
Vender tu casa
Valoración gratuita de tu hogar
Contacto
Cuéntenos sobre sus necesidades
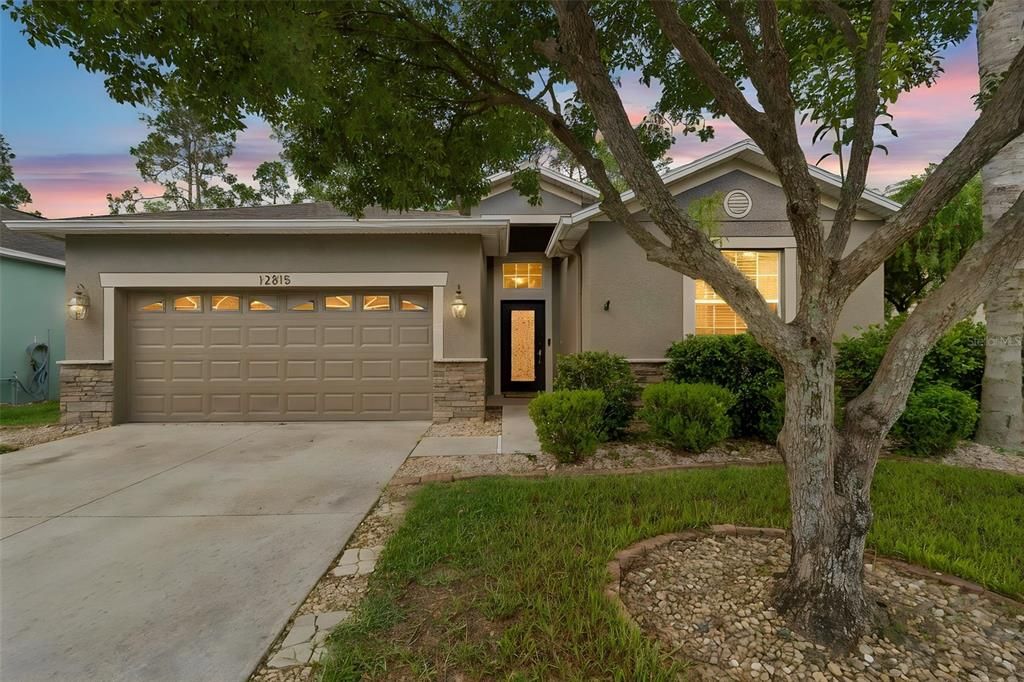
12815 WHITE BLUFF ROAD

Casa En Venta
$349,900

BTC: 5.46718750

ETH: 219.41568581

3 días
4 camas
3 baños
2,027 sqft

Visión general

Welcome to this beautifully maintained 4-bedroom, 3-bath home in the sought-after Verandahs community of Hudson! Offering over 2,000 square feet of thoughtfully designed living space, this home features a desirable split-bedroom floor plan that provides both privacy and functionality. The spacious kitchen is the heart of the home, complete with ample cabinetry, generous counter space, a breakfast bar, and a full appliance package, making it ideal for both everyday living and entertaining. The open-concept layout flows seamlessly into the dining and living areas, creating a bright and inviting atmosphere. The private primary suite offers a relaxing retreat with a walk-in closet and an en-suite bath featuring dual vanities, a garden tub, and a separate shower. Three additional bedrooms and two full bathrooms provide plenty of space for family, guests, or a home office. Step outside to enjoy the covered lanai overlooking the fully fenced backyard—perfect for outdoor dining, pets, or simply relaxing in your own private space. Residents of Verandahs enjoy outstanding community amenities, including a resort-style pool, fitness center, playground, sidewalks, and scenic green spaces. Conveniently located near the Suncoast Parkway, shopping, restaurants, schools, medical facilities, and Gulf Coast recreation, this home offers an easy commute to Tampa while maintaining a peaceful neighborhood setting. Don't miss the opportunity to make this move-in-ready home yours. Schedule your private showing today!

Ubicación

Florida HUDSON 34669 Casa En Venta

Detalles

Tipo:
Residential
Estacionamiento:
Driveway / Garage Door Opener
Año de construcción:
2011
Lote:
0.17 Hectáreas
Calefacción:
Central
precio por sq. medidor:
$173
Enfriamiento:
Central Air
HOA:
$65

Valuation

Our model vs. what's actually selling nearby.
Estimate
$349,900
$238K – $380K
Confidence Low
List vs. estimate
At estimate
List $349,900 · +0.0%
List is in line with recent comparable activity.
Price per sq ft
$172
-14.2% vs. city median $201
Based on
11 MLS comparables
Median of recent comparable listings. Sold comps use closing price, active listings use list price.

Destacados

Annual tax
$6,381
2025
HOA
$65/mo
Community Pool, Manager, Security
View
Park/Greenbelt, Trees/Woods
Garage
2 car garage
Pets
Allowed
Más hechos y características
  • Piso

    • Carpet

    • Ceramic Tile

    Calefacción

    • Central

    Enfriamiento

    • Central Air

    Accesorios

    • Built-In Oven

    • Cooktop

    • Dishwasher

    • Disposal

    • Dryer

    • Microwave

    • Refrigerator

    • Washer

    • Water Softener

    Otras características interiores

    • Ceiling Fan(s)

    • High Ceilings

    • Kitchen/Family Room Combo

    • L Dining

    • Open Floorplan

    • Primary Bedroom Main Floor

    • Split Bedroom

    • Thermostat

    • Walk-In Closet(s)

    Dormitorios y baños

    • Dormitorios: 4

    • Baños completos: 3

  • Estacionamiento

    • Driveway

    • Garage Door Opener

    Propiedad

    • Pisos: One

    • Características Exteriores: Sliding Doors

    Lote

    • Lote: 0.17 Hectáreas

    Otra Información de Propiedad

    • Número de Parcela: 172503007.0000.00435.0

    • Zonificación: MPUD

  • Tipo y estilo

    • Tipo de propiedad: Residential

    • Subtipo de propiedad: Single Family Residence

  • Utilidad

    • BB/HS Internet Available

    • Electricity Connected

    • Public

    • Sewer Connected

    • Water Connected

  • Otra información financiera

    • HOA: $65

    • Frecuencia HOA: Monthly

    • Importe anual de impuestos: $6,382

  • Detalles de la fuente

    • MLS ID: TB8528140

    Otros hechos

    • Materiales de construcción: Concrete / Stucco

    • Detalles de la fundación: Slab

    • Características de lavandería: Inside

    • Características del patio y el porche: Covered / Patio

    • Características de la ventana: Blinds / Drapes

    • Caras de dirección: Northeast

    • Otras estructuras: Other

    • Estilo arquitectónico: Contemporary

    • Espacios de garaje: 2

    • Garaje adjunto: Si

    • Garaje: Si

    • Salón: 2027

    • Fuente de agua: None

    • Nombre de subdivisión: VERANDAHS

Consulta privada
Habla con el asesor de este inmueble.
Planos, documentos del HOA, comparables off-market, agendar una visita privada — un solo mensaje directo al especialista local.

Más como esta

En Venta
$372,460
Casa
4 camas · 2 baños · 1,840 sqft
PINE RIDGE MEADOWS, HUDSON
14123 HARVEST PINES LANE
En Venta
$451,880
Casa
4 camas · 3 baños · 2,486 sqft
PINE RIDGE MEADOWS, HUDSON
14152 HARVEST PINES LANE
En Venta
$434,035
Casa
4 camas · 3 baños · 2,181 sqft
PINE RIDGE MEADOWS, HUDSON
14164 HARVEST PINES LANE
En Venta
$340,000
Casa
3 camas · 2 baños · 1,491 sqft
PINE RIDGE MEADOWS, HUDSON
13718 UMBER FOREST STREET
Nuevo
En Venta
$359,500
Casa
3 camas · 2 baños · 1,867 sqft
VERANDAHS, HUDSON
12626 JILLIAN CIRCLE
Nuevo
En Venta
$345,000
4 camas · 3 baños · 2,356 sqft
ALL COUNTRY ACRES, SPRING HILL
14800 HAYS ROAD
Nuevo
En Venta
$400,000
Casa
4 camas · 2 baños · 2,033 sqft
RESERVE AT MEADOW OAKS, HUDSON
13508 MEADOW GOLF AVENUE
Nuevo
En Venta
$299,900
Adosados
3 camas · 2 baños · 1,632 sqft
BEAR CRK TWNHMS, NEW PORT RICHEY
11994 GRIZZLY LANE

Mercado cerca de esta dirección

Conteos en vivo en la misma zona.
Ver todo

The multiple listing information is provided by the Stellar MLS from a copyrighted compilation of listings. The compilation of listings and each individual listing are ©2026-present Stellar MLS. All Rights Reserved. The information provided is for consumers' personal, noncommercial use and may not be used for any purpose other than to identify prospective properties consumers may be interested in purchasing. All properties are subject to prior sale or withdrawal. All information provided is deemed reliable but is not guaranteed accurate, and should be independently verified. Listing courtesy of: GENSTONE REALTY
