Vender tu casa
Valoración gratuita de tu hogar
Contacto
Cuéntenos sobre sus necesidades

12820 SERONERA VALLEY COURT

Casa En Venta
$1,875,000

BTC: 22.42286534

ETH: 770.97039474

6 días
4 camas
4 baños
4,760 sqft

Visión general

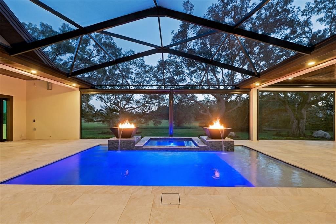
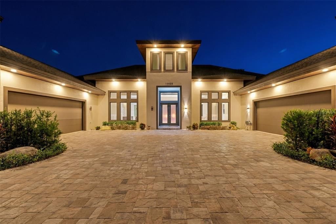
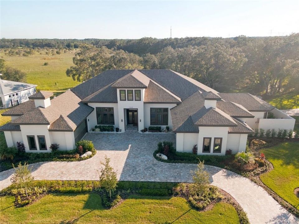
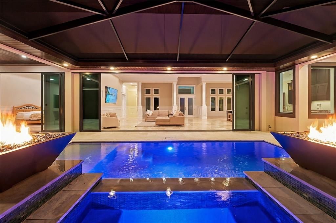
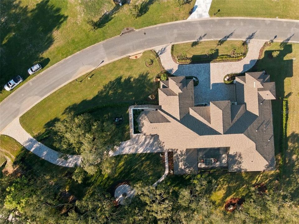
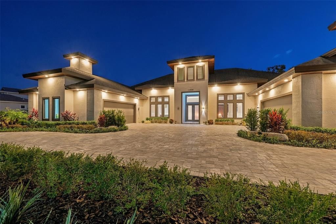
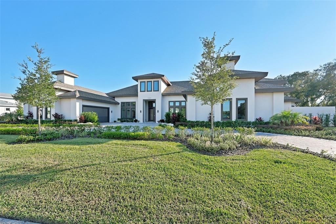
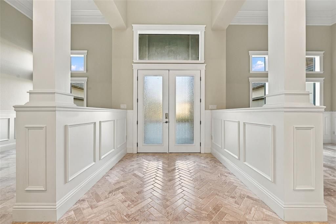
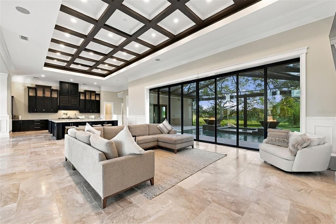
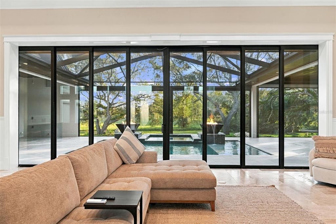
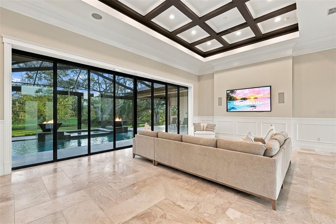
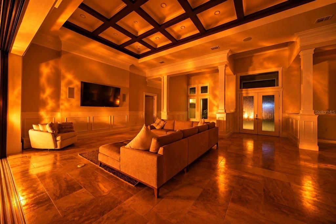
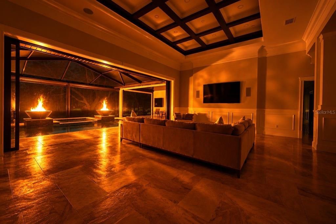
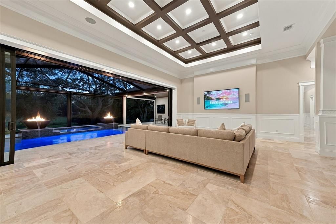
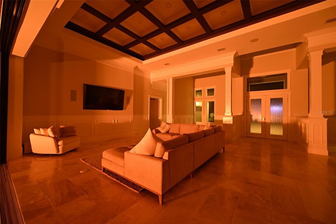
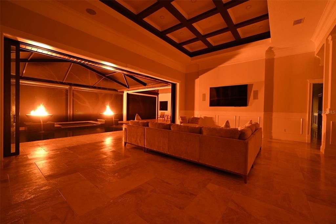
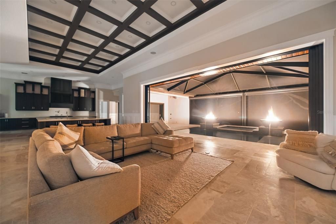
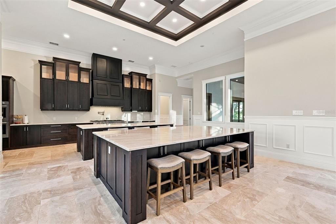
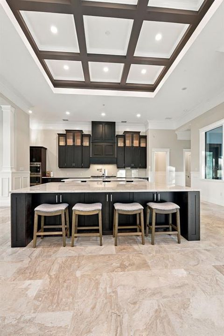
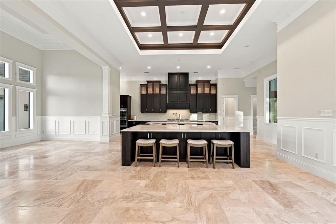
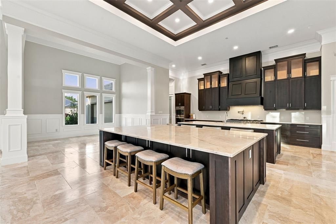
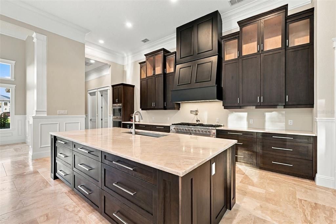
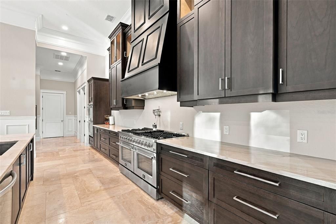
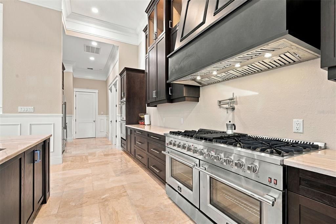
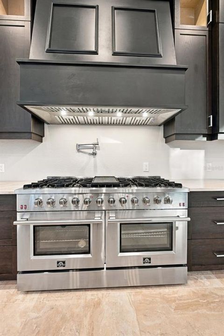
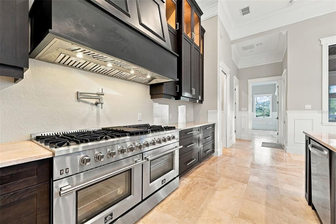
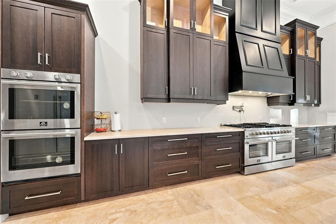
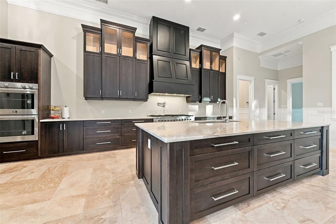
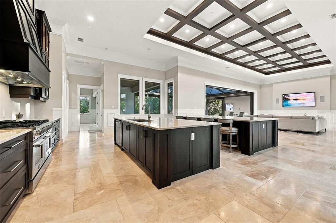
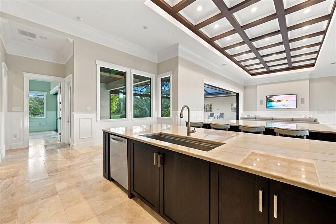
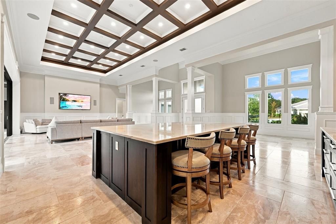
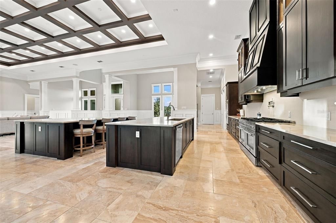
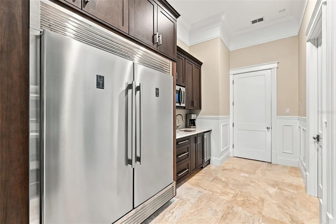
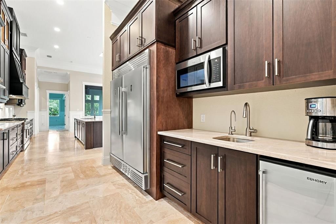
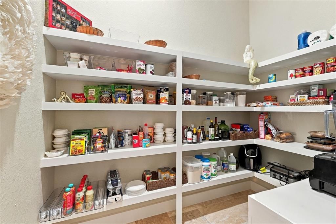
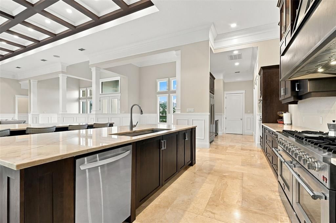
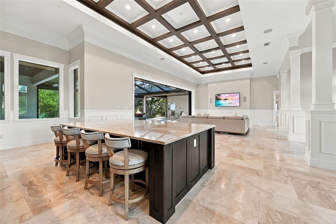
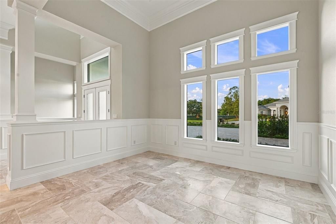
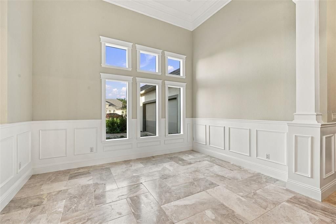
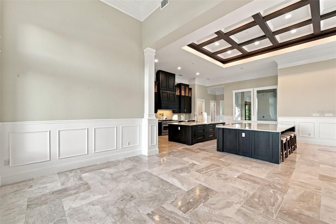
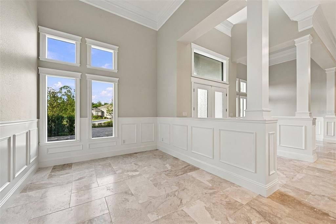
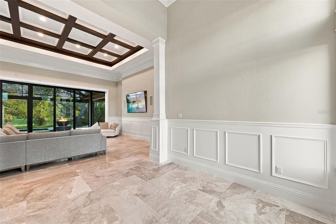
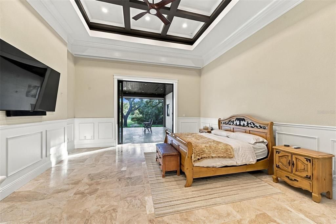
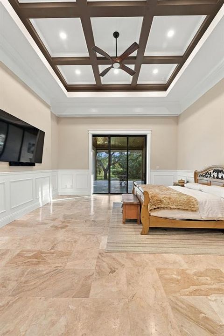
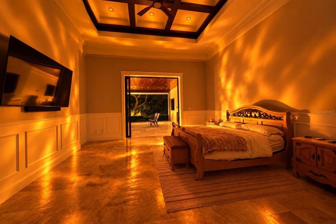
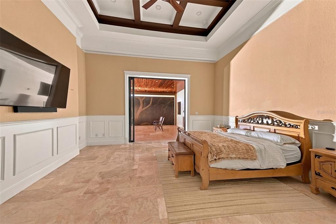
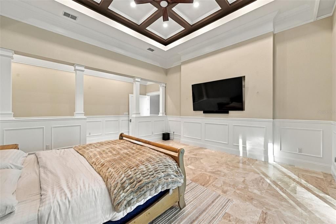
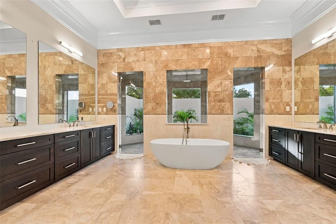
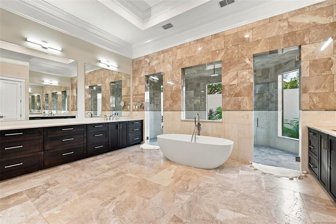
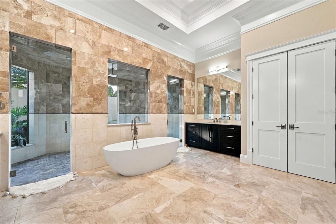
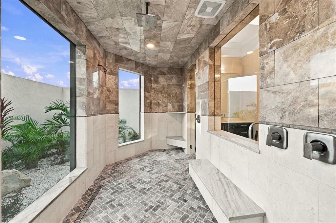
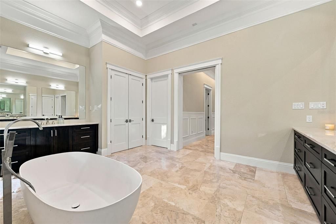
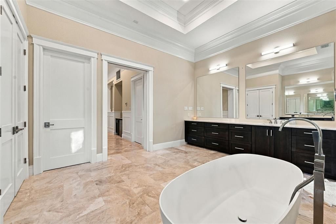
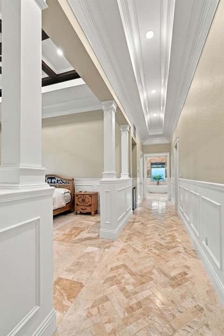
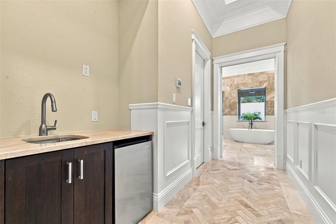
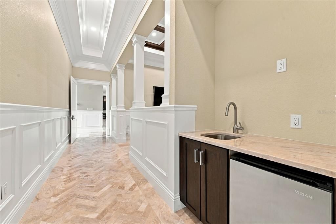
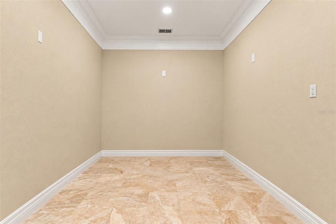
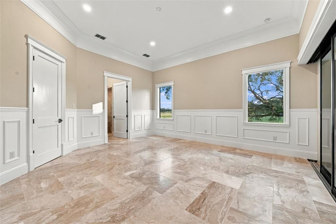
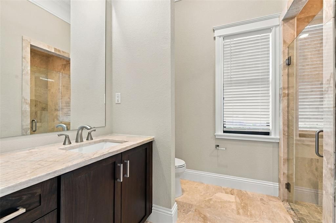
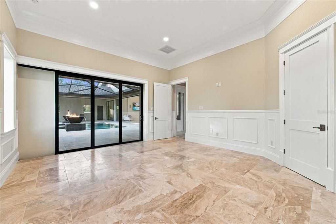
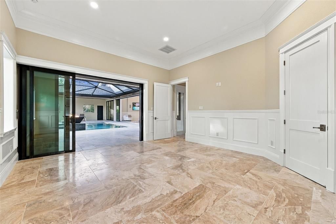
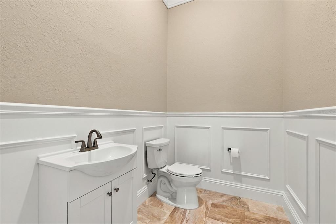
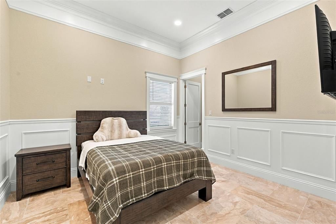
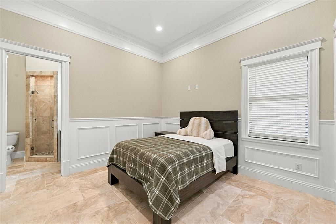
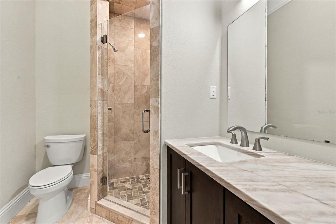
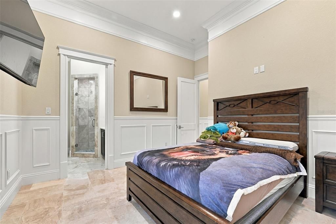
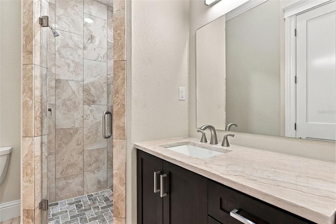
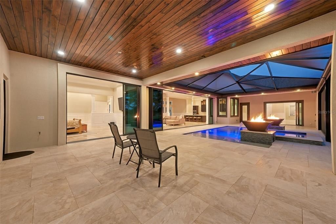
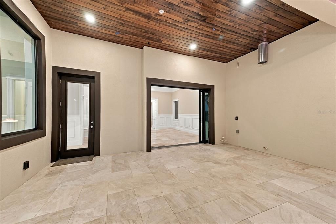
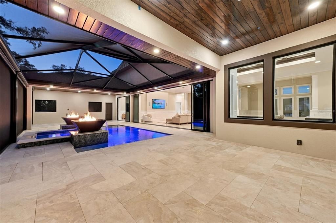
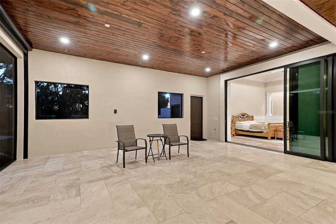
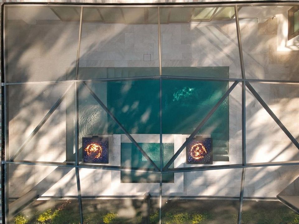
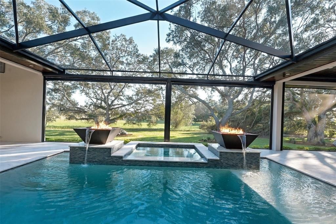
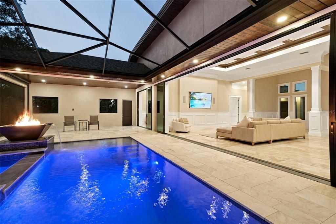
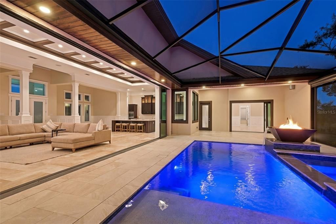
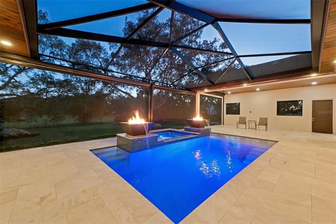
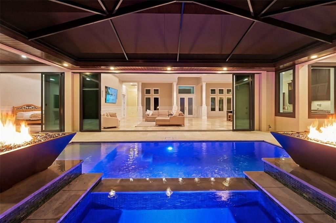
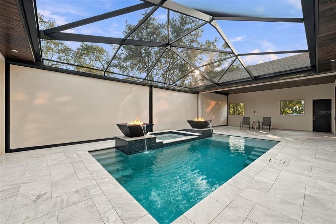
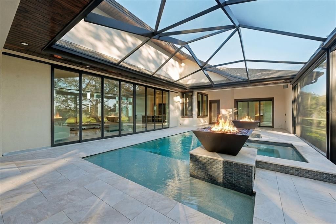
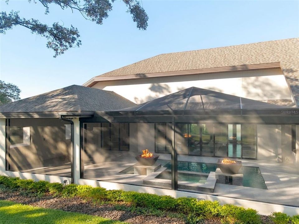
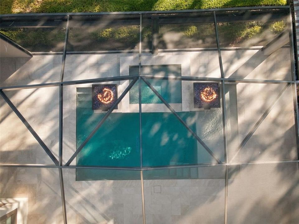
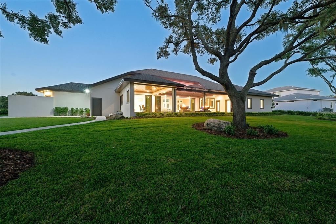
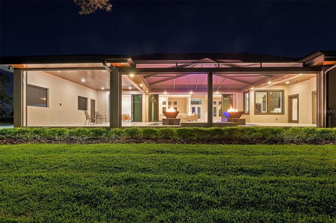
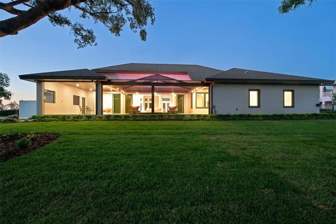
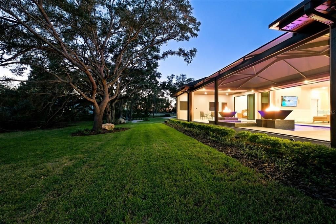
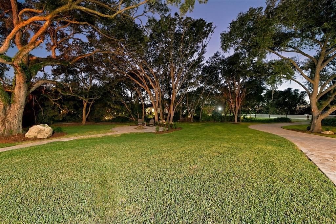
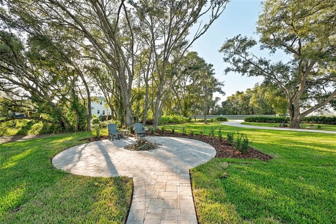
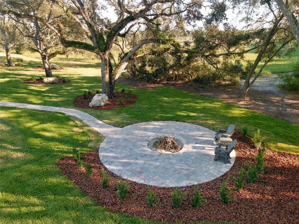
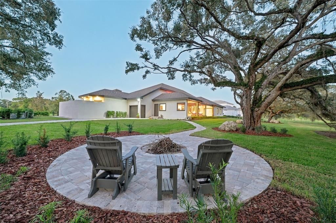
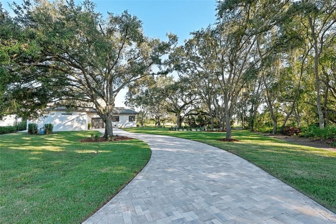
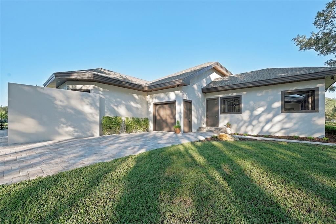
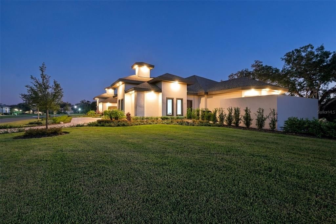
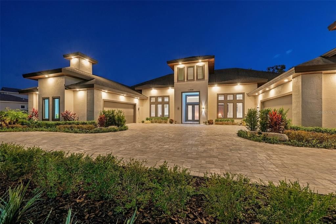
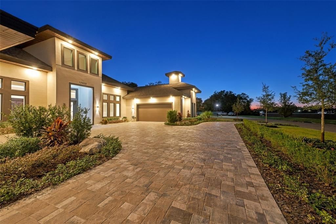
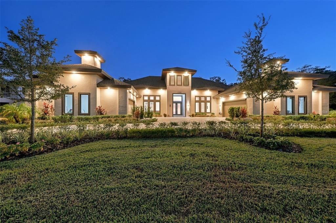
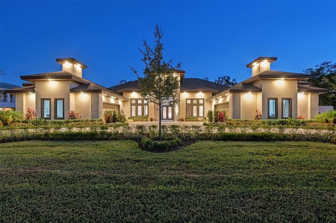
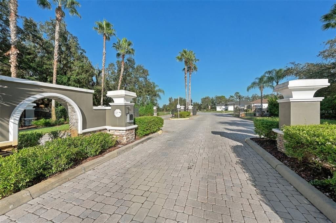
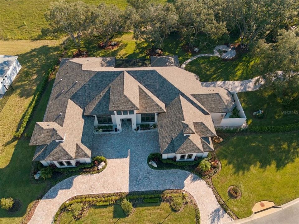
Experience luxury living at its finest in this custom-built, one-story estate in the prestigious Serengeti community of Spring Hill, FL. Situated on an acre with nearly 4,800 SF of living space, 4 oversized bedrooms, 4.5 baths, and an impressive 5-car garage, this exceptional residence combines sophisticated architectural details, expansive living areas, and a seamless indoor-outdoor lifestyle. Hurricane-impact doors & windows, along with a whole-house generator provide added peace of mind & comfort. Stunning curb appeal welcomes you with a circular paver driveway, a second separate driveway, lush tropical landscaping, mature trees, and an impressive garage. Enter through elegant double doors into a grand foyer featuring custom windowpane molding and exquisite Turkish marble flooring in a herringbone pattern. Custom millwork and thoughtfully designed details continue throughout, creating a refined, cohesive aesthetic. The open-concept living area is designed for both everyday comfort & entertaining, featuring a spacious living room with a coffered ceiling, Turkish marble floors, and disappearing sliding glass doors that open directly to the pool/lanai. The gourmet kitchen makes a statement with dark staggered cabinetry, quartz countertops, high-end stainless appliances, a double gas range/oven, two oversized center islands, a walk-in pantry, and dedicated dining area. A versatile office or flex space near the front of the home provides the perfect setting for working remotely, a private study, or additional living space. The private primary suite occupies its own wing, offering an impressive retreat with a coffered ceiling, custom molding, Turkish marble flooring, and disappearing sliding doors that open to the outdoor living area. The spacious ensuite bath features dual vanities, a luxurious soaking tub, and a walk-through tiled shower with a rain showerhead and dual showerheads. Large windows bring natural light into the shower, while a privacy wall preserves seclusion. A convenient coffee bar with a refrigerator adds another thoughtful touch. The additional bedrooms are oversized, with disappearing sliding doors providing direct access to the pool. Each guest bedroom features an ensuite bath, while a separate half bath adds convenience for visitors. The home's distinctive design places the pool at the center of the home, with multiple rooms opening to the outdoor oasis, creating a natural connection between indoor and outdoor living. Step outside to a screened lanai, where a motorized screen system allows you to adjust the enclosure for added comfort. The resort-style pool features dual fire/water features, a spa, and a sunshelf, creating an inviting backdrop. Beyond the pool, a paver walkway leads to a backyard fire pit surrounded by beautiful mature trees and tropical landscaping. With no rear neighbors, the expansive grounds offer a private setting that feels like a personal retreat. Added bonus: private gate providing convenient access to the Suncoast Trail (SR 589), making it easy to enjoy biking and outdoor recreation right from home. This remarkable property offers the space, privacy, and upscale lifestyle of an estate setting while remaining convenient to area shopping, dining, golf, parks, and more. From its elegant finishes and exceptional entertaining spaces to its resort-style outdoor living and thoughtful amenities, this extraordinary estate delivers luxury, functionality, and peace of mind in one exceptional setting.

Ubicación

Detalles

Tipo:
Residential
Estacionamiento:
Circular Driveway / Driveway / Golf Cart Parking
Año de construcción:
2025
Lote:
1.01 Hectáreas
Calefacción:
Electric
precio por sq. medidor:
$394
Enfriamiento:
Central Air
HOA:
$575

Destacados

Annual tax
$17,854
2025
HOA
$575/qtr
Escrow Reserves Fund
Pool
In Ground
Garage
5 car garage
Pets
Allowed
Más hechos y características
  • Piso

    • Marble

    • Tile

    Calefacción

    • Electric

    Enfriamiento

    • Central Air

    Accesorios

    • Built-In Oven

    • Dishwasher

    • Dryer

    • Gas Cooktop

    • Microwave

    • Range

    • Range Hood

    • Refrigerator

    • Washer

    Otras características interiores

    • Cathedral Ceiling(s)

    • Ceiling Fan(s)

    • Coffered Ceiling(s)

    • Crown Molding

    • Dry Bar

    • Eating Space In Kitchen

    • Kitchen/Family Room Combo

    • Open Floorplan

    • Primary Bedroom Main Floor

    • Solid Surface Counters

    • Solid Wood Cabinets

    • Split Bedroom

    • Thermostat

    • Walk-In Closet(s)

    Dormitorios y baños

    • Dormitorios: 4

    • Baños: 1

    • Baños completos: 4

  • Estacionamiento

    • Circular Driveway

    • Driveway

    • Golf Cart Parking

    Propiedad

    • Pisos: One

    • Piscina Privada: Si

    • Características Exteriores: Fire Pit / Irrigation System / Sliding Doors

    Lote

    • Lote: 1.01 Hectáreas

    Otra Información de Propiedad

    • Número de Parcela: 1725010020000000210

    • Zonificación: MPUD

  • Tipo y estilo

    • Tipo de propiedad: Residential

    • Subtipo de propiedad: Single Family Residence

  • Utilidad

    • Electricity Connected

    • Sewer Connected

    • Water Connected

  • Otra información financiera

    • HOA: $575

    • Frecuencia HOA: Quarterly

    • Importe anual de impuestos: $17,854

  • Detalles de la fuente

    • MLS ID: W7890304

    Otros hechos

    • Materiales de construcción: Block / Concrete / Stucco

    • Detalles de la fundación: Block

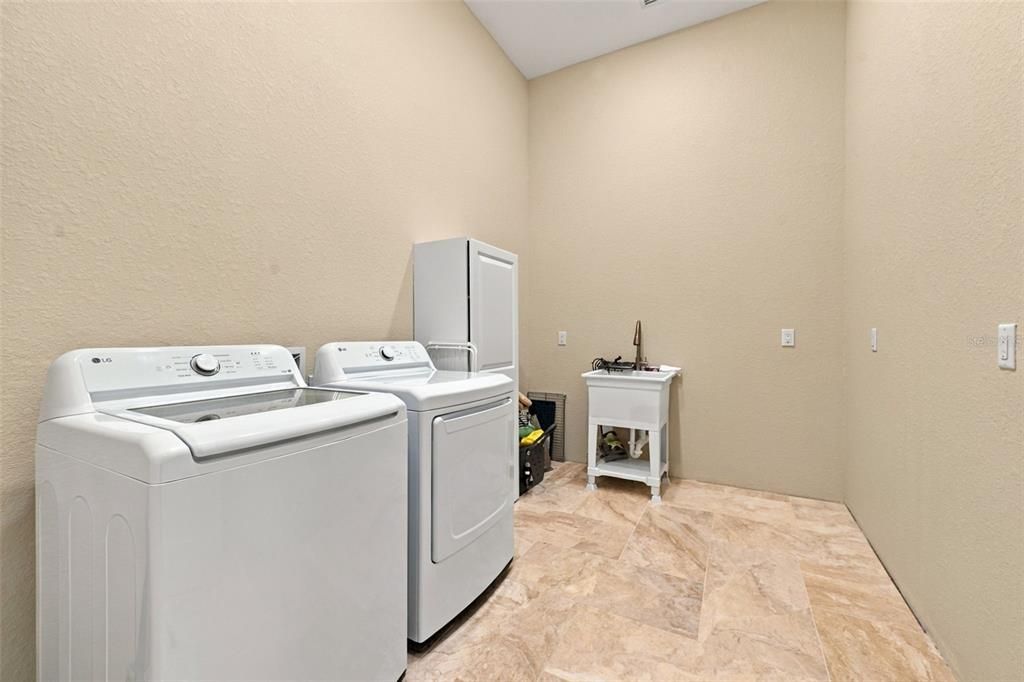
    • Características de lavandería: Inside / Laundry Room

    • Características del lote: Conservation Area

    • Características del patio y el porche: Covered / Front Porch / Patio / Porch

    • Características de la piscina: In Ground / Gunite / Heated / Salt Water / Screen Enclosure

    • Características de la ventana: Blinds

    • Caras de dirección: Northwest

    • Espacios de garaje: 5

    • Garaje adjunto: Si

    • Garaje: Si

    • Salón: 4760

    • Fuente de agua: Public

    • Nombre de subdivisión: SERENGETI

Consulta privada
Habla con el asesor de este inmueble.
Planos, documentos del HOA, comparables off-market, agendar una visita privada — un solo mensaje directo al especialista local.

Más como esta

En Venta
$1,800,000
Casa
3 camas · 2 baños · 2,252 sqft
NON SUB, LAND O LAKES
11817 MURCOTT WAY
En Venta
$1,800,000
Lotes / Tierras
9.14 acres
EL PICO UNREC SUB, SPRING HILL
SHADY HILLS ROAD
-$240K
En Venta
$1,750,000
Lotes / Tierras
27.57 acres
HUDSON
14320 FAMILY TRAIL

Mercado cerca de esta dirección

Conteos en vivo en la misma zona.
Ver todo

The multiple listing information is provided by the Stellar MLS from a copyrighted compilation of listings. The compilation of listings and each individual listing are ©2026-present Stellar MLS. All Rights Reserved. The information provided is for consumers' personal, noncommercial use and may not be used for any purpose other than to identify prospective properties consumers may be interested in purchasing. All properties are subject to prior sale or withdrawal. All information provided is deemed reliable but is not guaranteed accurate, and should be independently verified. Listing courtesy of: RE/MAX CHAMPIONS