Vender tu casa
Valoración gratuita de tu hogar
Contacto
Cuéntenos sobre sus necesidades
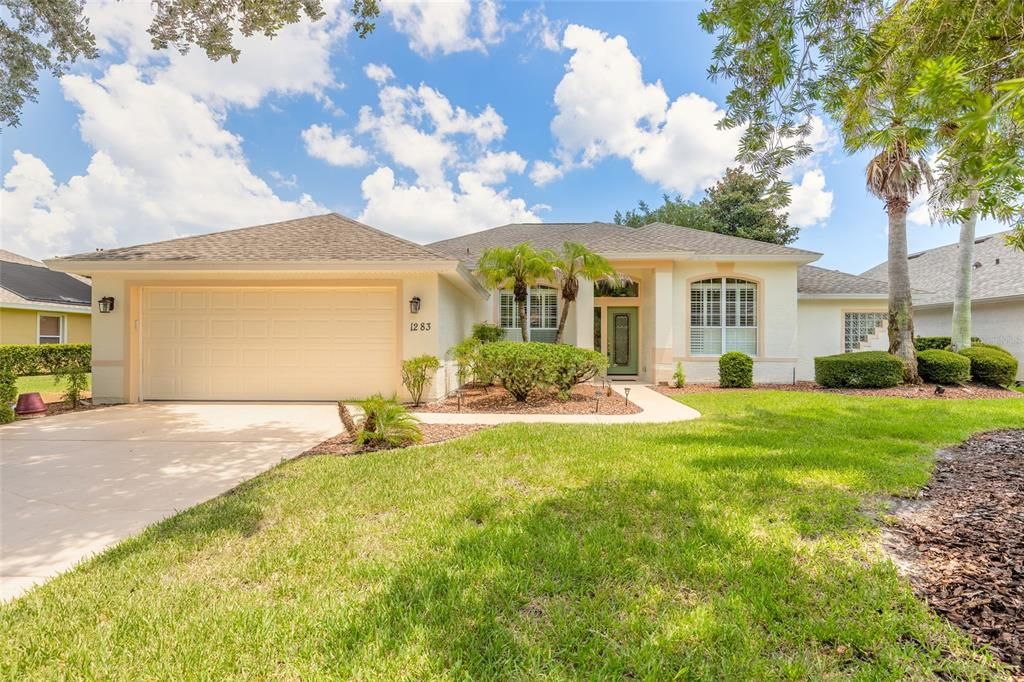
1283 ROYAL POINTE LANE

Casa En Venta
$499,999

BTC: 6.42548352

ETH: 208.33291667

Nuevo
4 camas
2 baños
2,029 sqft

Visión general

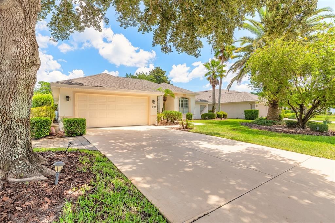
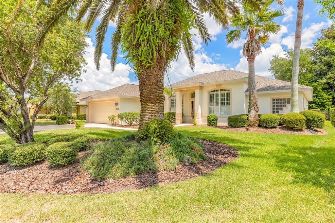
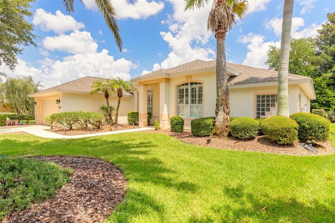
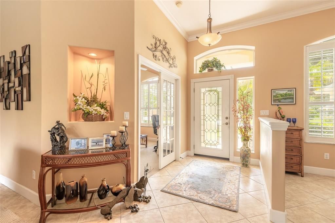
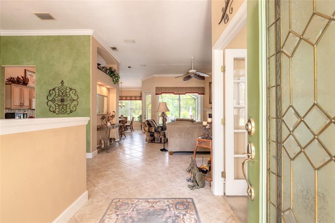
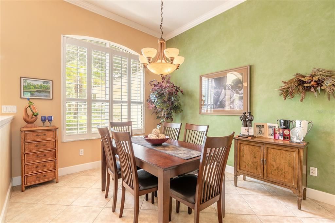
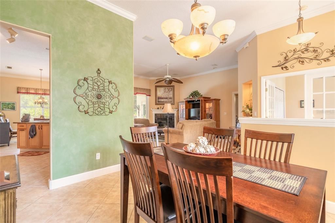
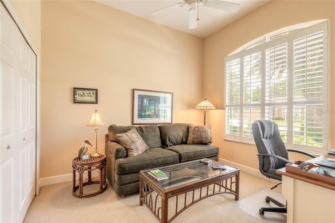
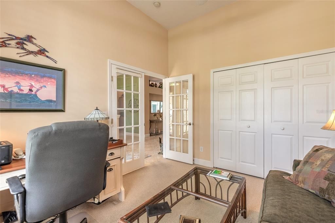
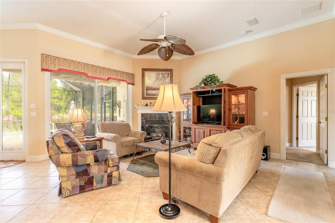
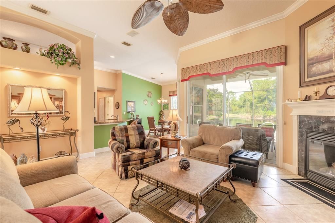
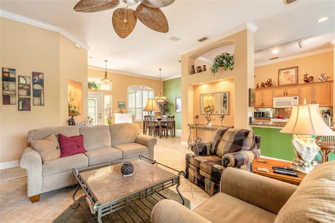
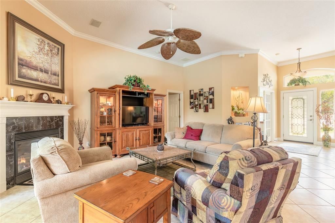
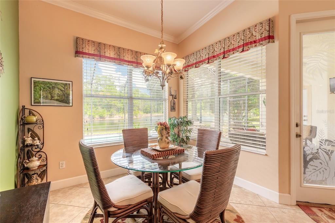
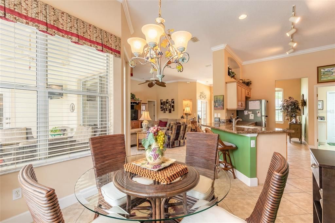
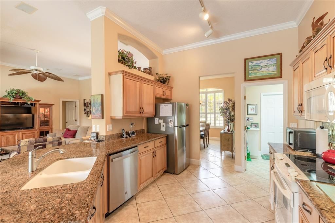
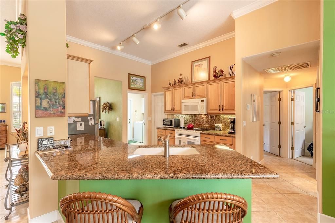
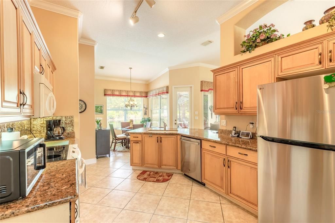
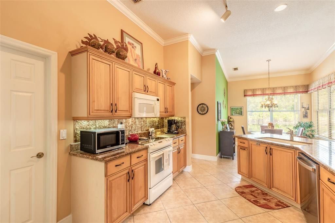
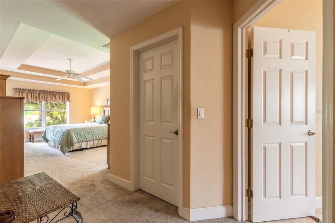
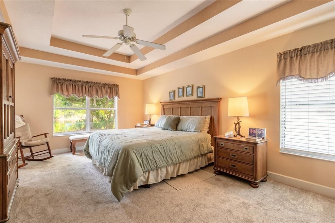
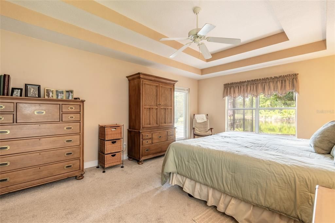
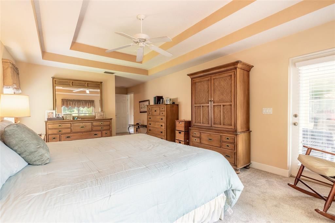
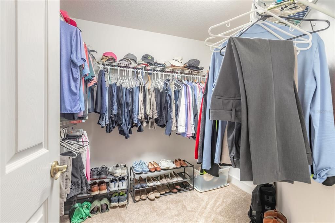
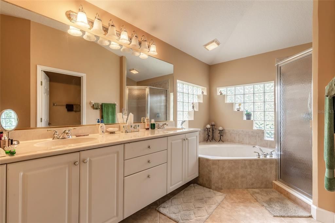
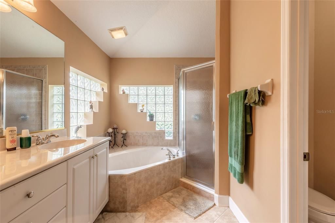
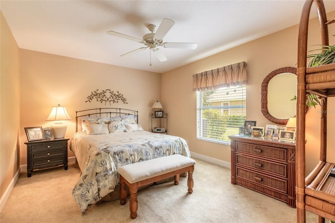
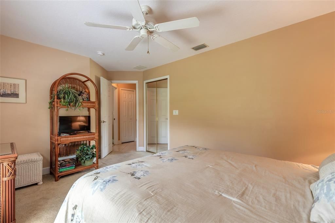
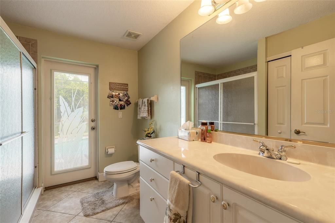
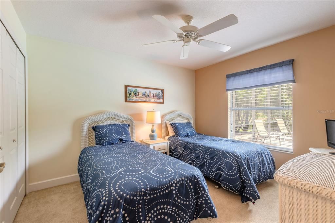
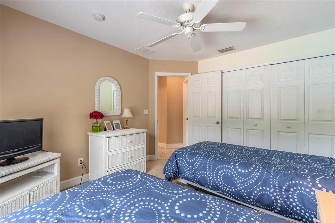
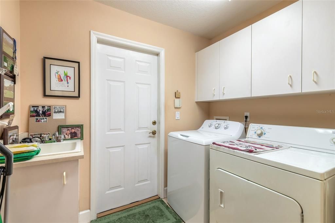
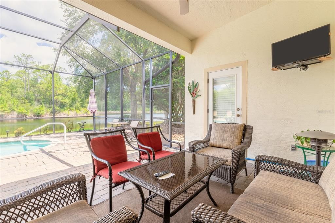
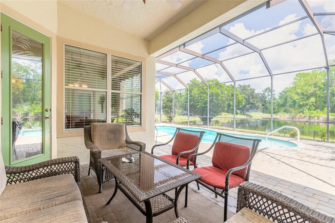
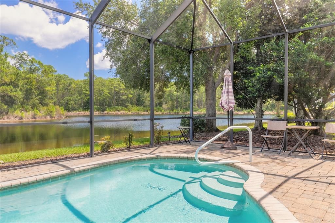
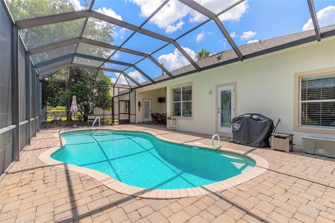
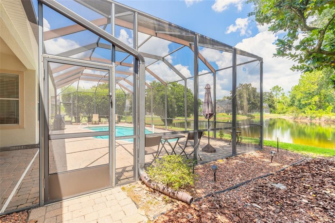
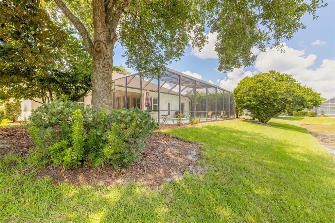
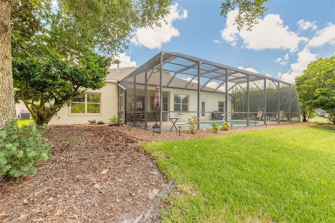
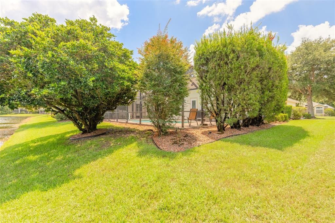
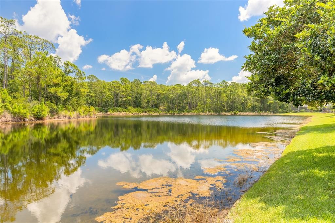
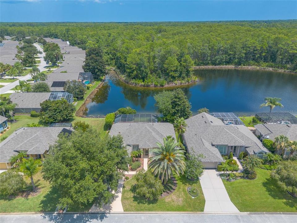
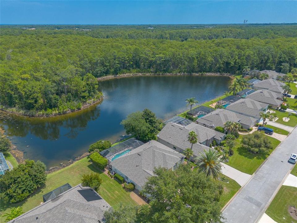
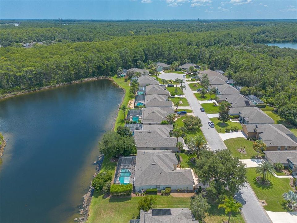
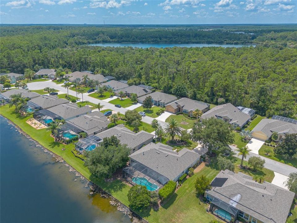
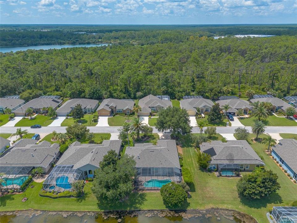
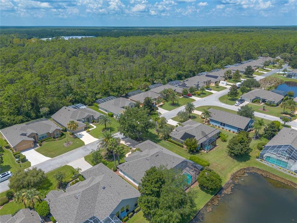
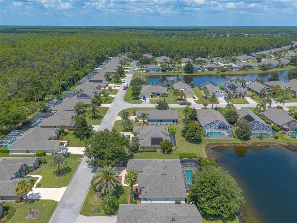
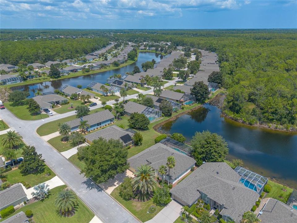
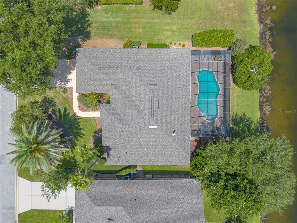
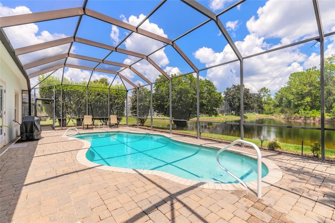
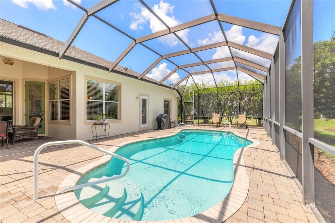
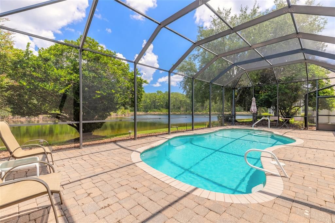
Welcome to this beautiful 4-bedroom, 2-bath pool home in the highly sought-after gated community of Plantation Bay! With an open and spacious layout, this home offers the perfect combination of comfort, functionality, and Florida living. The main living areas feature tall ceilings, elegant moulding, large baseboards, plantation shutters, and a cozy gas fireplace. Granite countertops, a pantry, and an open layout make the kitchen ideal for everyday living and entertaining. Sliders and doors provide seamless access to the screened pool area, where you'll find a paved pool deck and a heated chlorine pool. The desirable split floor plan offers privacy for the primary suite, which features a spacious bedroom with a tray ceiling and private access to the pool. The oversized primary bathroom includes a soaking tub, separate shower, and large walk-in closet. The fourth bedroom is currently more suited as a flex room or home office, but includes a window and closet, offering versatility for your needs. The guest bathroom also provides convenient access to the pool area. Tile flooring runs throughout the main living spaces, with carpet in the bedrooms. The washer and dryer will convey. Major updates include a new roof in 2023, pool refinished in 2023, A/C in 2019, and water heater in 2022. Surrounded by beautiful landscaping and located in the desirable Plantation Bay community, this home offers an exceptional opportunity in a fantastic location. Schedule your private showing today! All information deemed to be accurate, but not guaranteed.
Ubicación

Detalles

Tipo:
Residential
Estacionamiento:
Sin datos
Año de construcción:
2004
Lote:
0.20 Hectáreas
Calefacción:
Central
precio por sq. medidor:
$246
Enfriamiento:
Central Air
HOA:
$363

Valuation

Our model vs. what's actually selling nearby.
Estimate
$549,900
$425K – $599K
Confidence Low
List vs. estimate
$49K below estimate
List $499,999 · -9.1%
Our model says this listing is priced below recent comparable activity. Expect competition.
Price per sq ft
$246
+8.0% vs. city median $228
Based on
11 MLS comparables
Median of recent comparable listings. Sold comps use closing price, active listings use list price.

Destacados

Annual tax
$3,848
2025
HOA
$363/qtr
24-Hour Guard, Maintenance Grounds
Pool
Heated
Garage
2 car garage
Pets
Allowed
Más hechos y características
  • Piso

    • Carpet

    • Ceramic Tile

    Calefacción

    • Central

    Enfriamiento

    • Central Air

    Accesorios

    • Dishwasher

    • Dryer

    • Microwave

    • Refrigerator

    • Washer

    Otras características interiores

    • Ceiling Fan(s)

    • Coffered Ceiling(s)

    • Eating Space In Kitchen

    • High Ceilings

    • Kitchen/Family Room Combo

    • Open Floorplan

    • Primary Bedroom Main Floor

    • Solid Surface Counters

    • Split Bedroom

    • Walk-In Closet(s)

    Dormitorios y baños

    • Dormitorios: 4

    • Baños completos: 2

  • Propiedad

    • Pisos: One

    • Piscina Privada: Si

    • Características Exteriores: Private Yard / Sliding Doors

    Lote

    • Lote: 0.20 Hectáreas

    Otra Información de Propiedad

    • Número de Parcela: 312304000240

    • Zonificación: PUD

  • Tipo y estilo

    • Tipo de propiedad: Residential

    • Subtipo de propiedad: Single Family Residence

  • Utilidad

    • Cable Available

    • Electricity Connected

    • Sewer Connected

    • Water Connected

  • Otra información financiera

    • HOA: $363

    • Frecuencia HOA: Quarterly

    • Importe anual de impuestos: $3,848

  • Detalles de la fuente

    • MLS ID: V4950884

    Otros hechos

    • Materiales de construcción: Block / Stucco

    • Detalles de la fundación: Slab

    • Características de la chimenea: Gas

    • Características de lavandería: Inside

    • Características de la piscina: Heated / In Ground / Screen Enclosure

    • Características de la ventana: Shutters

    • Caras de dirección: East

    • Hogar: Si

    • Espacios de garaje: 2

    • Garaje adjunto: Si

    • Garaje: Si

    • Salón: 2029

    • Fuente de agua: Public

    • Nombre de subdivisión: PLANTATION BAY SEC 1E-5 UNIT 03

Consulta privada
Habla con el asesor de este inmueble.
Planos, documentos del HOA, comparables off-market, agendar una visita privada — un solo mensaje directo al especialista local.

Más como esta

Nuevo
En Venta
$454,954
Adosados
2 camas · 2 baños · 1,683 sqft
PLANTATION BAY, ORMOND BEACH
52 BRIGHTON LANE
+$1K
En Venta
$452,790
Casa
4 camas · 3 baños · 2,397 sqft
WATERSTONE AT HALIFAX PLANTATION, ORMOND BEACH
1430 RIDGE TREE DRIVE
Nuevo
En Venta
$375,000
Casa
3 camas · 2 baños · 1,596 sqft
ORMOND LAKES, ORMOND BEACH
12 OLD CREEK CIRCLE
+$1K
En Venta
$373,010
Casa
3 camas · 2 baños · 1,662 sqft
WATERSTONE AT HALIFAX PLANTATION, ORMOND BEACH
2697 FERMOY DRIVE
En Venta
$395,000
Lotes / Tierras
5.86 acres
BUNNELL DEV CO 11, ORMOND BEACH
7 REMINGTON ROAD
En Venta
$499,000
Casa
3 camas · 2 baños · 2,664 sqft
PLANTATION BAY SUB, ORMOND BEACH
38 KINGSLEY CIRCLE
En Venta
$530,000
Casa
3 camas · 2 baños · 1,926 sqft
PLANTATION BAY SEC IE-V UN 03, ORMOND BEACH
1234 CROWN POINTE LANE
En Venta
$427,990
Casa
4 camas · 3 baños · 2,336 sqft
FOUNTAIN VIEW, ORMOND BEACH
1331 FOUNTAIN VIEW STREET

Mercado cerca de esta dirección

Conteos en vivo en la misma zona.
Ver todo

The multiple listing information is provided by the Stellar MLS from a copyrighted compilation of listings. The compilation of listings and each individual listing are ©2026-present Stellar MLS. All Rights Reserved. The information provided is for consumers' personal, noncommercial use and may not be used for any purpose other than to identify prospective properties consumers may be interested in purchasing. All properties are subject to prior sale or withdrawal. All information provided is deemed reliable but is not guaranteed accurate, and should be independently verified. Listing courtesy of: REALTY PROS ASSURED