Vender tu casa
Valoración gratuita de tu hogar
Contacto
Cuéntenos sobre sus necesidades

12833 HYLAND LANE

Casa Recientemente alquilado
$4,125

BTC: 0.04933030

ETH: 1.69613487

/mo
Fecha de venta: 2025-11-13
3 días
5 camas
4 baños
3,593 sqft

Visión general

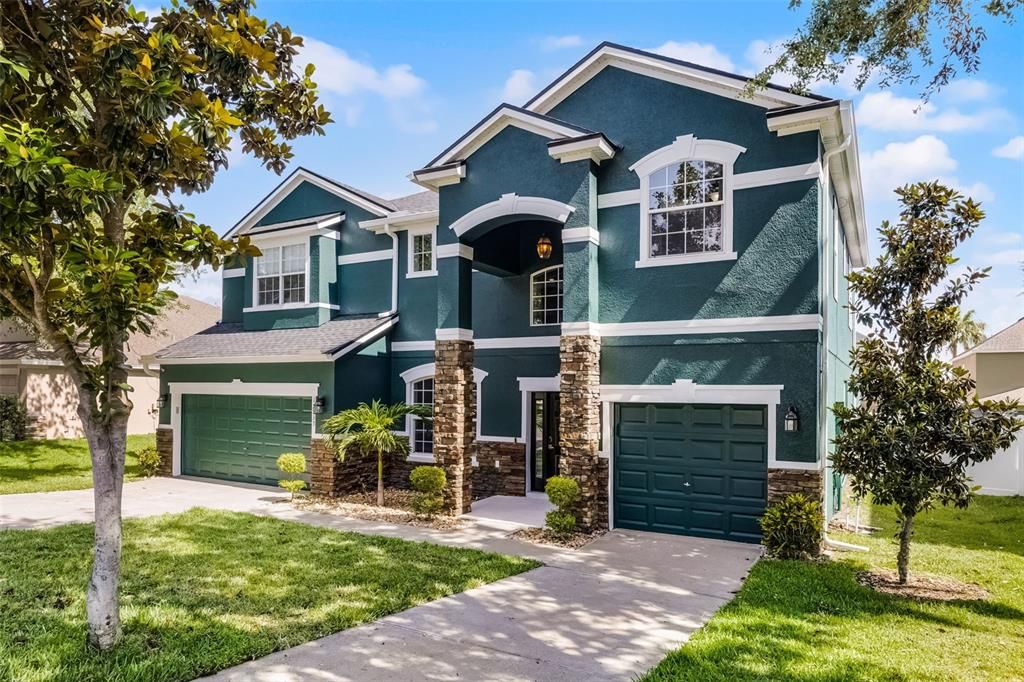
Fully Remodeled 5/4 Art Deco-Inspired Home with Private Pool & 3-Car Garage – For Lease in Clermont! Step into luxury living with this fully remodeled masterpiece now available for lease! Perfectly balancing modern elegance with an art deco twist, this 5-bedroom, 4-bathroom home with 3,593 sq. ft. of living space offers everything you need for comfort, style, and everyday convenience. From the moment you arrive, the beautifully landscaped lot, three-car garage, fresh 2025 exterior paint, and new 2022 roof set the tone for true turn-key living. Inside, the grand two-story foyer and walls of windows create an airy, sunlit atmosphere enhanced by gleaming 36”x36” porcelain tile floors. The open-concept living area flows seamlessly from the formal dining room to the family room, where a two-story custom wood mantle and electric fireplace bring warmth and elegance to the space. The chef’s kitchen is both functional and breathtaking, featuring new BOSCH stainless steel appliances, a pot filler faucet, drawer microwave, and a massive island that invites family and friends to gather. A custom brass-inlaid backsplash and stone countertops add an elevated touch, while the adjoining dining space, detailed with chair rail molding and a statement light fixture, makes every meal feel special. The first-floor primary suite is a private retreat, offering direct access to the patio, a spa-inspired bathroom with dual vanities, a soaking tub and separate shower, and a generous walk-in closet. An additional downstairs office or guest room with a pool-accessible bathroom provides flexibility for guests or remote work. Upstairs, the sleek glass-and-stainless-steel staircase leads to a spacious loft complete with a wet bar, perfect for a game room, media space, or lounge. Each upstairs bedroom features custom accent walls, ceiling fans, and ample storage, giving every member of the household their own comfortable escape. Step outside to your personal oasis, a fenced-in backyard designed for both relaxation and entertainment. The resort-style pool with sun shelf, soothing hot tub, covered lanai, and paver patio create the perfect backdrop for dining al fresco, weekend gatherings, or quiet evenings under the Florida stars. This home has been meticulously cared for, offering a tankless water heater for endless hot water, a whole-home water softener system for improved water quality, and LED recessed lighting throughout for modern efficiency. Crown molding and picture-frame details add timeless elegance, while the open kitchen and family room design enhances everyday livability. Located just minutes from Highway 27 and only 30 minutes from Disney World, this property offers convenient access to top-rated schools, shopping, dining, parks, and lakes. It’s the perfect balance of luxury, comfort, and location, designed for real life, ready for you to move in and make your own. Pets will be considered. All residents are enrolled in the Resident Benefits Package which includes AC filter delivery, utility concierge, our best-in-class resident rewards program, and much more! More details in our Rental Selection Criteria or upon application. NO SIGHT UNSEEN APPLICATIONS.

Ubicación

Detalles

Tipo:
Residential Lease
Estacionamiento:
Driveway / On Street
Año de construcción:
2008
Lote:
0.20 Hectáreas
Calefacción:
Central
precio por sq. medidor:
$1
Enfriamiento:
Central Air
HOA:
Sin datos

Valuation

Our model vs. what's actually selling nearby.
Estimate
$699,000
$463K – $781K
Confidence Low
List vs. estimate
$694K below estimate
List $4,125 · -99.4%
Our model says this listing is priced below recent comparable activity. Expect competition.
Price per sq ft
$1
-99.5% vs. city median $227
Based on
25 MLS comparables
Median of recent comparable listings. Sold comps use closing price, active listings use list price.

Destacados

Pool
In Ground
Garage
3 car garage
Pets
Breed Restrictions
Más hechos y características
  • Piso

    • Porcelain Tile

    • Hardwood

    Calefacción

    • Central

    Enfriamiento

    • Central Air

    Accesorios

    • Bar Fridge

    • Dishwasher

    • Dryer

    • Microwave

    • Range

    • Range Hood

    • Refrigerator

    • Tankless Water Heater

    • Washer

    • Water Softener

    Otras características interiores

    • Built-in Features

    • Ceiling Fan(s)

    • Chair Rail

    • Crown Molding

    • Eating Space In Kitchen

    • High Ceilings

    • Kitchen/Family Room Combo

    • Open Floorplan

    • Primary Bedroom Main Floor

    • Solid Surface Counters

    • Solid Wood Cabinets

    • Stone Counters

    • Thermostat

    • Walk-In Closet(s)

    • Wet Bar

    Dormitorios y baños

    • Dormitorios: 5

    • Baños completos: 4

  • Estacionamiento

    • Driveway

    • On Street

    Propiedad

    • Pisos: Two

    • Piscina Privada: Si

    • Características Exteriores: Lighting / Sidewalk

    Lote

    • Lote: 0.20 Hectáreas

    Otra Información de Propiedad

    • Número de Parcela: 072326150100018200

  • Tipo y estilo

    • Tipo de propiedad: Residential Lease

    • Subtipo de propiedad: Single Family Residence

  • Detalles de la fuente

    • MLS ID: O6359173

    Otros hechos

    • Características de la chimenea: Electric / Family Room

    • Características de lavandería: Inside / Laundry Room

    • Características del patio y el porche: Covered / Patio

    • Características de la piscina: In Ground

    • Hogar: Si

    • Espacios de garaje: 3

    • Garaje adjunto: Si

    • Garaje: Si

    • Salón: 3593

    • Nombre de subdivisión: OVERLOOK AT LAKE LOUISA PH 02

Consulta privada
Habla con el asesor de este inmueble.
Planos, documentos del HOA, comparables off-market, agendar una visita privada — un solo mensaje directo al especialista local.

Más como esta

Recientemente alquilado
$2,900 /mo
Casa
4 camas · 2 baños · 3,385 sqft
WELLNESS RIDGE PHASE 1-A PB, CLERMONT
2581 RUNNERS CIRCLE UNIT A
Recientemente alquilado
$3,100 /mo
Casa
4 camas · 3 baños · 2,197 sqft
OVERLOOK AT LAKE LOUISA PH 02, CLERMONT
10955 LEMAY DRIVE
Recientemente alquilado
$3,600 /mo
Casa
4 camas · 3 baños · 2,175 sqft
WELLNESS RIDGE, CLERMONT
2724 MERCY CIRCLE
Nuevo
Recientemente alquilado
$3,400 /mo
Casa
4 camas · 2 baños · 2,180 sqft
CLERMONT BEACON RIDGE AT LEGENDS PH 02 L, CLERMONT
3846 BEACON RIDGE WAY
Nuevo
Recientemente alquilado
$3,250 /mo
Casa
4 camas · 3 baños · 2,391 sqft
THIRD ADD TO VISTAS SUB, CLERMONT
10640 VISTA DEL SOL CIRCLE
Nuevo
Recientemente alquilado
$3,505 /mo
Casa
4 camas · 3 baños · 2,950 sqft
LAKE VALLEY SUB, CLERMONT
12340 LAKE VALLEY DRIVE
Nuevo
Recientemente alquilado
$3,000 /mo
Casa
4 camas · 3 baños · 3,000 sqft
CLERMONT NOTTINGHAM AT LEGENDS, CLERMONT
1199 LATTIMORE DRIVE
Nuevo
Recientemente alquilado
$3,000 /mo
Casa
4 camas · 3 baños · 2,076 sqft
PILLARS RDG, CLERMONT
10004 PELISEUR COURT

Mercado cerca de esta dirección

Conteos en vivo en la misma zona.
Ver todo

The multiple listing information is provided by the Stellar MLS from a copyrighted compilation of listings. The compilation of listings and each individual listing are ©2026-present Stellar MLS. All Rights Reserved. The information provided is for consumers' personal, noncommercial use and may not be used for any purpose other than to identify prospective properties consumers may be interested in purchasing. All properties are subject to prior sale or withdrawal. All information provided is deemed reliable but is not guaranteed accurate, and should be independently verified. Listing courtesy of: VERANDAH PROPERTIES INC