Vender tu casa
Valoración gratuita de tu hogar
Contacto
Cuéntenos sobre sus necesidades
12856 NE 233RD LANE

Casa En Venta
$339,900

BTC: 4.36805243

ETH: 141.62500000

7 días
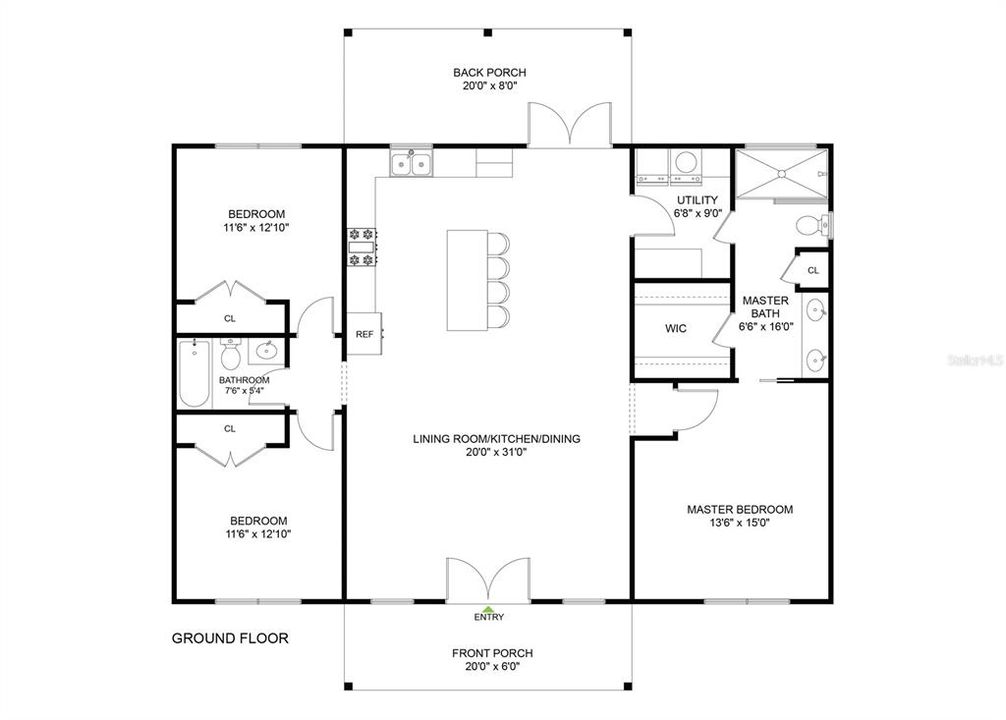
3 camas
2 baños
1,472 sqft

Visión general

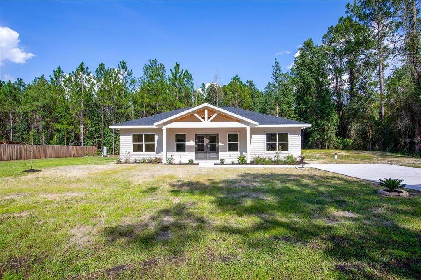
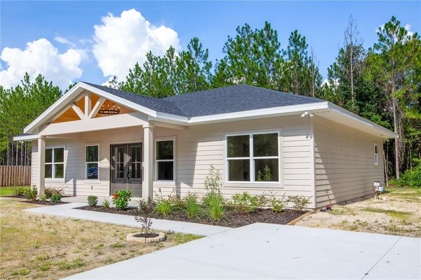
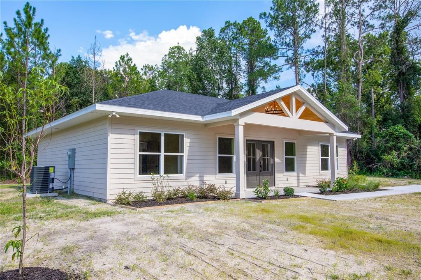
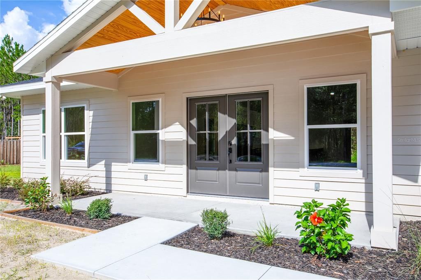
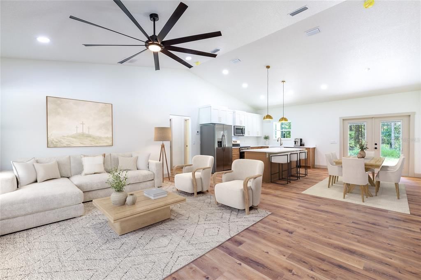
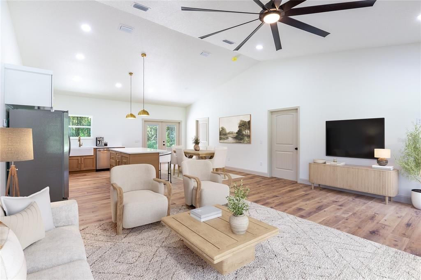
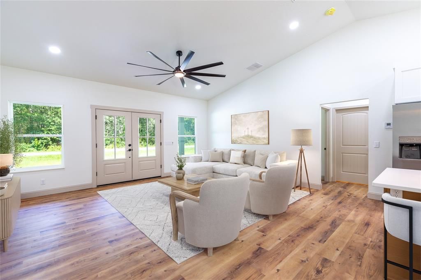
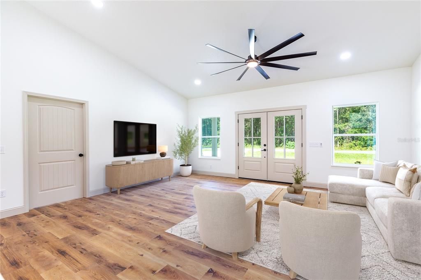
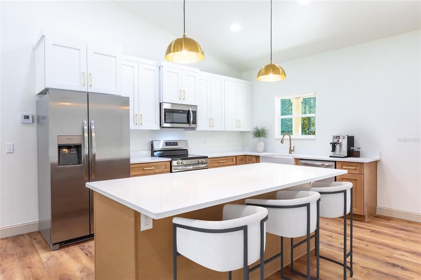
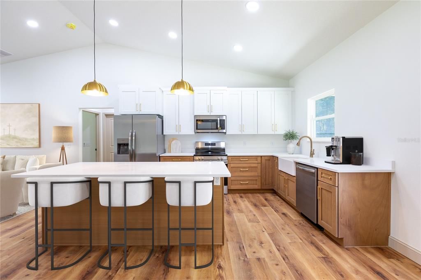
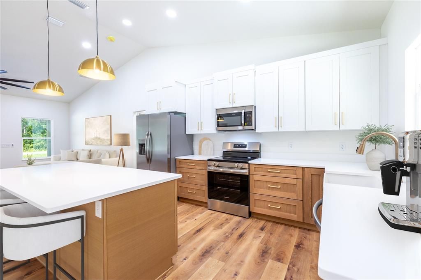
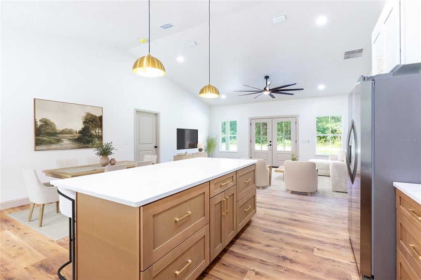
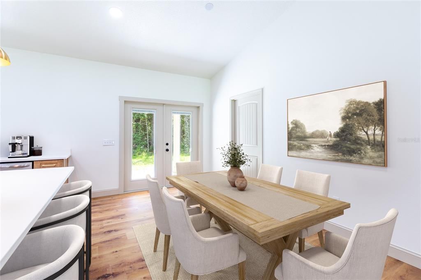
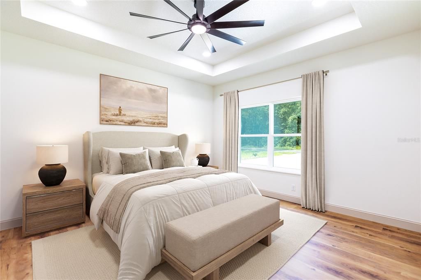
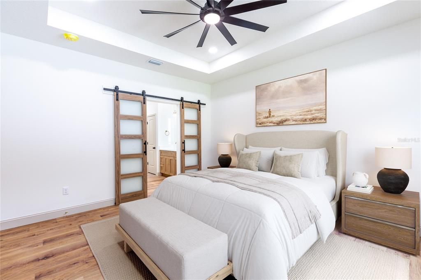
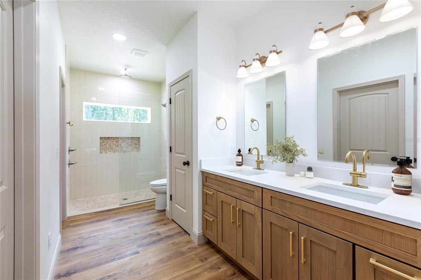
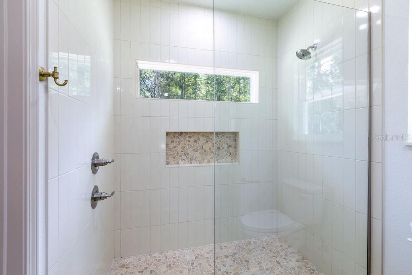
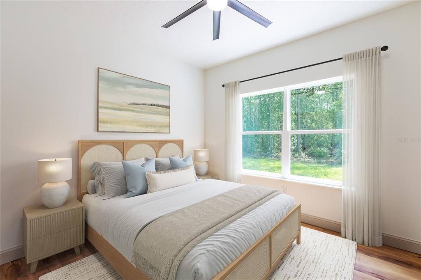
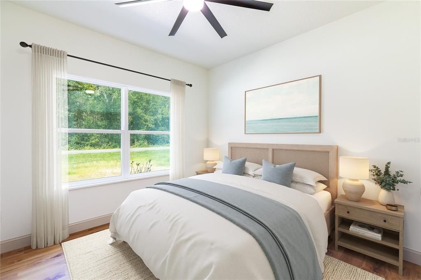
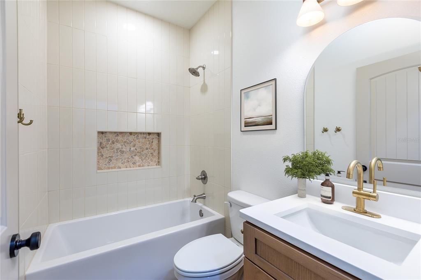
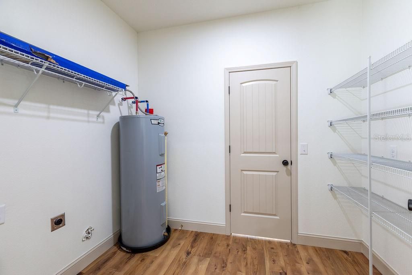
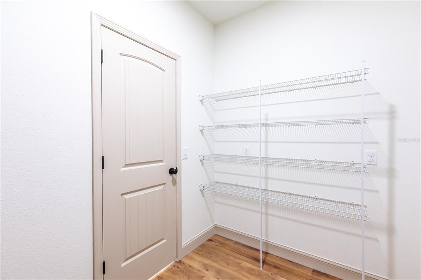
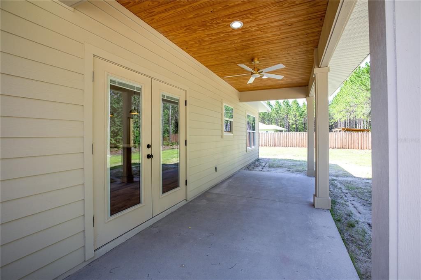
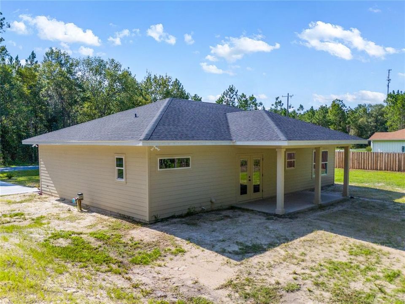
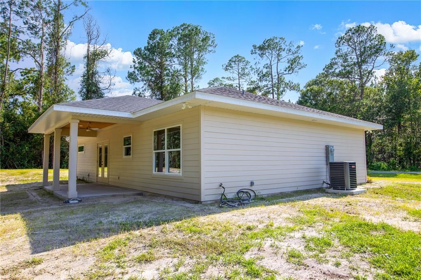
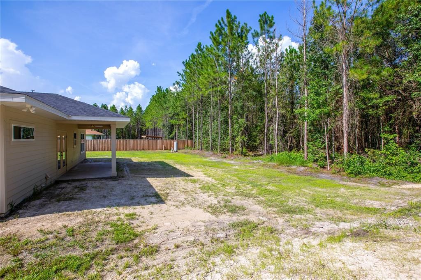
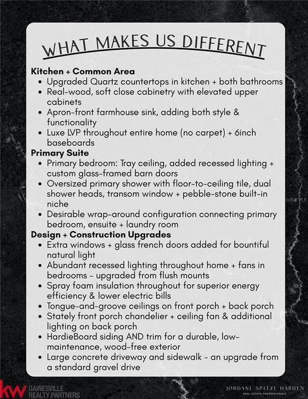
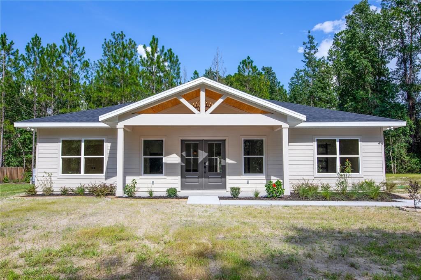
NOT your average new construction! Nestled on .6 acres with a private wooded backdrop, this 3/2 couples custom-level finishes + intentional design with construction built to LAST. Upon arrival, professionally curated landscaping frames the home, while an oversized front porch with tongue-and-groove ceilings and a stately chandelier peeking through the timber-trussed entry sets the tone for what’s inside. The open-concept, split floor plan showcases 9ft ceilings with a soaring vault over the common area, luxe LVP throughout (no carpet), and 6in baseboards. Extra windows + glass French doors pour in bountiful natural light, while abundant recessed lighting and a mixed-metal lighting + hardware package further elevate the space. At the heart of the home, the kitchen boasts quartz countertops, real-wood two-toned soft-close cabinetry with elevated uppers, stainless steel appliances, and an apron-front farmhouse sink for an added touch of luxury. Custom details continue into the primary suite with a tray ceiling, glass-framed barn doors, an oversized shower with floor-to-ceiling tile, dual shower heads, a transom window, and a pebble-stone built-in niche, while a masterfully designed wraparound configuration seamlessly connects the primary bedroom, ensuite + laundry room for ultimate convenience. Built with longevity in mind, spray foam insulation throughout provides enhanced energy efficiency + air sealing, and full-perimeter HardieBoard siding offers lasting durability + minimal maintenance. Stepping outside, the covered back porch continues the tongue-and-groove ceilings and is complete with a ceiling fan + additional lighting, all overlooking a secluded backyard buffered by woods on two sides and fencing along the other. Enjoy the serenity of quiet, country living while remaining just 10 minutes to Starke or Lake Butler, 15 minutes to Macclenny, and 30 minutes to Jacksonville. This home not only offers a brand new place to live, but an elevated lifestyle with the rare combination of privacy, quality and convenience you’ve been searching for. Call today to schedule your showing!

Ubicación

Detalles

Tipo:
Residential
Estacionamiento:
Sin datos
Año de construcción:
2026
Lote:
0.60 Hectáreas
Calefacción:
Central / Electric
precio por sq. medidor:
$231
Enfriamiento:
Central Air
HOA:
Sin datos

Destacados

Annual tax
$162
2025
Más hechos y características
  • Piso

    • Luxury Vinyl

    Calefacción

    • Central

    • Electric

    Enfriamiento

    • Central Air

    Accesorios

    • Dishwasher

    • Electric Water Heater

    • Microwave

    • Range

    • Refrigerator

    Otras características interiores

    • Cathedral Ceiling(s)

    • Ceiling Fan(s)

    • High Ceilings

    • Living Room/Dining Room Combo

    • Open Floorplan

    • Primary Bedroom Main Floor

    • Split Bedroom

    • Thermostat

    • Tray Ceiling(s)

    • Vaulted Ceiling(s)

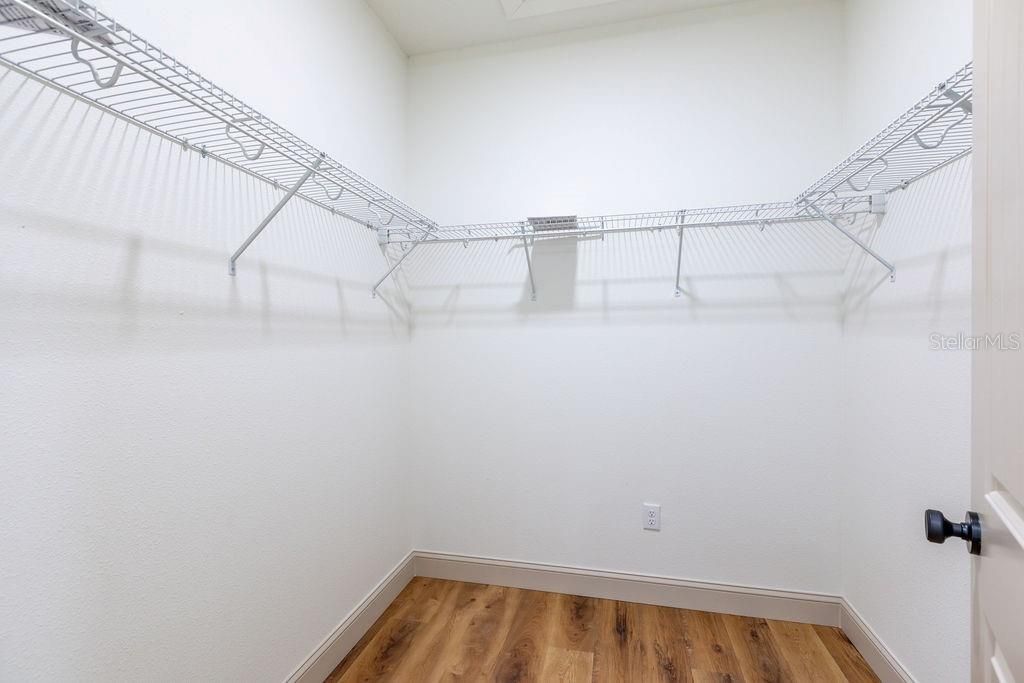
    • Walk-In Closet(s)

    Dormitorios y baños

    • Dormitorios: 3

    • Baños completos: 2

  • Propiedad

    • Pisos: One

    • Características Exteriores: French Doors

    Lote

    • Lote: 0.60 Hectáreas

    Otra Información de Propiedad

    • Número de Parcela: 1705210000004150

    • Zonificación: RESI

  • Tipo y estilo

    • Tipo de propiedad: Residential

    • Subtipo de propiedad: Single Family Residence

  • Utilidad

    • Electricity Connected

    • Water Connected

  • Otra información financiera

    • Importe anual de impuestos: $162

  • Detalles de la fuente

    • MLS ID: GC542736

    Otros hechos

    • Materiales de construcción: HardiPlank Type

    • Detalles de la fundación: Slab

    • Características de lavandería: Inside / Laundry Room

    • Características del lote: Cleared / Level

    • Características del patio y el porche: Covered / Front Porch / Porch / Rear Porch

    • Caras de dirección: East

    • Estilo arquitectónico: Contemporary / Craftsman

    • Salón: 1472

    • Fuente de agua: Private / Well

    • Nombre de subdivisión: N/A

Consulta privada
Habla con el asesor de este inmueble.
Planos, documentos del HOA, comparables off-market, agendar una visita privada — un solo mensaje directo al especialista local.

Más como esta

No se han encontrado propiedades similares en la zona

Mercado cerca de esta dirección

Conteos en vivo en la misma zona.
Ver todo

The multiple listing information is provided by the Stellar MLS from a copyrighted compilation of listings. The compilation of listings and each individual listing are ©2026-present Stellar MLS. All Rights Reserved. The information provided is for consumers' personal, noncommercial use and may not be used for any purpose other than to identify prospective properties consumers may be interested in purchasing. All properties are subject to prior sale or withdrawal. All information provided is deemed reliable but is not guaranteed accurate, and should be independently verified. Listing courtesy of: KELLER WILLIAMS GAINESVILLE REALTY PARTNERS