
Vender tu casa
Valoración gratuita de tu hogar
Contacto
Cuéntenos sobre sus necesidades
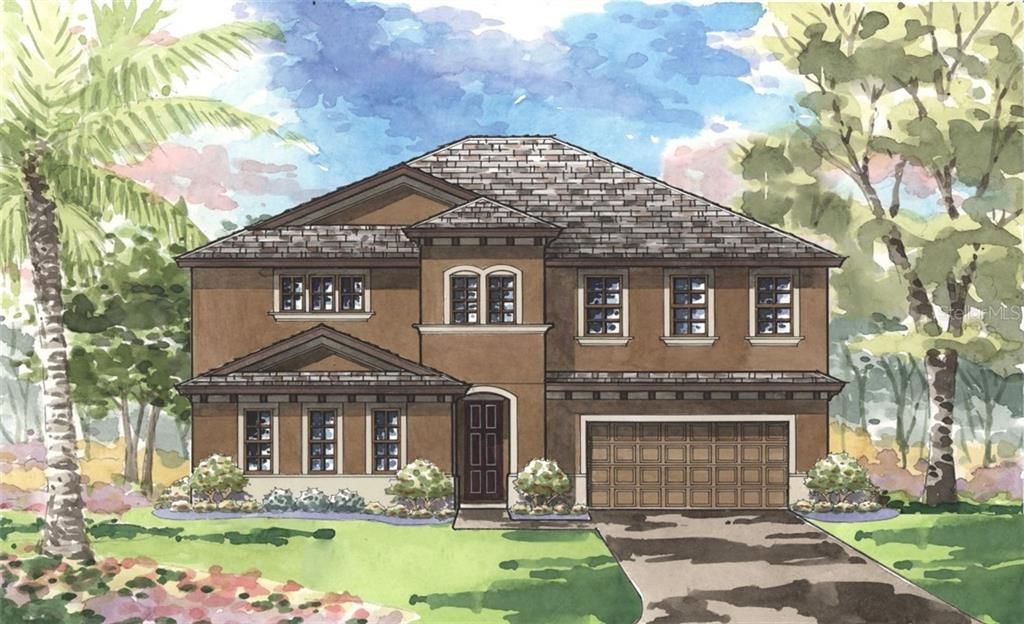
12859 SATIN LILY DRIVE

Casa Vendido Recientemente
$499,945

BTC: 6.01329083

ETH: 188.65849057

Fecha de venta: 2020-01-17
7 días
5 camas
4 baños
4,219 sqft

Visión general

Under Construction. Contract Date:3/17/2019 Listing Price amount for this Pending Sale includes Design and Structural Options. The Belmar impresses with its two-story volume ceiling in the foyer, which opens to the den, dining room and the split-garage entrances. The expansive combination island kitchen, grand room and cafe open to the oversized lanai for seamless indoor and outdoor living. Downstairs is a selected guest suite. Upstairs is the unbelievable owner’s retreat complete with huge walk-in closet and generous bath. Secondary bedrooms joined with Jack and Jill bath, additional bed and bath, laundry and incredible bonus room round out the upstairs. Further personalization options include an upstairs balcony accessed from only the bonus room or owner’s retreat as well.

Ubicación

Detalles

Tipo:
Residential
Estacionamiento:
Split Garage
Año de construcción:
2019
Lote:
0.17 Hectáreas
Calefacción:
Central
precio por sq. medidor:
$118
Enfriamiento:
Central Air
HOA:
$50

Destacados

Annual tax
$3,441
2018
HOA
$50/yr
Garage
3 car garage
Pets
Allowed
Más hechos y características
  • Piso

    • Carpet

    • Tile

    • Vinyl

    Calefacción

    • Central

    Enfriamiento

    • Central Air

    Accesorios

    • Dishwasher

    • Disposal

    • Microwave

    • Range

    Otras características interiores

    • In Wall Pest System

    • Open Floorplan

    • Stone Counters

    • Walk-In Closet(s)

    Dormitorios y baños

    • Dormitorios: 5

    • Baños: 1

    • Baños completos: 4

  • Estacionamiento

    • Split Garage

    Propiedad

    • Pisos: Two

    • Características Exteriores: Hurricane Shutters / Irrigation System / Sliding Doors

    Lote

    • Lote: 0.17 Hectáreas

    Otra Información de Propiedad

    • Número de Parcela: U113120B0Z00000000001.0

    • Zonificación: PD

  • Tipo y estilo

    • Tipo de propiedad: Residential

    • Subtipo de propiedad: Single Family Residence

  • Utilidad

    • Electricity Connected

  • Otra información financiera

    • HOA: $50

    • Frecuencia HOA: Annually

    • Importe anual de impuestos: $3,441

  • Detalles de la fuente

    • MLS ID: T3204263

    Otros hechos

    • Materiales de construcción: Block / Stucco / Wood Frame

    • Detalles de la fundación: Slab

    • Caras de dirección: Southeast

    • Espacios de garaje: 3

    • Garaje adjunto: Si

    • Garaje: Si

    • Salón: 4219

    • Fuente de agua: Public

    • Nombre de subdivisión: TRIPLE CREEK PH 2 VILLAGE F

Consulta privada
Habla con el asesor de este inmueble.
Planos, documentos del HOA, comparables off-market, agendar una visita privada — un solo mensaje directo al especialista local.

Más como esta

Vendido Recientemente
$740,910
Casa
5 camas · 3 baños · 4,217 sqft
HICKORY BREEZE SUB, RIVERVIEW
14116 TOMENTOSA AVENUE
Vendido Recientemente
$492,395
Casa
5 camas · 4 baños · 3,150 sqft
TRIPLE CRK PH 4 VLG G2, RIVERVIEW
13204 WILDFLOWER MEADOW DRIVE
Nuevo
Vendido Recientemente
$440,364
Casa
5 camas · 4 baños · 3,342 sqft
TRIPLE CREEK PHASE 4, RIVERVIEW
13211 WILDFLOWER MEADOW DRIVE
Nuevo
Vendido Recientemente
$409,495
Casa
6 camas · 3 baños · 3,326 sqft
SOUTH FORK STONECREST, RIVERVIEW
13649 WILD GINGER STREET
Nuevo
Vendido Recientemente
$450,000
Casa
4 camas · 3 baños · 2,787 sqft
AVONDALE AT SOUTH FORK, RIVERVIEW
11932 BRIGHTON KNOLL LOOP
Nuevo
Vendido Recientemente
$425,000
Casa
4 camas · 2 baños · 2,455 sqft
SOUTH FORK TR O PH 1, RIVERVIEW
11720 CORK BLARNEY LOOP
Nuevo
Vendido Recientemente
$360,000
Casa
4 camas · 3 baños · 2,040 sqft
SOUTH FORK TR P PH 3A, RIVERVIEW
13624 ASHLAR SLATE PLACE
Nuevo
Vendido Recientemente
$420,000
Casa
5 camas · 3 baños · 2,978 sqft
BALLENTRAE SUB PH 1, RIVERVIEW
12518 BALLENTRAE FOREST DRIVE

Mercado cerca de esta dirección

Conteos en vivo en la misma zona.
Ver todo

The multiple listing information is provided by the Stellar MLS from a copyrighted compilation of listings. The compilation of listings and each individual listing are ©2026-present Stellar MLS. All Rights Reserved. The information provided is for consumers' personal, noncommercial use and may not be used for any purpose other than to identify prospective properties consumers may be interested in purchasing. All properties are subject to prior sale or withdrawal. All information provided is deemed reliable but is not guaranteed accurate, and should be independently verified. Listing courtesy of: HOMES BY WEST BAY REALTY