Vender tu casa
Valoración gratuita de tu hogar
Contacto
Cuéntenos sobre sus necesidades
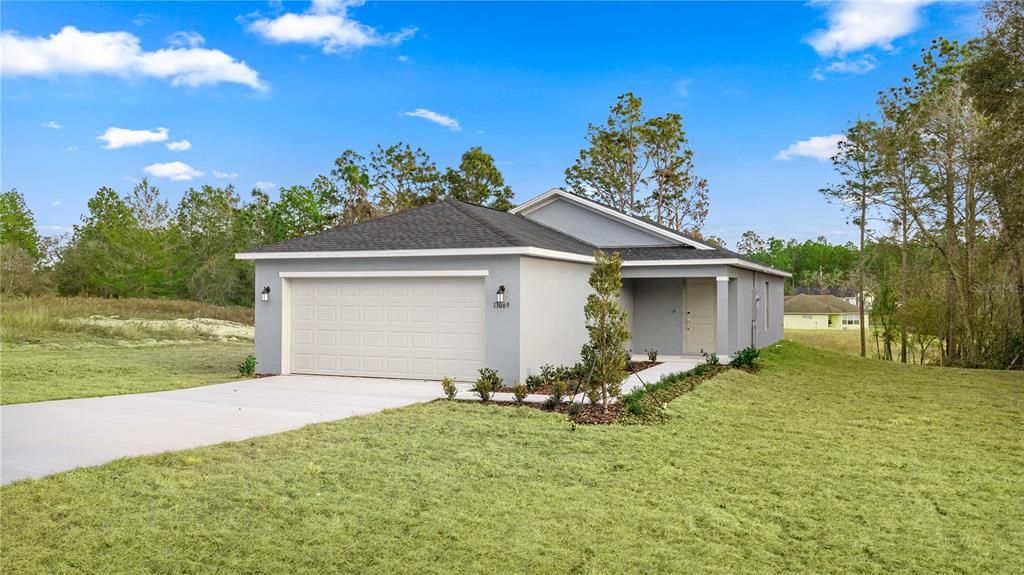
12891 SW 87TH AVENUE

Casa En Venta
$264,990

BTC: 3.18727448

ETH: 99.99622642

5 días
3 camas
2 baños
1,263 sqft

Visión general

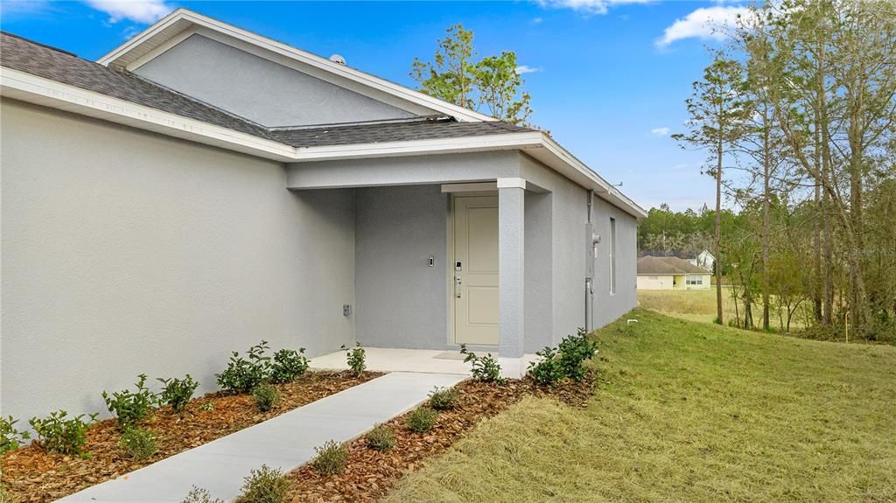
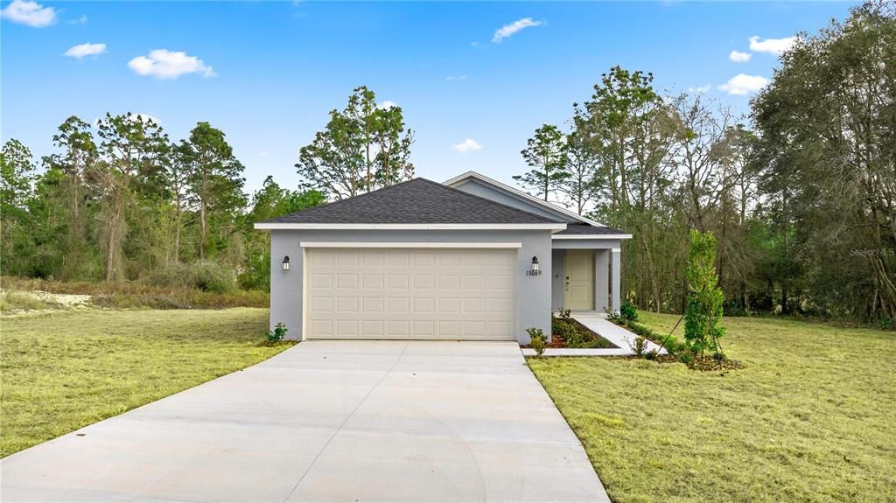
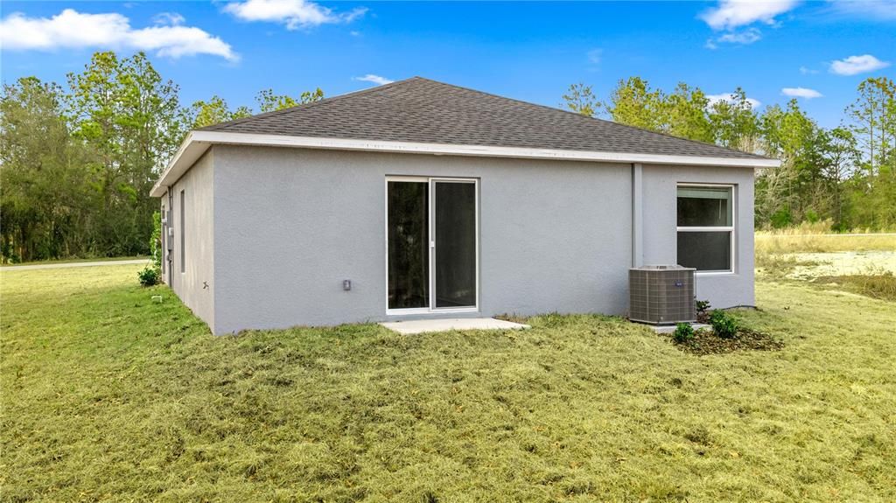
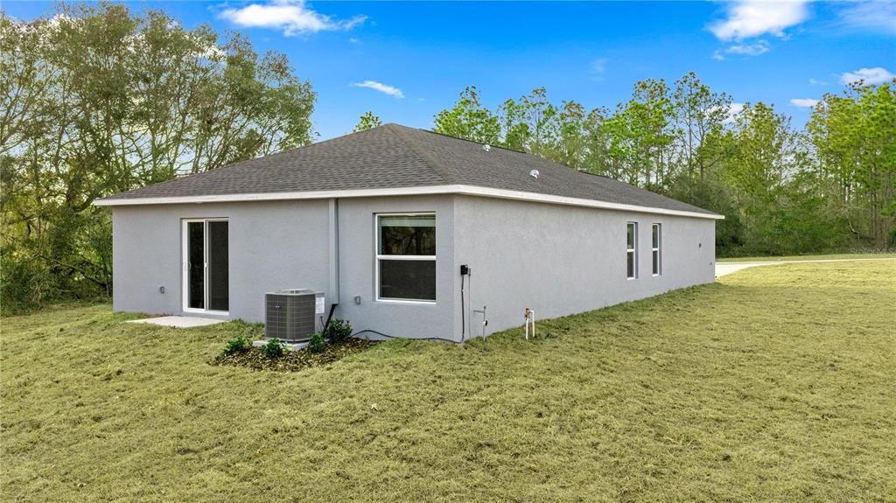
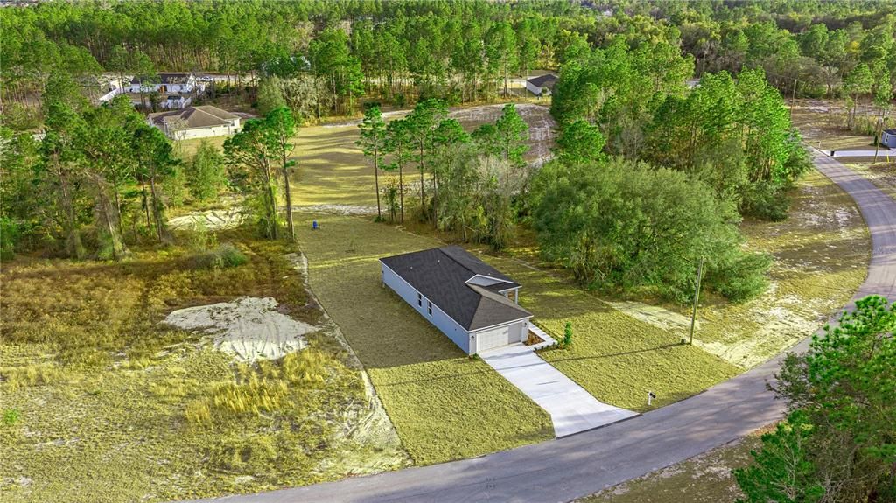
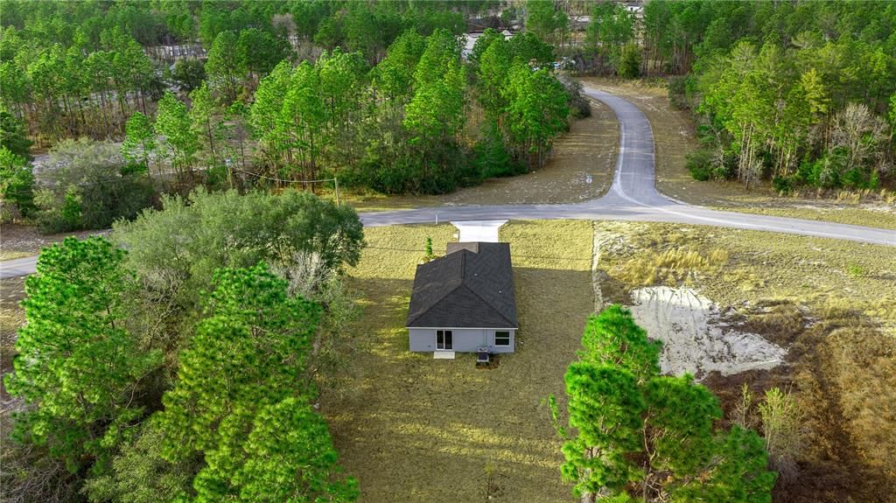
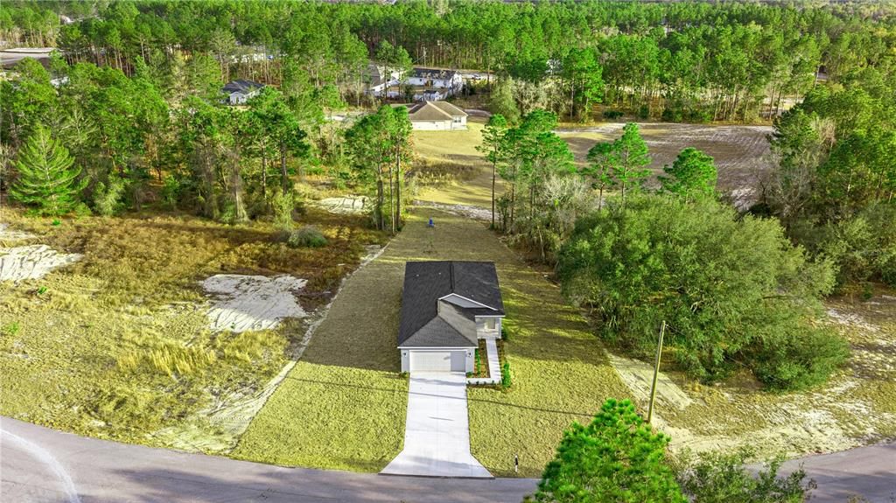
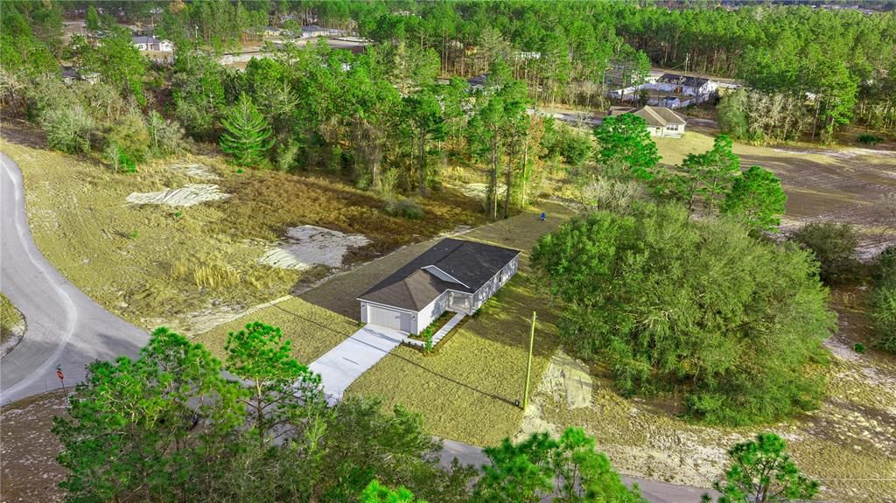
Under Construction. This new single-level home boasts a low-maintenance layout. Off the foyer, an open-concept floorplan combines the kitchen with the living and dining areas, and a convenient patio offers seamless indoor-outdoor transitions. Three bedrooms are tucked away to the side of the home, including the luxe owner’s suite in a private back corner.

Ubicación

Florida • OCALA • 34476 • Casa • En Venta

Detalles

Tipo:
Residential
Estacionamiento:
Sin datos
Año de construcción:
2026
Lote:
0.11 Hectáreas
Calefacción:
Heat Pump
precio por sq. medidor:
$210
Enfriamiento:
Central Air
HOA:
Sin datos

Valuation

Our model vs. what's actually selling nearby.
Estimate
$259,900
$239K – $276K
Confidence Medium
List vs. estimate
At estimate
List $264,990 · +2.0%
List is in line with recent comparable activity.
Price per sq ft
$209
+19.8% vs. city median $175
Based on
11 MLS comparables
Median of recent comparable listings. Sold comps use closing price, active listings use list price.

Destacados

Garage
2 car garage
Pets
Allowed
Más hechos y características
  • Piso

    • Carpet

    • Luxury Vinyl

    Calefacción

    • Heat Pump

    Enfriamiento

    • Central Air

    Accesorios

    • Dishwasher

    • Disposal

    • Microwave

    • Range

    Otras características interiores

    • Walk-In Closet(s)

    Dormitorios y baños

    • Dormitorios: 3

    • Baños completos: 2

  • Propiedad

    • Pisos: One

    • Características Exteriores: Sliding Doors

    Lote

    • Lote: 0.11 Hectáreas

    Otra Información de Propiedad

    • Número de Parcela: 8012148625

    • Zonificación: PUD

  • Tipo y estilo

    • Tipo de propiedad: Residential

    • Subtipo de propiedad: Single Family Residence

  • Utilidad

    • Public

  • Detalles de la fuente

    • MLS ID: OM731888

    Otros hechos

    • Materiales de construcción: Cement Siding / Wood Frame

    • Detalles de la fundación: Slab

    • Características de lavandería: Laundry Room

    • Caras de dirección: North

    • Espacios de garaje: 2

    • Garaje adjunto: Si

    • Garaje: Si

    • Salón: 1263

    • Fuente de agua: Public

    • Nombre de subdivisión: MARION OAKS

Consulta privada
Habla con el asesor de este inmueble.
Planos, documentos del HOA, comparables off-market, agendar una visita privada — un solo mensaje directo al especialista local.

Más como esta

En Venta
$315,000
3 camas · 2 baños · 1,782 sqft
FLORIDA HIGHLANDS, DUNNELLON
15035 SW 110 AVENUE
Nuevo
En Venta
$319,900
Casa
3 camas · 2 baños · 1,752 sqft
OAK RUN LINKSIDE, OCALA
11100 SW 71ST TERRACE ROAD
Nuevo
En Venta
$200,000
Casa
2 camas · 2 baños · 1,432 sqft
OAK RUN NEIGHBORHOOD 03, OCALA
10904 SW 83RD AVENUE
Nuevo
En Venta
$308,999
Casa
4 camas · 2 baños · 1,816 sqft
MARION OAKS UN 9, OCALA
6392 SW 155 PLACE
Nuevo
En Venta
$225,000
Casa
2 camas · 2 baños · 1,432 sqft
OAK RUN NBRHD 04, OCALA
10953 SW 83RD COURT
Nuevo
En Venta
$301,990
Casa
4 camas · 2 baños · 1,824 sqft
MARION OAKS, OCALA
8509 SW 135TH ST ROAD
Nuevo
En Venta
$274,990
Casa
3 camas · 2 baños · 1,487 sqft
MARION OAKS, OCALA
13330 SW 83RD CIRCLE
En Venta
$337,072
Casa
4 camas · 2 baños · 1,859 sqft
MARION OAKS UNIT 9, OCALA
6380 SW 155TH PLACE

Mercado cerca de esta dirección

Conteos en vivo en la misma zona.
Ver todo

The multiple listing information is provided by the Stellar MLS from a copyrighted compilation of listings. The compilation of listings and each individual listing are ©2026-present Stellar MLS. All Rights Reserved. The information provided is for consumers' personal, noncommercial use and may not be used for any purpose other than to identify prospective properties consumers may be interested in purchasing. All properties are subject to prior sale or withdrawal. All information provided is deemed reliable but is not guaranteed accurate, and should be independently verified. Listing courtesy of: LENNAR REALTY