Vender tu casa
Valoración gratuita de tu hogar
Contacto
Cuéntenos sobre sus necesidades
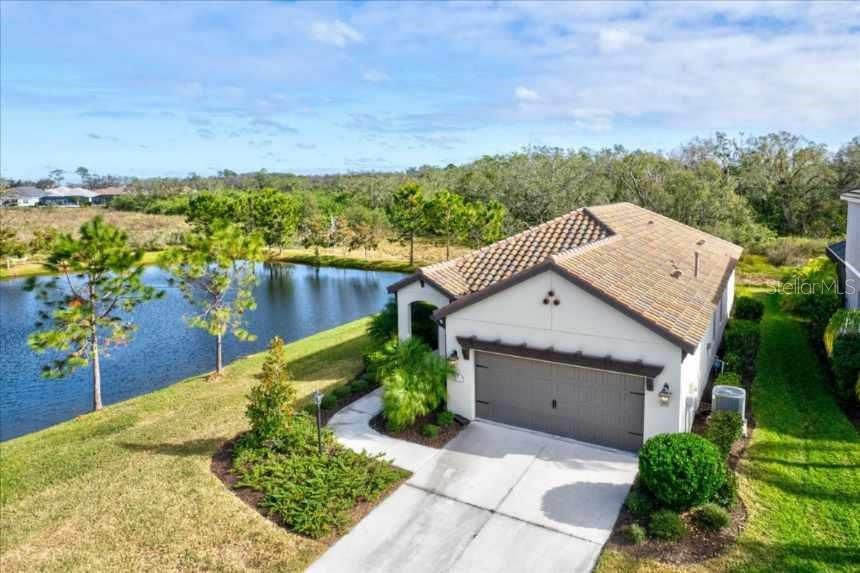
12926 TRUE BLUE CIRCLE

Casa Recientemente alquilado
$2,800

BTC: 0.03424029

ETH: 1.15131579

/mo
Fecha de venta: 2025-04-28
4 días
3 camas
2 baños
1,421 sqft

Visión general

Virtually Staged. For Rent! Unfurnished Annual Rental! Pet Friendly! Welcome to your new home in the highly sought-after Indigo at Lakewood Ranch community! This beautiful 3-bedroom, 2-bathroom home offers the perfect blend of modern comfort and Florida charm. Nestled on a quiet, dead-end street, this home features an open-concept floor plan with stylish upgrades throughout. Step inside to find a bright and airy living space with wood-look tile flooring, high ceilings, and abundant natural light. The gourmet kitchen is a chef’s dream, equipped with stainless steel appliances, granite countertops, a large island, and a spacious pantry. The private primary suite sits on the back of the home and includes a generous walk-in closet and ensuite bathroom with a walk-in shower. Two additional bedrooms provide flexible space for family, guests, or a home office and share a bathroom in the hallway. Enjoy the Florida lifestyle year-round with your covered & screened-in lanai overlooking a peaceful backyard and views of the pond next door. If you love nature this will be the perfect spot to kick back and see all kinds of wildlife like deer, ducks, and turtles! Indigo is a gated, maintenance-free community featuring resort-style amenities such as a stunning clubhouse, fitness center, resort pool, pickleball courts, and scenic walking trails. Plus, you'll love being just minutes from top-rated schools, shopping, dining, and everything Lakewood Ranch and Bradenton have to explore. All appliances pictured included with the home. Lawn care and pest control maintained by the HOA.

Ubicación

Detalles

Tipo:
Residential Lease
Estacionamiento:
Driveway / Garage Door Opener / Ground Level / Off Street / Oversized
Año de construcción:
2020
Lote:
0.15 Hectáreas
Calefacción:
Central
precio por sq. medidor:
$2
Enfriamiento:
Central Air
HOA:
Sin datos

Valuation

Our model vs. what's actually selling nearby.
Estimate
$419,000
$404K – $506K
Confidence Medium
List vs. estimate
$416K below estimate
List $2,800 · -99.3%
Our model says this listing is priced below recent comparable activity. Expect competition.
Price per sq ft
$1
-99.3% vs. city median $277
Based on
7 MLS comparables
Median of recent comparable listings. Sold comps use closing price, active listings use list price.

Destacados

View
Trees/Woods, Water
Garage
2 car garage
Pets
Allowed
Más hechos y características
  • Piso

    • Ceramic Tile

    Calefacción

    • Central

    Enfriamiento

    • Central Air

    Accesorios

    • Dishwasher

    • Disposal

    • Dryer

    • Microwave

    • Range

    • Refrigerator

    • Washer

    Otras características interiores

    • Eating Space In Kitchen

    • High Ceilings

    • Living Room/Dining Room Combo

    • Open Floorplan

    • Primary Bedroom Main Floor

    • Split Bedroom

    • Stone Counters

    • Thermostat

    • Walk-In Closet(s)

    • Window Treatments

    Dormitorios y baños

    • Dormitorios: 3

    • Baños completos: 2

  • Estacionamiento

    • Driveway

    • Garage Door Opener

    • Ground Level

    • Off Street

    • Oversized

    Propiedad

    • Pisos: One

    • Características Exteriores: Hurricane Shutters / Irrigation System / Sidewalk / Sliding Doors

    Lote

    • Lote: 0.15 Hectáreas

    Otra Información de Propiedad

    • Número de Parcela: 578732109

  • Tipo y estilo

    • Tipo de propiedad: Residential Lease

    • Subtipo de propiedad: Single Family Residence

  • Utilidad

    • Electricity Connected

    • Natural Gas Connected

    • Sewer Connected

    • Sprinkler Recycled

    • Water Connected

  • Detalles de la fuente

    • MLS ID: A4649549

    Otros hechos

    • Características de lavandería: Laundry Room

    • Características del lote: Corner Lot

    • Caras de dirección: North

    • Espacios de garaje: 2

    • Garaje adjunto: Si

    • Garaje: Si

    • Salón: 1421

    • Fuente de agua: Public

    • Nombre de subdivisión: INDIGO PH VI SUBPHASE 6B & 6C REP

Consulta privada
Habla con el asesor de este inmueble.
Planos, documentos del HOA, comparables off-market, agendar una visita privada — un solo mensaje directo al especialista local.

Más como esta

Recientemente alquilado
$0 /mo
4 camas · 3 baños · 2,594 sqft
GREYHAWK LANDING PH 3, BRADENTON
360 SNAPDRAGON LOOP UNIT 000
Recientemente alquilado
$3,300 /mo
Casa
4 camas · 3 baños · 2,006 sqft
LORRAINE LAKES PH I, BRADENTON
15890 ISLANDWALK AVENUE
Recientemente alquilado
$3,200 /mo
Casa
3 camas · 3 baños · 2,259 sqft
SAVANNA AT LAKEWOOD RANCH PH I, LAKEWOOD RANCH
13624 AMERICAN PRAIRIE PLACE
Recientemente alquilado
$2,595 /mo
Casa
3 camas · 2 baños · 1,650 sqft
MILL CREEK PH II, BRADENTON
13605 3RD AVENUE E
Recientemente alquilado
$3,200 /mo
Casa
4 camas · 3 baños · 2,818 sqft
CODDINGTON PH II, BRADENTON
927 161ST STREET E
Recientemente alquilado
$2,700 /mo
Casa
2 camas · 2 baños · 1,417 sqft
LORRAINE LAKES PH IIA, BRADENTON
5528 SAPPHIRE STONE COVE
Recientemente alquilado
$2,450 /mo
Adosados
3 camas · 2 baños · 1,596 sqft
LOT 106, WOODLEAF HAMMOCK PH I PI, BRADENTON
1758 WOODLEAF HAMMOCK COURT
Recientemente alquilado
$2,600 /mo
Adosados
3 camas · 2 baños · 1,684 sqft
HARMONY AT LAKEWOOD RANCH PH I, BRADENTON
12264 TRAILHEAD DRIVE

Mercado cerca de esta dirección

Conteos en vivo en la misma zona.
Ver todo

The multiple listing information is provided by the Stellar MLS from a copyrighted compilation of listings. The compilation of listings and each individual listing are ©2026-present Stellar MLS. All Rights Reserved. The information provided is for consumers' personal, noncommercial use and may not be used for any purpose other than to identify prospective properties consumers may be interested in purchasing. All properties are subject to prior sale or withdrawal. All information provided is deemed reliable but is not guaranteed accurate, and should be independently verified. Listing courtesy of: ANCHOR DOWN REAL ESTATE