Vender tu casa
Valoración gratuita de tu hogar
Contacto
Cuéntenos sobre sus necesidades
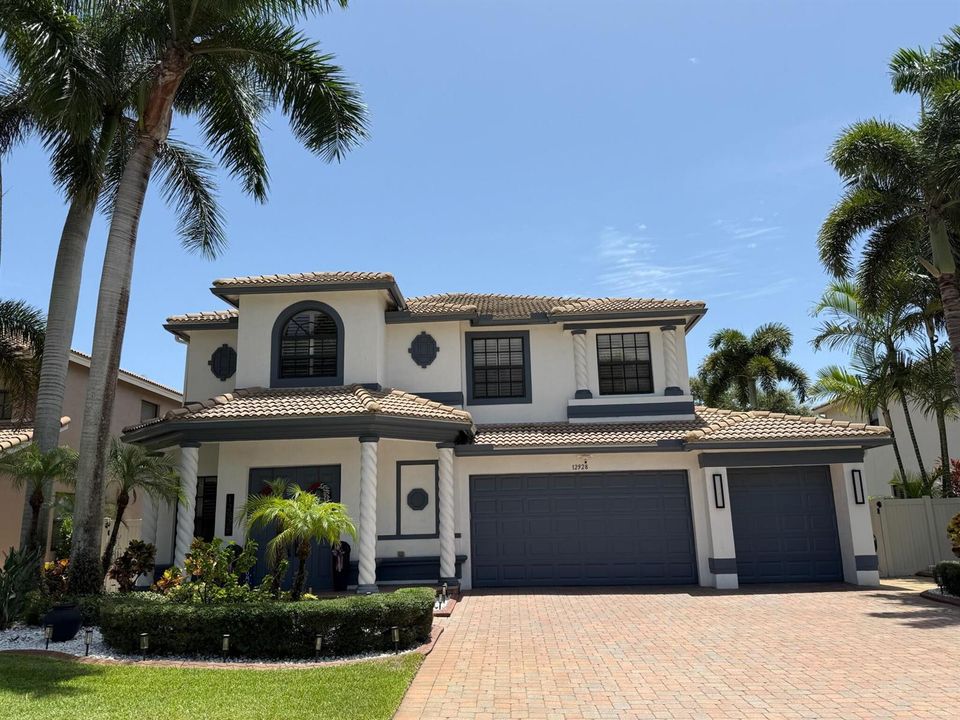
12928 Pennell Pines Road, Boynton Beach FL 33436

Casa Activo con contrato
$1,399,000

BTC: 21.46363915

ETH: 735.29411765

11 días
5 camas
3 baños
3,348 sqft

Visión general

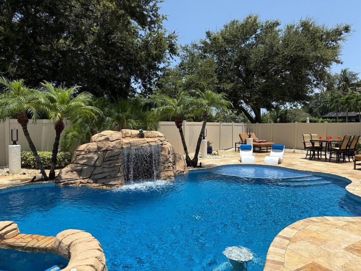
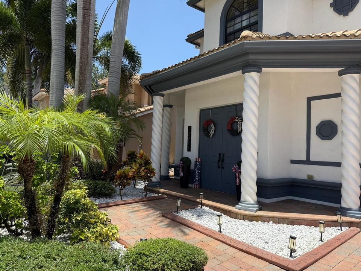
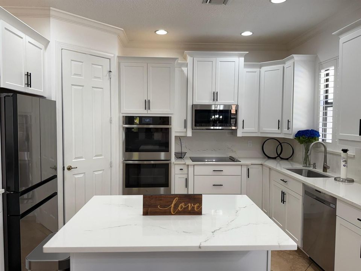
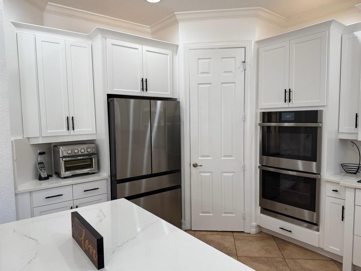
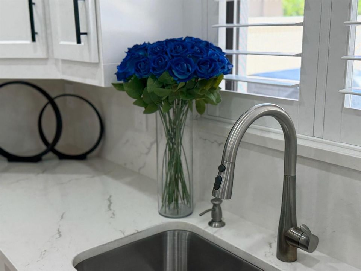
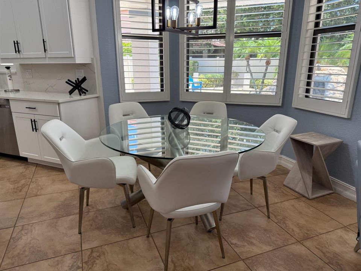
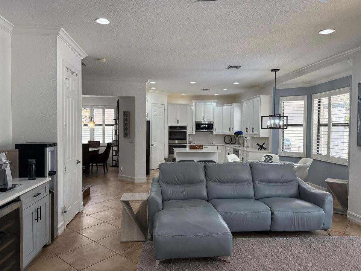
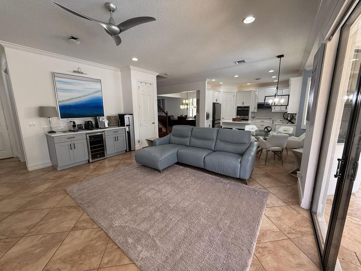
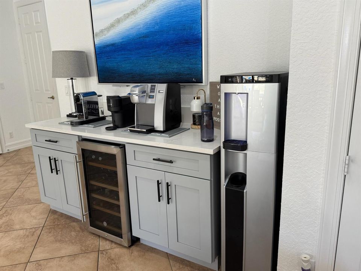
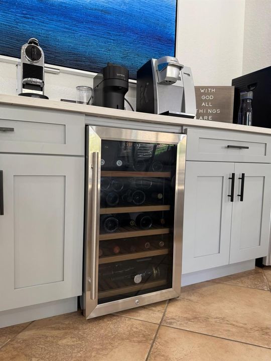
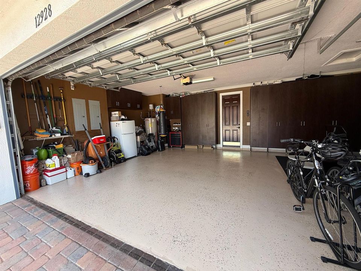
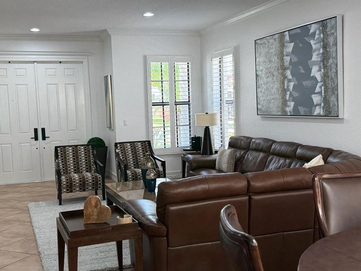
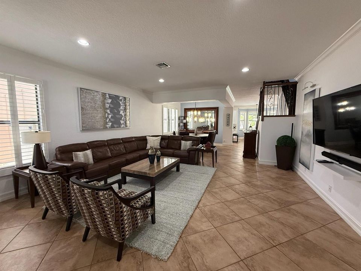
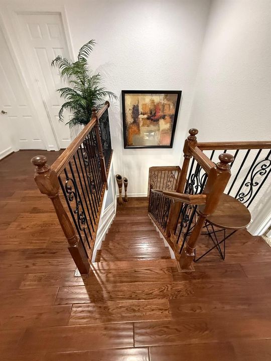
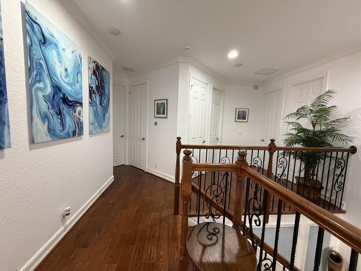
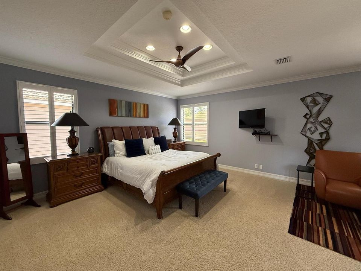
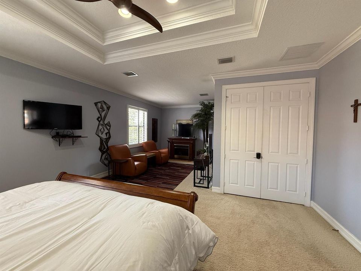
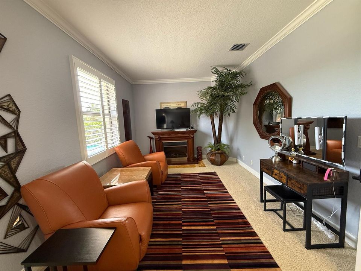
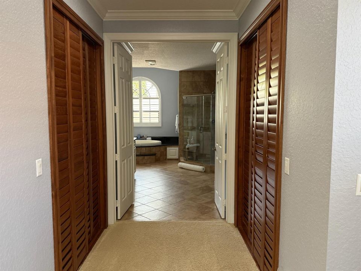
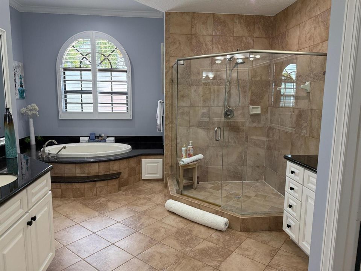
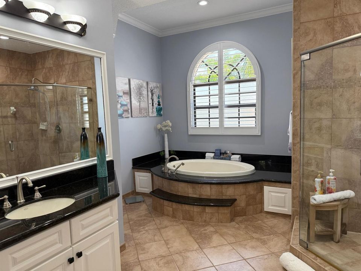
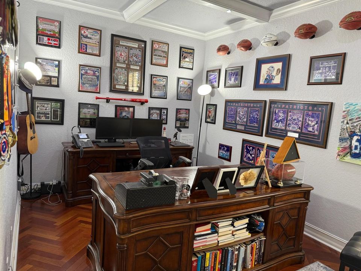
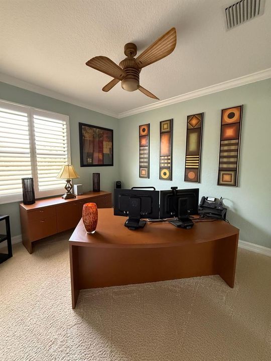
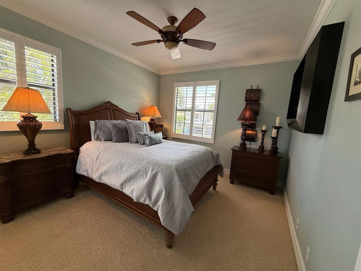
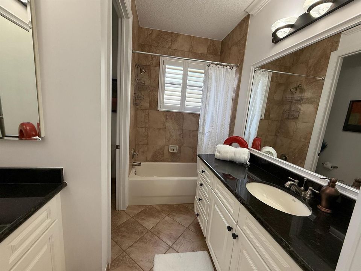
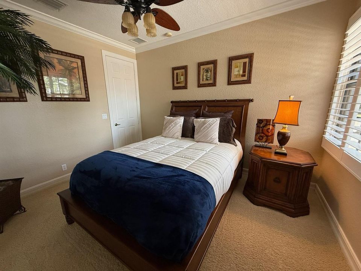
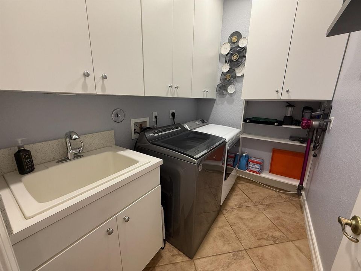
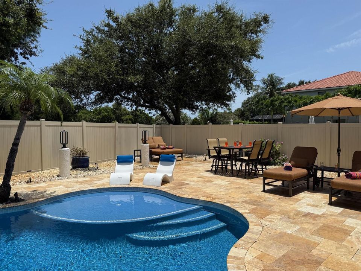
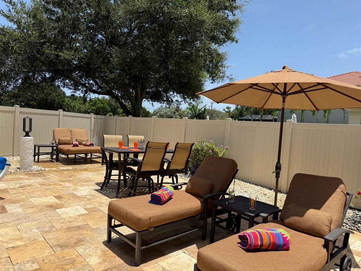
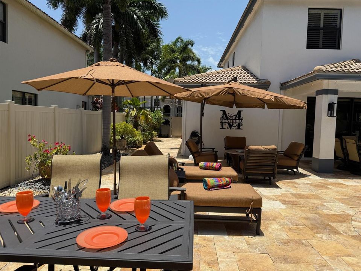
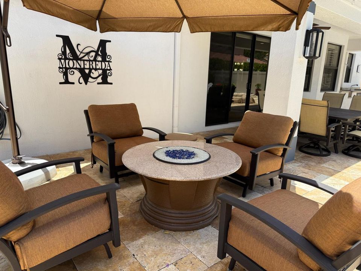
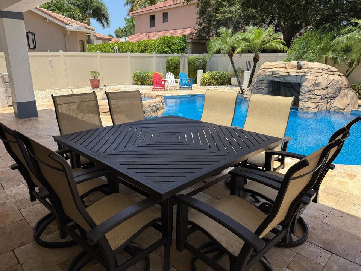
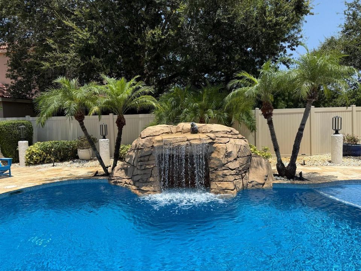
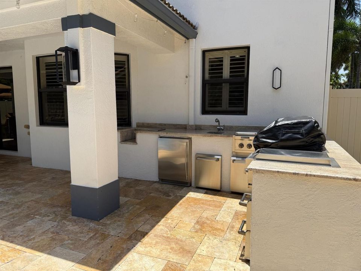
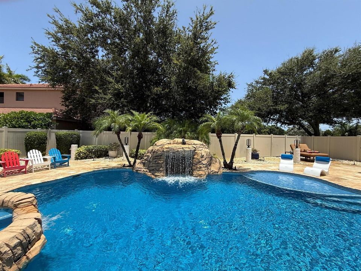
Only 39 homes make up the Montreux community, making opportunities to own here rare. This beautifully maintained pool home offers 4 bedrooms plus a private executive office/flex room, 3 full baths, approximately 3,348 square feet, and a 3-car garage with a new epoxy floor. Freshly painted inside and out with a new A/C (2024), tile floors downstairs, wood floors upstairs, plantation shutters, an updated kitchen with newer appliances, and a custom coffee bar with a wine fridge. Step outside to a private backyard retreat with a custom pool, spa, rock waterfall, outdoor kitchen, and fully fenced yard. Ideally located near the Boynton Beach and Delray Beach line, you're minutes from Atlantic Avenue, beaches, golf, shopping, dining, and major highways. Homes like this rarely become available.

Ubicación

Detalles

Tipo:
Residential
Estacionamiento:
2 Or More Spaces / Driveway / Parking Garage / Paver Block
Año de construcción:
2006
Lote:
0.20 Hectáreas
Calefacción:
Electric
precio por sq. medidor:
$418
Enfriamiento:
Ceiling Fan(s) / Central Air
HOA:
$200

Valuation

Our model vs. what's actually selling nearby.
Estimate
$864,000
$649K – $1.3M
Confidence Low
List vs. estimate
$535K above estimate
List $1,399,000 · +61.9%
Our model says this listing is priced above recent comparable activity. Room to negotiate.
Price per sq ft
$417
+44.1% vs. city median $289
Based on
32 MLS comparables
+ 30 public-records sales within 0.5 mi
Median actual sale: $700K
Median of recent comparable listings. Sold comps use closing price, active listings use list price.

Destacados

Annual tax
$6,696
2025
HOA
$200/mo
Pool
Concrete
View
Pool
Garage
3 car garage
Pets
Allowed
Más hechos y características
  • Piso

    • Carpet

    • Tile

    • Wood

    Calefacción

    • Electric

    Enfriamiento

    • Ceiling Fan(s)

    • Central Air

    Accesorios

    • Electric Water Heater

    • Gas Water Heater

    • Natural Gas Water Heater

    • Dishwasher

    • Dryer

    • Ice Maker

    • Microwave

    • Electric Range

    • Refrigerator

    • Self Cleaning Oven

    • Wall Oven

    • Washer

    Otras características interiores

    • Bar

    • Built-in Features

    • Closet Cabinetry

    • Cooking Island

    • Pantry

    • Roman Tub

    • Split Bedroom

    • Vaulted Ceiling(s)

    • Volume Ceilings

    • Walk-In Closet(s)

    • Attic

    • Den/Library/Office

    • Family Room

    • Storage

    • Utility Room/Laundry

    Dormitorios y baños

    • Dormitorios: 5

    • Baños completos: 3

  • Estacionamiento

    • 2 Or More Spaces

    • Driveway

    • Parking Garage

    • Paver Block

    Propiedad

    • Pisos: 2

    • Piscina Privada: Si

    • Características Exteriores: Barbeque

    Lote

    • Lote: 0.20 Hectáreas

    Otra Información de Propiedad

    • Número de Parcela: 00424601370000060

    • Zonificación: RT

  • Tipo y estilo

    • Tipo de propiedad: Residential

    • Subtipo de propiedad: Single Family Residence

  • Utilidad

    • Cable Connected

    • Sewer Connected

    • Water Connected

    • Cable Available

    • Sewer Available

    • Water Available

  • Otra información financiera

    • HOA: $200

    • Frecuencia HOA: Monthly

    • Importe anual de impuestos: $6,696

  • Detalles de la fuente

    • MLS ID: B26053239

    Otros hechos

    • Materiales de construcción: CBS Construction / Slab Construction / Stucco

    • Características de la chimenea: Decorative

    • Características de lavandería: Laundry Room / Utility Room/Laundry / Washer Hookup

    • Características del lote: Less Than 1/4 Acre Lot / Less Than 1 Acre / Above Ground Irrigation / Fenced / Sprinklers

    • Características del patio y el porche: Patio

    • Características de la piscina: Concrete / Equipment Stays / Free Form / Heated / Hot Tub / Private / Pool/Spa Combo

    • Caras de dirección: West

    • Otras estructuras: Livable

    • Estilo arquitectónico: Two Story

    • Hogar: Si

    • Espacios de garaje: 3

    • Garaje adjunto: Si

    • Garaje: Si

    • Salón: 3348

    • Fuente de agua: Public

    • Nombre de subdivisión: MONTREUX,Montreux

Consulta privada
Habla con el asesor de este inmueble.
Planos, documentos del HOA, comparables off-market, agendar una visita privada — un solo mensaje directo al especialista local.

Más como esta

Nuevo
Activo con contrato
$1,800,000
Casa
3 camas · 2 baños · 2,958 sqft
QUAIL RIDGE 6,Partridge, Boynton Beach
1327 Partridge Place N, Boynton Beach FL 33436
Nuevo
Activo con contrato
$1,250,000
Casa
3 camas · 2 baños · 1,866 sqft
QUAIL RIDGE CONDO 21,Tamarisk, Boynton Beach
10860 Tamarisk Trail, Boynton Beach FL 33436
Nuevo
Activo con contrato
$1,150,000
Casa
3 camas · 2 baños · 1,558 sqft
CHEVY CHASE, Delray Beach
233 Lake Terrace, Delray Beach FL 33444
Nuevo
Activo con contrato
$1,550,000
Casa
3 camas · 3 baños · 2,811 sqft
DELRAY DUNES FIRST SEC,DELRAY DUNES, Boynton Beach
11976 N Lake Drive, Boynton Beach FL 33436
Nuevo
Activo con contrato
$1,650,000
Casa
3 camas · 2 baños · 2,314 sqft
QUAIL RIDGE ,Shelldrake, Boynton Beach
4010 Shelldrake Lane, Boynton Beach FL 33436
Activo con contrato
$995,000
Casa
3 camas · 2 baños · 1,483 sqft
DELRAY LAKES,Delray Lakes, Delray Beach
583 Canoe Point, Delray Beach FL 33444
Activo con contrato
$1,125,000
Casa
6 camas · 5 baños · 3,752 sqft
CRYSTAL LAKE, Boynton Beach
10898 Lake Wynds Court, Boynton Beach FL 33437
-$5K
Activo con contrato
$1,095,000
Casa
3 camas · 2 baños · 2,160 sqft
SHERWOOD FOREST, Delray Beach
240 Sherwood Forest Drive, Delray Beach FL 33445

Mercado cerca de esta dirección

Conteos en vivo en la misma zona.
Ver todo

The multiple listing information is provided by the Miami Association of REALTORS® from a copyrighted compilation of listings. The compilation of listings and each individual listing are ©2026-present Miami Association of REALTORS®. All Rights Reserved. The information provided is for consumers' personal, noncommercial use and may not be used for any purpose other than to identify prospective properties consumers may be interested in purchasing. All properties are subject to prior sale or withdrawal. All information provided is deemed reliable but is not guaranteed accurate, and should be independently verified. Listing courtesy of: Dubin Realty, Inc