Vender tu casa
Valoración gratuita de tu hogar
Contacto
Cuéntenos sobre sus necesidades
1293 7TH AVENUE

Casa En Venta
$385,000

BTC: 4.71092077

ETH: 156.50406504

4 días
4 camas
3 baños
2,168 sqft

Visión general

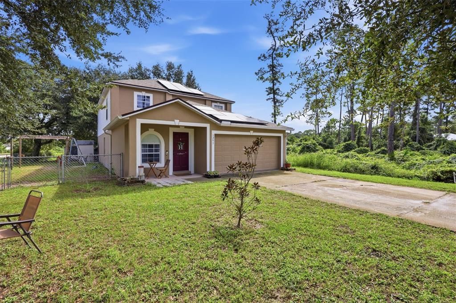
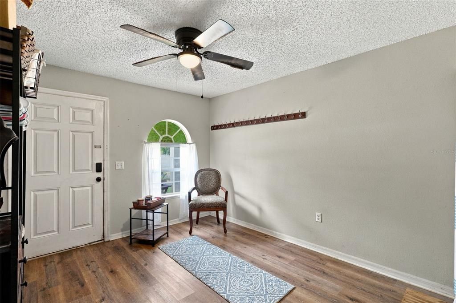
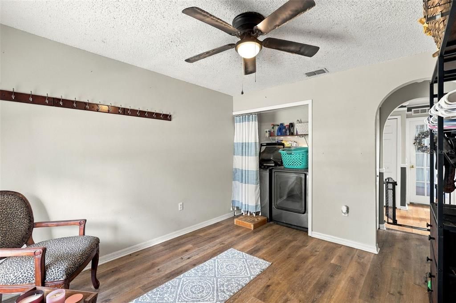
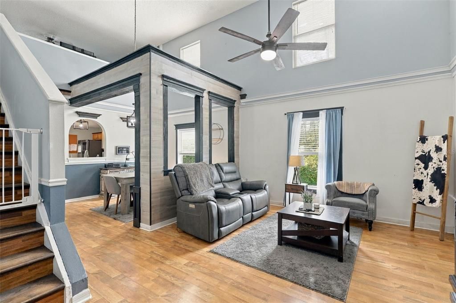
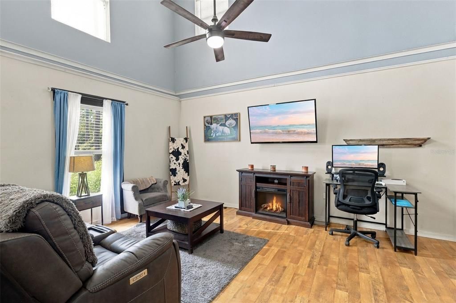
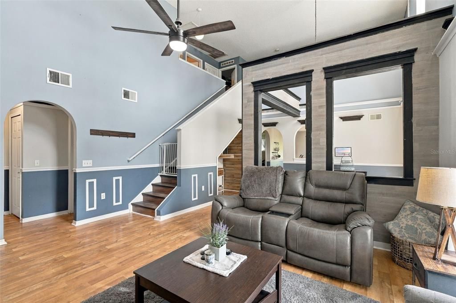
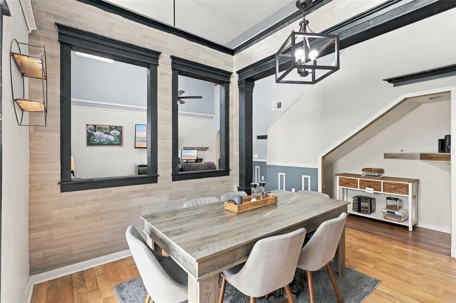
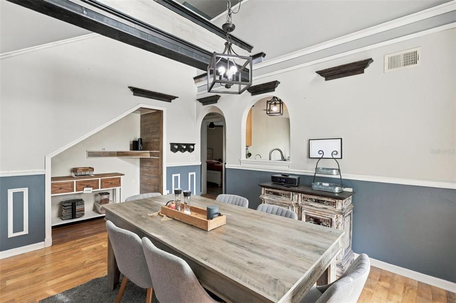
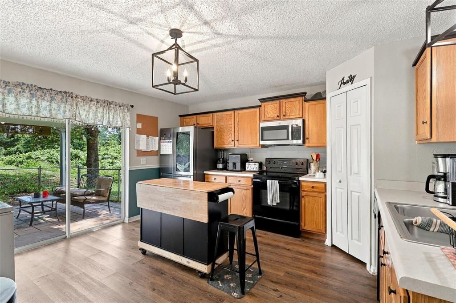
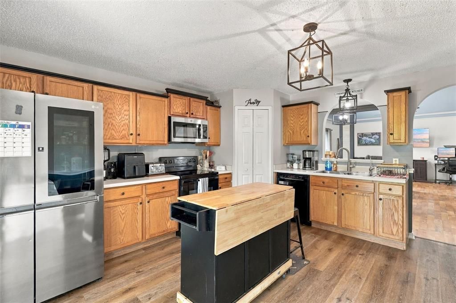
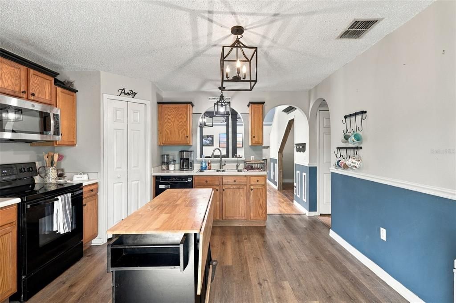
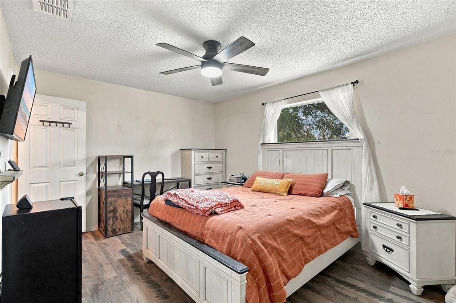
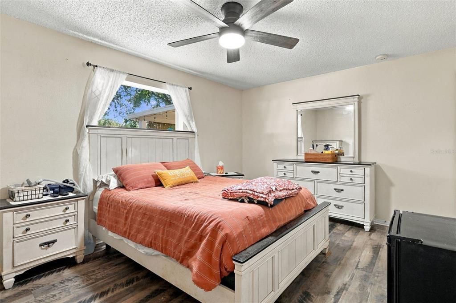
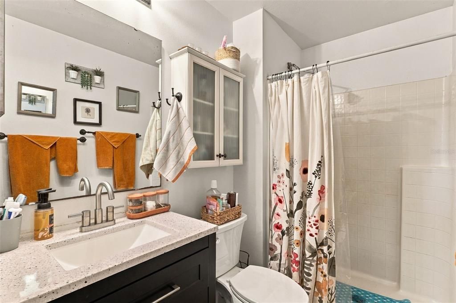
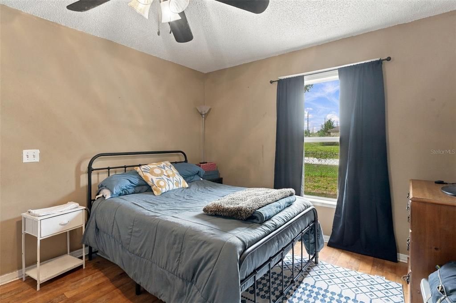
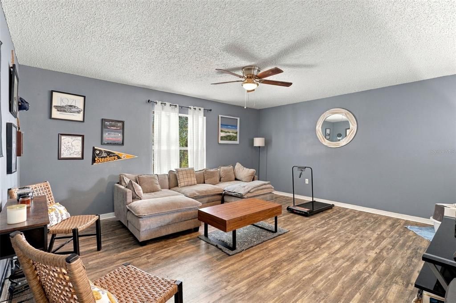
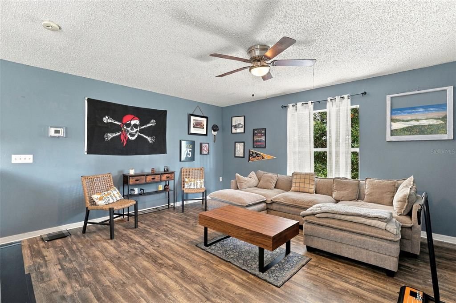
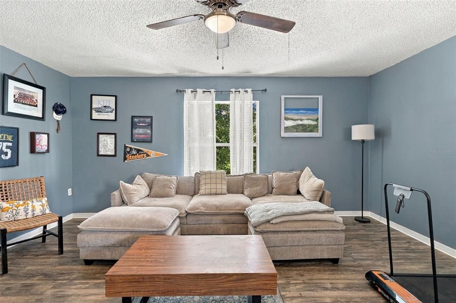
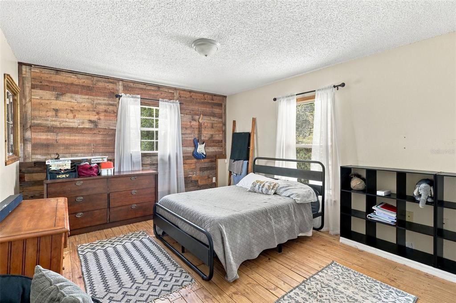
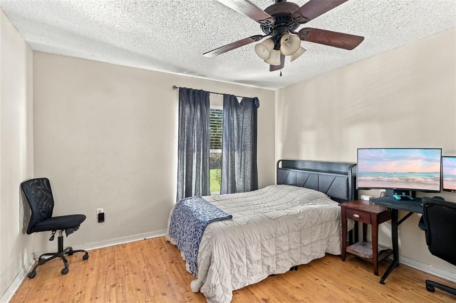
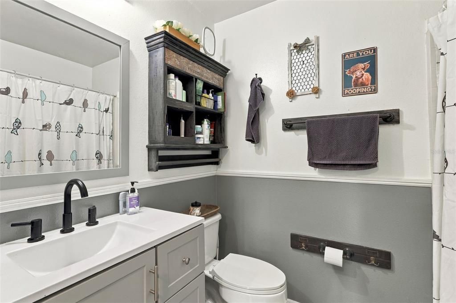
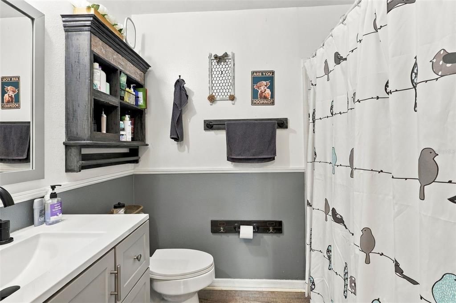
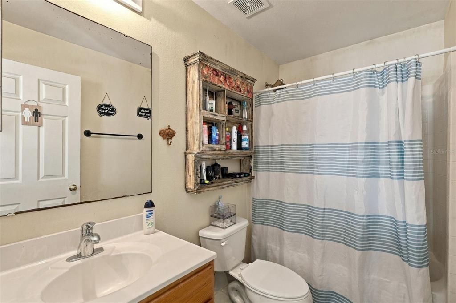
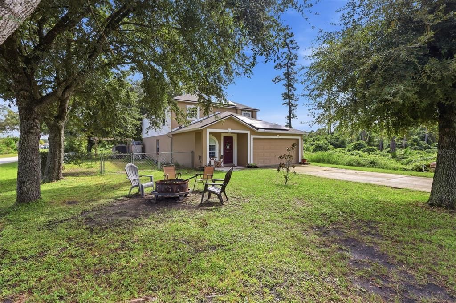
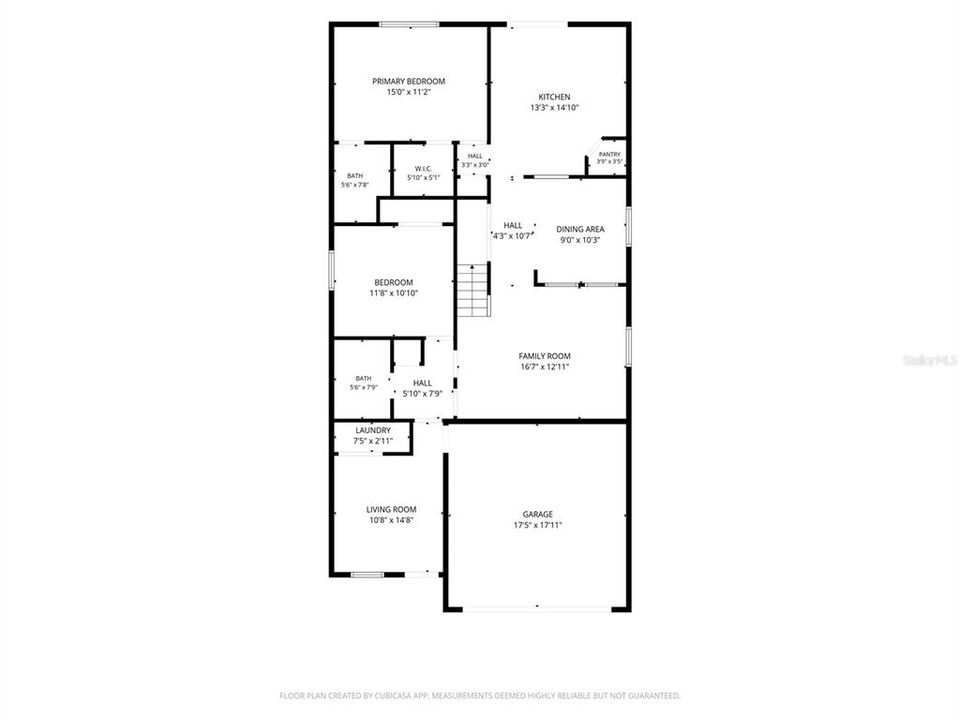
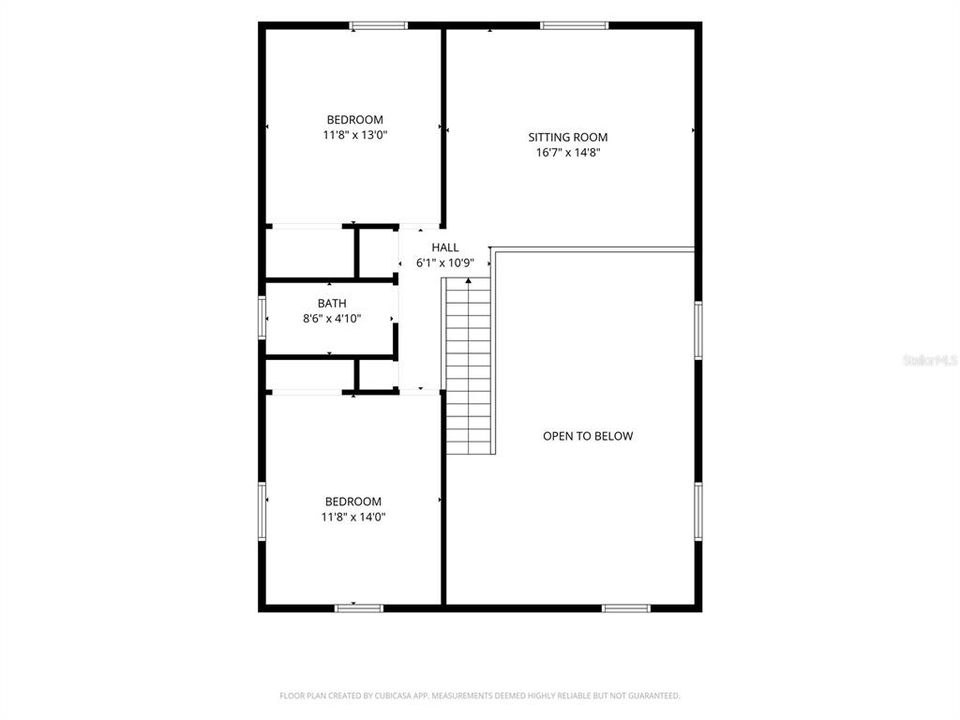
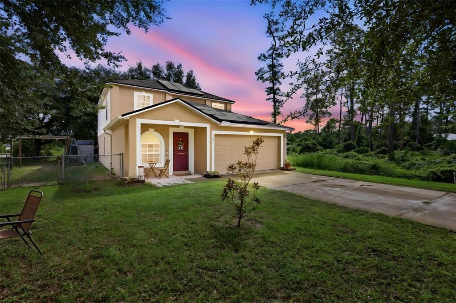
LOW COST LIVING with WELL, SEPTIC and SOLAR power | SHED STAYS | NEW COVERED PORCH | DOG RUN FENCED | This 4-bedroom, 3-bath, two-story home is available in the desirable Daytona Park Estates neighborhood-NO HOA! PAID-OFF SOLAR PANELS from 2021 are included | 2024 ROOF | NEWER hot water heater | Step into the foyer, where you’ll find extra living space, garage access, and the laundry area tucked toward the back. Continue down the hall and you’ll find a full bathroom and bedroom on the left, while the main part of the home opens up to the family room, dining area, and kitchen. The dining area is partially open to the family room, making it easy to stay part of the conversation while not feeling closed off. Just off the kitchen, a hallway leads to the primary suite, tucked toward the back of the home for a little extra privacy. The primary bedroom features a walk-in closet and private bathroom with a stand-up shower. Upstairs, two additional bedrooms, a full bathroom, and a loft give you even more space to spread out. Use the loft as a sitting area, game room, home office, or, realistically, the place where all the things that don't seem to have a home eventually end up. Outside, the covered patio overlooks a good-sized backyard with room for relaxing, playing, pets, or whatever outdoor plans you have in mind. Conveniently located near major roadways, with easy access to Highway 92 and the beaches. A comfortable layout, useful updates, and plenty of space make this one worth taking a look at. CALL TODAY FOR A TOUR!

Ubicación

Florida • DELAND • 32724 • Casa • En Venta

Detalles

Tipo:
Residential
Estacionamiento:
Driveway
Año de construcción:
2006
Lote:
0.30 Hectáreas
Calefacción:
Central
precio por sq. medidor:
$178
Enfriamiento:
Central Air
HOA:
Sin datos

Valuation

Our model vs. what's actually selling nearby.
Estimate
$340,000
$249K – $386K
Confidence Low
List vs. estimate
$45K above estimate
List $385,000 · +13.2%
Our model says this listing is priced above recent comparable activity. Room to negotiate.
Price per sq ft
$177
-16.7% vs. city median $213
Based on
9 MLS comparables
Median of recent comparable listings. Sold comps use closing price, active listings use list price.

Destacados

Annual tax
$5,016
2025
View
Trees/Woods
Pets
Allowed
Más hechos y características
  • Piso

    • Laminate

    • Tile

    Calefacción

    • Central

    Enfriamiento

    • Central Air

    Accesorios

    • Dishwasher

    • Dryer

    • Microwave

    • Range

    • Refrigerator

    • Washer

    • Water Softener

    Otras características interiores

    • Ceiling Fan(s)

    • Crown Molding

    • High Ceilings

    • Primary Bedroom Main Floor

    • Split Bedroom

    • Thermostat

    • Walk-In Closet(s)

    • Window Treatments

    Dormitorios y baños

    • Dormitorios: 4

    • Baños completos: 3

  • Estacionamiento

    • Driveway

    Propiedad

    • Pisos: Two

    • Características Exteriores: Rain Gutters / Sliding Doors

    Lote

    • Lote: 0.30 Hectáreas

    Otra Información de Propiedad

    • Número de Parcela: 700103380010

    • Zonificación: RES

  • Tipo y estilo

    • Tipo de propiedad: Residential

    • Subtipo de propiedad: Single Family Residence

  • Utilidad

    • BB/HS Internet Available

    • Cable Available

    • Electricity Connected

    • Private

    • Solar

  • Otra información financiera

    • Importe anual de impuestos: $5,016

  • Detalles de la fuente

    • MLS ID: V4951699

    Otros hechos

    • Materiales de construcción: Block / Stucco / Wood Frame

    • Detalles de la fundación: Slab

    • Características de lavandería: Gas Dryer Hookup / Inside / Laundry Room / Washer Hookup

    • Características del lote: Level / Oversized Lot / Unincorporated

    • Características del patio y el porche: Covered / Patio / Porch / Rear Porch

    • Caras de dirección: West

    • Otras estructuras: Other / Shed(s)

    • Estilo arquitectónico: Contemporary / Florida

    • Garaje adjunto: Si

    • Garaje: Si

    • Salón: 2168

    • Fuente de agua: Well

    • Tamaño de la parcela: 75 x 180

    • Nombre de subdivisión: DAYTONA PARK ESTATES

Consulta privada
Habla con el asesor de este inmueble.
Planos, documentos del HOA, comparables off-market, agendar una visita privada — un solo mensaje directo al especialista local.

Más como esta

Nuevo
En Venta
$367,000
Casa
3 camas · 2 baños · 1,287 sqft
DAYTONA PARK ESTATES SEC B, DELAND
1752 9TH AVENUE
Nuevo
En Venta
$339,997
Casa
4 camas · 2 baños · 1,687 sqft
DAYTONA PARK ESTATES SEC E, DELAND
1580 EAST PARKWAY
Nuevo
En Venta
$330,000
Casa
4 camas · 2 baños · 1,687 sqft
DAYTONA PARK ESTATES SEC D, DELAND
1045 9TH AVENUE
Nuevo
En Venta
$310,000
Casa
3 camas · 2 baños · 1,270 sqft
DAYTONA PARK ESTATES SEC E, DELAND
1630 11TH AVENUE
Nuevo
En Venta
$399,900
Casa
4 camas · 2 baños · 1,676 sqft
UNIVERSITY MANOR, DELAND
501 CAMELIA LANE
Nuevo
En Venta
$349,999
Casa
4 camas · 2 baños · 1,520 sqft
WILLOW RDG, DELAND
430 DEANNA CIRCLE
Nuevo
En Venta
$290,000
Casa
3 camas · 2 baños · 1,828 sqft
DAYTONA PARK ESTATES SEC D, DELAND
1045 8TH AVENUE
Nuevo
En Venta
$359,000
Multifamiliar
4 camas · 2,016 sqft
DELAND HIGHLANDS ADD 07, DELAND
1618 MAGNOLIA AVENUE

Mercado cerca de esta dirección

Conteos en vivo en la misma zona.
Ver todo

The multiple listing information is provided by the Stellar MLS from a copyrighted compilation of listings. The compilation of listings and each individual listing are ©2026-present Stellar MLS. All Rights Reserved. The information provided is for consumers' personal, noncommercial use and may not be used for any purpose other than to identify prospective properties consumers may be interested in purchasing. All properties are subject to prior sale or withdrawal. All information provided is deemed reliable but is not guaranteed accurate, and should be independently verified. Listing courtesy of: BEE REALTY CORP