Vender tu casa
Valoración gratuita de tu hogar
Contacto
Cuéntenos sobre sus necesidades
12934 CANOPY WOODS WAY

Casa En Renta
$6,800

BTC: 0.08217523

ETH: 2.79605263

/mo
15 días
4 camas
4 baños
3,636 sqft

Visión general

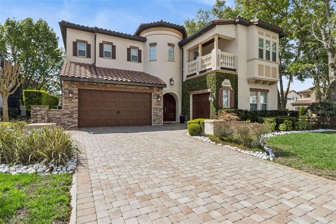
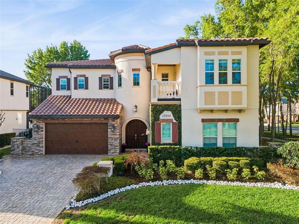
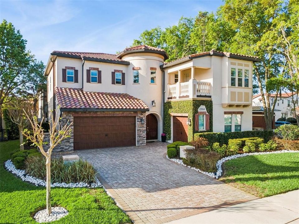
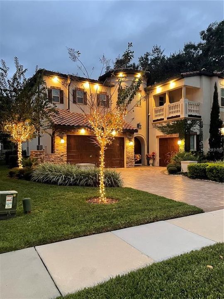
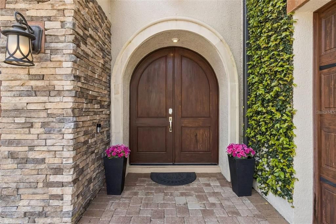
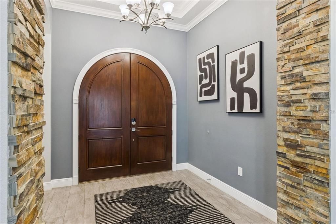
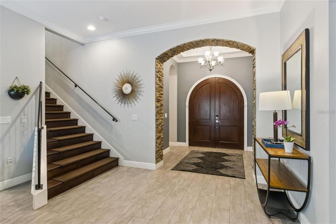
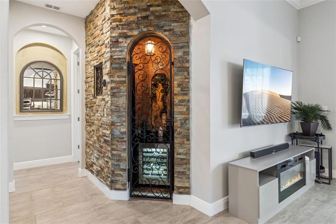
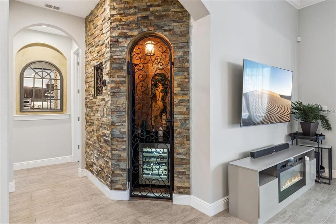
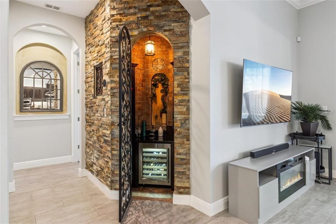
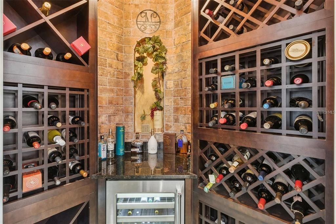
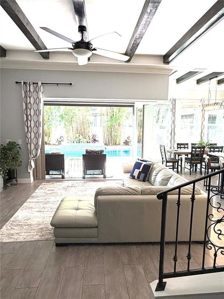
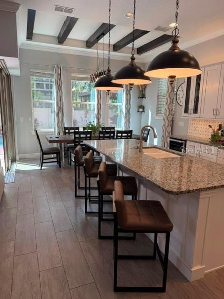
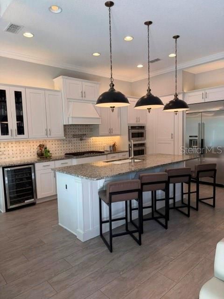
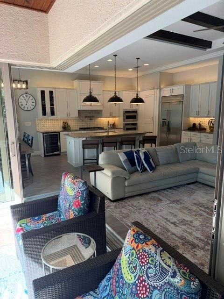
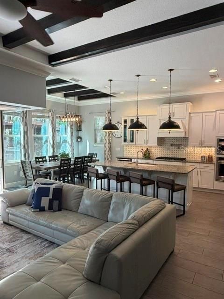
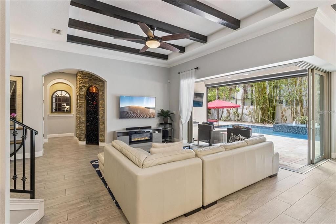
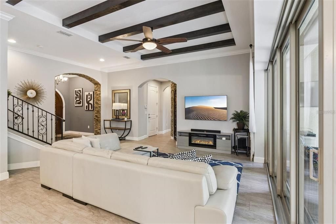
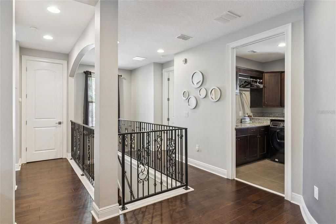
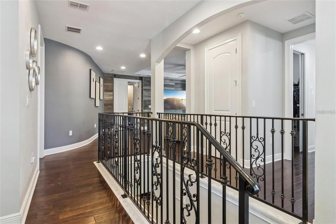
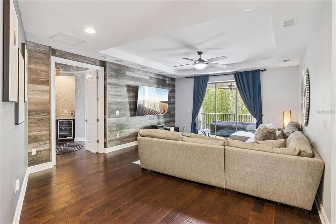
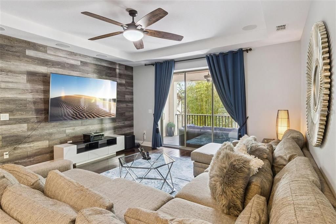
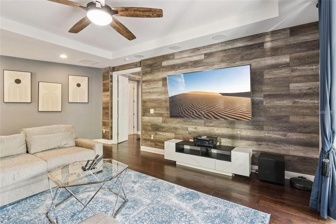
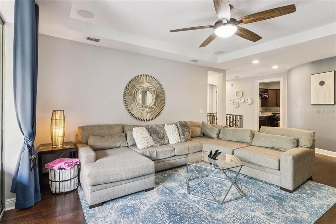
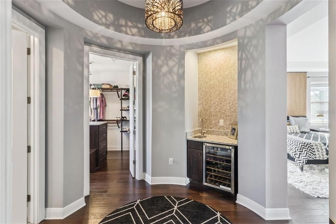
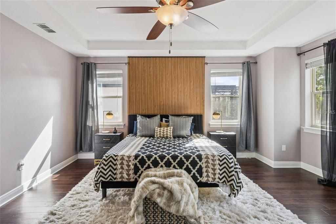
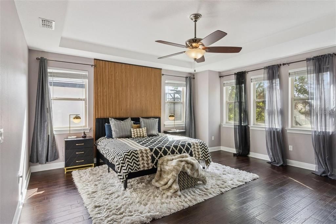
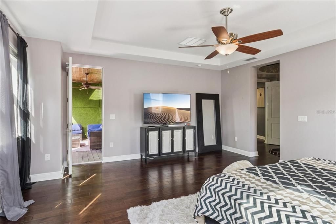
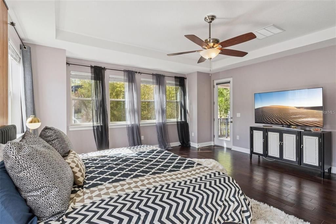
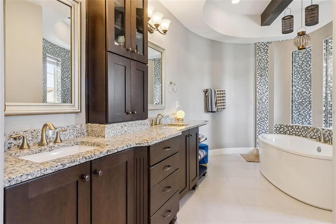
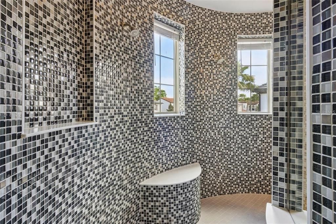
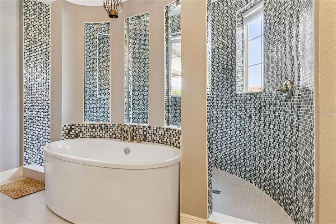
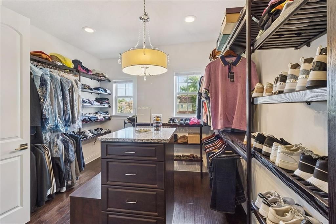
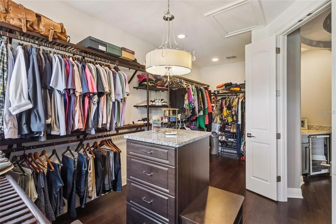
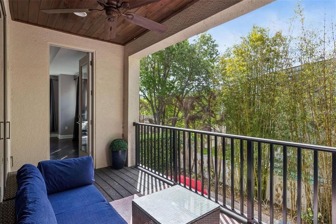
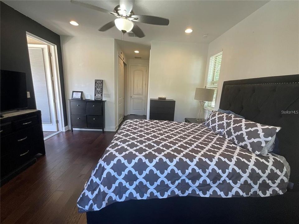
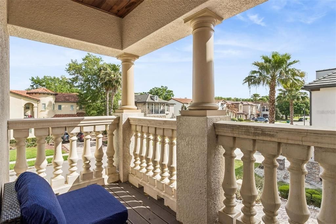
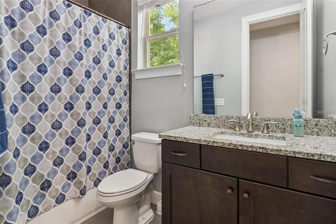
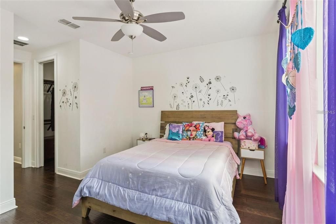
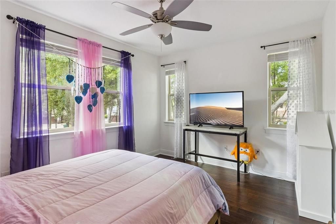
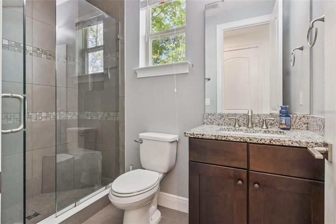
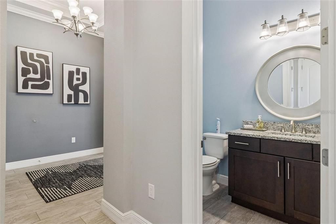
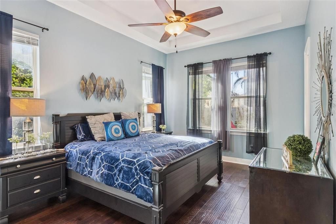
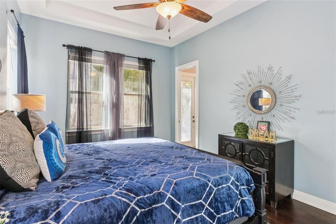
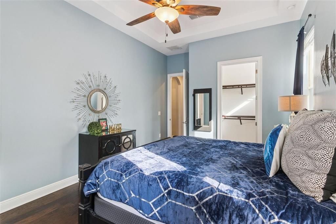
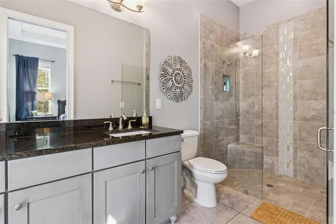
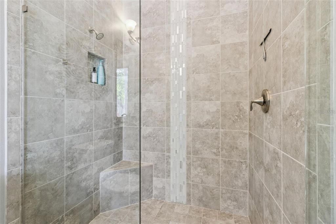
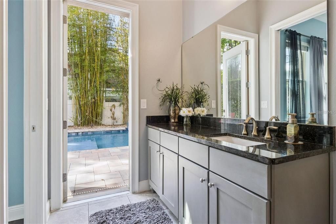
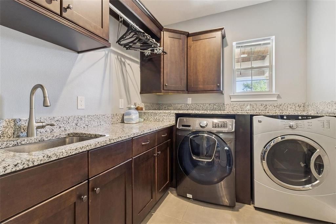
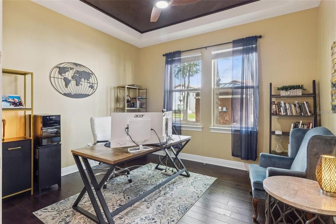
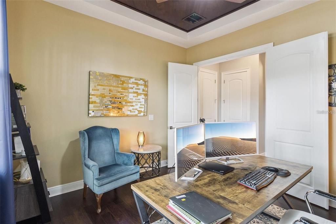
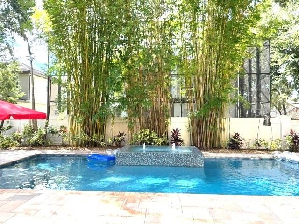
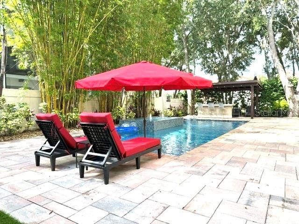
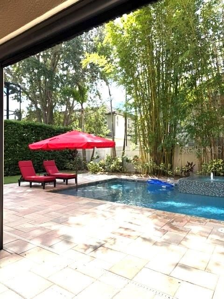
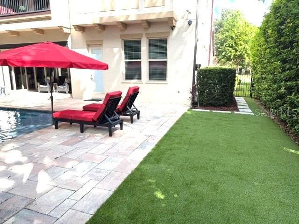
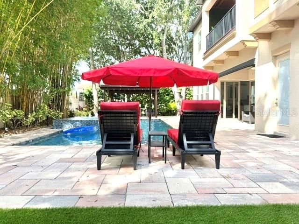
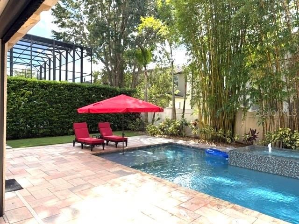
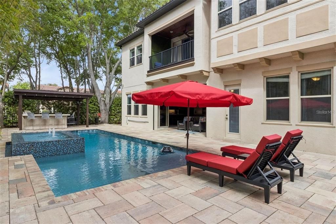
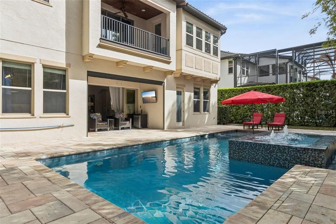
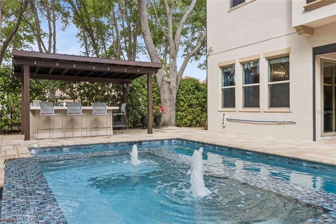
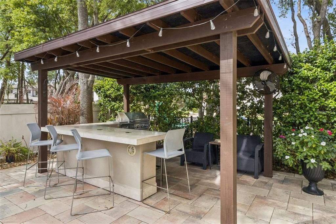
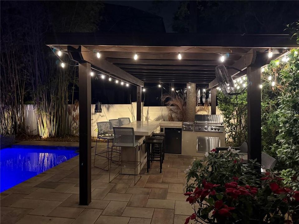
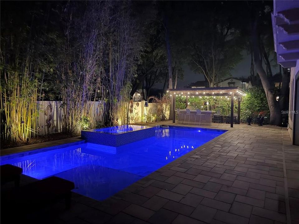
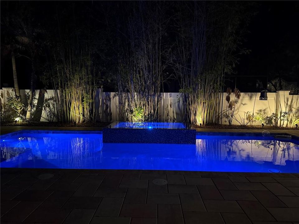
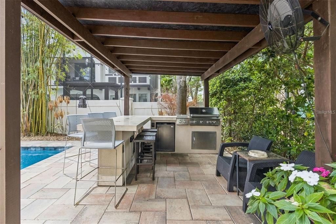
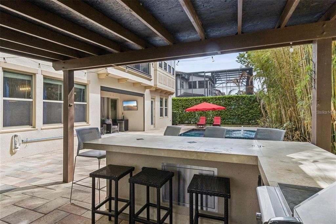
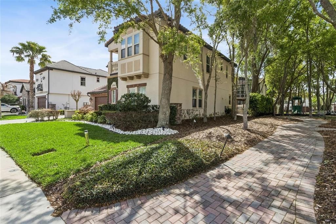
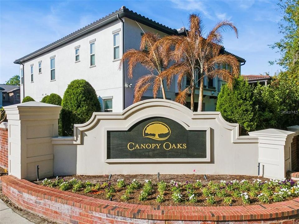
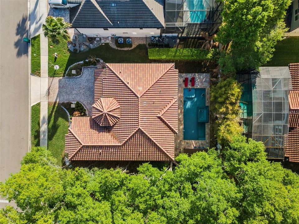
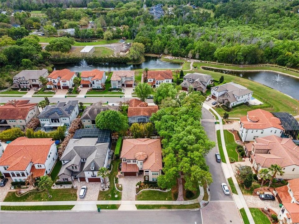
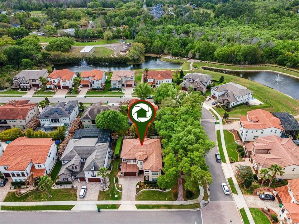
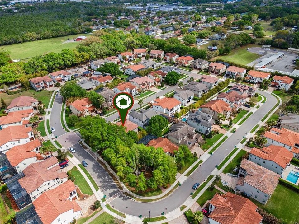
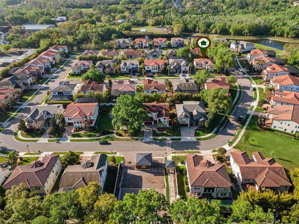
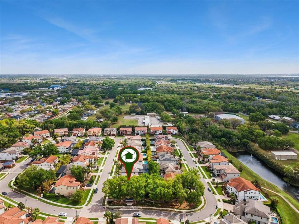
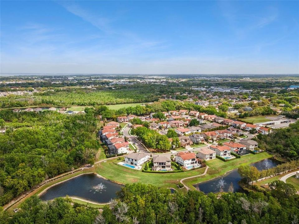
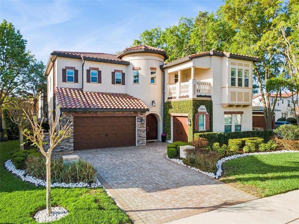
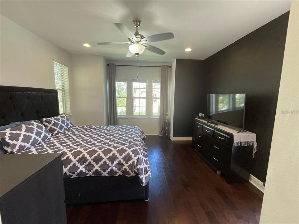
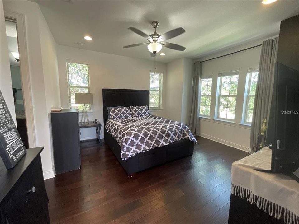
On a quiet street, under a Canopy of oaks trees, residents enter the community’s gated entrance into a secluded community of 49 luxury homes. This house is the SANIBEL model home aka "The Castle" that won the Excel Award for THE BEST MODEL IN FLORIDA. It is a 4 BR/4.5 Ba/3-car garage beauty with large entertainment areas inside and out. On the 1st floor you'll find: Wine Cellar, Jr. Owner's Suite, Flex/Office & a Guest Bath 2nd floor, the Owner's Suite oversized master bedroom w/ balcony access. Also on this level are a large gathering room, 2 more bedrooms w/en-suite baths & a large laundry room. Stunning Oasis backyard with a resort style salt-water pool & spa with a summer kitchen under a covered pergola. Heos surround sound equipments comes with the house upstairs and downstairs built in for surround sound. Unfurnished. Just a few minutes from Plant St. Winter Garden, Winter Garden Village Shopping, Disney World, and toll road access to Downtown Orlando.
Ubicación

Detalles

Tipo:
Residential Lease
Estacionamiento:
Common / Garage Door Opener
Año de construcción:
2018
Lote:
0.19 Hectáreas
Calefacción:
Central / Natural Gas
precio por sq. medidor:
$2
Enfriamiento:
Central Air
HOA:
Sin datos

Valuation

Our model vs. what's actually selling nearby.
Estimate
$5,499
$4K – $6K
Confidence Low
List vs. estimate
$1K above estimate
List $6,800 · +23.7%
Our model says this listing is priced above recent comparable activity. Room to negotiate.
Price per sq ft
$1
-99.3% vs. city median $273
Based on
5 MLS comparables
Median of recent comparable listings. Sold comps use closing price, active listings use list price.

Destacados

Pool
Above Ground
Garage
3 car garage
Pets
Allowed
Más hechos y características
  • Piso

    • Ceramic Tile

    • Hardwood

    Calefacción

    • Central

    • Natural Gas

    Enfriamiento

    • Central Air

    Accesorios

    • Bar Fridge

    • Built-In Oven

    • Cooktop

    • Dishwasher

    • Disposal

    • Dryer

    • Exhaust Fan

    • Gas Water Heater

    • Microwave

    • Range

    • Range Hood

    • Refrigerator

    • Trash Compactor

    • Wine Refrigerator

    Otras características interiores

    • Ceiling Fan(s)

    • Eating Space In Kitchen

    • High Ceilings

    • Kitchen/Family Room Combo

    • Open Floorplan

    • PrimaryBedroom Upstairs

    • Solid Wood Cabinets

    • Thermostat

    • Walk-In Closet(s)

    • Wet Bar

    Dormitorios y baños

    • Dormitorios: 4

    • Baños: 1

    • Baños completos: 4

  • Estacionamiento

    • Common

    • Garage Door Opener

    Propiedad

    • Pisos: Two

    • Piscina Privada: Si

    • Características Exteriores: Balcony / Irrigation System / Lighting / Outdoor Grill / Outdoor Kitchen / Rain Gutters / Sliding Doors / Sprinkler Metered

    Lote

    • Lote: 0.19 Hectáreas

    Otra Información de Propiedad

    • Número de Parcela: 352227110000380

  • Tipo y estilo

    • Tipo de propiedad: Residential Lease

    • Subtipo de propiedad: Single Family Residence

  • Utilidad

    • BB/HS Internet Available

    • Cable Available

    • Electricity Available

    • Fiber Optics

    • Natural Gas Available

    • Sewer Available

    • Sprinkler Recycled

    • Street Lights

    • Underground Utilities

    • Water - Multiple Meters

    • Water Available

  • Detalles de la fuente

    • MLS ID: O6447215

    Otros hechos

    • Características de lavandería: Electric Dryer Hookup / Laundry Room / Upper Level / Washer Hookup

    • Características del lote: Corner Lot / Sidewalk

    • Características del patio y el porche: Rear Porch / Screened

    • Características de la piscina: Above Ground / Chlorine Free / Gunite / Heated / Lighting / Salt Water

    • Caras de dirección: South

    • Otras estructuras: Gazebo / Outdoor Kitchen

    • Espacios de garaje: 3

    • Garaje adjunto: Si

    • Garaje: Si

    • Salón: 3636

    • Fuente de agua: Public

    • Nombre de subdivisión: CANOPY OAKS PH 1

Consulta privada
Habla con el asesor de este inmueble.
Planos, documentos del HOA, comparables off-market, agendar una visita privada — un solo mensaje directo al especialista local.

Más como esta

-$200
En Renta
$4,800 /mo
Casa
5 camas · 3 baños · 3,064 sqft
RESERVE/BELMERE PH 04, WINDERMERE
11648 DELWICK DRIVE
En Renta
$6,000 /mo
Casa
4 camas · 3 baños · 4,010 sqft
BAY ISLE 48 17, WINTER GARDEN
14411 HAMPSHIRE BAY CIRCLE

Mercado cerca de esta dirección

Conteos en vivo en la misma zona.
Ver todo

The multiple listing information is provided by the Stellar MLS from a copyrighted compilation of listings. The compilation of listings and each individual listing are ©2026-present Stellar MLS. All Rights Reserved. The information provided is for consumers' personal, noncommercial use and may not be used for any purpose other than to identify prospective properties consumers may be interested in purchasing. All properties are subject to prior sale or withdrawal. All information provided is deemed reliable but is not guaranteed accurate, and should be independently verified. Listing courtesy of: CHARLES RUTENBERG REALTY ORLANDO