Vender tu casa
Valoración gratuita de tu hogar
Contacto
Cuéntenos sobre sus necesidades

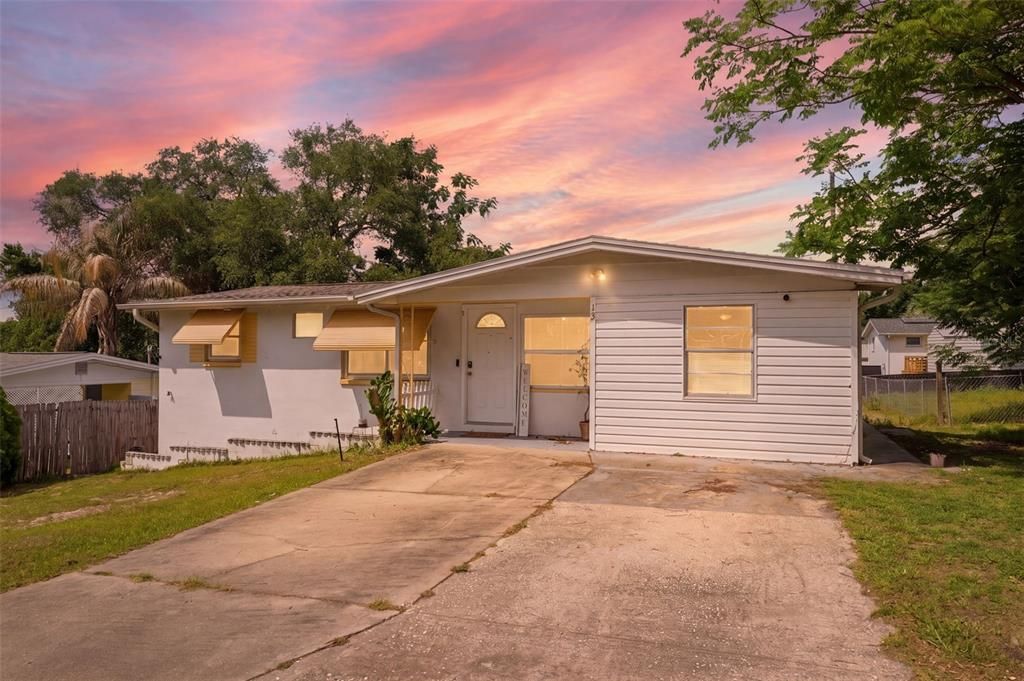
13 E LEMON STREET

Casa Vendido Recientemente
$164,000

BTC: 1.97257638

ETH: 61.88679245

Fecha de venta: 2026-09-21
91 días
2 camas
1 baños
1,076 sqft

Visión general

Nestled on a thoughtfully 0.14-acre lot, this charming 2-bedroom, 1-bath home offers a warm and comfortable feel with flexible spaces. A welcoming front porch invites you inside, where the first space you encounter is a bright flex room that works beautifully as a home office, sitting area, complete with tile flooring, crown molding, and a window that brings in soft natural light. French doors open into the living room, where wood-look laminate flooring adds warmth and a front-facing window creates a cozy, relaxed atmosphere. Flowing just beyond, the dining area feels bright and inviting with tile flooring and backyard views that make everyday meals feel connected to the outdoors. Centrally positioned, the kitchen offers a practical layout with tile flooring, matching white cabinetry, a dual sink beneath rear-facing windows, and easy access to the surrounding living spaces, making it both functional and comfortable for daily use. The primary bedroom provides a peaceful retreat with soft carpet flooring, mirrored sliding closet doors, and a built-in closet. Nearby, the bathroom is thoughtfully accessible from both the bedroom and main living area and features a white vanity along with a tub-shower combination. Bedroom 2 sits toward the front of the home and offers generous space, tile flooring, and natural light through its window. Adding to the home’s functionality, the mud room between Bedroom 2 and the laundry area includes built-in storage and its own exterior door, creating an ideal everyday entry point from the side yard. The laundry room itself provides overhead cabinetry and an additional storage closet to help keep everything organized. Step outside and the backyard opens into a wide grassy space with partial fencing and a storage shed, offering room to garden, entertain, relax, or simply enjoy the outdoors. Located in Beverly Hills, this home is near Rainbow Springs State Park, where clear spring waters, kayaking, and scenic walking trails create a peaceful outdoor escape; the Withlacoochee State Trail, ideal for biking and nature walks; and Crystal River, known for boating, waterfront dining, and year-round access to Florida’s natural beauty.

Ubicación

Detalles

Tipo:
Residential
Estacionamiento:
Driveway / On Street
Año de construcción:
1966
Lote:
0.14 Hectáreas
Calefacción:
Central
precio por sq. medidor:
$147
Enfriamiento:
Central Air
HOA:
Sin datos

Destacados

Annual tax
$1,277
2025
Furnished
Negotiable
Pets
Allowed
Más hechos y características
  • Piso

    • Carpet

    • Laminate

    • Tile

    Calefacción

    • Central

    Enfriamiento

    • Central Air

    Accesorios

    • Range

    • Refrigerator

    Otras características interiores

    • Ceiling Fan(s)

    • Crown Molding

    • Living Room/Dining Room Combo

    • Primary Bedroom Main Floor

    Dormitorios y baños

    • Dormitorios: 2

    • Baños completos: 1

  • Estacionamiento

    • Driveway

    • On Street

    Propiedad

    • Pisos: One

    • Características Exteriores: Awning(s) / Garden / Sidewalk

    Lote

    • Lote: 0.14 Hectáreas

    Otra Información de Propiedad

    • Número de Parcela: 18E18S110030003600130

    • Zonificación: MDR

  • Tipo y estilo

    • Tipo de propiedad: Residential

    • Subtipo de propiedad: Single Family Residence

  • Utilidad

    • BB/HS Internet Available

    • Cable Available

    • Electricity Available

    • Phone Available

    • Sewer Available

    • Water Available

  • Otra información financiera

    • Importe anual de impuestos: $1,277

  • Detalles de la fuente

    • MLS ID: W7886033

    Otros hechos

    • Materiales de construcción: Block / Concrete / Stucco

    • Detalles de la fundación: Slab

    • Características de lavandería: Electric Dryer Hookup / Inside / Washer Hookup

    • Características del lote: Cleared / Landscaped

    • Características del patio y el porche: Front Porch

    • Características de la ventana: Blinds

    • Caras de dirección: Southwest

    • Otras estructuras: Shed(s)

    • Estilo arquitectónico: Contemporary

    • Salón: 1076

    • Fuente de agua: Public

    • Nombre de subdivisión: BEVERLY HILLS UNIT 03

Consulta privada
Habla con el asesor de este inmueble.
Planos, documentos del HOA, comparables off-market, agendar una visita privada — un solo mensaje directo al especialista local.

Más como esta

Nuevo
Vendido Recientemente
$137,000
Casa
2 camas · 1 baños · 1,046 sqft
PARKSIDE VILLAGE UNIT 03, BEVERLY HILLS
3962 N SPANISH MOSS POINT
Vendido Recientemente
$155,100
Casa
3 camas · 2 baños · 1,537 sqft
OAKWOOD VILLAGE BEVERLY HILLS PH 02, BEVERLY HILLS
4268 N MAE WEST WAY
Vendido Recientemente
$174,900
Casa
2 camas · 1 baños · 816 sqft
BEVERLY HILLS UNIT 06, BEVERLY HILLS
9 NEW YORK BOULEVARD
Vendido Recientemente
$125,000
Casa
2 camas · 1 baños · 1,208 sqft
Out of County, BEVERLY HILLS
96 SJ Kellner BOULEVARD
Vendido Recientemente
$160,000
Casa
3 camas · 2 baños · 1,512 sqft
HIGH RIDGE VILLAGE, BEVERLY HILLS
3497 N MICHENER POINTE
Vendido Recientemente
$115,000
Casa
3 camas · 2 baños · 1,218 sqft
BEVERLY HILLS UNIT 06 SEC 02, BEVERLY HILLS
403 S BARBOUR STREET

Mercado cerca de esta dirección

Conteos en vivo en la misma zona.
Ver todo

The multiple listing information is provided by the Stellar MLS from a copyrighted compilation of listings. The compilation of listings and each individual listing are ©2026-present Stellar MLS. All Rights Reserved. The information provided is for consumers' personal, noncommercial use and may not be used for any purpose other than to identify prospective properties consumers may be interested in purchasing. All properties are subject to prior sale or withdrawal. All information provided is deemed reliable but is not guaranteed accurate, and should be independently verified. Listing courtesy of: RE/MAX MARKETING SPECIALISTS