Vender tu casa
Valoración gratuita de tu hogar
Contacto
Cuéntenos sobre sus necesidades
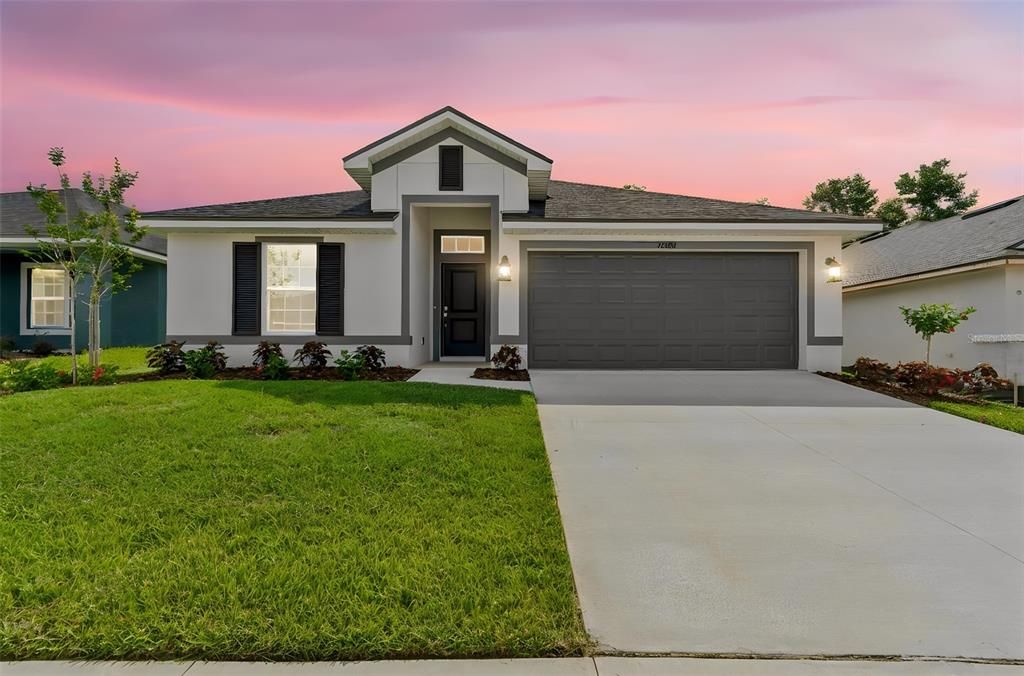
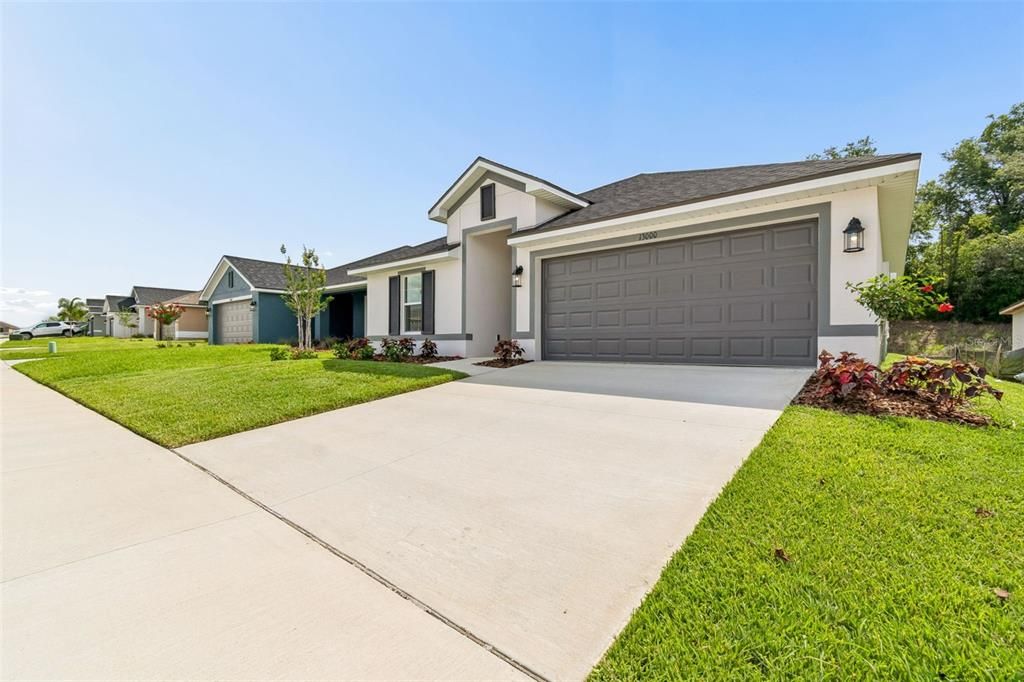
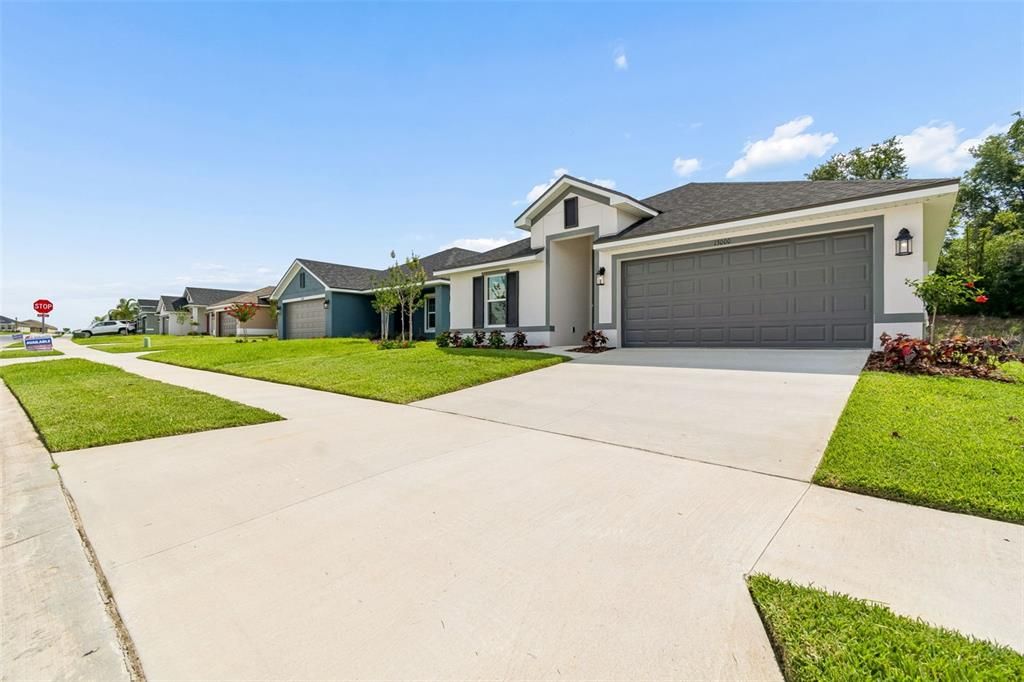
13000 KENT BRADLEY STREET

Casa Activo con contrato
$321,100

BTC: 3.84550898

ETH: 121.16981132

-$20K (2026/08/20)
158 días
3 camas
2 baños
1,512 sqft

Visión general

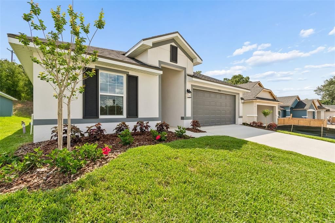
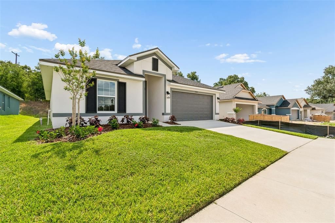
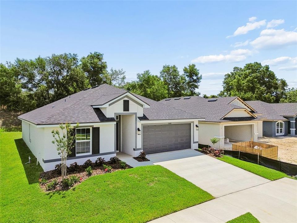
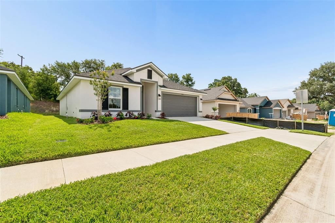
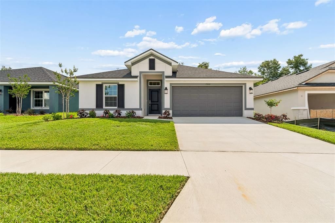
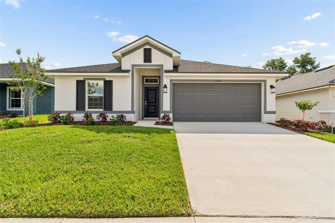
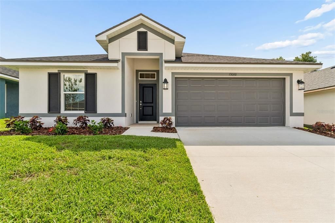
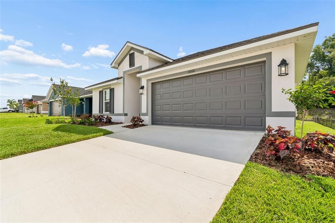
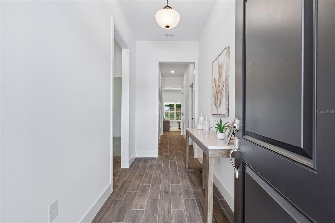
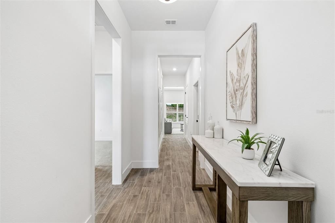
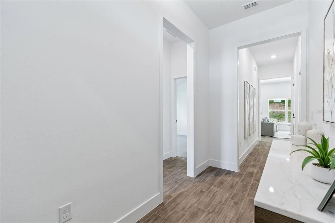
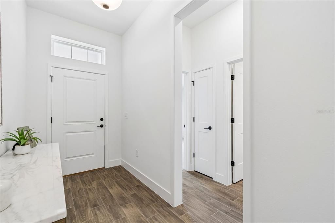
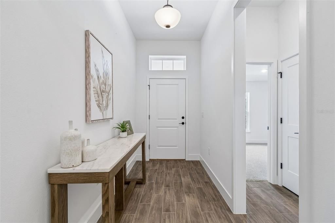
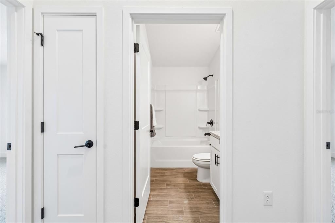
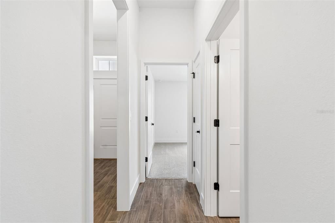
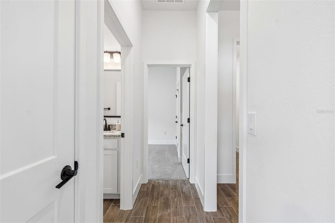
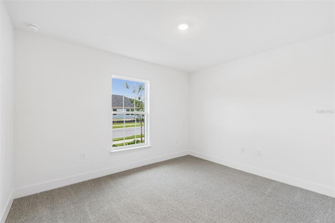
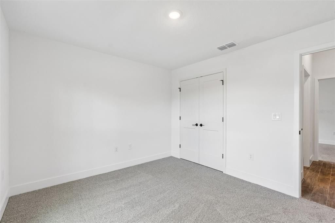
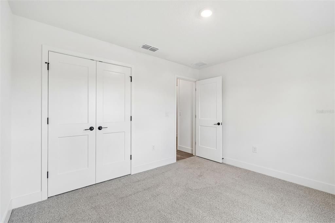
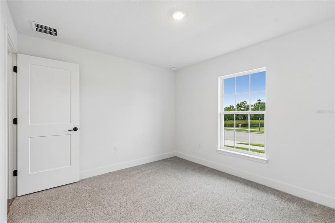
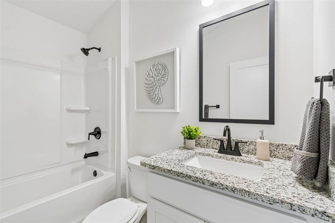
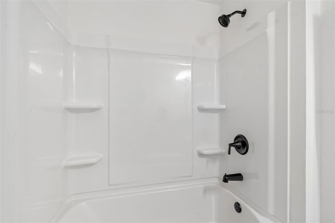
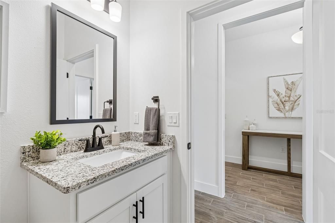
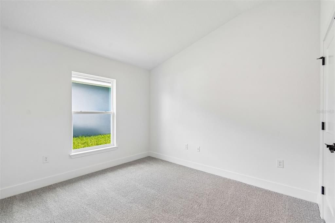
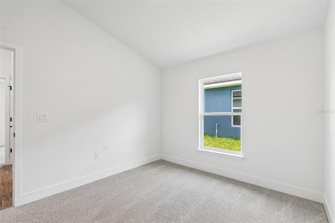
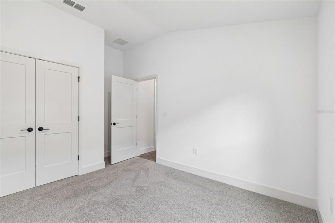
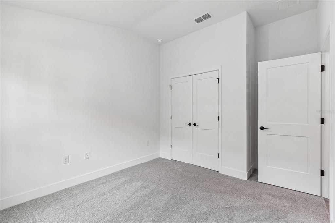
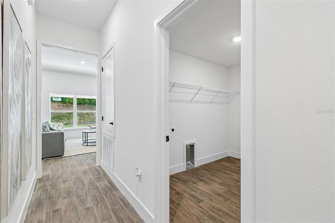
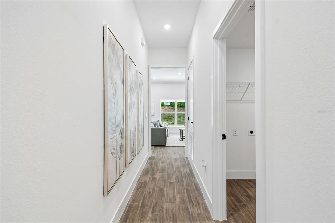
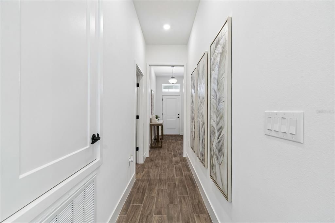
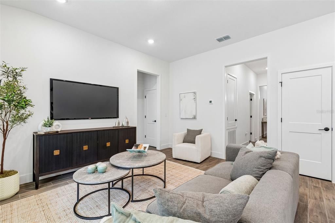
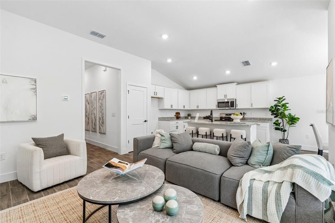
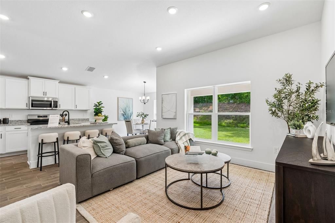
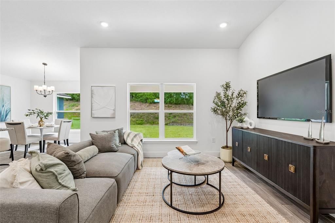
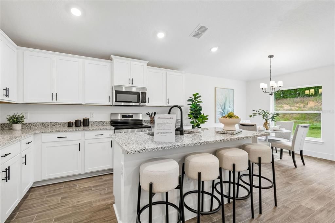
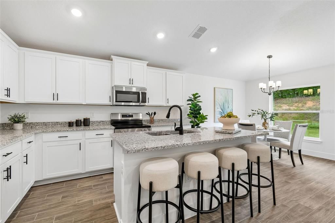
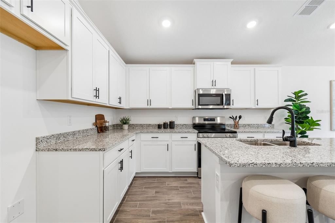
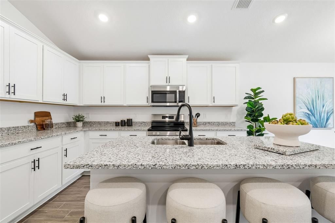
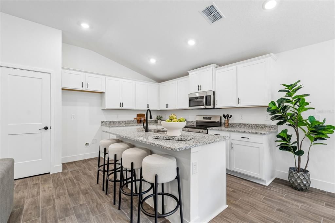
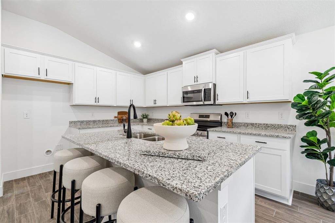
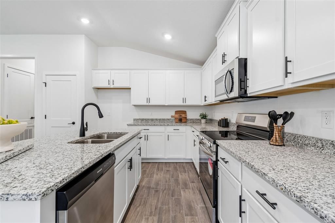
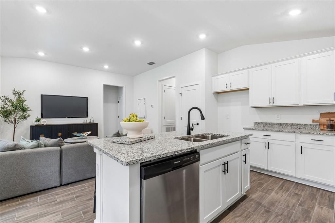
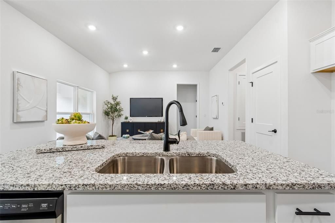
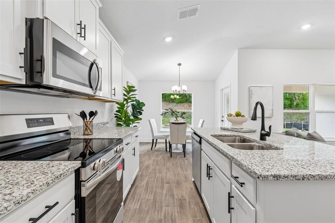
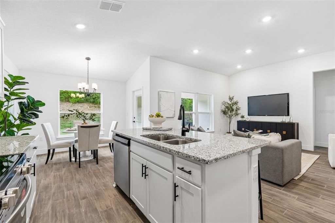
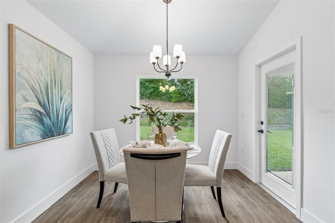
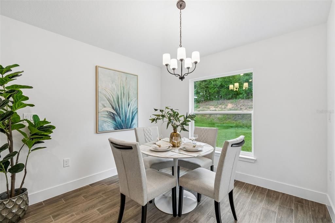
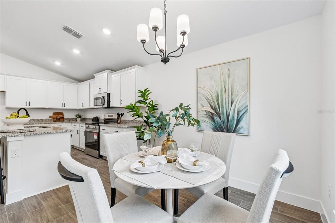
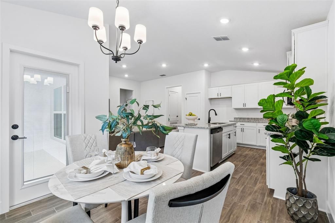
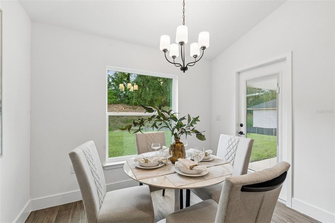
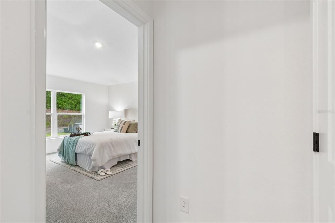
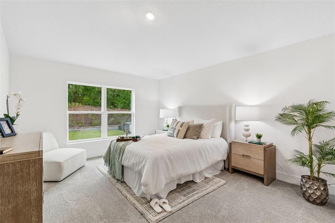
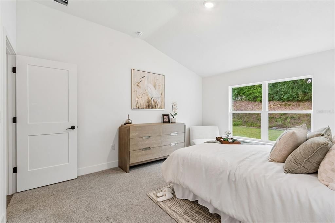
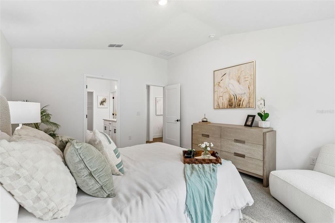
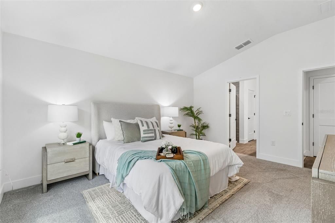
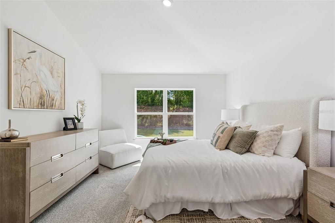
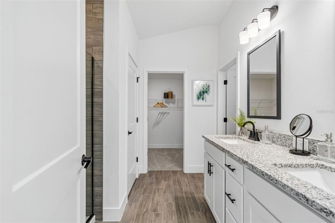
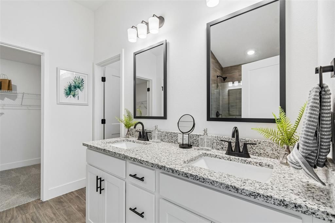
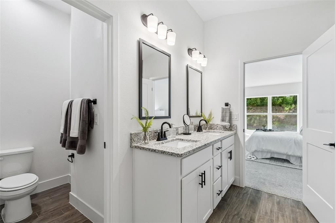
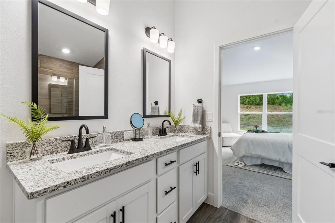
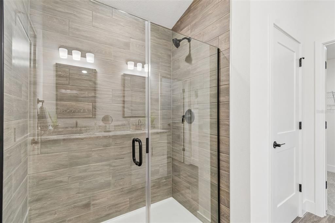
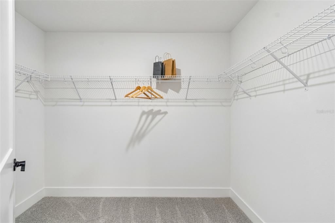
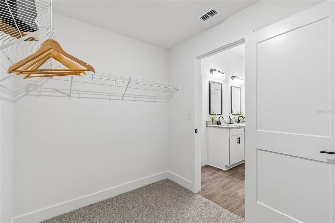
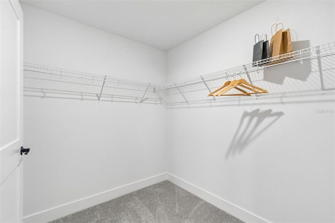
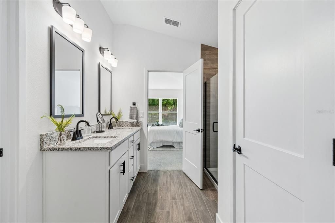
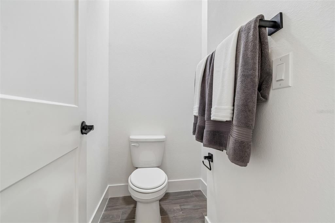
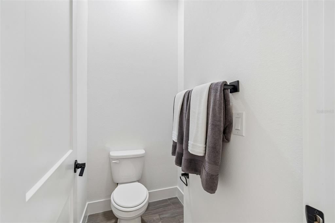
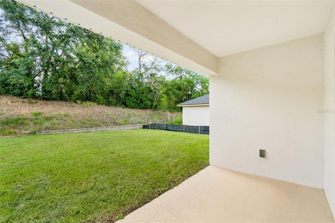
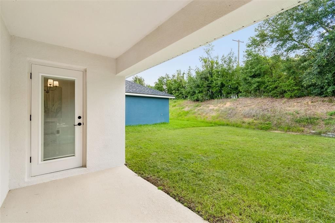
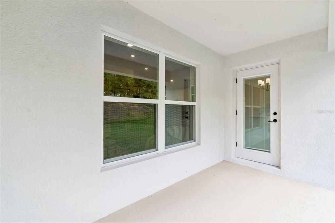
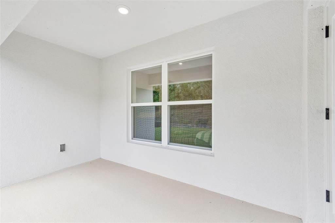
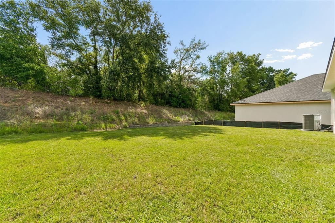
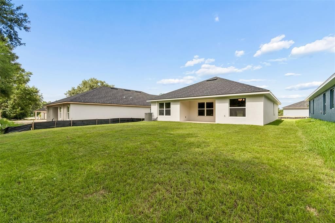
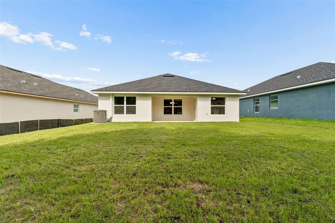
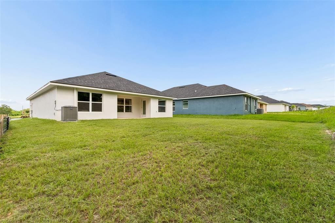
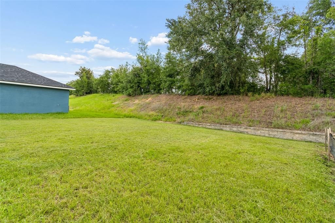
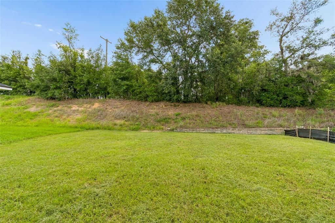
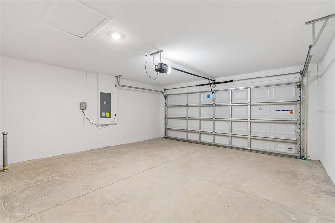
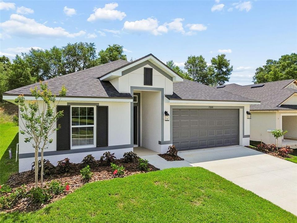
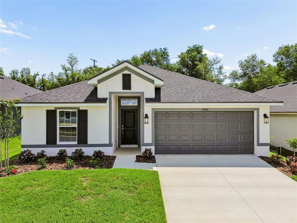
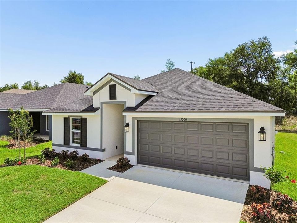
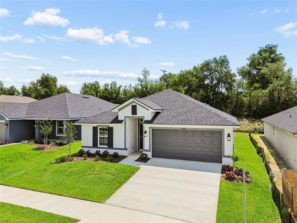
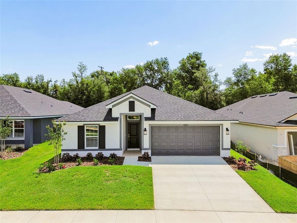
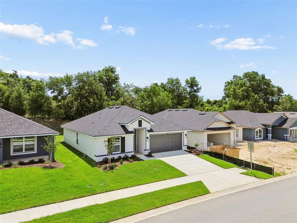
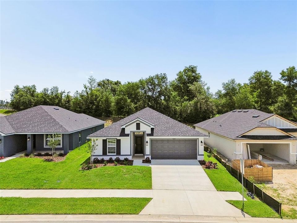
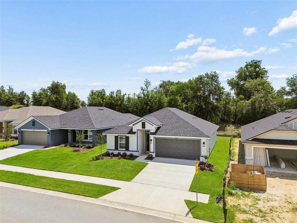
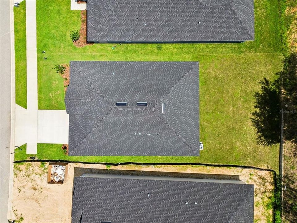
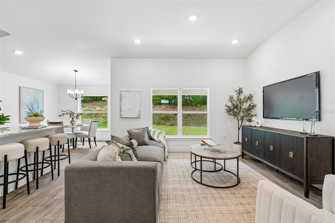
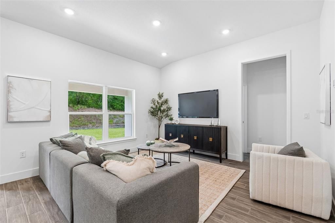
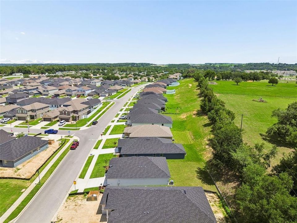
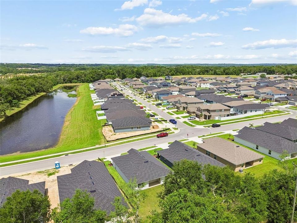
Ask about additional incentives!!! New Construction 3-Bedroom Home in Dade City, Adams Homes 1512 Floorplan in Abbey Glen with No CDD, Low HOA! Welcome to the Adams Homes 1512 floorplan, a thoughtfully designed 3-bedroom, 2-bath new construction home located in the desirable Abbey Glen community of Dade City, Florida. This popular layout offers open-concept living with elevated ceilings, creating a bright and comfortable space perfect for everyday living and entertaining. The spacious kitchen overlooks the main living and dining areas, allowing you to stay connected while cooking or hosting guests. The private primary suite features a large bedroom, walk-in closet, and en-suite bathroom, while two additional bedrooms provide flexible space for family, guests, or a home office. Built by Adams Homes, this home offers energy-efficient construction, quality finishes, and a convenient 2-car garage designed for modern living. Located in Abbey Glen, homeowners enjoy the benefit of NO CDD fees and a low HOA, helping keep monthly costs manageable while still enjoying a welcoming neighborhood environment. The community is conveniently located near downtown Dade City, parks, shopping, dining, and major roadways connecting to Wesley Chapel and the Tampa Bay area. If you’re searching for a new construction home in Dade City with a functional floor plan, affordable community fees, valuable incentives, and modern features, the Adams Homes 1512 floor plan in Abbey Glen is a must-see. Schedule your private showing today and discover the value of new construction living.
Ubicación

Detalles

Tipo:
Residential
Estacionamiento:
Garage Door Opener
Año de construcción:
2026
Lote:
0.17 Hectáreas
Calefacción:
Electric
precio por sq. medidor:
$212
Enfriamiento:
Central Air
HOA:
$110

Valuation

Our model vs. what's actually selling nearby.
Estimate
$409,990
$267K – $453K
Confidence Low
List vs. estimate
$88K below estimate
List $321,100 · -21.7%
Our model says this listing is priced below recent comparable activity. Expect competition.
Price per sq ft
$212
+8.9% vs. city median $195
Based on
7 MLS comparables
Median of recent comparable listings. Sold comps use closing price, active listings use list price.

Destacados

Annual tax
$1,453
2025
HOA
$110/mo
View
Garden
Garage
2 car garage
Pets
Breed Restrictions
Más hechos y características
  • Piso

    • Carpet

    • Ceramic Tile

    Calefacción

    • Electric

    Enfriamiento

    • Central Air

    Accesorios

    • Dishwasher

    • Disposal

    • Electric Water Heater

    • Microwave

    • Range

    Otras características interiores

    • Ceiling Fan(s)

    • Eating Space In Kitchen

    • In Wall Pest System

    • Kitchen/Family Room Combo

    • Primary Bedroom Main Floor

    • Stone Counters

    Dormitorios y baños

    • Dormitorios: 3

    • Baños completos: 2

  • Estacionamiento

    • Garage Door Opener

    Propiedad

    • Pisos: One

    • Características Exteriores: Garden / Private Yard / Sidewalk / Sprinkler Metered

    Lote

    • Lote: 0.17 Hectáreas

    Otra Información de Propiedad

    • Número de Parcela: 212433009.0000.00005.0

    • Zonificación: RESI

  • Tipo y estilo

    • Tipo de propiedad: Residential

    • Subtipo de propiedad: Single Family Residence

  • Utilidad

    • Cable Connected

    • Electricity Connected

    • Public

    • Sprinkler Meter

    • Water Connected

  • Otra información financiera

    • HOA: $110

    • Frecuencia HOA: Monthly

    • Importe anual de impuestos: $1,453

  • Detalles de la fuente

    • MLS ID: TB8486892

    Otros hechos

    • Materiales de construcción: Block

    • Detalles de la fundación: Slab

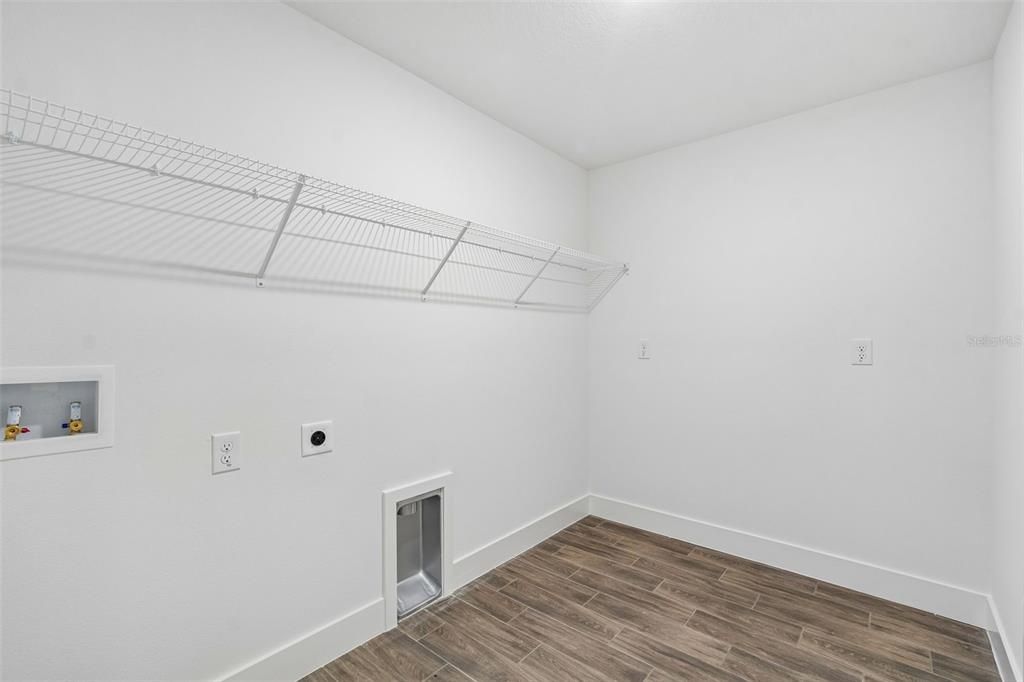
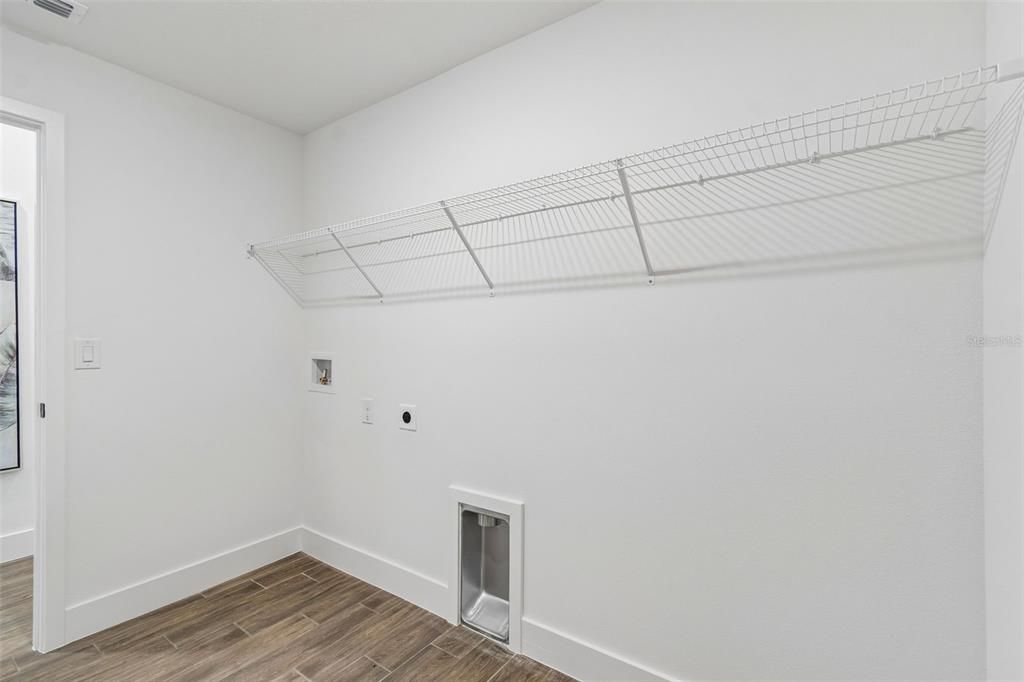
    • Características de lavandería: Laundry Room

    • Caras de dirección: West

    • Espacios de garaje: 2

    • Garaje: Si

    • Salón: 1512

    • Fuente de agua: Public

    • Nombre de subdivisión: ABBEY GLEN

Consulta privada
Habla con el asesor de este inmueble.
Planos, documentos del HOA, comparables off-market, agendar una visita privada — un solo mensaje directo al especialista local.

Más como esta

-$5K
Activo con contrato
$363,000
Casa
4 camas · 2 baños · 2,305 sqft
SUMMIT VIEW, DADE CITY
13299 CASTLE PEAK CIRCLE
Activo con contrato
$265,000
Casa
3 camas · 2 baños · 1,370 sqft
HIGHLANDS, DADE CITY
37154 HIGHLAND BLUFF CIRCLE
-$18K
Activo con contrato
$368,000
Casa
4 camas · 3 baños · 2,336 sqft
SUMMIT VIEW, DADE CITY
35596 BRICK CHURCH LOOP
-$20K
Activo con contrato
$280,000
Casa
3 camas · 2 baños · 1,328 sqft
SUMMIT VIEW, DADE CITY
13379 CASTLE PEAK CIRCLE
-$16K
Activo con contrato
$279,500
3 camas · 2 baños · 1,836 sqft
PINES SUB, DADE CITY
36125 WHITE FIR WAY
-$3K
Activo con contrato
$333,964
Casa
4 camas · 2 baños · 1,828 sqft
SUMMIT VIEW, DADE CITY
35100 VALLEY RIDGE ROAD
-$20K
Activo con contrato
$379,900
Casa
4 camas · 3 baños · 2,701 sqft
HILLTOP POINT REP, DADE CITY
12163 STIRRUP DRIVE
-$10K
Activo con contrato
$364,900
Casa
3 camas · 2 baños · 1,688 sqft
ACREAGE, DADE CITY
13941 13TH STREET

Mercado cerca de esta dirección

Conteos en vivo en la misma zona.
Ver todo

The multiple listing information is provided by the Stellar MLS from a copyrighted compilation of listings. The compilation of listings and each individual listing are ©2026-present Stellar MLS. All Rights Reserved. The information provided is for consumers' personal, noncommercial use and may not be used for any purpose other than to identify prospective properties consumers may be interested in purchasing. All properties are subject to prior sale or withdrawal. All information provided is deemed reliable but is not guaranteed accurate, and should be independently verified. Listing courtesy of: ADAMS HOMES REALTY,INC.