Vender tu casa
Valoración gratuita de tu hogar
Contacto
Cuéntenos sobre sus necesidades
13016 PRESTWICK DRIVE

Casa Activo con contrato
$3,500

BTC: 0.05447471

ETH: 1.83954926

62 días
Frente al mar
4 camas
3 baños
2,506 sqft

Visión general

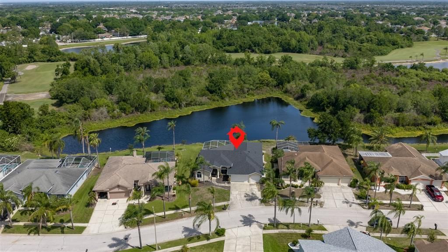
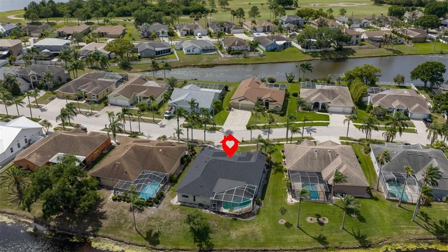
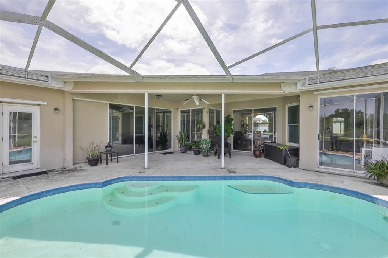
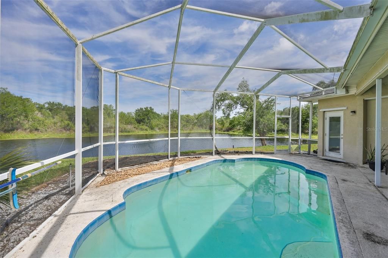
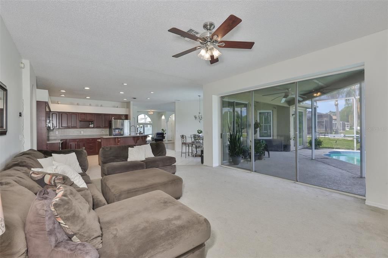
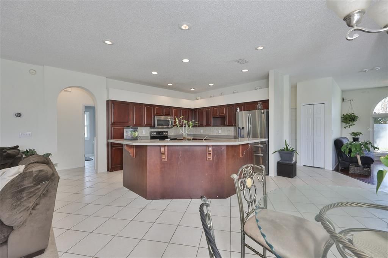
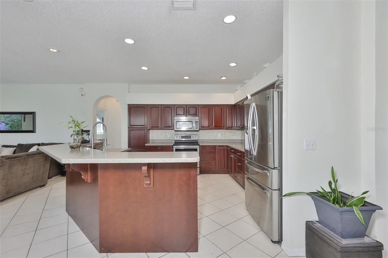
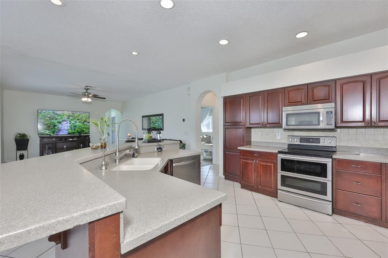
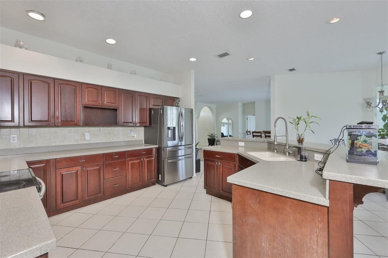
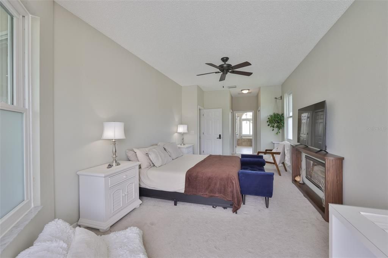
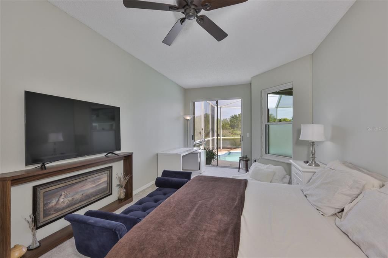
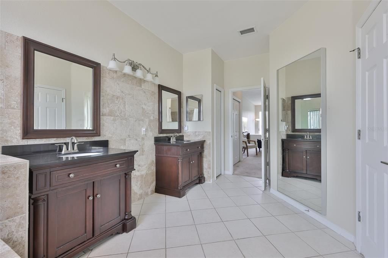
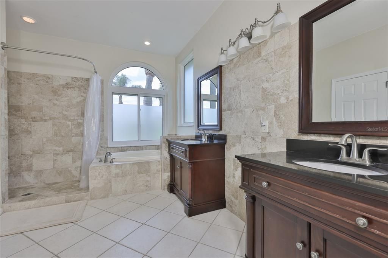
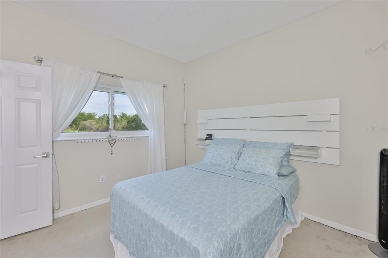
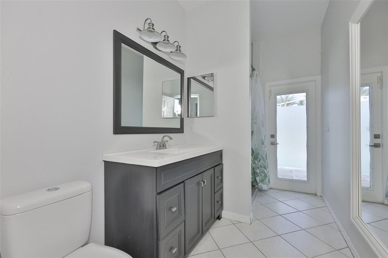
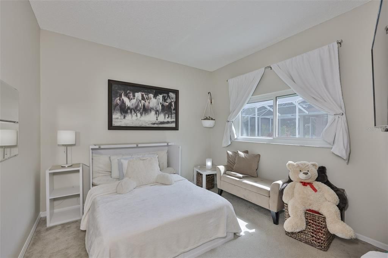
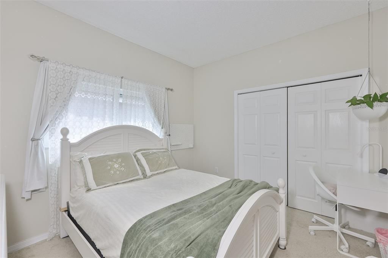
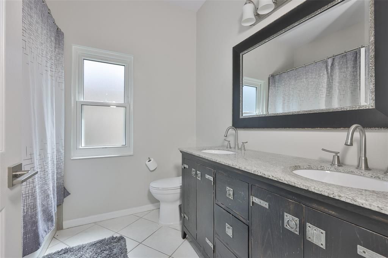
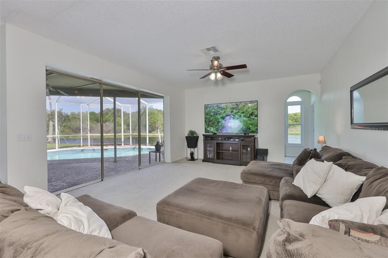
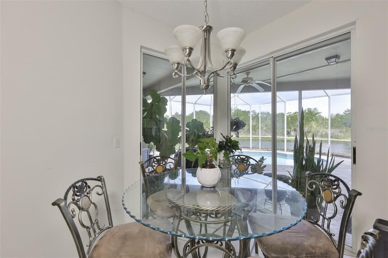
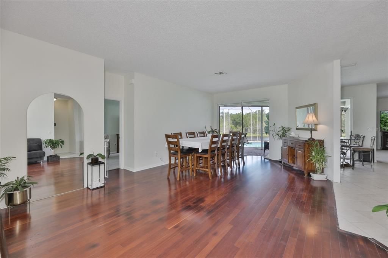
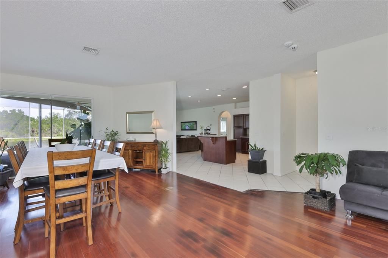
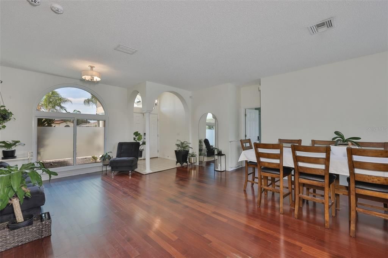
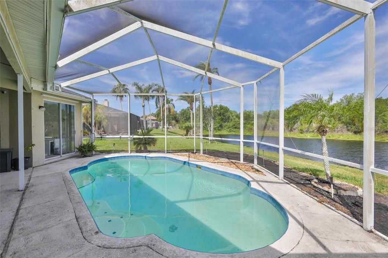
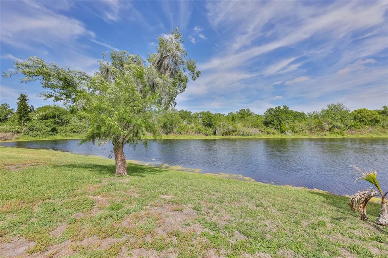
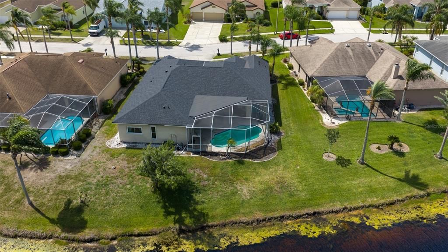
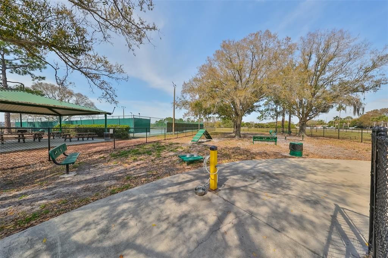
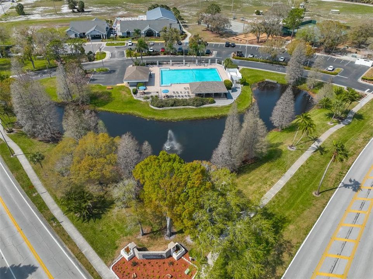
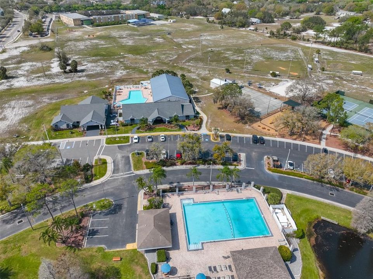
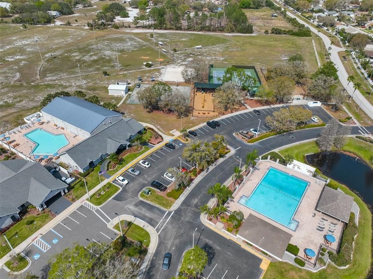
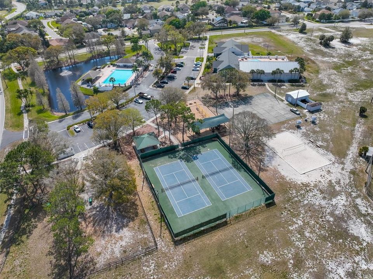
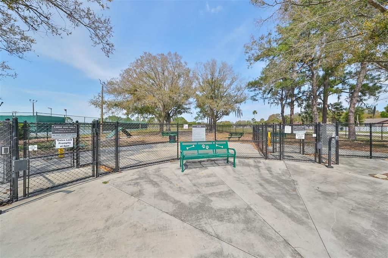
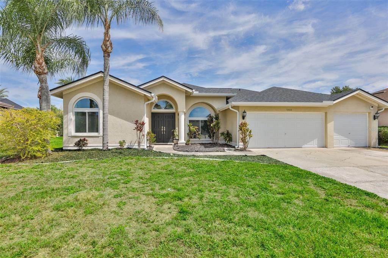
Here is your opportunity to make this lovely pond and conservation front pool home your in the desirable Clubhouse Estates of Summerfield. With over 2500 square feet, 4 bedrooms, 3 baths and a 3 car garage, you won't want to pass this one up. The open and airy kitchen overlooks an expansive great room and is flooded with natural light through the endless sliding glass doors that gaze over the pool and lanai. The primary suite spans the entire length of the home and features large walk in closets, and an en suite bath with dual vanities, stand up shower and soaking tub. This split floor plan offers three more spacious bedrooms, two bathrooms, one of which serves as a cabana bath for the pool and outdoor area. The formal living and dining room only add to the possibilities. All of this and more in the amenity rich neighborhood of Summerfield that offers golf, fitness center, pools, basketball courts, tennis courts, pickleball, dogpark, playground and walking trails.

Ubicación

Detalles

Tipo:
Residential Lease
Estacionamiento:
Sin datos
Año de construcción:
1994
Lote:
0.20 Hectáreas
Calefacción:
Central
precio por sq. medidor:
$1
Enfriamiento:
Central Air
HOA:
Sin datos

Valuation

Our model vs. what's actually selling nearby.
Estimate
$435,000
$323K – $537K
Confidence Low
List vs. estimate
$431K below estimate
List $3,500 · -99.2%
Our model says this listing is priced below recent comparable activity. Expect competition.
Price per sq ft
$1
-99.3% vs. city median $191
Based on
17 MLS comparables
Median of recent comparable listings. Sold comps use closing price, active listings use list price.

Destacados

Pool
Gunite
Waterfront
Pond
Garage
3 car garage
Pets
Allowed
Más hechos y características
  • Piso

    • Carpet

    • Ceramic Tile

    Calefacción

    • Central

    Enfriamiento

    • Central Air

    Accesorios

    • Dishwasher

    • Disposal

    • Dryer

    • Microwave

    • Range

    • Refrigerator

    • Washer

    Otras características interiores

    • Kitchen/Family Room Combo

    • Open Floorplan

    • Split Bedroom

    • Stone Counters

    • Thermostat

    • Walk-In Closet(s)

    Dormitorios y baños

    • Dormitorios: 4

    • Baños completos: 3

  • Propiedad

    • Pisos: One

    • Piscina Privada: Si

    Lote

    • Lote: 0.20 Hectáreas

    Otra Información de Propiedad

    • Número de Parcela: U0931202UZA0000000009.0

  • Tipo y estilo

    • Tipo de propiedad: Residential Lease

    • Subtipo de propiedad: Single Family Residence

  • Detalles de la fuente

    • MLS ID: TB8497569

    Otros hechos

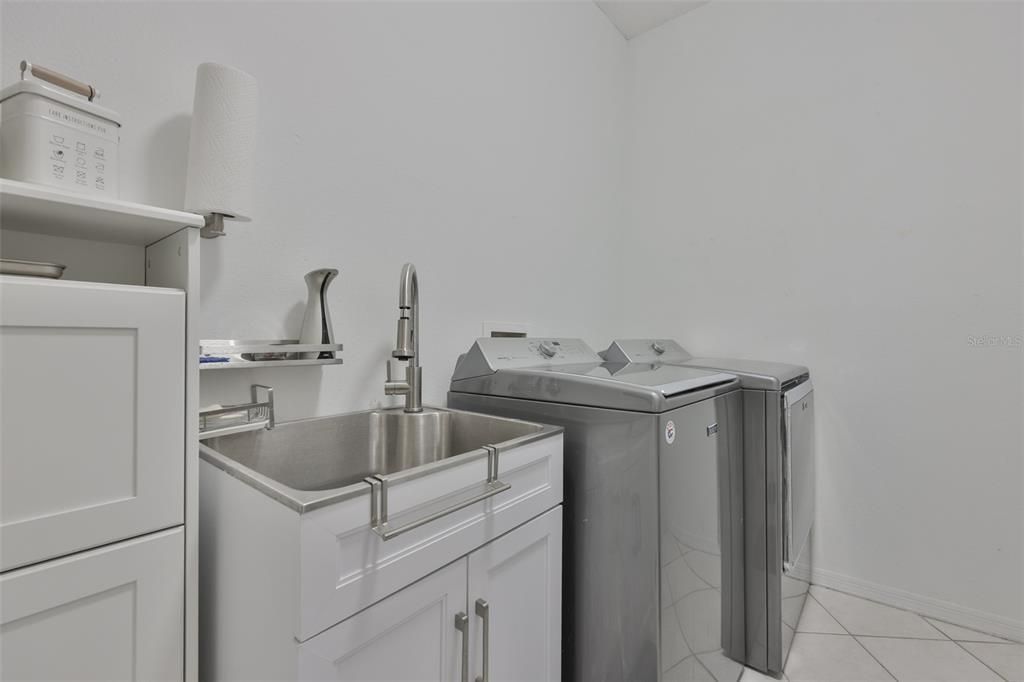
    • Características de lavandería: Inside / Laundry Room

    • Características del lote: Sidewalk

    • Características de la piscina: Gunite

    • Características de la ventana: Blinds

    • Frente al mar: Si

    • Espacios de garaje: 3

    • Garaje adjunto: Si

    • Garaje: Si

    • Salón: 2506

    • Nombre de subdivisión: CLUBHOUSE ESTATES AT SUMMERFIE

Consulta privada
Habla con el asesor de este inmueble.
Planos, documentos del HOA, comparables off-market, agendar una visita privada — un solo mensaje directo al especialista local.

Más como esta

Activo con contrato
$3,500
Casa
4 camas · 3 baños · 2,685 sqft
PANTHER TRACE PH 1A, RIVERVIEW
10901 WILDCAT DRIVE
Activo con contrato
$3,300
Casa
4 camas · 2 baños · 2,944 sqft
SOUTH FORK TR O PH 1, RIVERVIEW
11624 KILKENNY CORAL DRIVE
Activo con contrato
$2,700
Casa
3 camas · 2 baños · 1,451 sqft
RIVERVIEW
12643 MAPLE BONSAI DRIVE
-$105
Activo con contrato
$2,495
Casa
3 camas · 2 baños · 1,897 sqft
CARLTON LAKES PH 1D2, RIVERVIEW
14207 POKE RIDGE DRIVE
-$200
Activo con contrato
$2,800
Casa
4 camas · 2 baños · 1,773 sqft
RIVERCREST PH 2 PRCL O AN, RIVERVIEW
11328 BRIDGE PINE DRIVE

Mercado cerca de esta dirección

Conteos en vivo en la misma zona.
Ver todo

The multiple listing information is provided by the Stellar MLS from a copyrighted compilation of listings. The compilation of listings and each individual listing are ©2026-present Stellar MLS. All Rights Reserved. The information provided is for consumers' personal, noncommercial use and may not be used for any purpose other than to identify prospective properties consumers may be interested in purchasing. All properties are subject to prior sale or withdrawal. All information provided is deemed reliable but is not guaranteed accurate, and should be independently verified. Listing courtesy of: CENTURY 21 BEGGINS ENTERPRISES