
Vender tu casa
Valoración gratuita de tu hogar
Contacto
Cuéntenos sobre sus necesidades
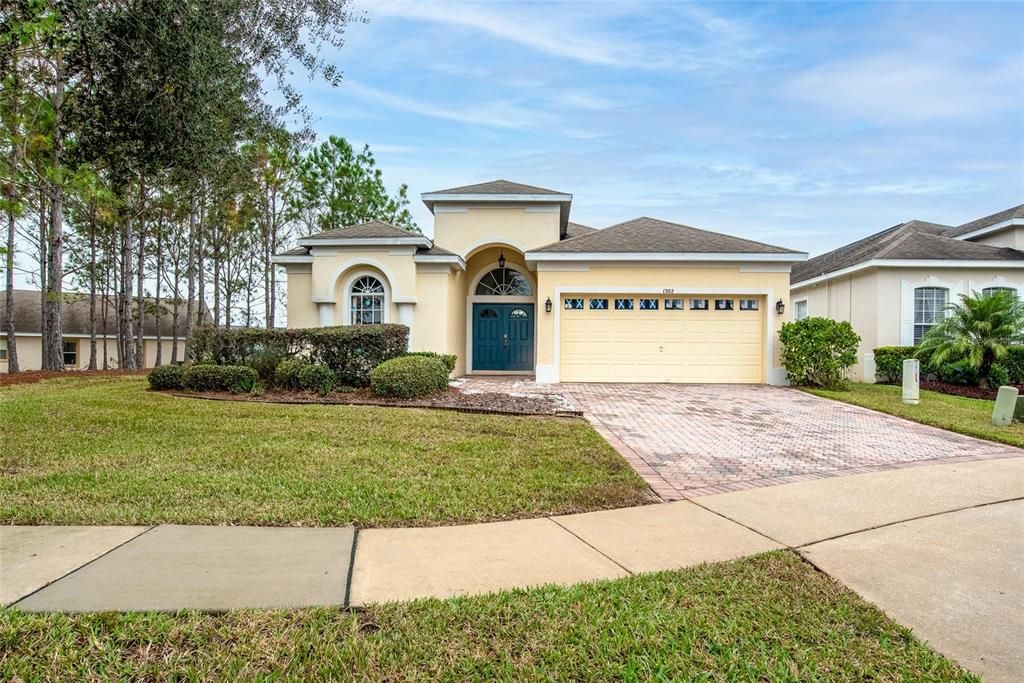
1302 BLACKHEATH COURT

Casa Vendido Recientemente
$399,000

BTC: 4.79913399

ETH: 150.56603774

Fecha de venta: 2021-12-13
4 días
4 camas
3 baños
1,919 sqft

Visión general

Sunsets and golf .... this fabulous home has it all, it is walk in ready. This is a 4 bed 3 bath home in the exclusive golf community of Highlands Reserve. The Jasmine model is very desirable, either as a vacation home or a residential home, with just under 2000 sq feet, all on the one level. It is beautifully decorated throughout the home and is being sold furnished as seen, most of the furniture was replaced some years ago and the home has been beautifully looked after. The kitchen was recently renovated and is very stylish with granite countertops and a very useful wine cooler. This great floor plan has 2 master suites, the other two bedrooms share the main bathroom. The lovely open plan living area overlooks the sunny pool deck with good size pool and spa. The kitchen has lots of counter space and has a bright and spacious dining area that overlooks the pool also. When you step out onto the South West facing pool deck, the view will take your breath away... stunning conservation views... an ideal place to sit and sip a glass of wine and enjoy the glorious sunsets. With a lanai that gives you shade from the Florida sunshine and lots of room on the deck for sun loungers to top up your tan, this pool deck ticks all the boxes. The pool heater and AC unit were replaced a number of years ago. This home is situated beside a lovely wooded conservation area which gives wonderful privacy and is a lovely amenity. Highlands Reserve is an exclusive golf community, situated on HWY 27, close to shops, restaurants and bars and the amazing Florida theme parks. One of the most desirable 4 bed models here in Highlands Reserve. Would make a wonderful family home or an ideal vacation home. Call for a showing today

Ubicación

Detalles

Tipo:
Residential
Estacionamiento:
Sin datos
Año de construcción:
2003
Lote:
0.14 Hectáreas
Calefacción:
Central
precio por sq. medidor:
$208
Enfriamiento:
Central Air
HOA:
$565

Valuation

Our model vs. what's actually selling nearby.
Estimate
$327,450
$239K – $389K
Confidence Low
List vs. estimate
$71K above estimate
List $399,000 · +21.9%
Our model says this listing is priced above recent comparable activity. Room to negotiate.
Price per sq ft
$207
Based on
6 MLS comparables
Median of recent comparable listings. Sold comps use closing price, active listings use list price.

Destacados

Annual tax
$3,830
2021
HOA
$565/yr
Community Pool, Escrow Reserves Fund
Pool
Child Safety Fence
View
Park/Greenbelt, Trees/Woods
Garage
2 car garage
Furnished
Furnished
Pets
Allowed
Más hechos y características
  • Piso

    • Carpet

    • Ceramic Tile

    Calefacción

    • Central

    Enfriamiento

    • Central Air

    Accesorios

    • Dishwasher

    • Disposal

    • Dryer

    • Electric Water Heater

    • Microwave

    • Range

    • Refrigerator

    • Washer

    • Wine Refrigerator

    Otras características interiores

    • Ceiling Fan(s)

    • High Ceilings

    • Kitchen/Family Room Combo

    • Primary Bedroom Main Floor

    • Open Floorplan

    • Solid Wood Cabinets

    • Stone Counters

    • Thermostat

    • Tray Ceiling(s)

    • Walk-In Closet(s)

    • Window Treatments

    Dormitorios y baños

    • Dormitorios: 4

    • Baños completos: 3

  • Propiedad

    • Pisos: One

    • Piscina Privada: Si

    • Características Exteriores: Irrigation System / Lighting / Sidewalk / Sliding Doors / Sprinkler Metered

    Lote

    • Lote: 0.14 Hectáreas

    Otra Información de Propiedad

    • Número de Parcela: 262514999982000550

    • Zonificación: STR

  • Tipo y estilo

    • Tipo de propiedad: Residential

    • Subtipo de propiedad: Single Family Residence

  • Utilidad

    • Cable Connected

    • Electricity Connected

    • Sprinkler Meter

    • Water Available

  • Otra información financiera

    • HOA: $565

    • Frecuencia HOA: Annually

    • Importe anual de impuestos: $3,831

  • Detalles de la fuente

    • MLS ID: S5059467

    Otros hechos

    • Materiales de construcción: Block

    • Detalles de la fundación: Slab

    • Características de lavandería: Inside / Laundry Room

    • Características del lote: Conservation Area / Corner Lot / In County / Near Golf Course / Sidewalk

    • Características del patio y el porche: Deck / Patio / Screened

    • Características de la piscina: Child Safety Fence / Gunite / Heated / In Ground / Lighting / Pool Alarm / Screen Enclosure

    • Características de la ventana: Blinds / Window Treatments

    • Caras de dirección: East

    • Espacios de garaje: 2

    • Garaje adjunto: Si

    • Garaje: Si

    • Salón: 1919

    • Fuente de agua: Public

    • Nombre de subdivisión: HIGHLANDS RESERVE PH 06

Consulta privada
Habla con el asesor de este inmueble.
Planos, documentos del HOA, comparables off-market, agendar una visita privada — un solo mensaje directo al especialista local.

Más como esta

Vendido Recientemente
$328,135
4 camas · 2 baños · 2,143 sqft
TIERRA DEL SOL EAST PH 1, DAVENPORT
5013 VELLACITO WAY
Vendido Recientemente
$369,090
5 camas · 4 baños · 2,271 sqft
WINDSOR ISLAND RES, DAVENPORT
620 JASMINE LANE
Vendido Recientemente
$515,130
7 camas · 5 baños · 3,281 sqft
WINDSOR ISLAND RES, DAVENPORT
1671 KONA LANE
Vendido Recientemente
$406,220
4 camas · 2 baños · 1,949 sqft
HAMPTON LANDING AT PROVIDENCE, DAVENPORT
224 HAMPTON LOOP
Vendido Recientemente
$379,990
5 camas · 4 baños · 2,263 sqft
WINDSOR ISLAND RESORT, DAVENPORT
216 JETTY WAY
Nuevo
Vendido Recientemente
$360,000
Casa
4 camas · 3 baños · 1,928 sqft
CALABAY PARC, DAVENPORT
523 MONTARA DRIVE
Nuevo
Vendido Recientemente
$449,000
Adosados
5 camas · 4 baños · 2,263 sqft
WINDSOR/WESTSIDE-PH 3, KISSIMMEE
8911 SYDNEY AVENUE
Nuevo
Vendido Recientemente
$405,000
Casa
5 camas · 3 baños · 2,451 sqft
HIGHLANDS RESERVE PH 03A & 03B, DAVENPORT
215 GLENEAGLES DRIVE

Mercado cerca de esta dirección

Conteos en vivo en la misma zona.
Ver todo

The multiple listing information is provided by the Stellar MLS from a copyrighted compilation of listings. The compilation of listings and each individual listing are ©2026-present Stellar MLS. All Rights Reserved. The information provided is for consumers' personal, noncommercial use and may not be used for any purpose other than to identify prospective properties consumers may be interested in purchasing. All properties are subject to prior sale or withdrawal. All information provided is deemed reliable but is not guaranteed accurate, and should be independently verified. Listing courtesy of: 1ST FOR ORLANDO REALTY INC.