Vender tu casa
Valoración gratuita de tu hogar
Contacto
Cuéntenos sobre sus necesidades
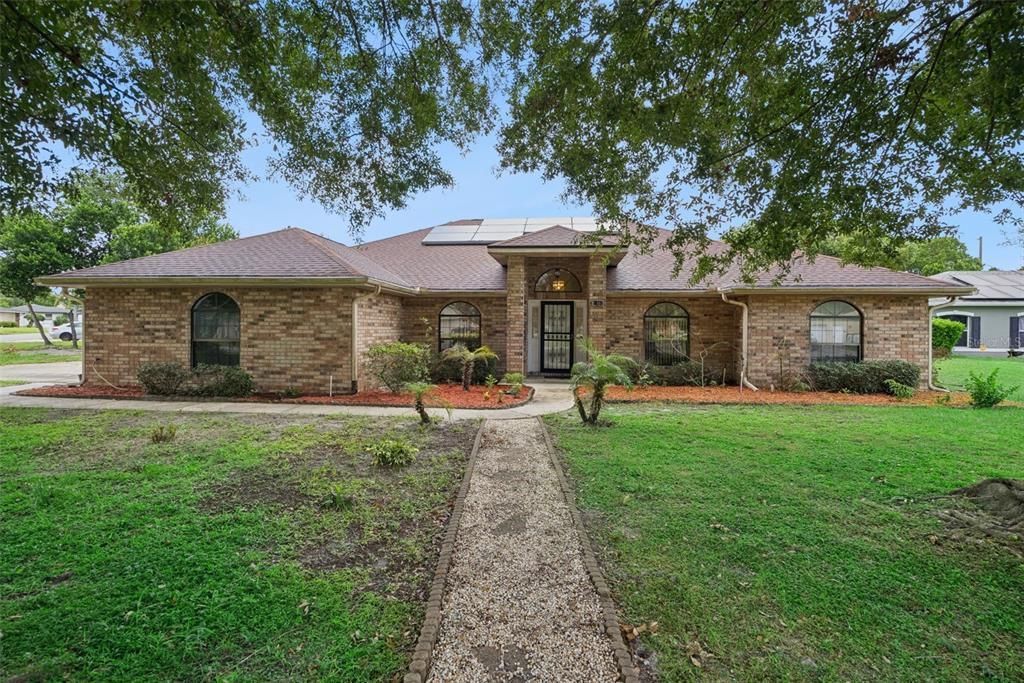
1302 LYDIA DRIVE

Casa En Venta
$410,000

BTC: 5.20238614

ETH: 167.41527154

9 días
3 camas
3 baños
2,149 sqft

Visión general

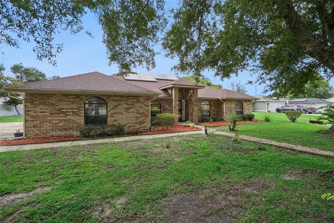
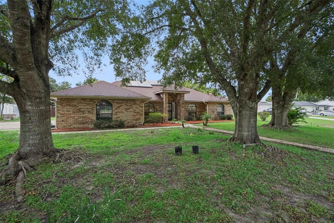
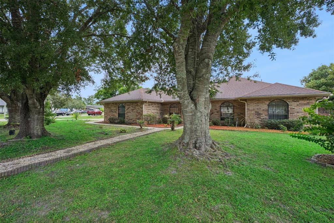
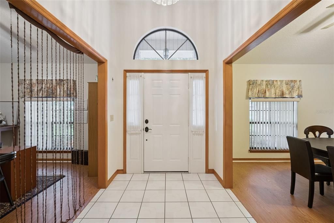
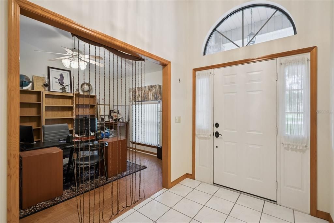
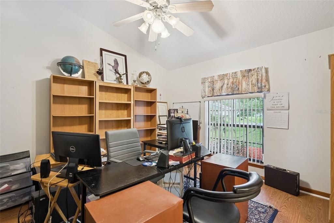
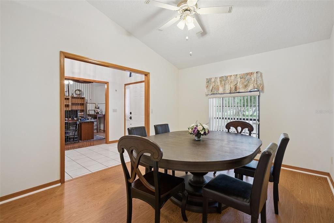
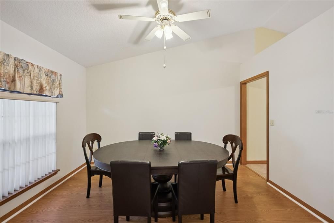
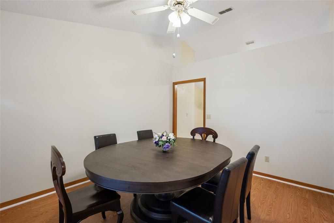
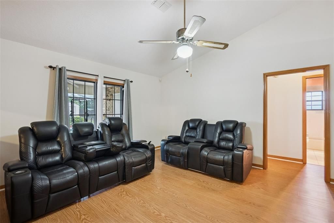
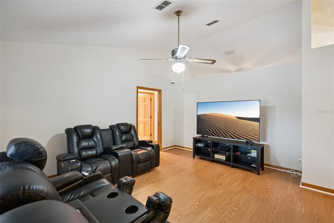
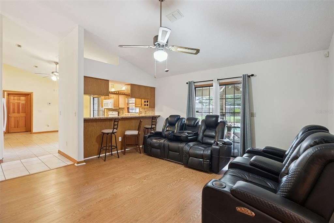
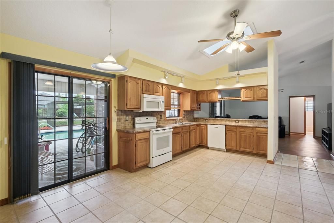
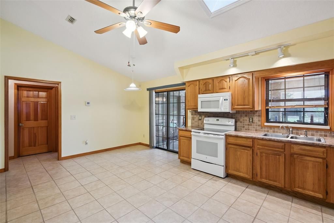
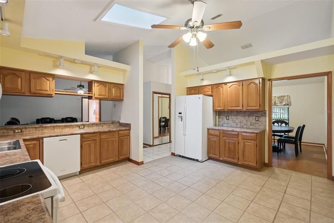
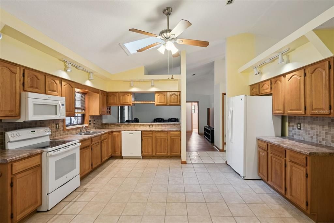
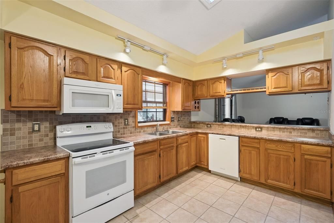
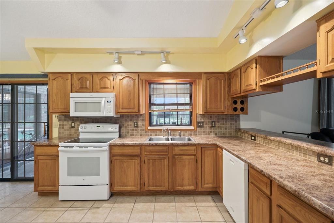
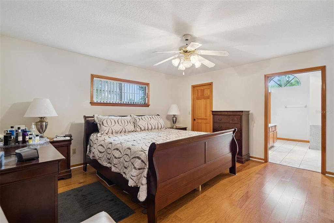
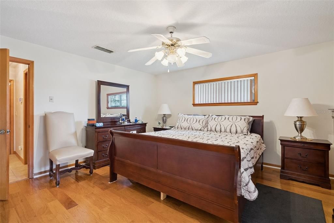
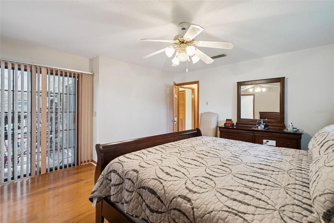
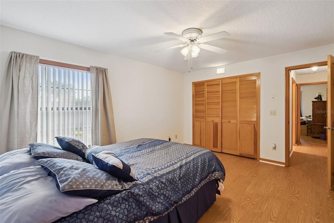
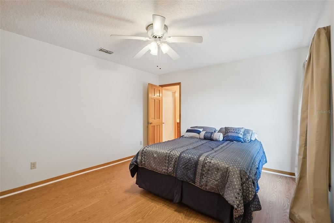
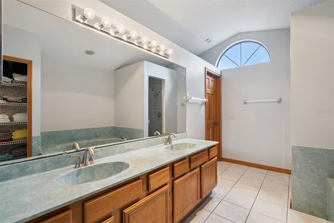
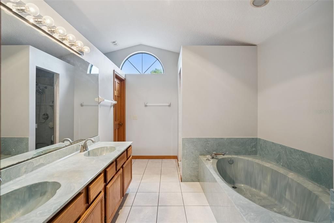
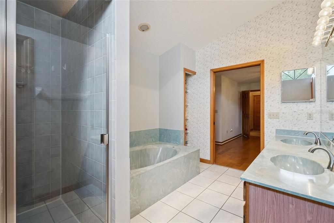
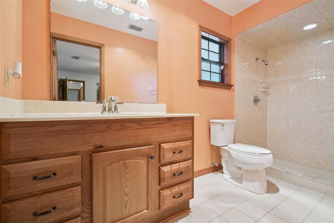
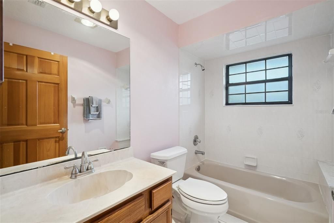
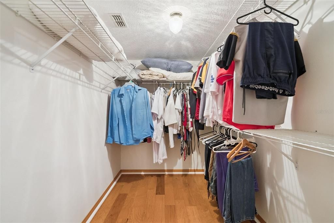
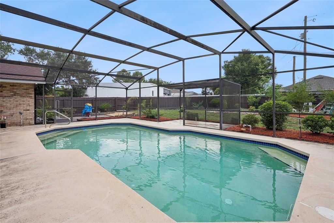
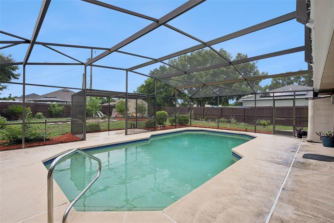
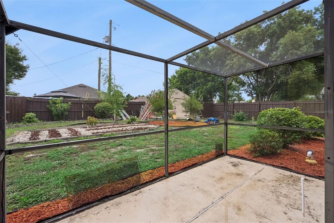
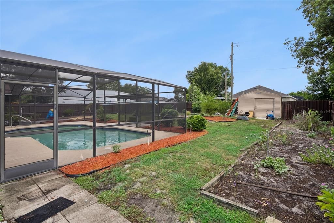
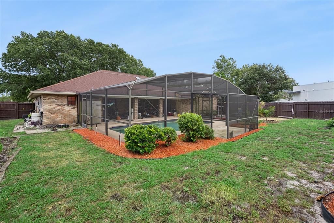
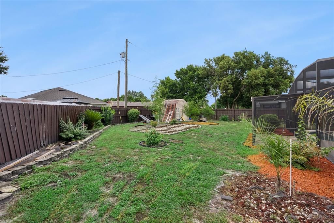
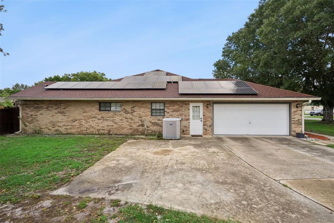
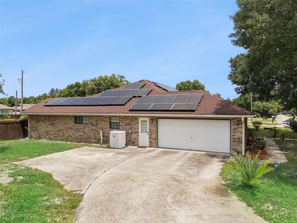
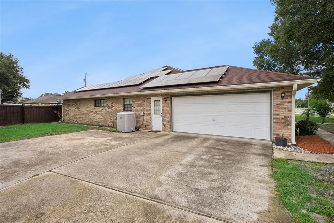
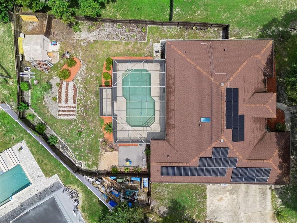
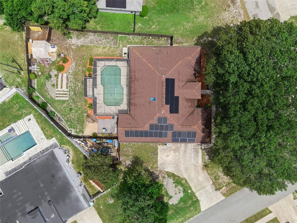
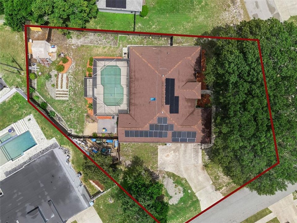
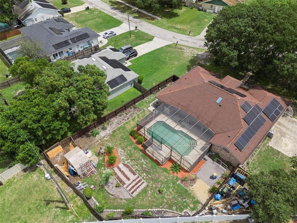
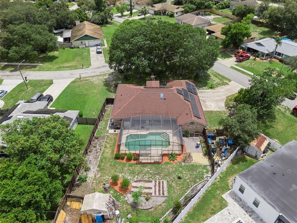
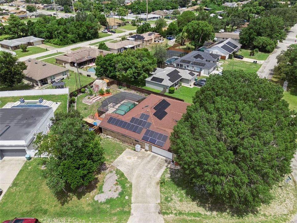
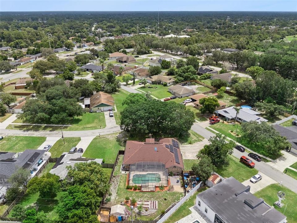
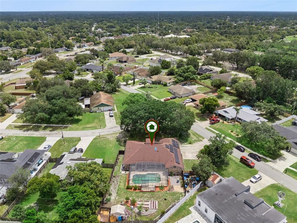
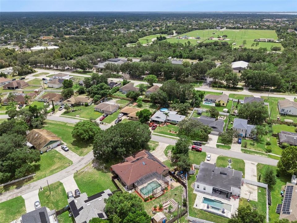
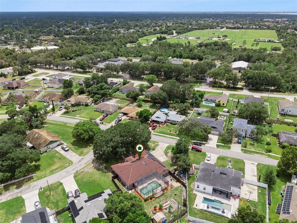
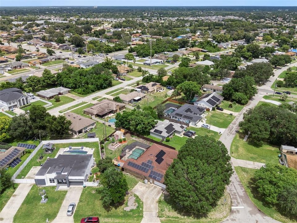
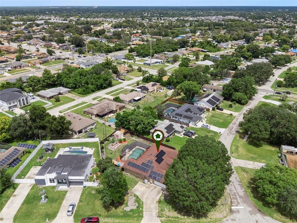
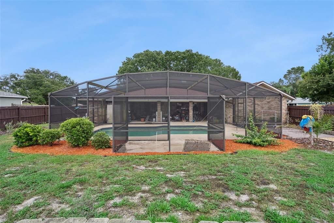
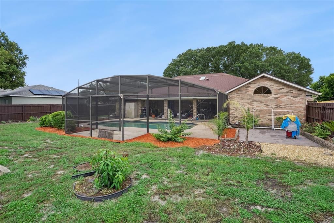
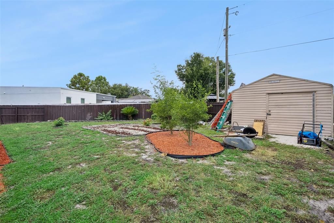
*This home can be purchased with NO MONEY DOWN or NO INCOME VERIFICATION*. Welcome to 1302 Lydia Drive, where space, privacy, and Florida living come together! Situated on an oversized corner lot of approximately 0.38 acres, this solid brick home offers 3 bedrooms, 3 full bathrooms, and over 2,100 square feet of living space, along with a private screened-in pool and plenty of room to enjoy both indoors and out. Step inside to a spacious split-bedroom floor plan featuring vaulted ceilings, generous living areas, an eat-in kitchen, formal living and dining spaces, and plenty of storage throughout. The private primary suite is thoughtfully positioned away from the secondary bedrooms, while one of the secondary bedrooms features its own full en-suite bathroom?an ideal setup for guests, extended family, or multigenerational living. Outside is where this home really shines! Enjoy Florida living year-round from the large covered patio and expansive screened pool area, complete with a heated in-ground pool and plenty of space for lounging and entertaining. The fully fenced backyard offers generous usable outdoor space, mature landscaping, an additional patio area, and a storage shed. Major improvements include a ROOF REPLACED IN 2023 and solar panels that help reduce monthly electric costs, offering added value and energy efficiency. An oversized attached garage with additional attic storage provides even more room for your belongings. Conveniently located in Deltona with easy access to I-4, shopping, dining, parks, and everyday amenities, this home delivers the space, functionality, and outdoor lifestyle Florida buyers are looking for. This home can be purchased with NO MONEY DOWN, or NO INCOME VERIFICATION. Schedule your private showing and experience everything 1302 Lydia Drive has to offer!
Ubicación

Detalles
Tipo:
Residential
Estacionamiento:
Driveway / Garage Door Opener / Garage Faces Side / Ground Level
Año de construcción:
1993
Lote:
0.36 Hectáreas
Calefacción:
Central
precio por sq. medidor:
$191
Enfriamiento:
Central Air
HOA:
Sin datos

Valuation

Our model vs. what's actually selling nearby.
Estimate
$356,950
$272K – $424K
Confidence Low
List vs. estimate
$53K above estimate
List $410,000 · +14.9%
Our model says this listing is priced above recent comparable activity. Room to negotiate.
Price per sq ft
$190
-7.6% vs. city median $206
Based on
6 MLS comparables
Median of recent comparable listings. Sold comps use closing price, active listings use list price.

Destacados

Annual tax
$4,794
2025
Pool
Child Safety Fence
Garage
2 car garage
Más hechos y características
  • Piso

    • Laminate

    • Tile

    • Hardwood

    Calefacción

    • Central

    Enfriamiento

    • Central Air

    Accesorios

    • Dishwasher

    • Electric Water Heater

    • Exhaust Fan

    • Microwave

    • Range

    • Refrigerator

    Otras características interiores

    • Ceiling Fan(s)

    • Skylight(s)

    • Split Bedroom

    • Walk-In Closet(s)

    • Window Treatments

    Dormitorios y baños

    • Dormitorios: 3

    • Baños completos: 3

  • Estacionamiento

    • Driveway

    • Garage Door Opener

    • Garage Faces Side

    • Ground Level

    Propiedad

    • Pisos: One

    • Piscina Privada: Si

    • Características Exteriores: Irrigation System / Outdoor Shower / Rain Gutters / Sliding Doors / Storage

    Lote

    • Lote: 0.36 Hectáreas

    Otra Información de Propiedad

    • Número de Parcela: 813007630030

    • Zonificación: 01R

  • Tipo y estilo

    • Tipo de propiedad: Residential

    • Subtipo de propiedad: Single Family Residence

  • Utilidad

    • Cable Connected

    • Electricity Connected

    • Water Connected

  • Otra información financiera

    • Importe anual de impuestos: $4,794

  • Detalles de la fuente

    • MLS ID: O6435124

    Otros hechos

    • Materiales de construcción: Brick

    • Detalles de la fundación: Slab

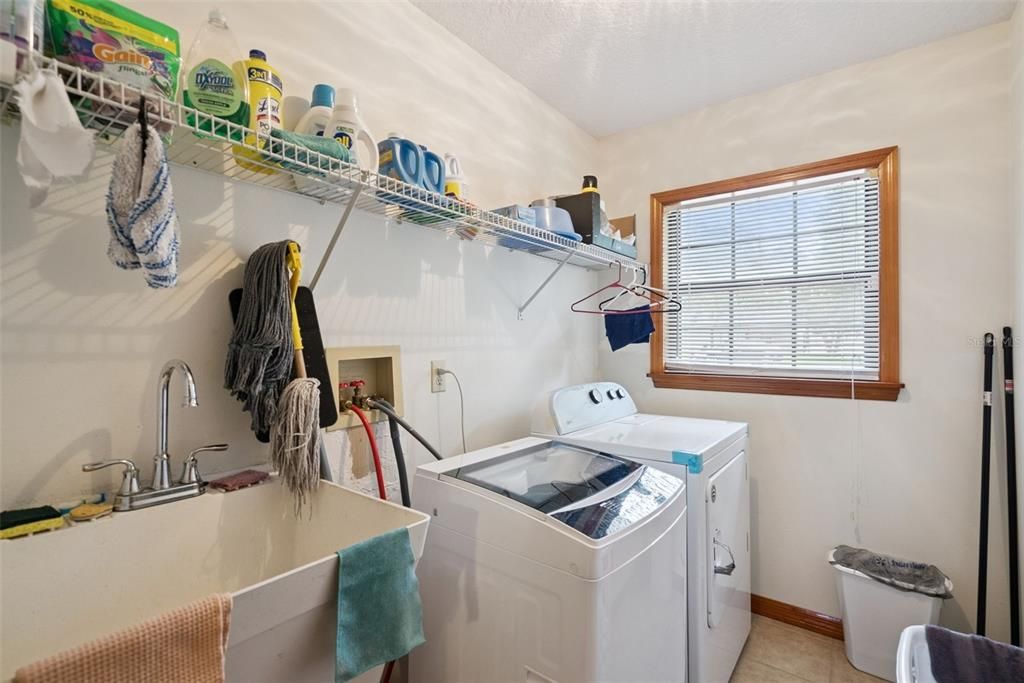
    • Características de lavandería: Laundry Room

    • Características del lote: Corner Lot

    • Características de la piscina: Child Safety Fence / In Ground / Screen Enclosure

    • Caras de dirección: West

    • Espacios de garaje: 2

    • Garaje adjunto: Si

    • Garaje: Si

    • Salón: 2149

    • Fuente de agua: Public

    • Nombre de subdivisión: DELTONA LAKES UNIT 07

Consulta privada
Habla con el asesor de este inmueble.
Planos, documentos del HOA, comparables off-market, agendar una visita privada — un solo mensaje directo al especialista local.

Más como esta

Nuevo
En Venta
$350,000
Casa
3 camas · 2 baños · 2,674 sqft
DELTONA LAKES UNIT 15, DELTONA
1694 BISMARCK DRIVE
Nuevo
En Venta
$335,000
Casa
4 camas · 3 baños · 1,745 sqft
DELTONA LAKES UNIT 08, DELTONA
802 SYLVIA DRIVE
Nuevo
En Venta
$429,900
Casa
4 camas · 3 baños · 2,052 sqft
DELTONA LAKES UNIT 70, DELTONA
2007 N PARKTON DRIVE
Nuevo
En Venta
$449,900
Casa
4 camas · 2 baños · 2,449 sqft
LAKE BATON ESTATES, DELTONA
1458 DAYSTAR LANE
Nuevo
En Venta
$299,900
Casa
3 camas · 2 baños · 1,382 sqft
DELTONA LAKES UNIT 04, DELTONA
586 GERALDINE DRIVE
Nuevo
En Venta
$319,900
Casa
4 camas · 2 baños · 2,133 sqft
DELTONA LAKES UNIT 70, DELTONA
2125 E PARKTON DRIVE
Nuevo
En Venta
$315,000
Casa
2 camas · 2 baños · 1,224 sqft
DELTONA LAKES UNIT 03, DELTONA
1643 SAXON BOULEVARD
Nuevo
En Venta
$289,999
Casa
3 camas · 2 baños · 1,504 sqft
AUTUMN WOODS UNIT 01, DELTONA
267 AUTUMN RIDGE ROAD

Mercado cerca de esta dirección

Conteos en vivo en la misma zona.
Ver todo

The multiple listing information is provided by the Stellar MLS from a copyrighted compilation of listings. The compilation of listings and each individual listing are ©2026-present Stellar MLS. All Rights Reserved. The information provided is for consumers' personal, noncommercial use and may not be used for any purpose other than to identify prospective properties consumers may be interested in purchasing. All properties are subject to prior sale or withdrawal. All information provided is deemed reliable but is not guaranteed accurate, and should be independently verified. Listing courtesy of: LPT REALTY, LLC