Vender tu casa
Valoración gratuita de tu hogar
Contacto
Cuéntenos sobre sus necesidades
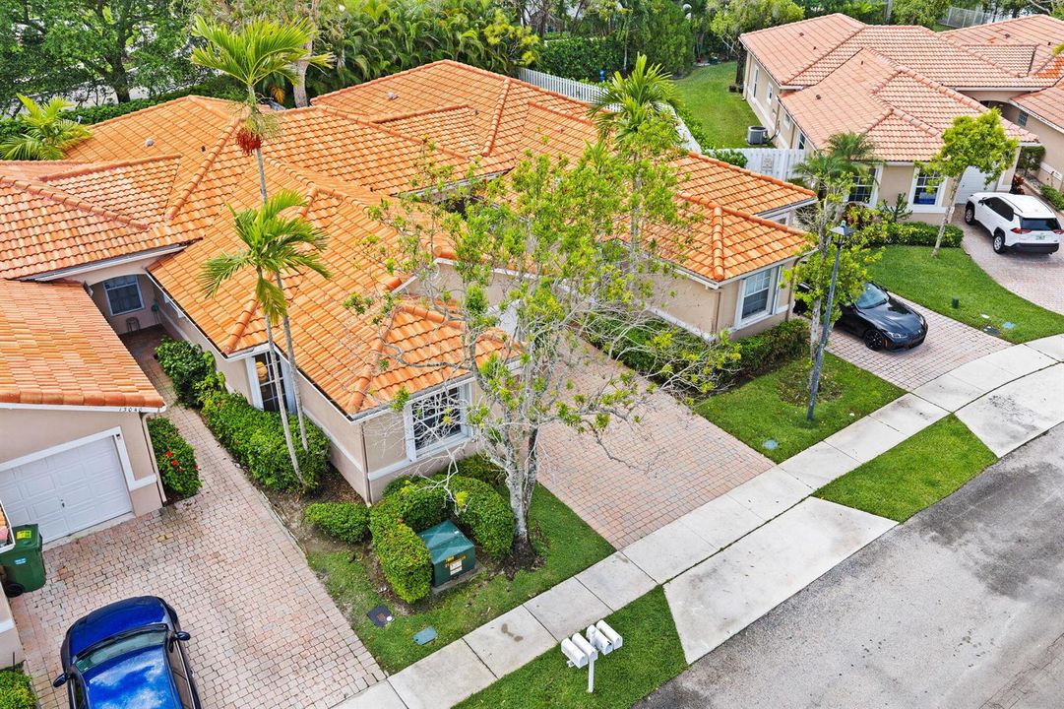
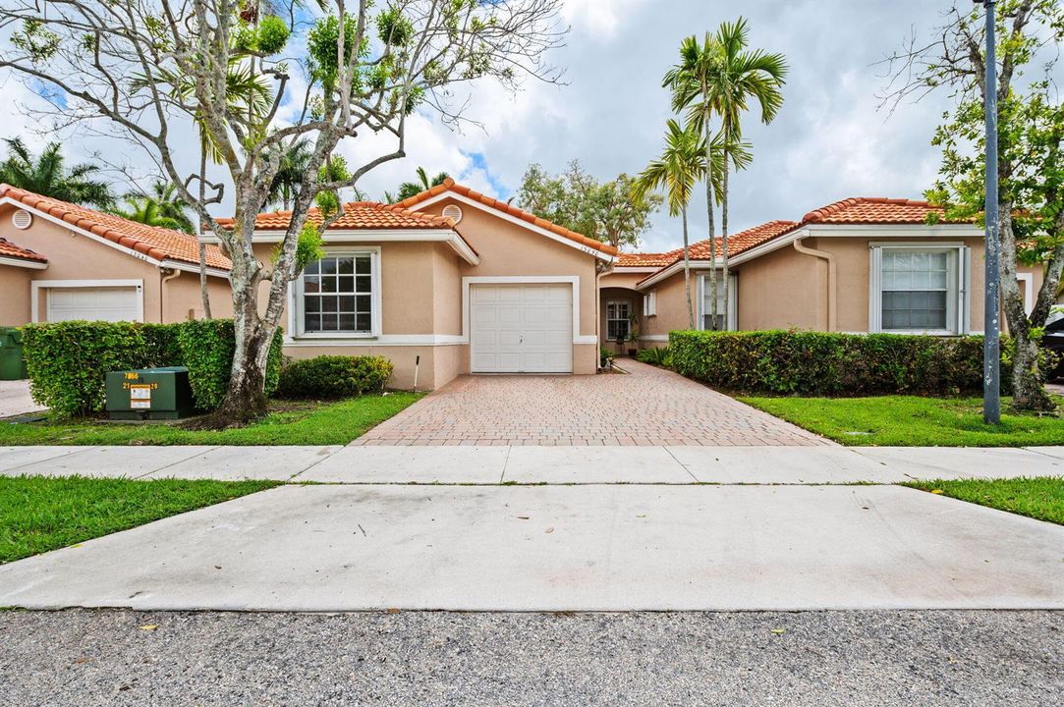
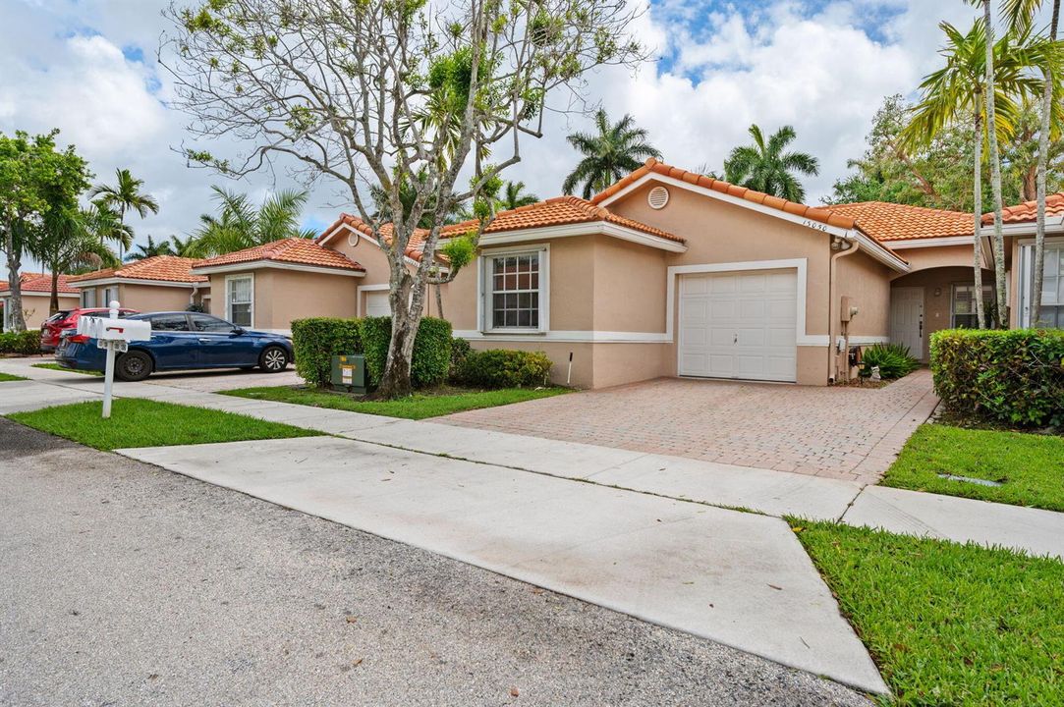
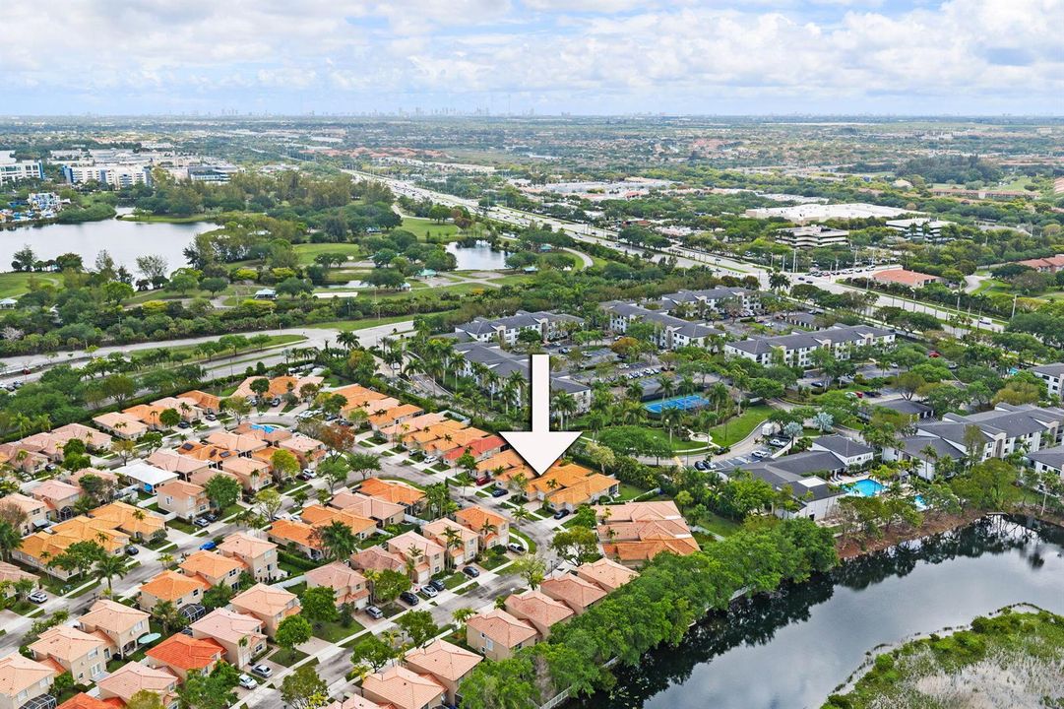
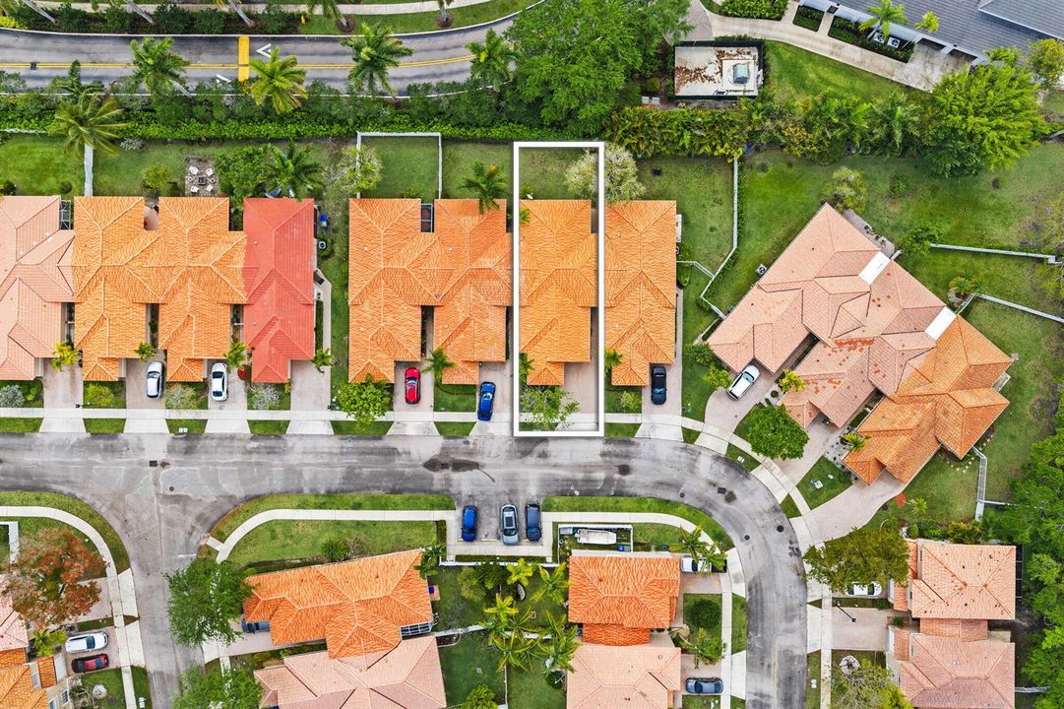
13050 NW 5th Street, Pembroke Pines FL 33028

Casa Vendido Recientemente
$488,750

BTC: 5.97676552

ETH: 200.96628289

Fecha de venta: 2026-05-29
5 días
3 camas
2 baños
1,247 sqft

Visión general

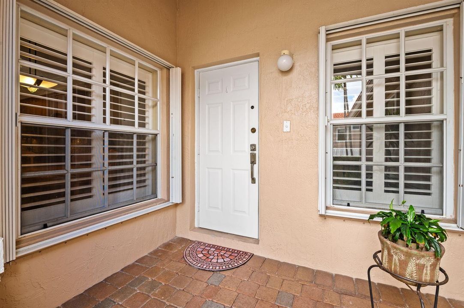
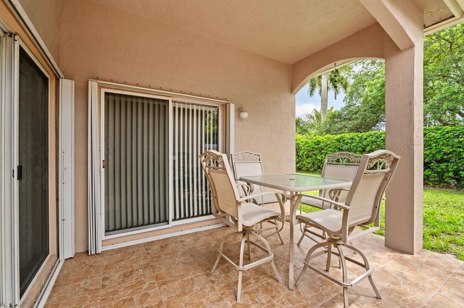
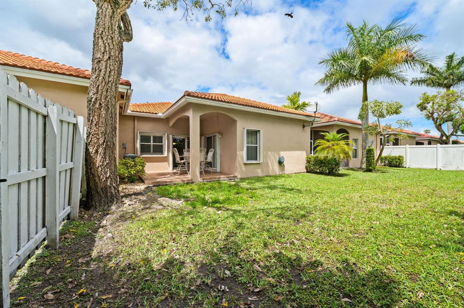
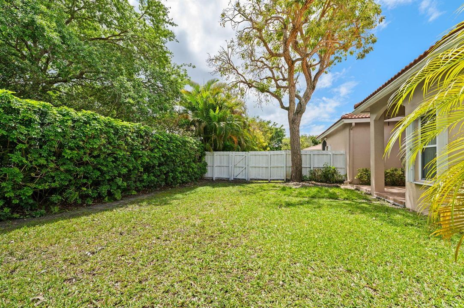
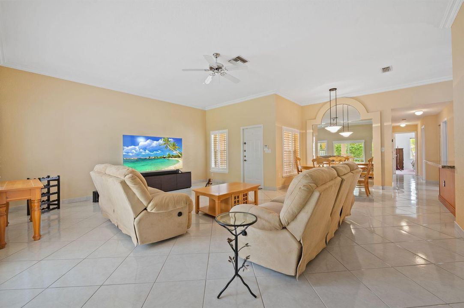
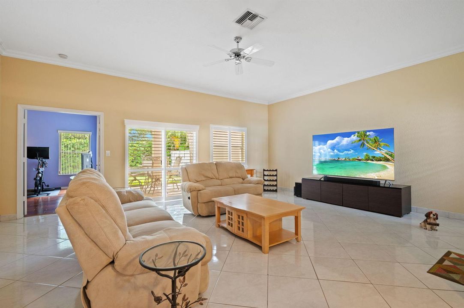
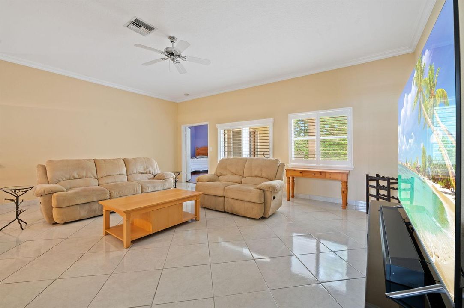
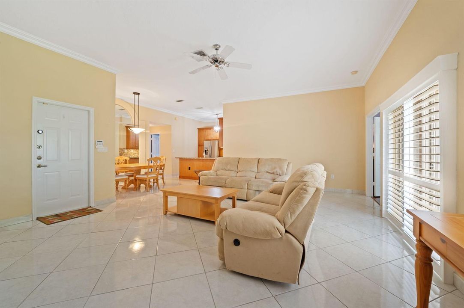
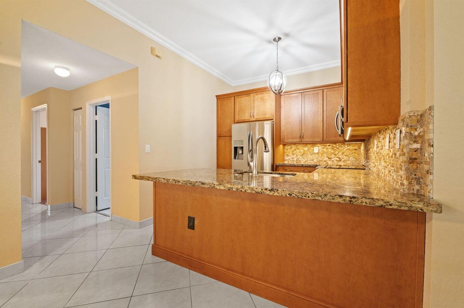
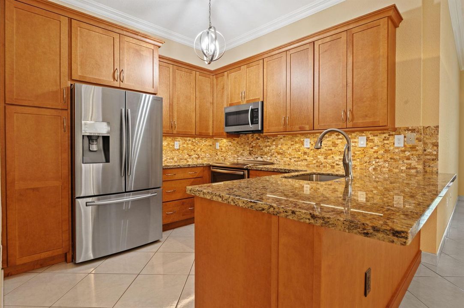
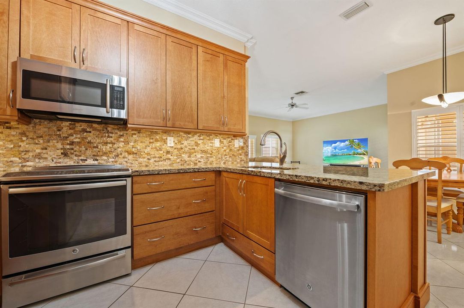
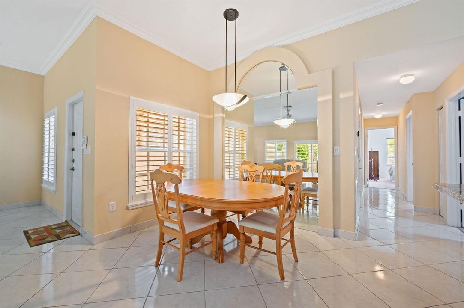
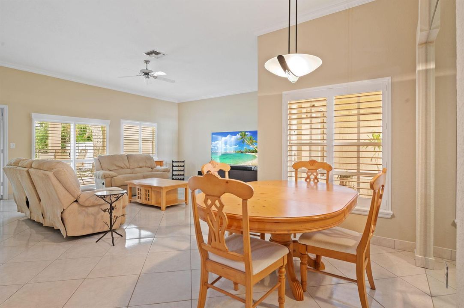
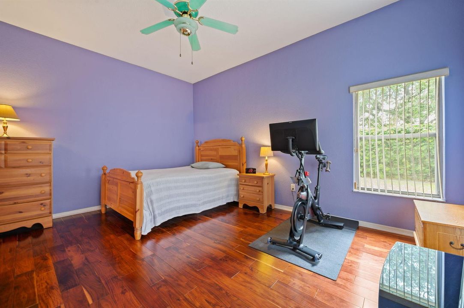
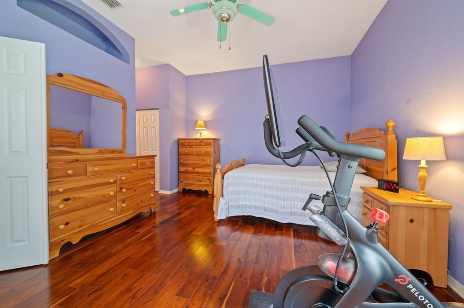
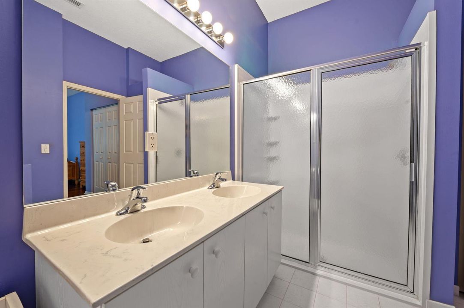
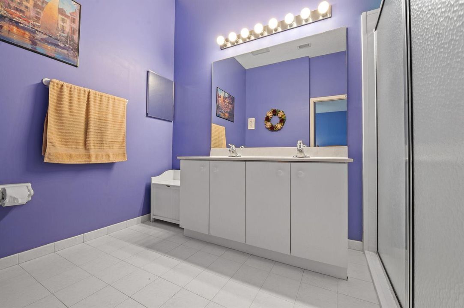
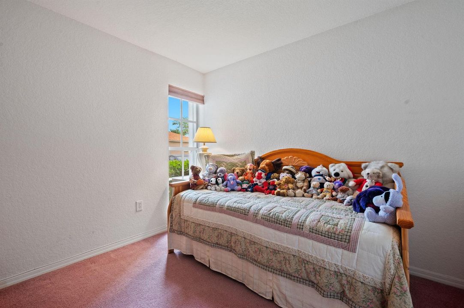
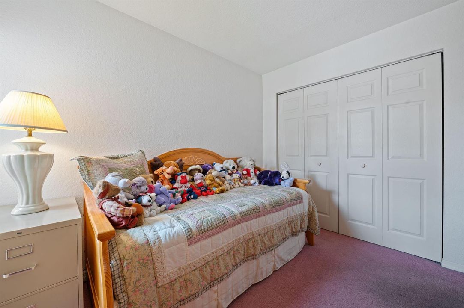
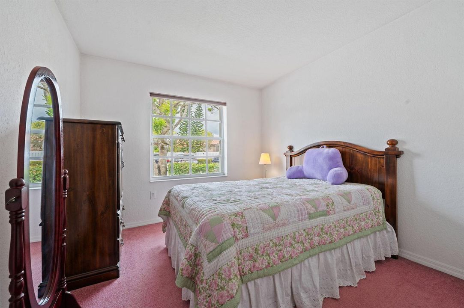
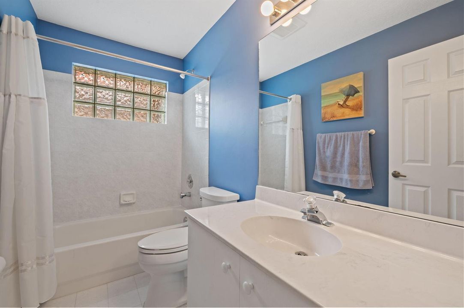
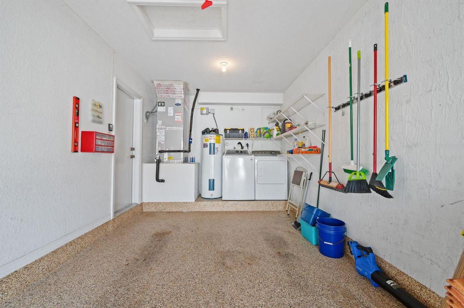
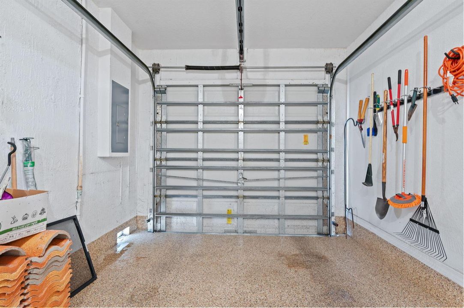
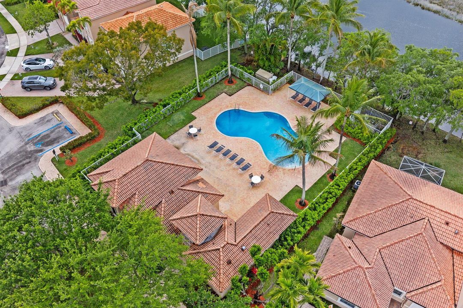
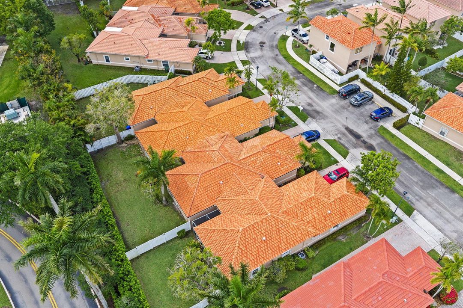
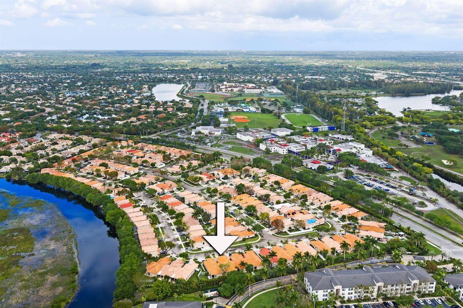
VERY WELL KEPT MOVE IN CONDITION HOME. PICTURES TELL THE STORY. TILE ROOF 2017. AC 2024. ALL ACCORDIONS FOR HURRICANE PROTECTION. GARAGE DOOR HURRICANE PROOF, EPOXY FLOOR & ATTIC. CUSTOM TILED ROOFED PATIO. PRIVATE BACK YARD NO NEIGHBORS BEHIND. 2016 WASHER/DRYER. KITCHEN FULLY UPGRADED 42"CABINETS, MANY DRAWERS, GRANITE COUNTERS, ALL APPLIANCES UPGRADED, BRICK BACKSPLASH, FRENCH DOOR REFRIGERATOR. BATHS FULLY UPGRADED MARBLE COUNTERS. KITCHEN OPEN TO DINING AREA & LIVING ROOM, NICE SIZE LIVING ROOM WITH PLANATATION SHUTTERS, CEILING FAN, SLIDING DOORS TO CUSTOM TILED ROOFED PATIO. NO POPCORN CEILINGS ALL ROOMS. CROWN MOLDING. 18"X18" DIAGONAL TILE FLOORS LIVING AREAS. LAMINATE FLOOR MASTER BEDROOM WITH SLIDING GLASS DOORS TO PATIO. GATED COMMUNITY. CLUB HOUSE WITH KITCHEN, POOL ON CANAL

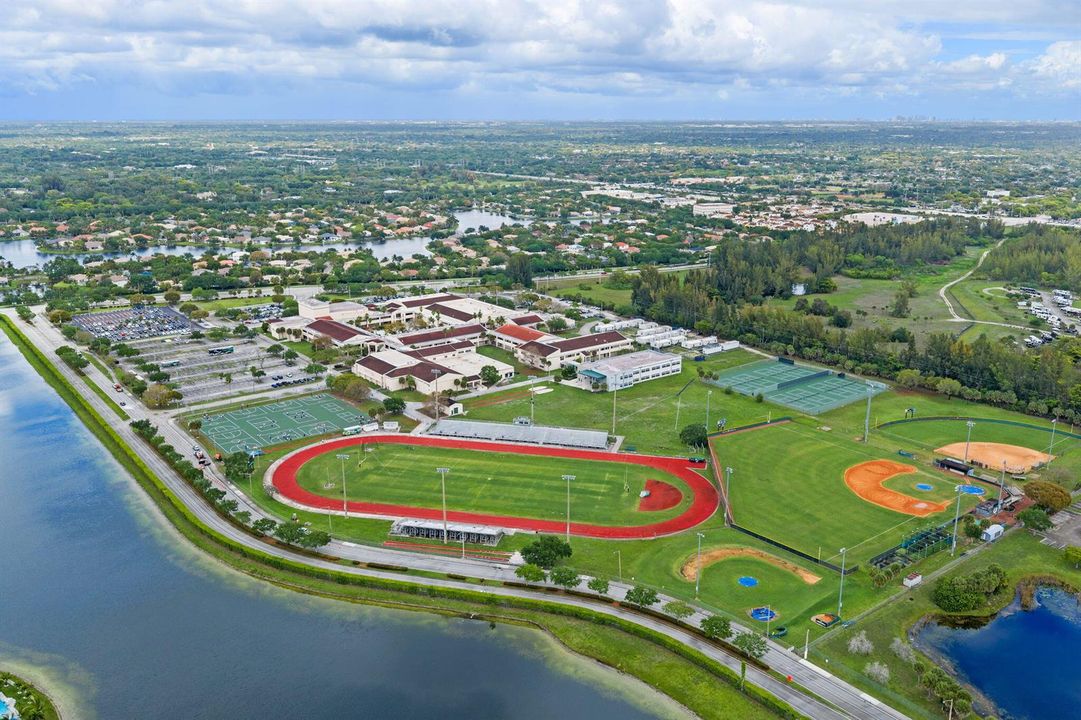
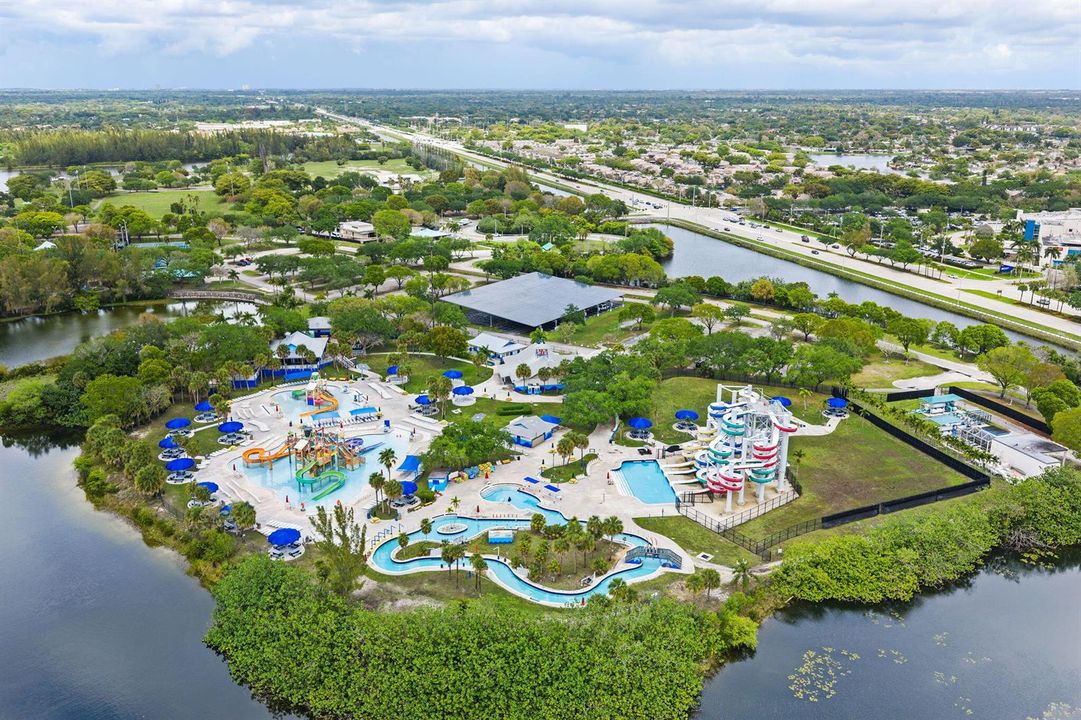
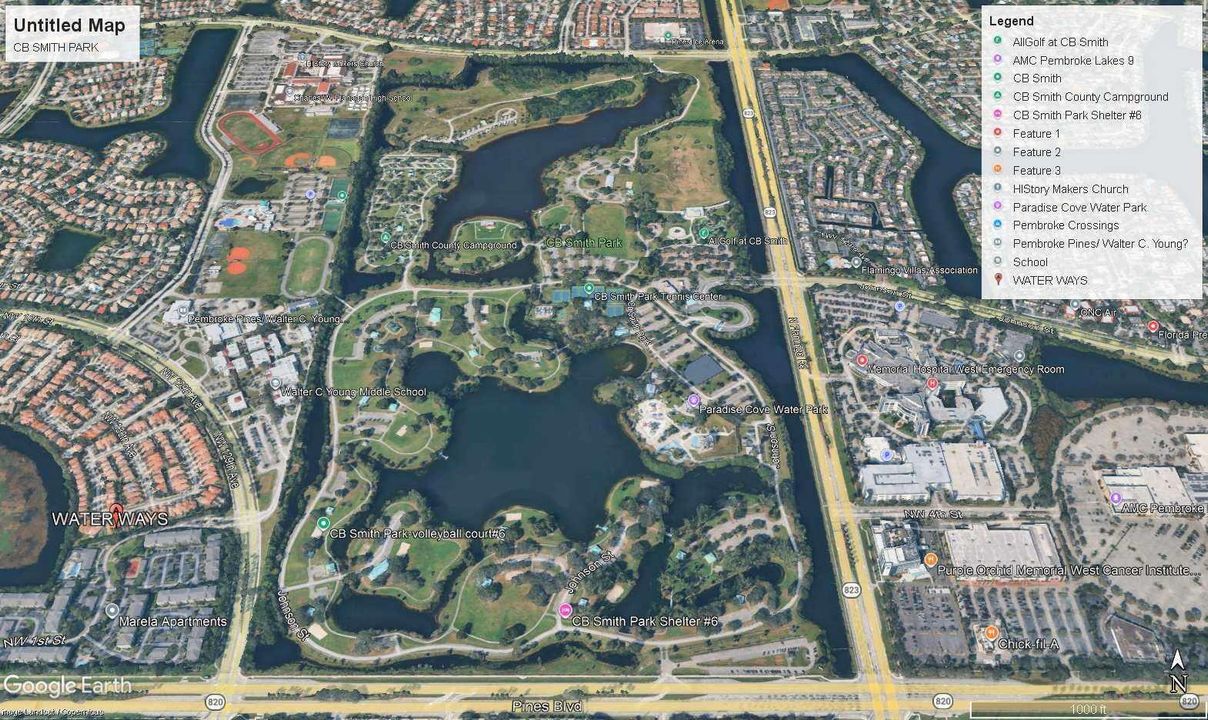
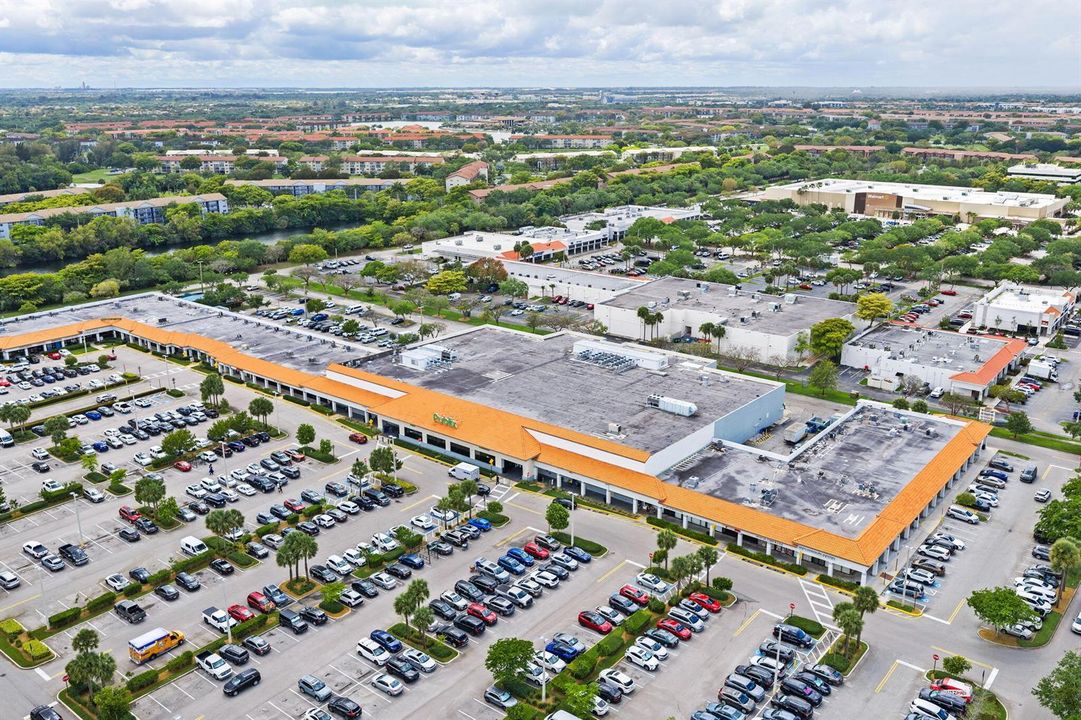
Ubicación

Detalles

Tipo:
Residential
Estacionamiento:
1 Space / 2 Or More Spaces / Driveway / No Boats / Parking Garage / No Rv/Boats
Año de construcción:
1997
Lote:
0.09 Hectáreas
Calefacción:
Central / Electric
precio por sq. medidor:
$401
Enfriamiento:
Central Air / Electric
HOA:
$600

Valuation

Our model vs. what's actually selling nearby.
Estimate
$539,900
$451K – $571K
Confidence Medium
List vs. estimate
$39K below estimate
List $500,000 · -7.4%
Our model says this listing is priced below recent comparable activity. Expect competition.
Price per sq ft
$400
+12.5% vs. city median $356
Based on
5 MLS comparables
Median of recent comparable listings. Sold comps use closing price, active listings use list price.

Destacados

Annual tax
$3,097
2025
HOA
$600/qtr
Pool
Community
Garage
1 car garage
Pets
Allowed
Más hechos y características
  • Piso

    • Carpet

    • Tile

    • Wood

    Calefacción

    • Central

    • Electric

    Enfriamiento

    • Central Air

    • Electric

    Accesorios

    • Electric Water Heater

    • Dishwasher

    • Disposal

    • Dryer

    • Ice Maker

    • Microwave

    • Electric Range

    • Refrigerator

    • Self Cleaning Oven

    • Wall Oven

    • Washer

    Otras características interiores

    • Pantry

    • Split Bedroom

    • Other

    • Utility/Laundry In Garage

    Dormitorios y baños

    • Dormitorios: 3

    • Baños completos: 2

  • Estacionamiento

    • 1 Space

    • 2 Or More Spaces

    • Driveway

    • No Boats

    • Parking Garage

    • No Rv/Boats

    Propiedad

    • Pisos: 1

    • Piscina Privada: Si

    • Características Exteriores: Exterior Lights

    Lote

    • Lote: 0.09 Hectáreas

    Otra Información de Propiedad

    • Número de Parcela: 514014060253

    • Zonificación: (PUD)

  • Tipo y estilo

    • Tipo de propiedad: Residential

    • Subtipo de propiedad: Single Family Residence

  • Utilidad

    • Cable Connected

    • Underground Utilities

    • Cable Available

    • Electricity Available

    • Water Available

  • Otra información financiera

    • HOA: $600

    • Frecuencia HOA: Quarterly

    • Importe anual de impuestos: $3,097

  • Detalles de la fuente

    • MLS ID: B26014085

    Otros hechos

    • Materiales de construcción: CBS Construction / Slab Construction

    • Características de lavandería: In Garage

    • Características del lote: Less Than 1/4 Acre Lot / Interior Lot / Less Than 1 Acre / Fenced

    • Características del patio y el porche: Patio

    • Características de la piscina: Community

    • Características de la ventana: Complete Accordian Shutters / Electric Shutters / Blinds / Plantation Shutters / Sliding / Verticals

    • Caras de dirección: North

    • Otras estructuras: Livable

    • Estilo arquitectónico: Other / One Story

    • Espacios de garaje: 1

    • Garaje adjunto: Si

    • Garaje: Si

    • Salón: 1247

    • Fuente de agua: Public

    • Nombre de subdivisión: PEMBROKE FALLS PHASE 3. WA,WATER WAYS

Consulta privada
Habla con el asesor de este inmueble.
Planos, documentos del HOA, comparables off-market, agendar una visita privada — un solo mensaje directo al especialista local.

Más como esta

Vendido Recientemente
$387,000
Adosados
2 camas · 2 baños · 1,224 sqft
PEMBROKE POINTE SEC THREE, PEMBROKE PINES
10708 NW 10TH STREET
Nuevo
Vendido Recientemente
$399,900
Adosados
2 camas · 2 baños · 1,196 sqft
EVERGLADES SUGAR & LAND C, Pembroke Pines
2321 Poinsetta Ct, Pembroke Pines FL 33026
Nuevo
Vendido Recientemente
$650,000
Casa
3 camas · 2 baños · 1,701 sqft
FLAMINGO GARDENS-JACARANDA, Cooper City
5523 SW 116TH Avenue, Cooper City FL 33330
Nuevo
Vendido Recientemente
$512,500
Adosados
3 camas · 2 baños · 1,428 sqft
NASHER 159-42 B, PEMBROKE PINES
345 SW 121ST AVENUE
Nuevo
Vendido Recientemente
$630,000
Casa
4 camas · 3 baños · 2,143 sqft
SILVER SHORES PARCELS A THRU G, MIRAMAR
15091 SW 18TH STREET
Nuevo
Vendido Recientemente
$515,000
Casa
3 camas · 2 baños · 1,891 sqft
POD 1 AT MONARCH LAKES,Melrose Homes II, Miramar
2302 SW 125TH Avenue, Miramar FL 33027
Nuevo
Vendido Recientemente
$565,000
Casa
3 camas · 2 baños · 2,326 sqft
POD 8 AT MONARCH LAKES 165-32 B, MIRAMAR
13423 SW 27TH STREET
2331 Peach Court, Pembroke Pines FL 33026
Nuevo
Vendido Recientemente
$439,000
Adosados
3 camas · 2 baños · 1,180 sqft
EVERGLADES SUGAR & LAND CO, Pembroke Pines
2331 Peach Court, Pembroke Pines FL 33026

Mercado cerca de esta dirección

Conteos en vivo en la misma zona.
Ver todo

The multiple listing information is provided by the Miami Association of REALTORS® from a copyrighted compilation of listings. The compilation of listings and each individual listing are ©2026-present Miami Association of REALTORS®. All Rights Reserved. The information provided is for consumers' personal, noncommercial use and may not be used for any purpose other than to identify prospective properties consumers may be interested in purchasing. All properties are subject to prior sale or withdrawal. All information provided is deemed reliable but is not guaranteed accurate, and should be independently verified. Listing courtesy of: RE/MAX Select Group