Vender tu casa
Valoración gratuita de tu hogar
Contacto
Cuéntenos sobre sus necesidades
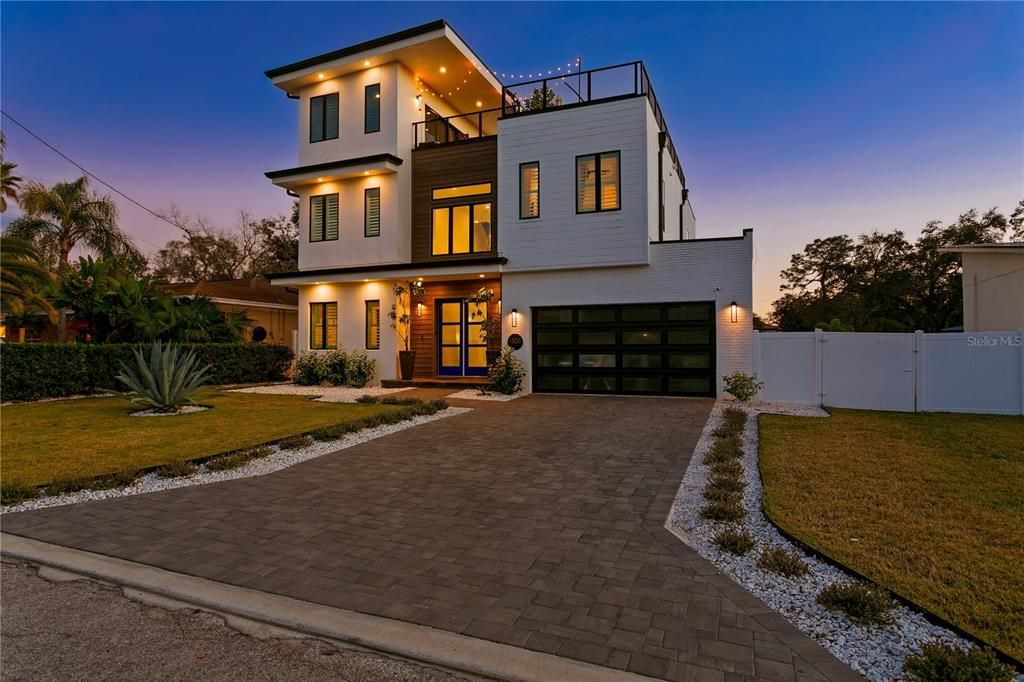
1308 W PLYMOUTH STREET

Casa Recientemente alquilado
$11,000

BTC: 0.13154748

ETH: 4.52302632

/mo
Fecha de venta: 2025-05-07
6 días
4 camas
4 baños
3,576 sqft

Visión general

Welcome to this exquisitely crafted modern home on an oversized 70 x 155 lot, perfectly situated in Tampa’s most sought-after neighborhood, Riverside Heights. This stunning 4-bedroom, 4.5-bathroom residence offers unparalleled luxury and sophisticated design. From the moment you step inside, you’ll be greeted by a breathtaking 22-foot entryway and 10-foot ceilings that set the stage for the open and airy atmosphere throughout the first floor. The chef’s kitchen boasts custom cabinetry, a sleek waterfall island with leathered granite, and high-end Kitchen Aid appliances. Each bedroom offers spacious custom closets and beautifully designed bathrooms. Enjoy high-quality engineered wood floors, 7 ¼” baseboards, crown molding, and premium fixtures. The rooftop deck, complete with turf and a putting green, is perfect for relaxation, while the adjacent bonus room with a built-in bar enhances your entertaining options. The expansive backyard features a resort-style pool, providing ample space for outdoor enjoyment.

Ubicación

Detalles

Tipo:
Residential Lease
Estacionamiento:
Driveway / Garage Door Opener
Año de construcción:
2021
Lote:
0.25 Hectáreas
Calefacción:
Central
precio por sq. medidor:
$3
Enfriamiento:
Central Air
HOA:
Sin datos

Valuation

Our model vs. what's actually selling nearby.
Estimate
$1,347,000
$1.0M – $1.7M
Confidence Low
List vs. estimate
$1.3M below estimate
List $11,000 · -99.2%
Our model says this listing is priced below recent comparable activity. Expect competition.
Price per sq ft
$3
-98.9% vs. city median $290
Based on
10 MLS comparables
Median of recent comparable listings. Sold comps use closing price, active listings use list price.

Destacados

Pool
Deck
Garage
2 car garage
Pets
Not allowed
Más hechos y características
  • Piso

    • Engineered Hardwood

    • Travertine

    Calefacción

    • Central

    Enfriamiento

    • Central Air

    Accesorios

    • Bar Fridge

    • Built-In Oven

    • Cooktop

    • Dishwasher

    • Dryer

    • Ice Maker

    • Range

    • Refrigerator

    • Washer

    Otras características interiores

    • Ceiling Fan(s)

    • Coffered Ceiling(s)

    • Crown Molding

    • Eating Space In Kitchen

    • High Ceilings

    • Kitchen/Family Room Combo

    • Living Room/Dining Room Combo

    • Open Floorplan

    • PrimaryBedroom Upstairs

    • Solid Wood Cabinets

    • Stone Counters

    • Tray Ceiling(s)

    • Vaulted Ceiling(s)

    • Walk-In Closet(s)

    • Wet Bar

    • Window Treatments

    Dormitorios y baños

    • Dormitorios: 4

    • Baños: 1

    • Baños completos: 4

  • Estacionamiento

    • Driveway

    • Garage Door Opener

    Propiedad

    • Pisos: Three Or More

    • Piscina Privada: Si

    • Características Exteriores: Irrigation System / Lighting

    Lote

    • Lote: 0.25 Hectáreas

    Otra Información de Propiedad

    • Número de Parcela: A1129184QA00000600004.0

  • Tipo y estilo

    • Tipo de propiedad: Residential Lease

    • Subtipo de propiedad: Single Family Residence

  • Detalles de la fuente

    • MLS ID: TB8379895

    Otros hechos

    • Características de lavandería: Laundry Room

    • Características del lote: Landscaped / Oversized Lot

    • Características del patio y el porche: Deck / Rear Porch

    • Características de la piscina: Deck / Gunite / Heated / In Ground / Lighting

    • Características de la ventana: Shutters / Window Treatments

    • Caras de dirección: North

    • Espacios de garaje: 2

    • Garaje adjunto: Si

    • Garaje: Si

    • Salón: 3576

    • Fuente de agua: Public

    • Tamaño de la parcela: 70 x 155

    • Nombre de subdivisión: RIVER HEIGHTS

Consulta privada
Habla con el asesor de este inmueble.
Planos, documentos del HOA, comparables off-market, agendar una visita privada — un solo mensaje directo al especialista local.

Más como esta

Nuevo
Recientemente alquilado
$8,000 /mo
Casa
4 camas · 3 baños · 3,103 sqft
SUBURB ROYAL, TAMPA
2700 N MYRTLE AVENUE
Recientemente alquilado
$8,500 /mo
Casa
5 camas · 4 baños · 3,769 sqft
MAC FARLANE PARK, TAMPA
3202 W LA SALLE A STREET UNIT A
Recientemente alquilado
$8,500 /mo
Casa
5 camas · 4 baños · 3,781 sqft
MACFARLANE PARK SUB, TAMPA
3206 W LA SALLE A STREET UNIT a
Recientemente alquilado
$13,000 /mo
Casa
4 camas · 4 baños · 3,992 sqft
BEACH PARK, TAMPA
4308 W BEACH PARK DRIVE
Recientemente alquilado
$8,200 /mo
Casa
3 camas · 2 baños · 2,344 sqft
MORRISON GROVE SUB, TAMPA
827 S DELAWARE AVENUE
Recientemente alquilado
$9,000 /mo
Casa
3 camas · 2 baños · 2,346 sqft
RIVER HEIGHTS, TAMPA
1304 W FRIBLEY STREET
Recientemente alquilado
$7,900 /mo
Casa
4 camas · 3 baños · 3,103 sqft
SUBURB ROYAL, TAMPA
2700 N MYRTLE AVENUE
Recientemente alquilado
$7,900 /mo
Casa
3 camas · 2 baños · 2,344 sqft
MORRISON GROVE SUB, TAMPA
827 S DELAWARE AVENUE

Mercado cerca de esta dirección

Conteos en vivo en la misma zona.
Ver todo

The multiple listing information is provided by the Stellar MLS from a copyrighted compilation of listings. The compilation of listings and each individual listing are ©2026-present Stellar MLS. All Rights Reserved. The information provided is for consumers' personal, noncommercial use and may not be used for any purpose other than to identify prospective properties consumers may be interested in purchasing. All properties are subject to prior sale or withdrawal. All information provided is deemed reliable but is not guaranteed accurate, and should be independently verified. Listing courtesy of: SMITH & ASSOCIATES REAL ESTATE