Vender tu casa
Valoración gratuita de tu hogar
Contacto
Cuéntenos sobre sus necesidades

13085 UPPER HARDEN AVENUE

Casa En Venta
$1,400,000

BTC: 17.28395062

ETH: 571.66190282

2 días
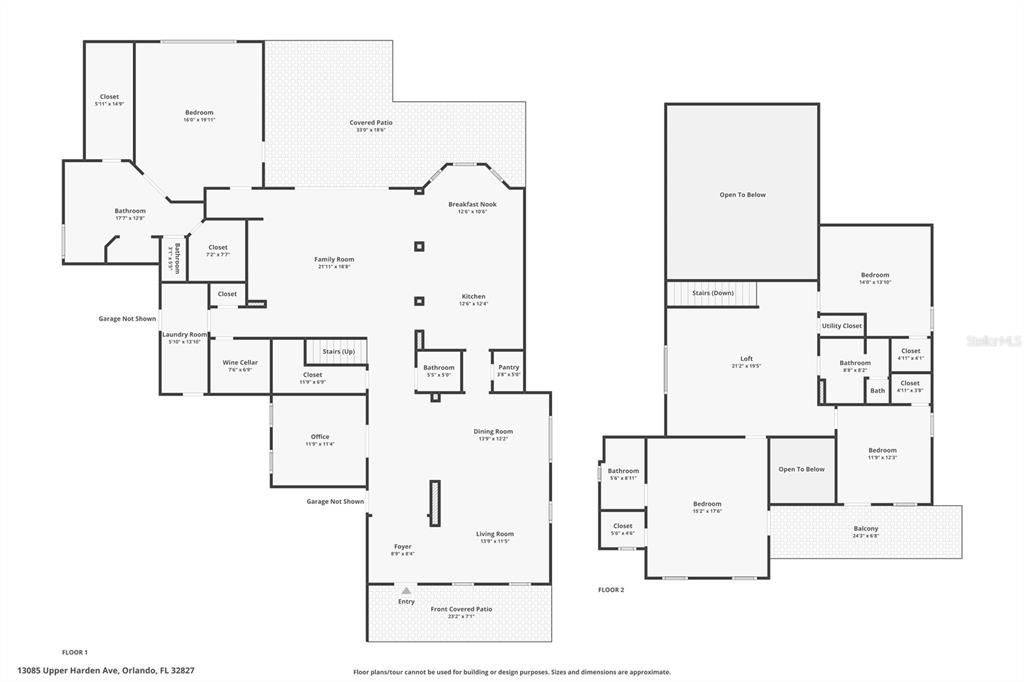
4 camas
3 baños
4,168 sqft

Visión general

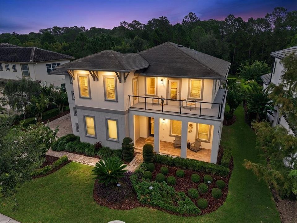
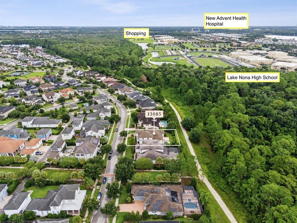
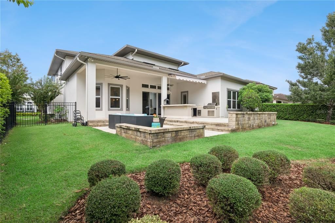
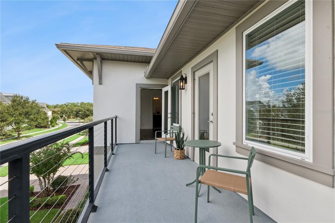
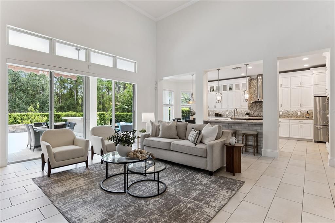
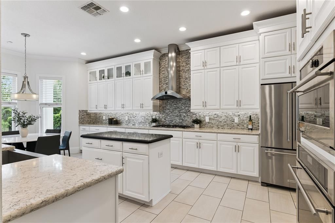
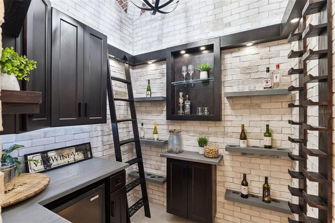
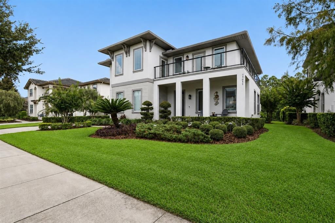
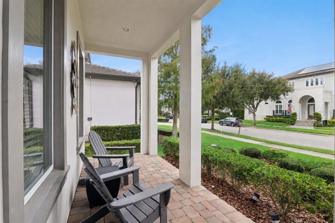
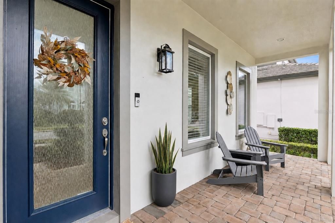
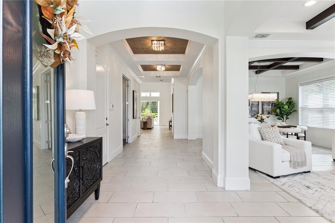
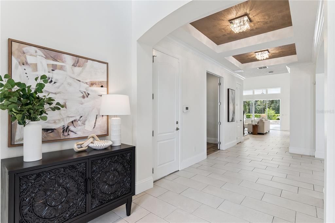
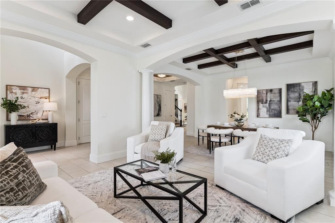
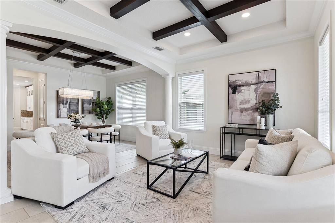
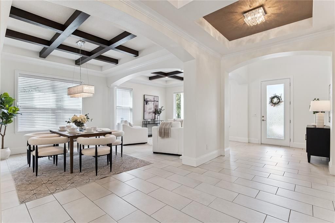
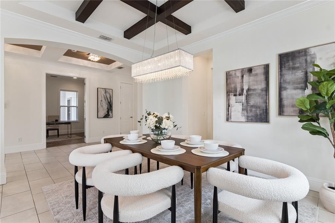
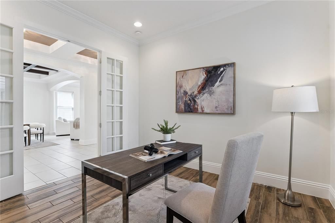
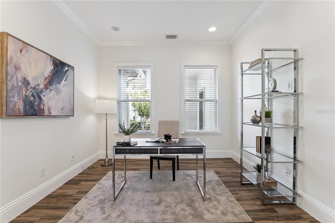
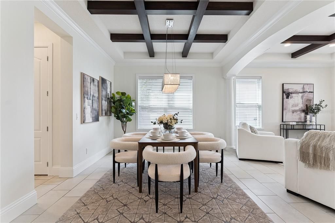
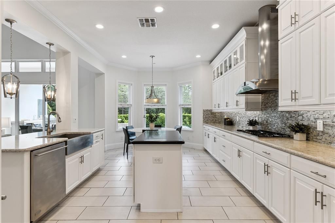
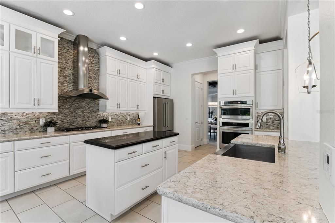
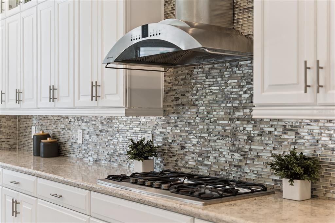
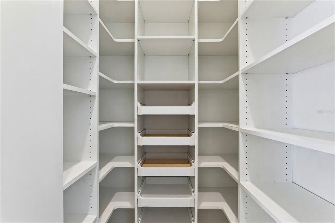
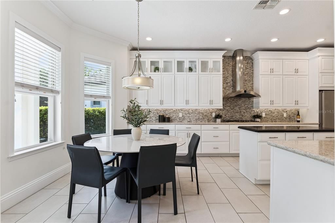
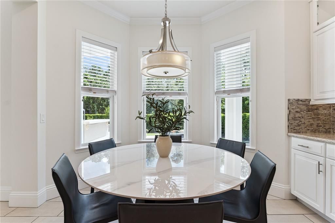
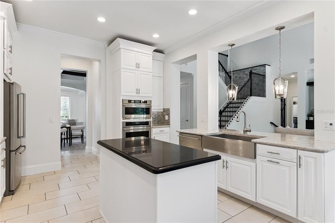
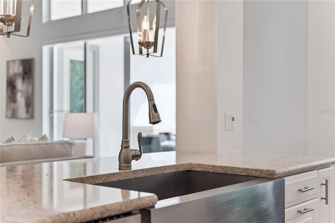
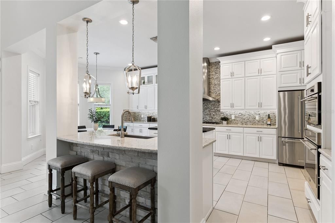
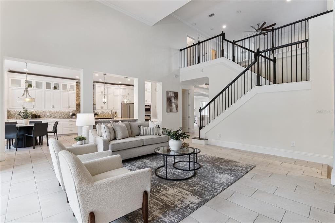
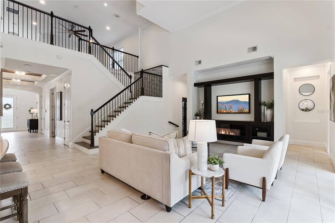
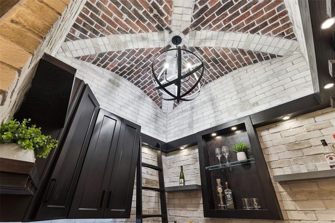
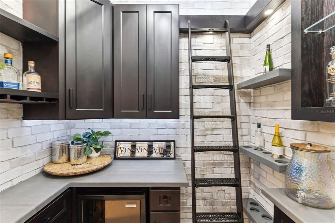
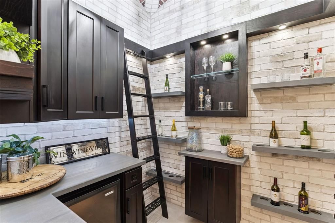
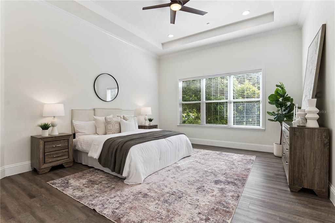
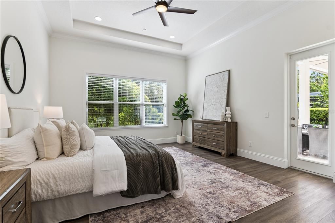
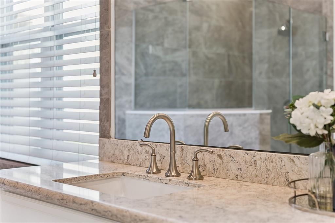
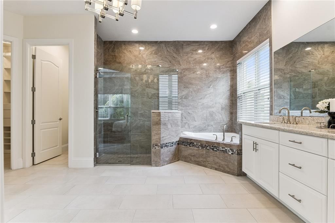
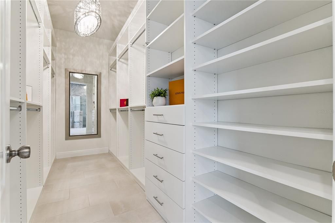
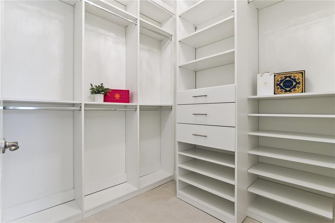
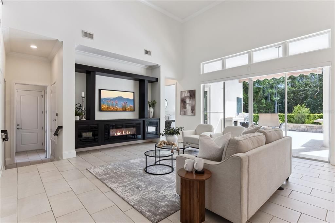
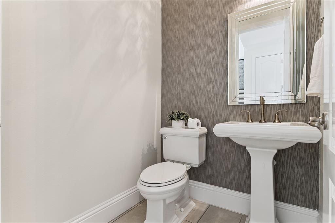
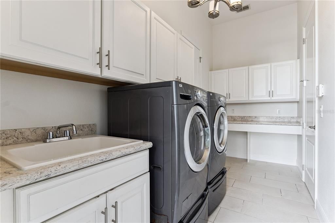
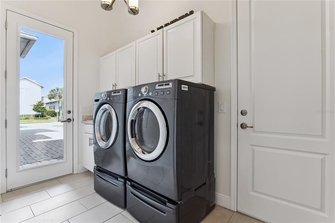
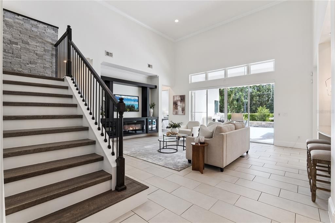
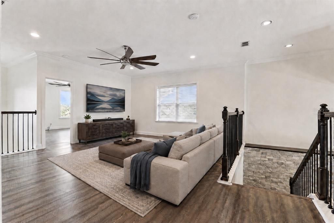
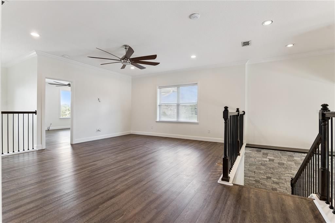
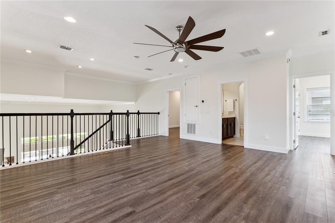
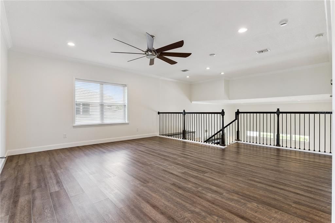
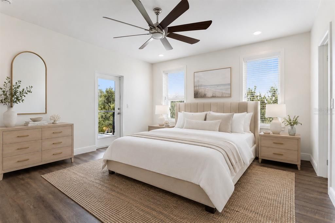
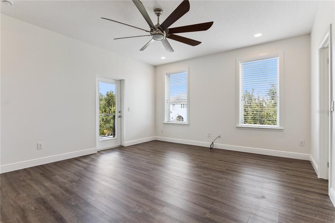
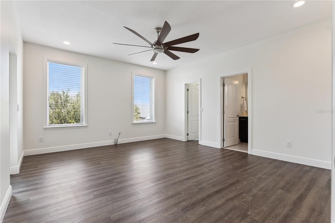
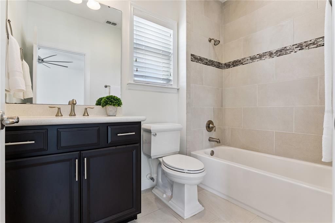
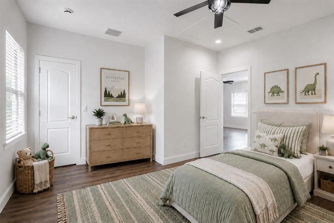
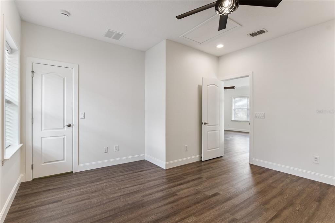
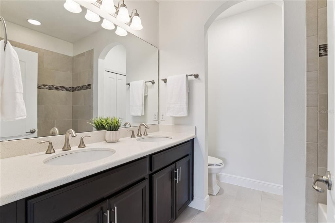
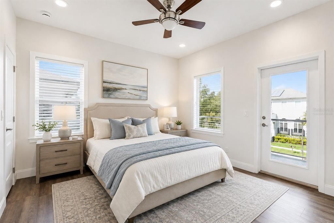
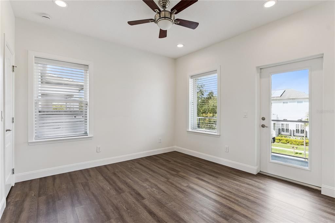
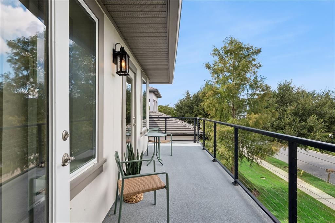
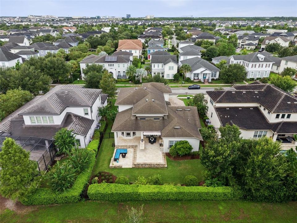
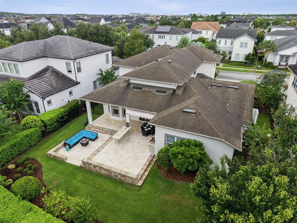
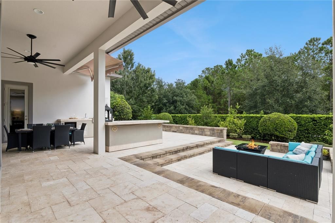
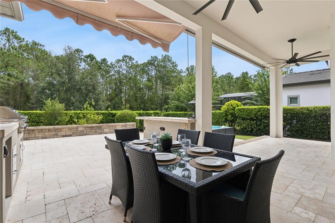
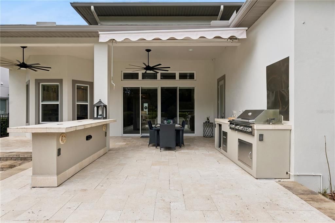
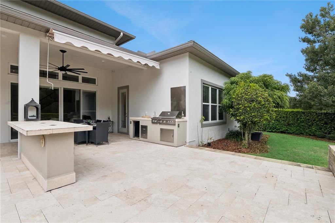
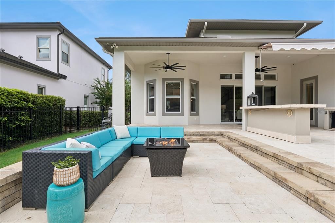
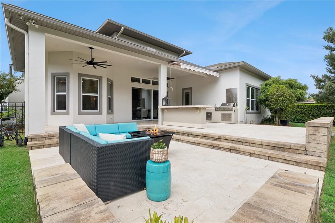
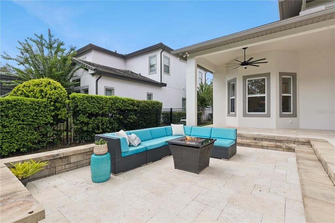
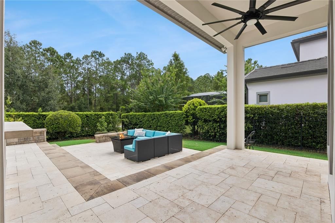
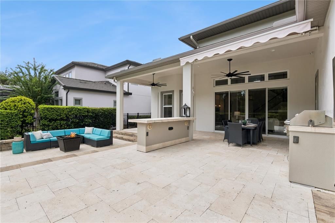
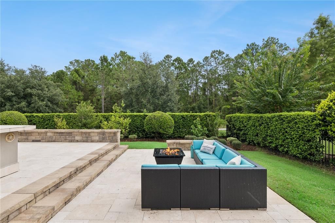
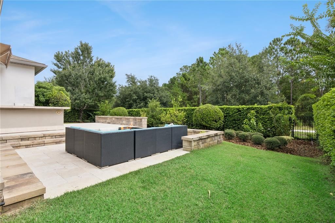
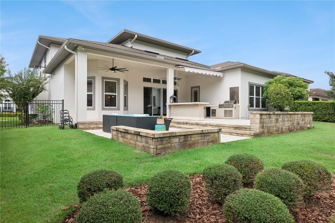
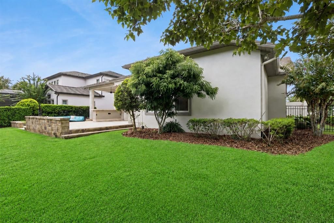
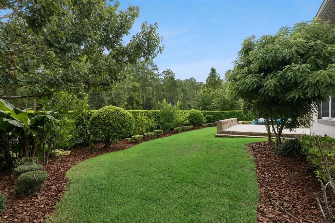
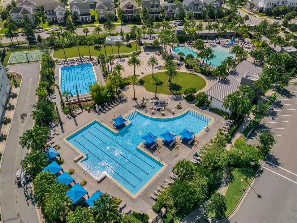
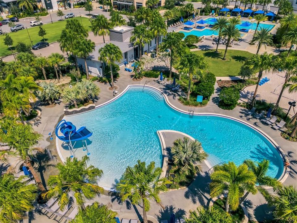
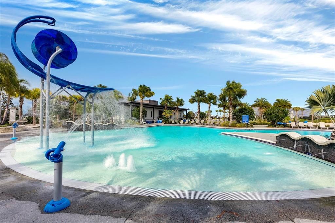
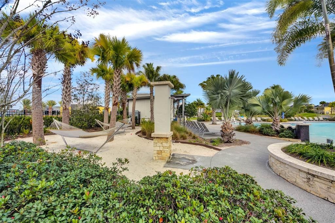
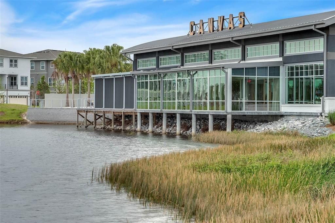
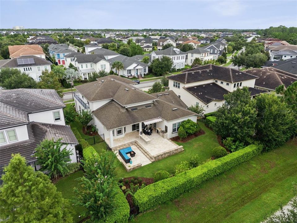
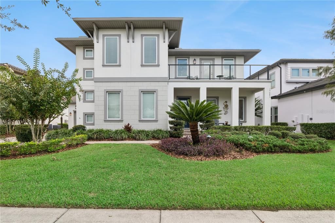
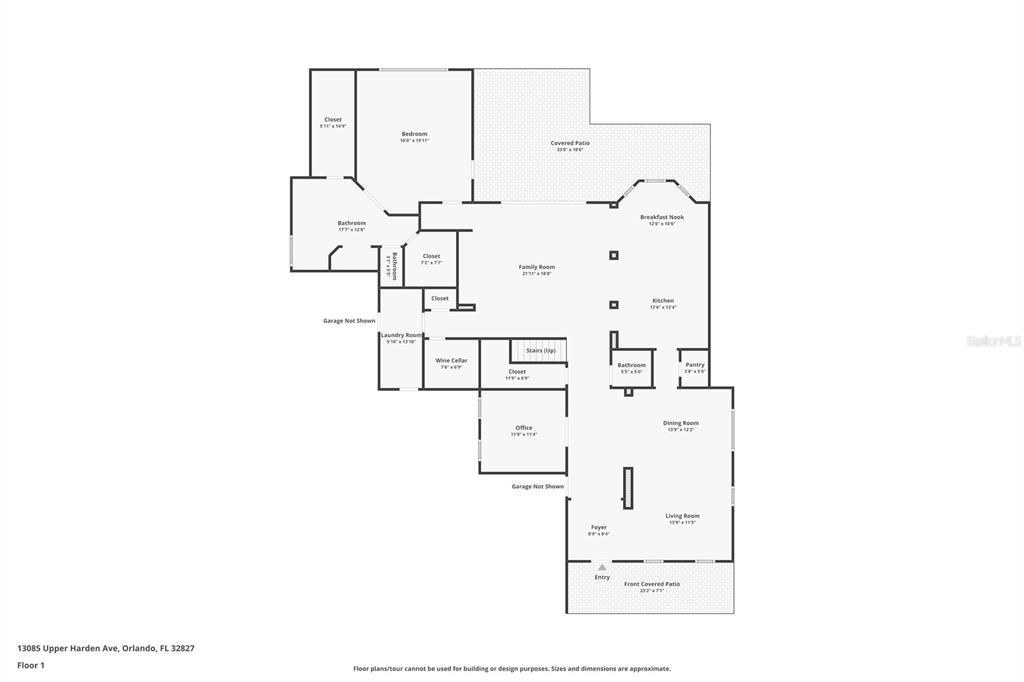
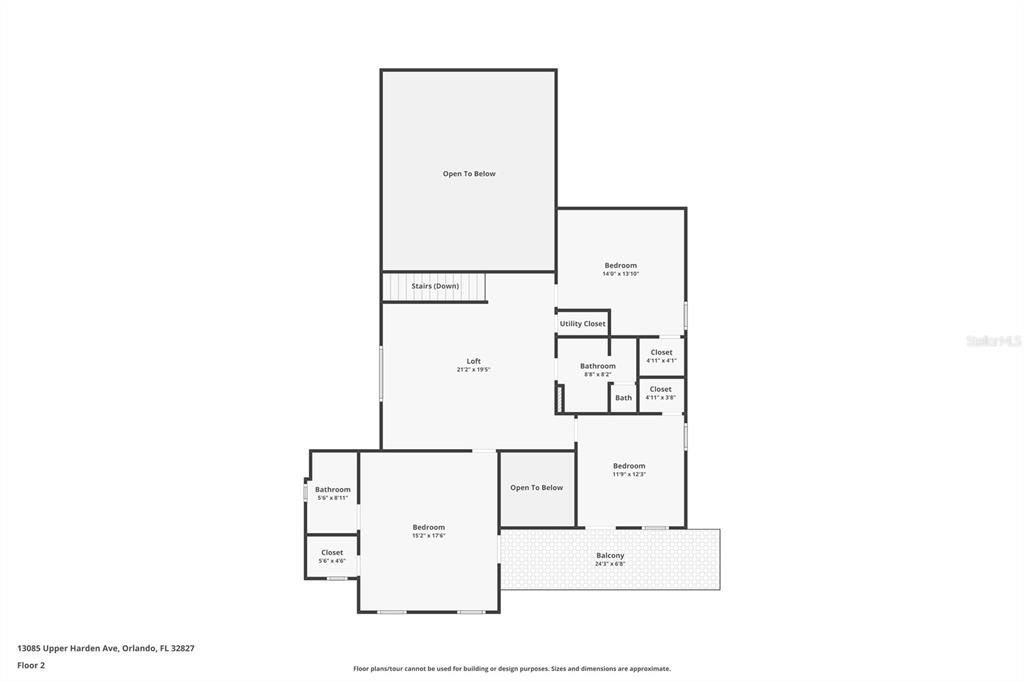
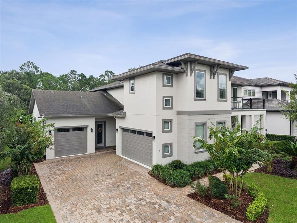
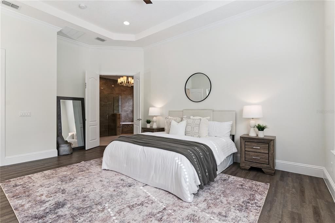
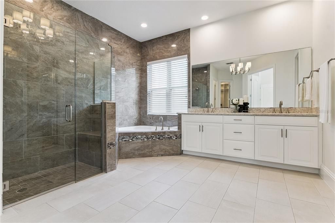
Virtually Staged. Offered for sale for the first time, this one-owner Taylor Morrison residence sits on a rare 80' wide, .26 acre conservation homesite in Laureate Park. Built in 2015 and professionally painted inside and out in 2026, this well-loved home spans over 4000 square feet with four bedrooms, three-and-a-half baths, a First-Floor Primary Suite, Second-Floor En-Suite, private office with French doors, upstairs Loft, and a split three-car garage. The main level includes a grande foyer, formal living room, formal dining room, spacious family room, an eat-in kitchen - plus a 75+ bottle wine cellar. Soaring ceilings, 8' doors, wood beams, crown molding, upgraded lighting, luxury vinyl plank flooring, tray ceilings, and a custom stone accent wall bring warmth and architectural presence throughout. A professionally installed Ubiquiti UniFi network provides reliable, high-performance connectivity throughout the home. Designed for entertaining, the kitchen features a five-burner gas cooktop, GE Monogram appliances, built-in KitchenAid Refrigerator, double oven, 42-inch painted maple cabinetry with glass display uppers, a full-height mosaic backsplash, statement island, and walk-in pantry with custom storage. The kitchen also features Viatera Quartz countertops carried throughout the home, including the bathrooms and laundry room. Entertaining style with the custom Wine Cellar that stands apart with true stone and brick walls, wood detailing, temperature-controlled storage, and a wrought iron entry door. The First-floor primary suite includes dual Custom Closets, direct lanai access, and a spa-style bath with dual granite countertop vanities, a freestanding tub, and frameless glass shower. Upstairs, a spacious loft connects three bedrooms, each with a walk-in closet. One bedroom includes a private en-suite bath, while two bedrooms share access to an expansive balcony overlooking the front of the home. Quadruple sliding doors open to an expansive, multi-level travertine terrace featuring a covered lanai, outdoor kitchen, dining space, and sunken conversation lounge. Mature landscaping and conservation views create a private setting for year-round outdoor living. A neighborhood trail provides direct access to Lake Nona High School, with a gated fence for easy access. Laureate Park amenities include the Aquatic Center, LP Fit, tennis and pickleball courts, parks, trails and community gathering spaces. HOA dues also include access to the resident amenities and bulk high-speed internet through Summit Broadband. Convenientlys located near the amenity center, Canvas; also located near Nemours Parkway, SR 417, Medical City, Nemours Hospital, the Orlando VA Medical Center, Lake Nona Town Center, the Lake Nona Wave Hotel, Lake Nona West and the new Advent Health Hospital. Expect to be impressed as this lovely home offers privacy, architectural presence, and custom entertaining spaces in one of Lake Nona’s most connected locations - adjacent to streets that provide alternatives to Narcoosee Road. Schedule your private showing today.
Ubicación

Detalles

Tipo:
Residential
Estacionamiento:
Driveway / Garage Faces Side / Split Garage
Año de construcción:
2015
Lote:
0.26 Hectáreas
Calefacción:
Central
precio por sq. medidor:
$336
Enfriamiento:
Central Air
HOA:
$536

Valuation

Our model vs. what's actually selling nearby.
Estimate
$882,000
$724K – $1.2M
Confidence Low
List vs. estimate
$518K above estimate
List $1,400,000 · +58.7%
Our model says this listing is priced above recent comparable activity. Room to negotiate.
Price per sq ft
$335
+28.5% vs. city median $261
Based on
16 MLS comparables
Median of recent comparable listings. Sold comps use closing price, active listings use list price.

Destacados

Annual tax
$14,681
2025
HOA
$535/qtr
Internet, Recreational Facilities
View
Trees/Woods
Garage
3 car garage
Pets
Allowed
Más hechos y características
  • Piso

    • Ceramic Tile

    • Luxury Vinyl

    Calefacción

    • Central

    Enfriamiento

    • Central Air

    Accesorios

    • Cooktop

    • Dishwasher

    • Disposal

    • Electric Water Heater

    • Microwave

    • Range Hood

    • Refrigerator

    • Wine Refrigerator

    Otras características interiores

    • Ceiling Fan(s)

    • Crown Molding

    • Eating Space In Kitchen

    • High Ceilings

    • Open Floorplan

    • Primary Bedroom Main Floor

    Dormitorios y baños

    • Dormitorios: 4

    • Baños: 1

    • Baños completos: 3

  • Estacionamiento

    • Driveway

    • Garage Faces Side

    • Split Garage

    Propiedad

    • Pisos: Two

    • Características Exteriores: Awning(s) / Irrigation System / Outdoor Grill / Outdoor Kitchen / Private Mailbox / Private Yard / Rain Gutters / Sidewalk / Sliding Doors

    Lote

    • Lote: 0.26 Hectáreas

    Otra Información de Propiedad

    • Número de Parcela: 192431485500830

    • Zonificación: PD

  • Tipo y estilo

    • Tipo de propiedad: Residential

    • Subtipo de propiedad: Single Family Residence

  • Utilidad

    • Electricity Connected

    • Sewer Connected

    Energía verde

    • Water Heater

  • Otra información financiera

    • HOA: $536

    • Frecuencia HOA: Quarterly

    • Importe anual de impuestos: $14,682

  • Detalles de la fuente

    • MLS ID: O6438812

    Otros hechos

    • Materiales de construcción: Stucco

    • Detalles de la fundación: Block / Stem Wall

    • Características de la chimenea: Decorative / Electric

    • Características de lavandería: Electric Dryer Hookup / Inside / Laundry Room / Washer Hookup

    • Características del lote: City Lot / Landscaped / Oversized Lot / Sidewalk

    • Características del patio y el porche: Covered / Front Porch / Rear Porch

    • Características de la ventana: Blinds / Double Pane Windows

    • Caras de dirección: West

    • Otras estructuras: Outdoor Kitchen

    • Estilo arquitectónico: Contemporary

    • Hogar: Si

    • Espacios de garaje: 3

    • Garaje adjunto: Si

    • Garaje: Si

    • Salón: 4168

    • Fuente de agua: Public

    • Nombre de subdivisión: LAUREATE PARK PH 3B

Consulta privada
Habla con el asesor de este inmueble.
Planos, documentos del HOA, comparables off-market, agendar una visita privada — un solo mensaje directo al especialista local.

Más como esta

Nuevo
En Venta
$1,350,000
Casa
5 camas · 5 baños · 4,525 sqft
THE ESTATES AT NONA SOUND, ORLANDO
16920 LONE OAK CIRCLE
Nuevo
En Venta
$1,499,000
Casa
5 camas · 4 baños · 4,182 sqft
LAUREATE PARK PH 3A, ORLANDO
13117 LESSING AVENUE
Nuevo
En Venta
$1,499,900
Casa
5 camas · 5 baños · 4,525 sqft
EAGLE CREEK, ORLANDO
13167 ALDERLEY DRIVE
En Venta
$1,480,000
Casa
4 camas · 3 baños · 4,460 sqft
EAGLE CRK PH I C-2-PART C VILLAGE, ORLANDO
11015 MOBBERLEY CIRCLE
-$150K
En Venta
$1,800,000
Casa
6 camas · 8 baños · 5,292 sqft
EAGLE CRK PH 1C-2 PT C VILLAGE F, ORLANDO
11032 MOBBERLEY CIRCLE
En Venta
$1,250,000
Casa
4 camas · 4 baños · 3,556 sqft
EAGLE CRK VILLAGE K PH 1A, ORLANDO
13031 STANTHORNE AVENUE
En Venta
$1,290,000
Casa
5 camas · 5 baños · 3,187 sqft
LAUREATE PARK PH 8, ORLANDO
13126 GRANGER AVENUE
En Venta
$1,599,000
Casa
5 camas · 5 baños · 4,235 sqft
EAGLE CRK PH 2B1 VILLAGE J & K, ORLANDO
13759 LARKTON LANE

Mercado cerca de esta dirección

Conteos en vivo en la misma zona.
Ver todo

The multiple listing information is provided by the Stellar MLS from a copyrighted compilation of listings. The compilation of listings and each individual listing are ©2026-present Stellar MLS. All Rights Reserved. The information provided is for consumers' personal, noncommercial use and may not be used for any purpose other than to identify prospective properties consumers may be interested in purchasing. All properties are subject to prior sale or withdrawal. All information provided is deemed reliable but is not guaranteed accurate, and should be independently verified. Listing courtesy of: SERHANT