Vender tu casa
Valoración gratuita de tu hogar
Contacto
Cuéntenos sobre sus necesidades

131 PARADISE VALLEY DRIVE

Casa Vendido Recientemente
$705,000

BTC: 10.81620129

ETH: 370.53777909

Fecha de venta: 2026-06-15
260 días
4 camas
3 baños
2,637 sqft

Visión general

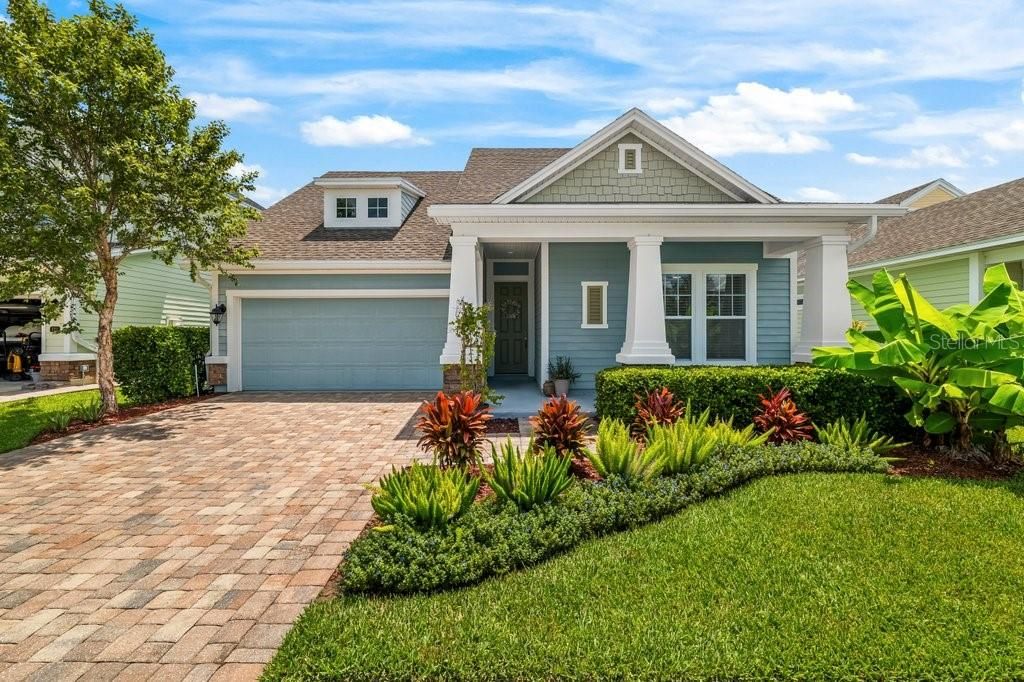
***Welcome to your dream home in the heart of Nocatee, one of Northeast Florida’s most sought-after communities – voted the #1 neighborhood to raise a family four years in a row! SKIP THE CONSTRUCTION DELAYS & unfinished communities! This gorgeous 4-bedroom, 3-full bath home offers not just a place to LIVE, but a lifestyle to LOVE – complete with glass french doors opening up to a private OFFICE unlike any other on market with this floorplan, upstairs BONUS/FLEX space, and an interior full of thoughtful UPDATES and stylish UPGRADES! Stepping inside you will be wowed by the light-filled, OPEN CONCEPT layout where decorative tray ceilings, modern fans and fixtures, and SHIPLAP ACCENT WALLS add charm and character throughout. The new LUXURY VINYL PLANK FLOORING (2023) leads you into a welcoming great room anchored by a STACKED STONE FIREPLACE/FEATURE WALL, perfect for a cozy evening or entertaining in style. The kitchen, updated in 2023, is the heart of the home any chef will fall in love with boasting must have BRAND NEW STAINLESS STEEL APPLIANCES ~ QUARTZ COUNTERTOPS ~ a massive ISLAND with bar seating ~ ample STORAGE ~ and a GAS HOOKUP if desired – a true centerpiece for hosting and everyday living. The spacious floor plan is designed for flexibility and function, evidenced by the three traditional bedrooms in addition to a luxurious PRIMARY SUITE on the main floor for added privacy and comfort, while the bonus room upstairs offers even more space to relax, play or work. Enjoy everyday ease and peace of mind with features like a WATER SOFTENER/TREATMENT SYSTEM, IN-WALL PEST CONTROL, and a NEW 2026 HVAC System! The professional landscaping and charming facade means this home oozes curb appeal, and the covered front and back porches, privacy-fenced yard and pre-installed pool hookups create endless potential for outdoor living and entertaining. And the home is only the beginning! Nocatee is known for its out-of-this-world AMENITIES: a resort-style WATER PARK, multiple POOLS, scenic WATER VIEWS, and year-round COMMUNITY EVENTS! Whether you are raising a family, downsizing, or looking for a vibrant community to grow into, Addison Park at Town Center and Nocatee has something for everyone. Plus, you are zoned for TOP-RATED “A” SCHOOLS, with easy access to Nocatee Parkway, US 1, I-95, and the A1A scenic coastal byway – just minutes from beaches and a variety of shopping and dining options. Stylish, modern, warm, and welcoming – this home and community check all of the boxes! Call today to schedule a tour and experience the charm, upgrades, and the lifestyle that only Nocatee can offer! Seller may consider buyer concessions if made in an offer & this property QUALIFIES FOR A CREDIT up to $5250 through the seller's preferred lender!

Ubicación

Detalles

Tipo:
Residential
Estacionamiento:
Driveway / Garage Door Opener
Año de construcción:
2015
Lote:
0.15 Hectáreas
Calefacción:
Central
precio por sq. medidor:
$265
Enfriamiento:
Central Air
HOA:
$480

Valuation

Our model vs. what's actually selling nearby.
Estimate
$621,739
$529K – $725K
Confidence Low
List vs. estimate
$78K above estimate
List $700,000 · +12.6%
Our model says this listing is priced above recent comparable activity. Room to negotiate.
Price per sq ft
$265
-26.5% vs. city median $361
Based on
102 MLS comparables
Median of recent comparable listings. Sold comps use closing price, active listings use list price.

Destacados

Annual tax
$8,807
2024
HOA
$480/yr
Garage
2 car garage
Pets
Allowed
Más hechos y características
  • Piso

    • Carpet

    • Luxury Vinyl

    Calefacción

    • Central

    Enfriamiento

    • Central Air

    Accesorios

    • Built-In Oven

    • Cooktop

    • Dishwasher

    • Disposal

    • Dryer

    • Gas Water Heater

    • Kitchen Reverse Osmosis System

    • Microwave

    • Range Hood

    • Refrigerator

    • Tankless Water Heater

    • Washer

    • Water Filtration System

    • Water Softener

    Otras características interiores

    • Accessibility Features

    • Built-in Features

    • Ceiling Fan(s)

    • Crown Molding

    • Eating Space In Kitchen

    • High Ceilings

    • In Wall Pest System

    • Living Room/Dining Room Combo

    • Open Floorplan

    • Primary Bedroom Main Floor

    • Solid Surface Counters

    • Solid Wood Cabinets

    • Split Bedroom

    • Stone Counters

    • Thermostat

    • Tray Ceiling(s)

    • Vaulted Ceiling(s)

    • Walk-In Closet(s)

    • Window Treatments

    Dormitorios y baños

    • Dormitorios: 4

    • Baños completos: 3

  • Estacionamiento

    • Driveway

    • Garage Door Opener

    Propiedad

    • Pisos: Two

    • Características Exteriores: Irrigation System / Lighting / Shade Shutter(s) / Sidewalk

    Lote

    • Lote: 0.15 Hectáreas

    Otra Información de Propiedad

    • Número de Parcela: 0680560970

    • Zonificación: RES

  • Tipo y estilo

    • Tipo de propiedad: Residential

    • Subtipo de propiedad: Single Family Residence

  • Utilidad

    • BB/HS Internet Available

    • Cable Available

    • Electricity Connected

    • Natural Gas Connected

    • Public

    • Sewer Connected

    • Sprinkler Meter

    • Street Lights

    • Underground Utilities

    • Water Connected

  • Otra información financiera

    • HOA: $480

    • Frecuencia HOA: Annually

    • Importe anual de impuestos: $8,807

  • Detalles de la fuente

    • MLS ID: O6324173

    Otros hechos

    • Materiales de construcción: Block / Vinyl Siding

    • Detalles de la fundación: Block

    • Características de la chimenea: Electric / Living Room / Stone

    • Características de lavandería: Electric Dryer Hookup / Gas Dryer Hookup / Laundry Room

    • Características del lote: Landscaped / Sidewalk

    • Características del patio y el porche: Covered / Front Porch / Rear Porch

    • Características de la ventana: Aluminum Frames / Blinds

    • Caras de dirección: Northwest

    • Hogar: Si

    • Espacios de garaje: 2

    • Garaje adjunto: Si

    • Garaje: Si

    • Salón: 2637

    • Fuente de agua: Public

    • Nombre de subdivisión: ADDISON PK/TOWN CENTER

Consulta privada
Habla con el asesor de este inmueble.
Planos, documentos del HOA, comparables off-market, agendar una visita privada — un solo mensaje directo al especialista local.

Más como esta

Vendido Recientemente
$510,558
Casa
4 camas · 3 baños · 2,747 sqft
CROSSWATER VILLAGE, PONTE VEDRA
239 PIONEER VILLAGE DRIVE
Vendido Recientemente
$712,500
Casa
4 camas · 3 baños · 2,860 sqft
TWENTY MILE/NOCATEE PH 3B, PONTE VEDRA
101 BUCKTAIL AVENUE
Vendido Recientemente
$718,982
Casa
4 camas · 3 baños · 2,493 sqft
BEACON LAKE, ST AUGUSTINE
58 CAPE GRACE COURT
Vendido Recientemente
$658,733
Casa
4 camas · 2 baños · 2,267 sqft
CROSSWATER VLG PH 6A, PONTE VEDRA BEACH
298 SETTLERS LANDING DRIVE
Vendido Recientemente
$649,000
Casa
3 camas · 2 baños · 2,155 sqft
SEABROOK VLG PH 3, PONTE VEDRA
34 SEAWATCH LANE
Vendido Recientemente
$675,000
Casa
3 camas · 2 baños · 2,266 sqft
SEABROOK VILLAGE PHASE 1, PONTE VEDRA BEACH
233 SOMERVILLE DRIVE
Vendido Recientemente
$817,000
4 camas · 2 baños · 2,718 sqft
TWENTY MILE VILLAGE AT NOCATEE, PONTE VEDRA BEACH
61 LONE EAGLE WAY
Vendido Recientemente
$588,280
4 camas · 2 baños · 3,000 sqft
COASTAL OAKS, PONTE VEDRA BEACH
492 MAHI DRIVE

Mercado cerca de esta dirección

Conteos en vivo en la misma zona.
Ver todo

The multiple listing information is provided by the Stellar MLS from a copyrighted compilation of listings. The compilation of listings and each individual listing are ©2026-present Stellar MLS. All Rights Reserved. The information provided is for consumers' personal, noncommercial use and may not be used for any purpose other than to identify prospective properties consumers may be interested in purchasing. All properties are subject to prior sale or withdrawal. All information provided is deemed reliable but is not guaranteed accurate, and should be independently verified. Listing courtesy of: WEMERT GROUP REALTY LLC