Vender tu casa
Valoración gratuita de tu hogar
Contacto
Cuéntenos sobre sus necesidades
13103 SE 86TH COURT

Casa En Venta
$399,900

BTC: 4.99875000

ETH: 159.96000000

2 días
3 camas
2 baños
2,413 sqft

Visión general

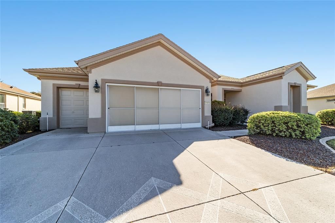
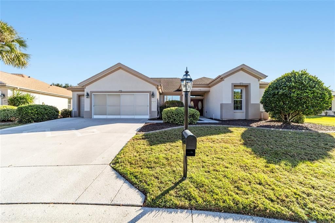
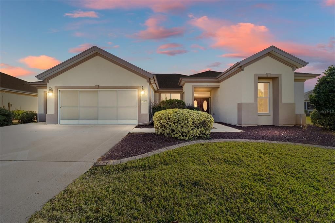
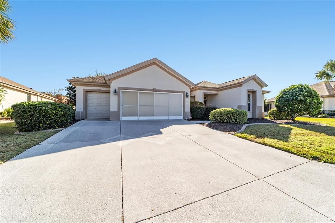
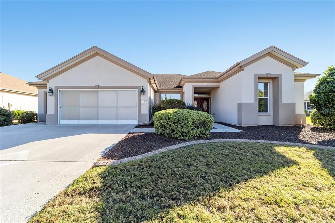
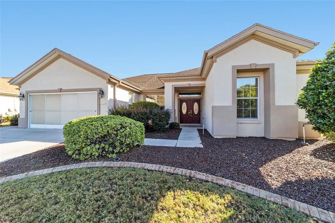
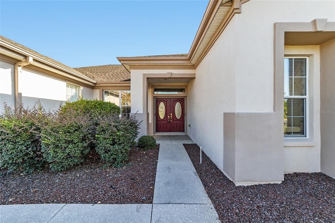
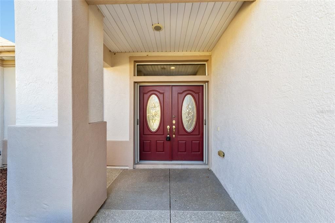
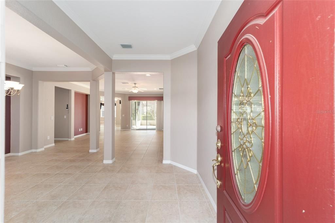
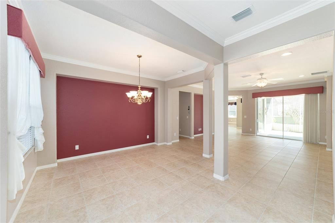
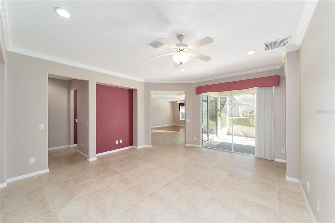
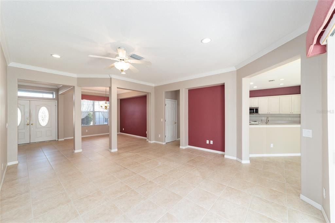
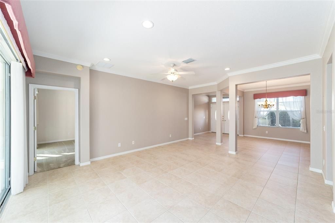
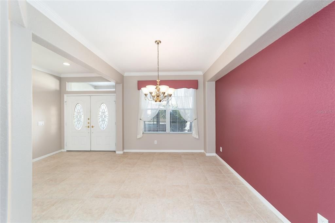
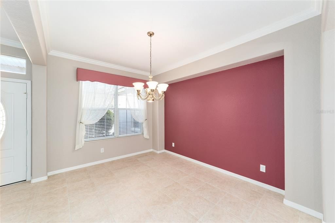
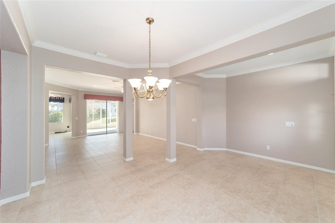
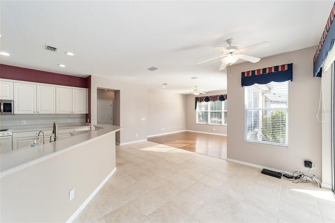
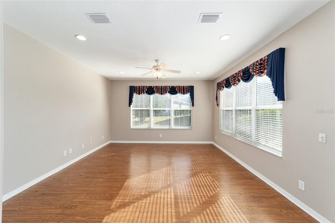
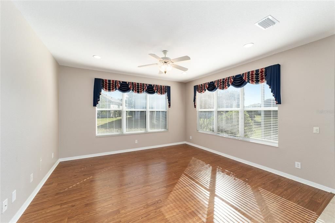
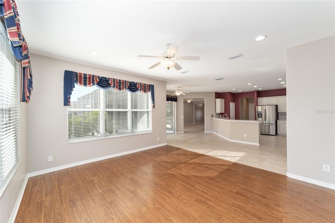
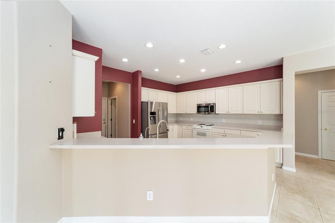
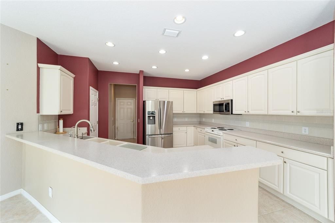
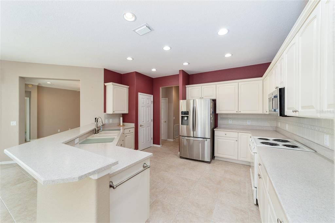
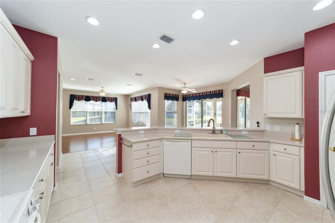
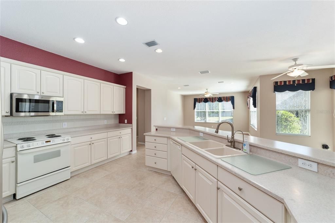
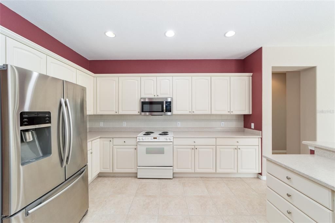
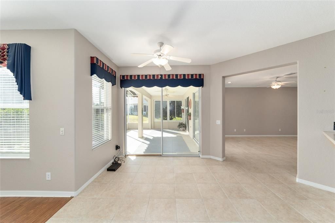
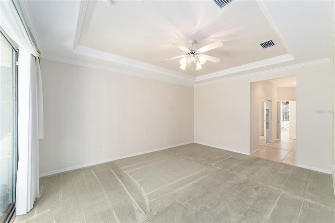
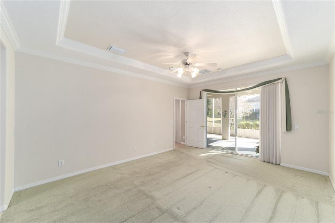
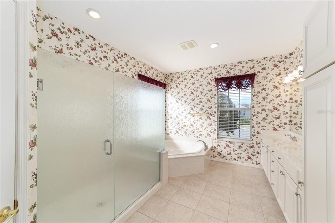
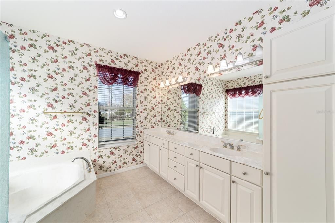
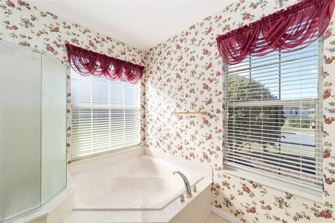
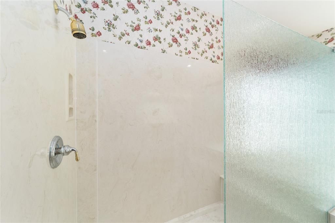
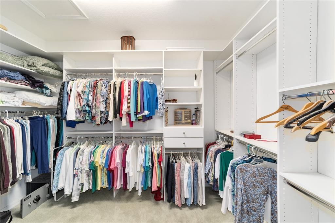
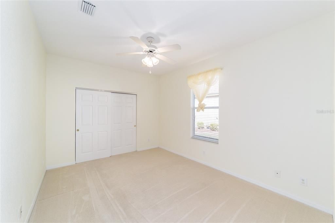
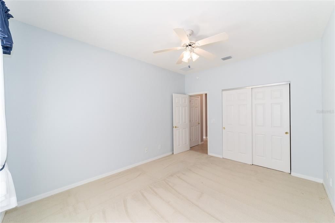
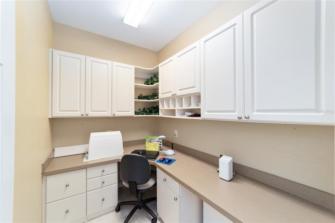
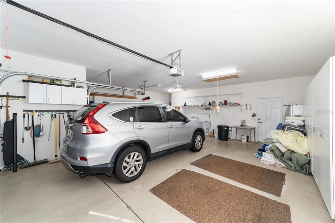
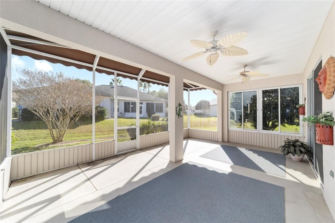
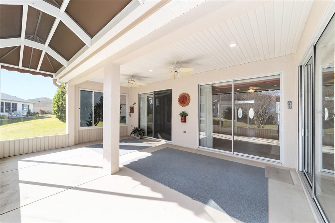
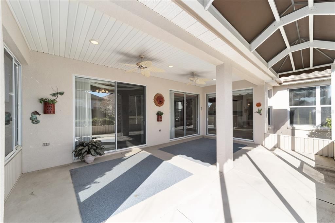
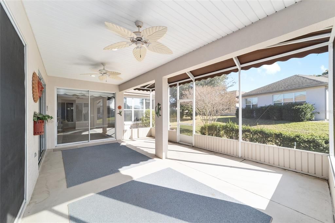
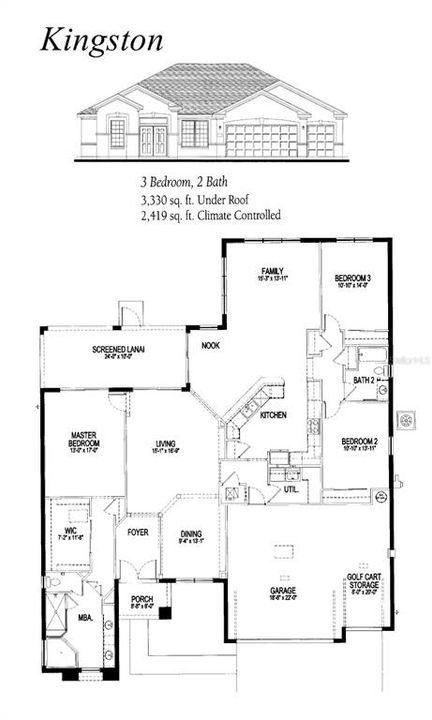
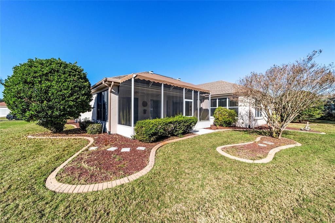
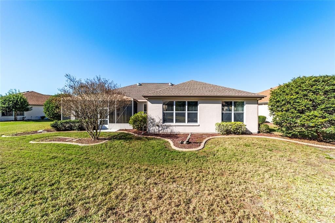
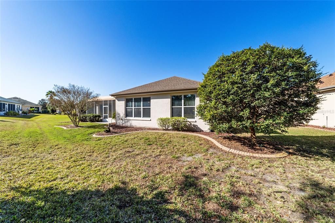
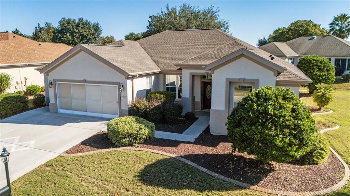
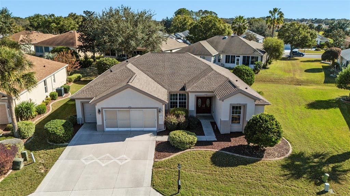
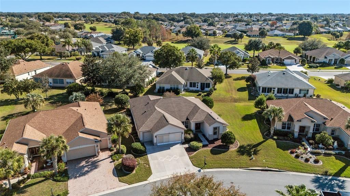
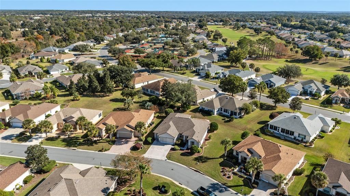
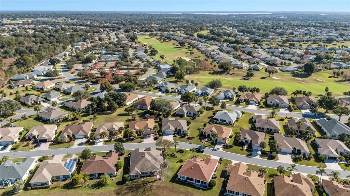
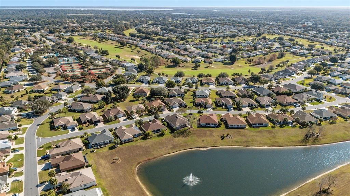
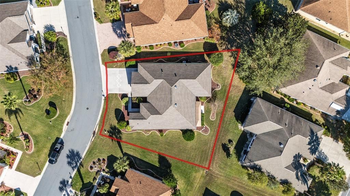
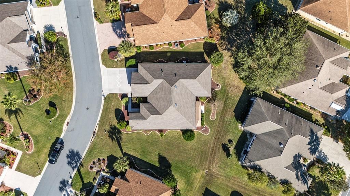
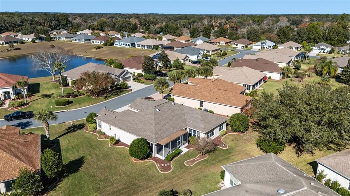
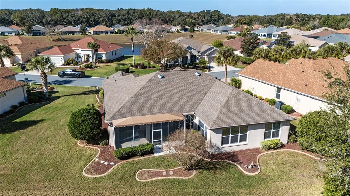
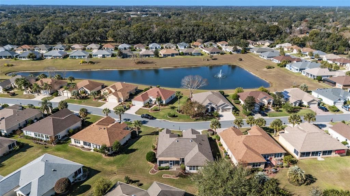
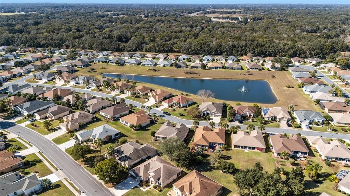
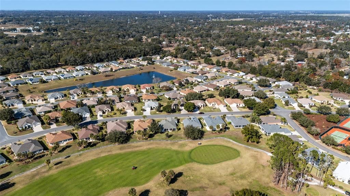
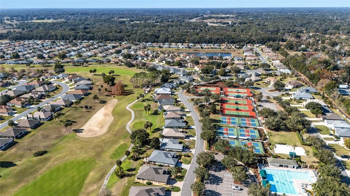
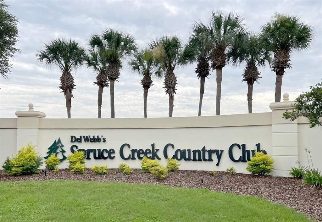
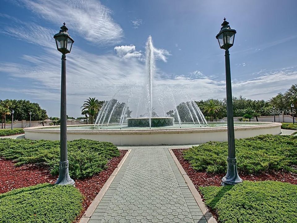
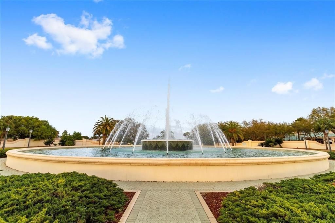
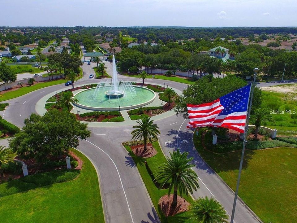
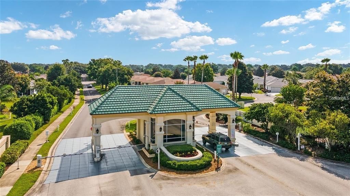
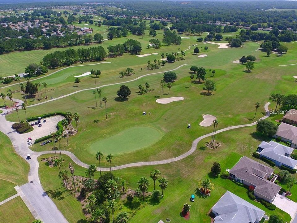
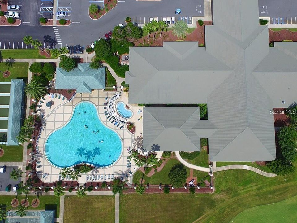
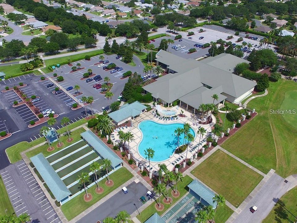
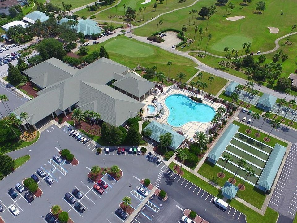
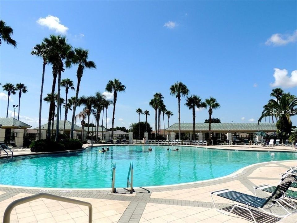
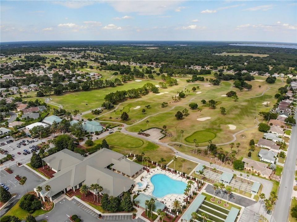
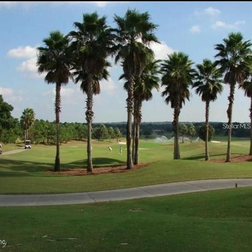
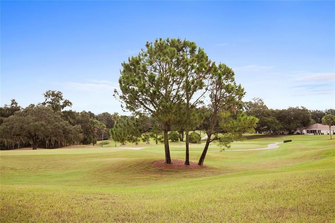
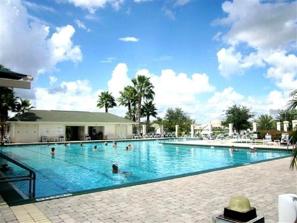
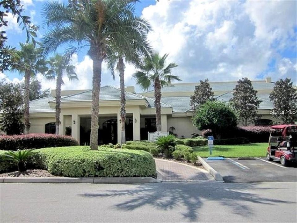
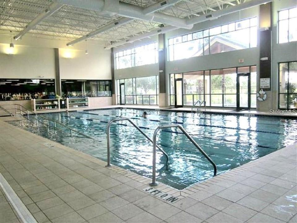
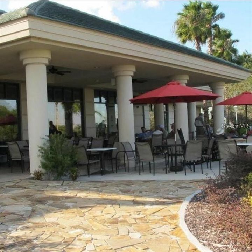
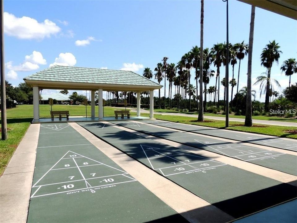
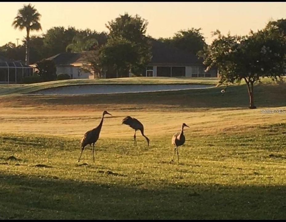
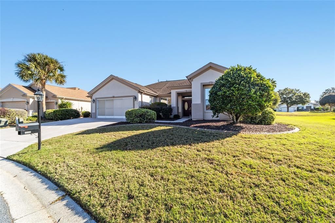
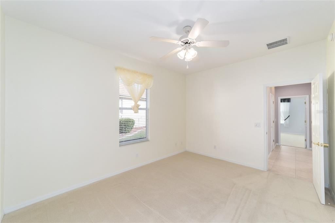
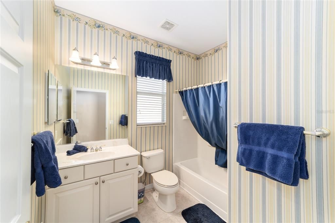
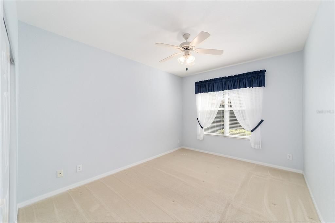
A spacious Kingston model is now available in Firethorne. This 3-bedroom, 2-bath home features a screened lanai and birdcage with a Sunbrella top (20 x 48). Recent updates include a 2022 HVAC system, 2024 water heater, 2017 re-piping, 2013 roof replacement, and a whole-house water filtration system. The large kitchen offers 42-inch cabinets, an attractive backsplash, and plenty of opportunity for customization. Nearby, you’ll find a built-in office space and an extended garage with tandem golf cart parking and generous storage. Crown molding adds elegance to the dining room, living room, and tray ceiling in the primary bedroom. The primary bath includes a frameless shower with built-in seating and a private water closet. Additional highlights include double-door entry with oval designer glass inserts, a double Phantom screen, and a designer-painted, textured driveway and sidewalk for added curb appeal. Set on a large irregular lot directly across from the Firethorne pond, the property offers beautiful views and a sense of privacy. Residents of Del Webb’s Spruce Creek Golf & Country Club enjoy more than 70 clubs and extensive amenities, including basketball, bocce ball, pickleball, tennis, softball, shuffleboard, three swimming pools, a state-of-the-art fitness center, hot tubs, water and sand volleyball, a community center, and Liberty Grille Restaurant. The seller is also offering a one-year Broward Factory Service home warranty. Contact us today to schedule a private showing.
Ubicación

Detalles
Tipo:
Residential
Estacionamiento:
Sin datos
Año de construcción:
2005
Lote:
0.28 Hectáreas
Calefacción:
Heat Pump
precio por sq. medidor:
$166
Enfriamiento:
Central Air
HOA:
$214

Valuation

Our model vs. what's actually selling nearby.
Estimate
$435,000
$344K – $675K
Confidence Low
List vs. estimate
$35K below estimate
List $399,900 · -8.1%
Our model says this listing is priced below recent comparable activity. Expect competition.
Price per sq ft
$165
-11.5% vs. city median $187
Based on
31 MLS comparables
Median of recent comparable listings. Sold comps use closing price, active listings use list price.

Destacados

Annual tax
$3,104
2025
HOA
$214/mo
24-Hour Guard, Community Pool, Escrow Reserves Fund
Garage
2 car garage
Pets
Allowed
Más hechos y características
  • Piso

    • Carpet

    • Ceramic Tile

    Calefacción

    • Heat Pump

    Enfriamiento

    • Central Air

    Accesorios

    • Dishwasher

    • Dryer

    • Electric Water Heater

    • Exhaust Fan

    • Ice Maker

    • Microwave

    • Range

    • Refrigerator

    • Washer

    • Water Filtration System

    Otras características interiores

    • Ceiling Fan(s)

    • Crown Molding

    • Eating Space In Kitchen

    • Kitchen/Family Room Combo

    • Living Room/Dining Room Combo

    • Open Floorplan

    • Solid Surface Counters

    • Thermostat

    • Tray Ceiling(s)

    • Walk-In Closet(s)

    • Window Treatments

    Dormitorios y baños

    • Dormitorios: 3

    • Baños completos: 2

  • Propiedad

    • Pisos: One

    • Características Exteriores: Irrigation System / Private Mailbox / Rain Gutters / Sliding Doors

    Lote

    • Lote: 0.28 Hectáreas

    Otra Información de Propiedad

    • Número de Parcela: 6126232000

    • Zonificación: PUD

  • Tipo y estilo

    • Tipo de propiedad: Residential

    • Subtipo de propiedad: Single Family Residence

  • Utilidad

    • BB/HS Internet Available

    • Cable Available

    • Electricity Connected

    • Phone Available

    • Public

    • Sewer Connected

    • Underground Utilities

    • Water Connected

  • Otra información financiera

    • HOA: $214

    • Frecuencia HOA: Monthly

    • Importe anual de impuestos: $3,104

  • Detalles de la fuente

    • MLS ID: OM732157

    Otros hechos

    • Materiales de construcción: Block / Stucco

    • Detalles de la fundación: Slab

    • Características de lavandería: In Garage

    • Características del patio y el porche: Enclosed / Front Porch

    • Características de la ventana: Blinds

    • Caras de dirección: West

    • Espacios de garaje: 2

    • Garaje adjunto: Si

    • Garaje: Si

    • Salón: 2413

    • Fuente de agua: Public

    • Tamaño de la parcela: 104 x 116

    • Nombre de subdivisión: SPRUCE CREEK GC

Consulta privada
Habla con el asesor de este inmueble.
Planos, documentos del HOA, comparables off-market, agendar una visita privada — un solo mensaje directo al especialista local.

Más como esta

En Venta
$285,625
Casa
4 camas · 2 baños · 1,715 sqft
VISTA TRACE, BELLEVIEW
11479 SE 76TH COURT
En Venta
$369,340
Casa
4 camas · 3 baños · 2,587 sqft
VISTA TRACE, BELLEVIEW
7672 SE 117TH PLACE
En Venta
$349,000
Casa
2 camas · 2 baños · 1,870 sqft
SPRUCE CREEK COUNTRY CLUB WELLINGTON, SUMMERFIELD
9302 SE 120TH LOOP
Nuevo
En Venta
$295,000
Casa
3 camas · 1 baños · 1,260 sqft
BELLEVIEW RIDGE ESTATE, BELLEVIEW
12201 SE 86TH COURT
Nuevo
En Venta
$389,900
Casa
3 camas · 2 baños · 2,335 sqft
SPRUCE CRK GOLF & CC, SUMMERFIELD
9605 SE 136TH PLACE
Nuevo
En Venta
$370,000
Casa
3 camas · 2 baños · 1,720 sqft
OLYMPIA, SUMMERFIELD
13062 SE 89TH CIRCLE
Nuevo
En Venta
$325,000
Casa
2 camas · 2 baños · 1,575 sqft
SPRUCE CREEK GC, SUMMERFIELD
9260 SE 121ST LOOP
Nuevo
En Venta
$299,000
Casa
2 camas · 2 baños · 1,720 sqft
SPRUCE CREEK GC, SUMMERFIELD
13599 SE 87TH CIRCLE

Mercado cerca de esta dirección

Conteos en vivo en la misma zona.
Ver todo

The multiple listing information is provided by the Stellar MLS from a copyrighted compilation of listings. The compilation of listings and each individual listing are ©2026-present Stellar MLS. All Rights Reserved. The information provided is for consumers' personal, noncommercial use and may not be used for any purpose other than to identify prospective properties consumers may be interested in purchasing. All properties are subject to prior sale or withdrawal. All information provided is deemed reliable but is not guaranteed accurate, and should be independently verified. Listing courtesy of: RE/MAX PREMIER REALTY LADY LK