Vender tu casa
Valoración gratuita de tu hogar
Contacto
Cuéntenos sobre sus necesidades
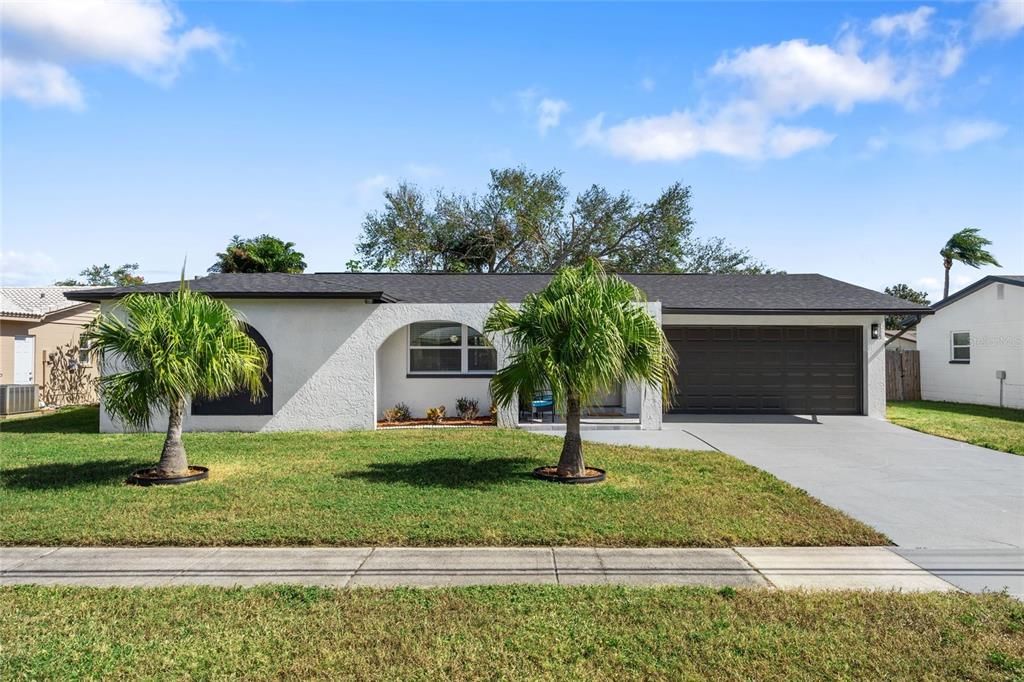
13113 RIDGE ROAD

Casa En Venta
$549,000

BTC: 8.57812500

ETH: 344.26753789

3 días
3 camas
2 baños
1,473 sqft

Visión general

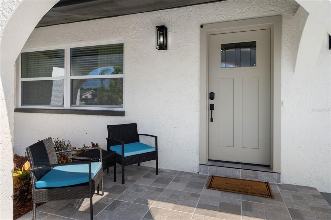
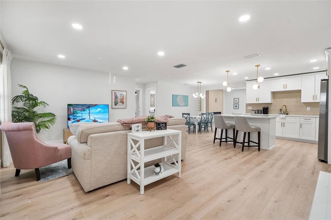
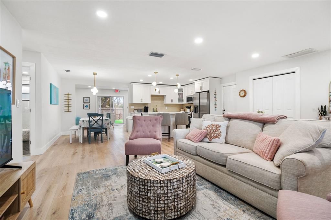
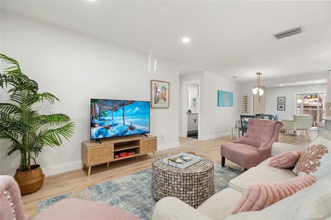
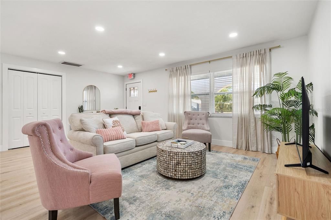
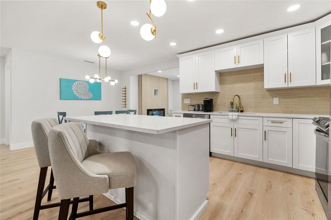
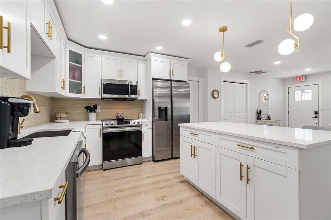
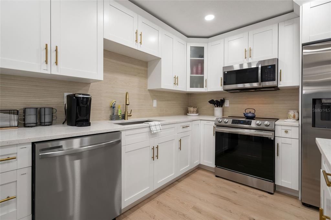
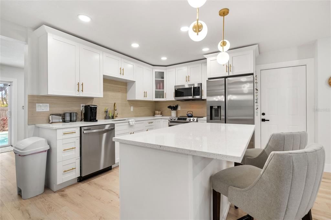
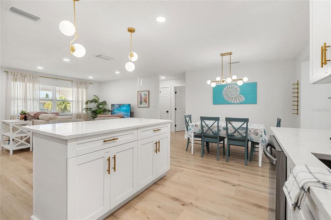
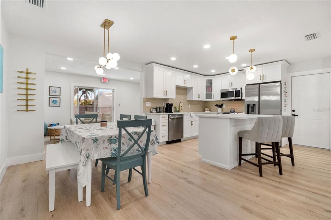
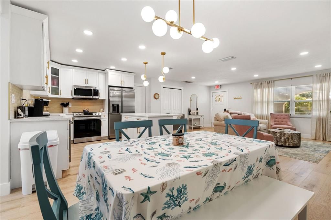
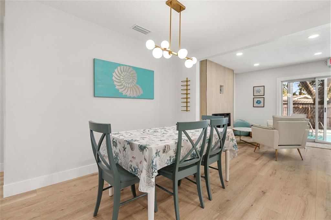
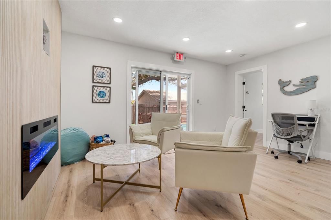
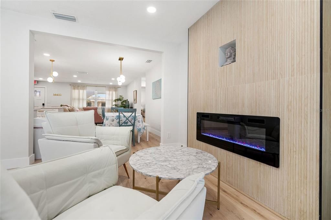
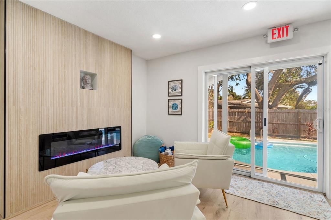
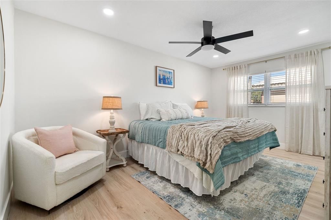
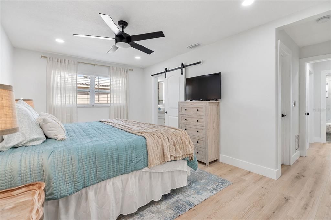
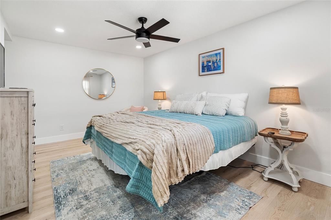
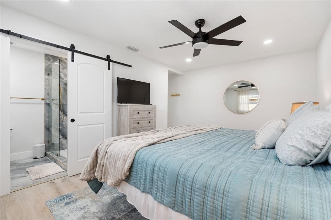
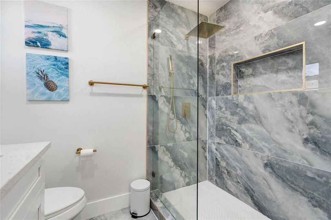
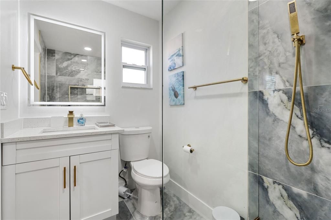
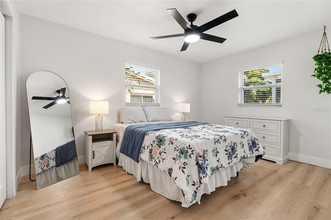
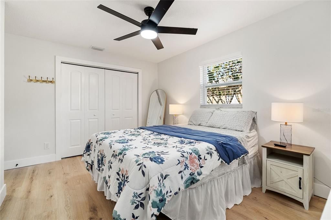
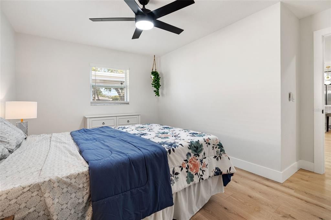
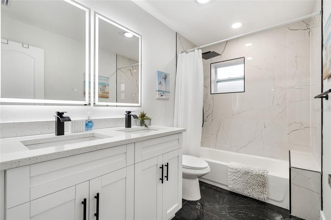
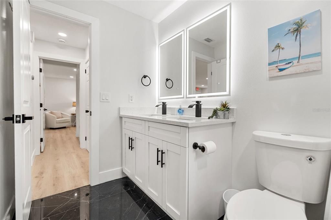
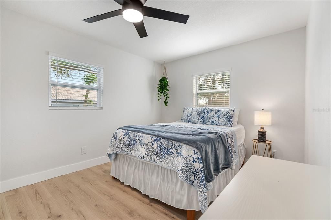
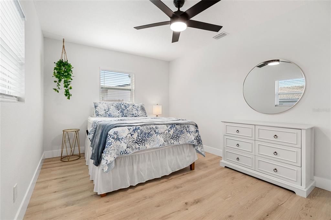
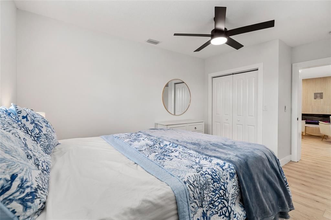
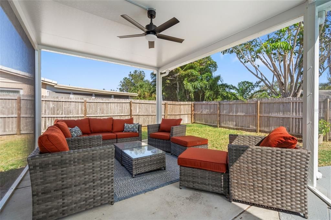
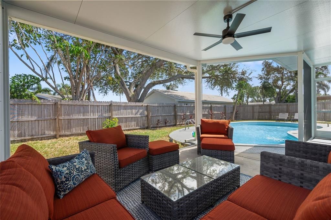
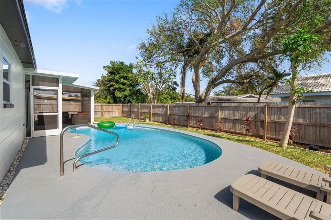
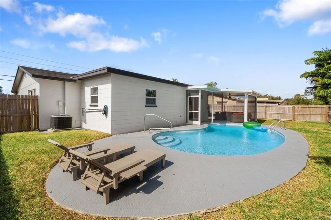
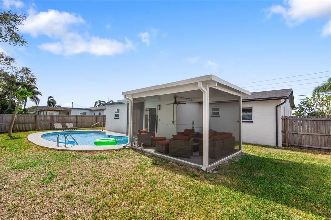
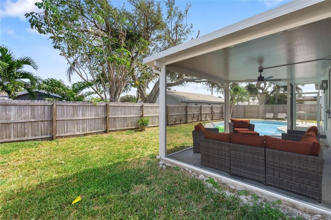
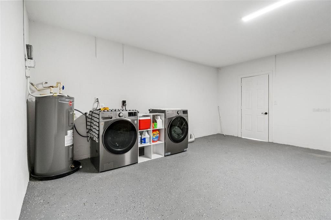
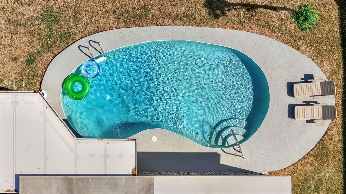
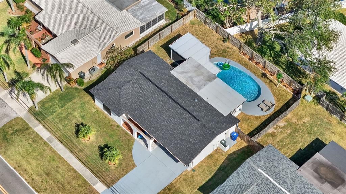
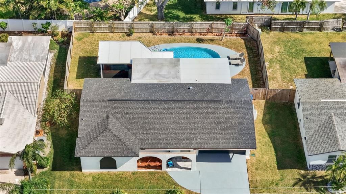
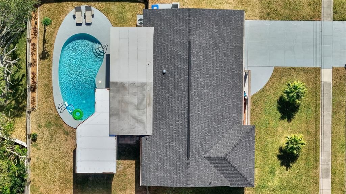
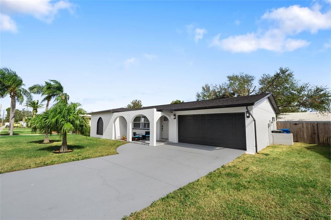
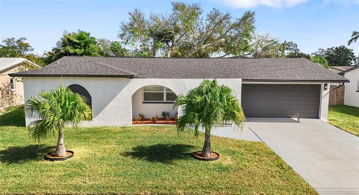
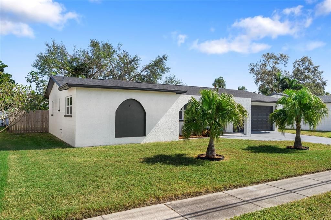
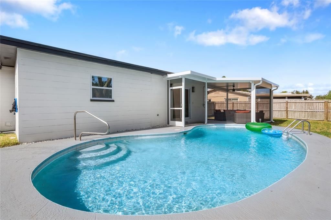
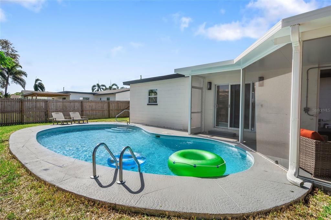
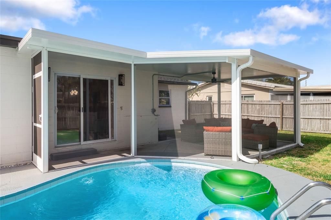
Whether you're searching for a turnkey investment property or an exceptional place to call home, this fully remodeled 3-bedroom, 2-bath, 2-car garage pool home delivers. Currently operating as a successful short-term rental, this property features a 2024 ROOF, IMPACT WINDOWS throughout, and a HEATED POOL, offering peace of mind and income potential from day one. Ideally located just minutes from Indian Rocks Beach, Madeira Beach, and the rapidly transforming Downtown Largo, you'll enjoy the perfect balance of convenience, entertainment, and coastal living. Designed with a sophisticated modern aesthetic, the home has been completely renovated with new flooring, doors, baseboards, interior and exterior paint, recessed LED lighting, designer bathrooms, and a stunning chef's kitchen featuring quartz countertops, newer Samsung appliances, and an open-concept layout ideal for entertaining. A cozy bonus room showcases a sleek tiled electric fireplace, creating the perfect space to relax or gather with family and friends. The spacious primary suite offers a walk-in closet and beautifully updated ensuite bath, while sliding glass doors lead to a newly added screened porch overlooking the private heated pool. Additional upgrades include hardscape laminate flooring throughout and an oversized garage with an epoxy-coated floor, providing both functionality and style. Whether you're looking to maximize rental income, own a vacation retreat, or settle into a beautifully updated family home, this move-in-ready property is an opportunity you won't want to miss.
Ubicación

Florida LARGO 33778 Casa En Venta

Detalles
Tipo:
Residential
Estacionamiento:
Driveway / Garage Door Opener
Año de construcción:
1973
Lote:
0.17 Hectáreas
Calefacción:
Central
precio por sq. medidor:
$373
Enfriamiento:
Central Air
HOA:
Sin datos

Valuation

Our model vs. what's actually selling nearby.
Estimate
$409,000
$285K – $539K
Confidence Low
List vs. estimate
$140K above estimate
List $549,000 · +34.2%
Our model says this listing is priced above recent comparable activity. Room to negotiate.
Price per sq ft
$372
+12.2% vs. city median $332
Based on
109 MLS comparables
Median of recent comparable listings. Sold comps use closing price, active listings use list price.

Destacados

Annual tax
$8,064
2025
Pool
Gunite
Garage
2 car garage
Furnished
Negotiable
Pets
Allowed
Más hechos y características
  • Piso

    • Laminate

    • Porcelain Tile

    Calefacción

    • Central

    Enfriamiento

    • Central Air

    Accesorios

    • Dishwasher

    • Disposal

    • Dryer

    • Electric Water Heater

    • Microwave

    • Range

    • Refrigerator

    • Washer

    Otras características interiores

    • Ceiling Fan(s)

    • Eating Space In Kitchen

    • Living Room/Dining Room Combo

    • Open Floorplan

    • Primary Bedroom Main Floor

    • Solid Surface Counters

    • Stone Counters

    • Thermostat

    • Walk-In Closet(s)

    • Window Treatments

    Dormitorios y baños

    • Dormitorios: 3

    • Baños completos: 2

  • Estacionamiento

    • Driveway

    • Garage Door Opener

    Propiedad

    • Pisos: One

    • Piscina Privada: Si

    • Características Exteriores: Sliding Doors

    Lote

    • Lote: 0.17 Hectáreas

    Otra Información de Propiedad

    • Número de Parcela: 093015647390120270

  • Tipo y estilo

    • Tipo de propiedad: Residential

    • Subtipo de propiedad: Single Family Residence

  • Utilidad

    • BB/HS Internet Available

    • Cable Connected

    • Electricity Connected

    • Public

    • Sewer Connected

    • Water Connected

    Energía verde

    • Thermostat

  • Otra información financiera

    • Importe anual de impuestos: $8,064

  • Detalles de la fuente

    • MLS ID: TB8527970

    Otros hechos

    • Materiales de construcción: Block / Stucco

    • Detalles de la fundación: Slab

    • Características de la chimenea: Electric / Family Room

    • Características de lavandería: In Garage

    • Características del lote: City Lot

    • Características del patio y el porche: Covered / Front Porch / Rear Porch / Screened

    • Características de la piscina: Gunite / Heated / In Ground / Lighting

    • Características de la ventana: Blinds / Rods / Storm Window(s) / Window Treatments

    • Caras de dirección: West

    • Hogar: Si

    • Espacios de garaje: 2

    • Garaje adjunto: Si

    • Garaje: Si

    • Salón: 1473

    • Fuente de agua: Public

    • Tamaño de la parcela: 75 x 100

    • Nombre de subdivisión: ORANGEWOOD ESTATES SUB SEC 2

Consulta privada
Habla con el asesor de este inmueble.
Planos, documentos del HOA, comparables off-market, agendar una visita privada — un solo mensaje directo al especialista local.

Más como esta

En Venta
$540,000
Casa
3 camas · 2 baños · 1,902 sqft
LAKE PARK UNIT IV, LARGO
9743 106TH AVENUE
En Venta
$649,000
Casa
3 camas · 2 baños · 1,320 sqft
EAGLES NEST GARDENS ESTATES, BELLEAIR
326 MEHLENBACHER ROAD
En Venta
$399,000
Multifamiliar
4 camas · 1,462 sqft
BARRINGER, LARGO
397 SW 2ND STREET
Nuevo
En Venta
$499,900
Casa
3 camas · 2 baños · 1,626 sqft
SEMINOLE COUNTRY, LARGO
11329 110TH COURT
Nuevo
En Venta
$424,900
Casa
4 camas · 2 baños · 1,728 sqft
RIDGE PARK ESTATES, LARGO
1119 17TH AVENUE SW
Nuevo
En Venta
$559,000
Casa
3 camas · 2 baños · 1,760 sqft
HIGHLAND PARK, LARGO
1117 15TH AVENUE NW
Nuevo
En Venta
$684,000
Casa
5 camas · 2 baños · 1,808 sqft
KEENE LAKE MANOR, LARGO
898 CORVETTE DRIVE
Nuevo
En Venta
$479,000
Adosados
3 camas · 2 baños · 2,141 sqft
WEST BAY VILLAGE, LARGO
250 2ND AVENUE SW

Mercado cerca de esta dirección

Conteos en vivo en la misma zona.
Ver todo

The multiple listing information is provided by the Stellar MLS from a copyrighted compilation of listings. The compilation of listings and each individual listing are ©2026-present Stellar MLS. All Rights Reserved. The information provided is for consumers' personal, noncommercial use and may not be used for any purpose other than to identify prospective properties consumers may be interested in purchasing. All properties are subject to prior sale or withdrawal. All information provided is deemed reliable but is not guaranteed accurate, and should be independently verified. Listing courtesy of: EXP REALTY LLC