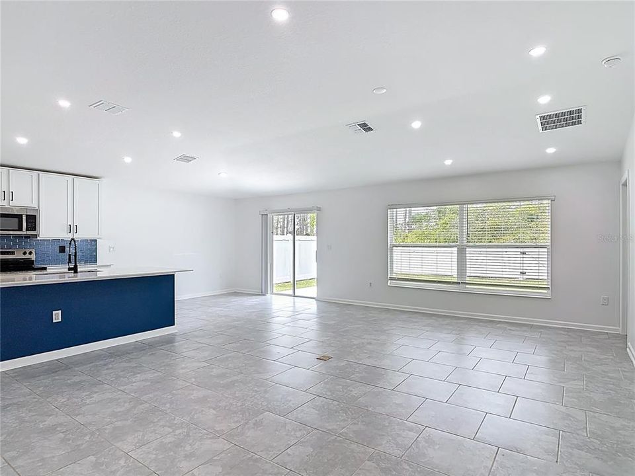
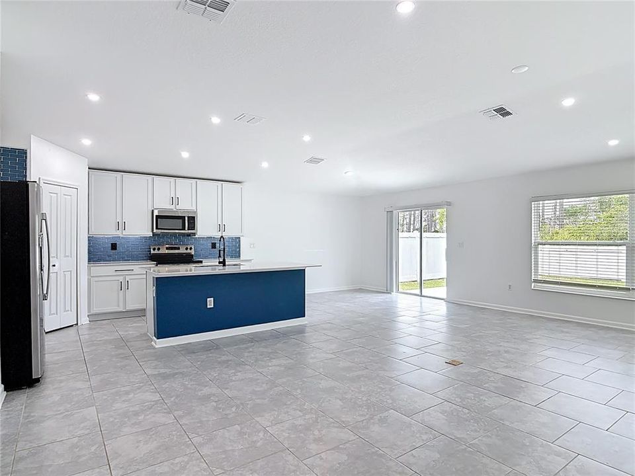
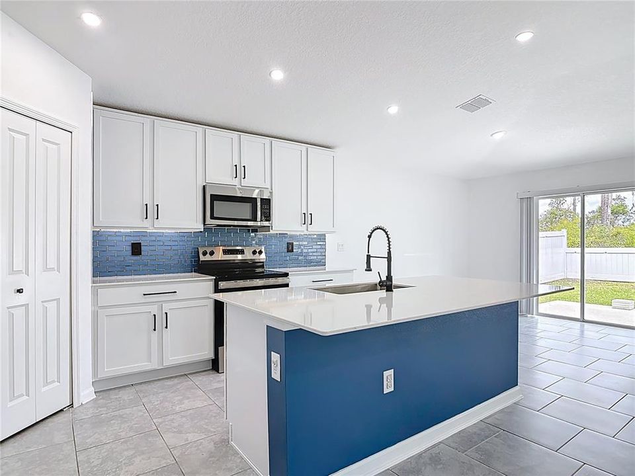
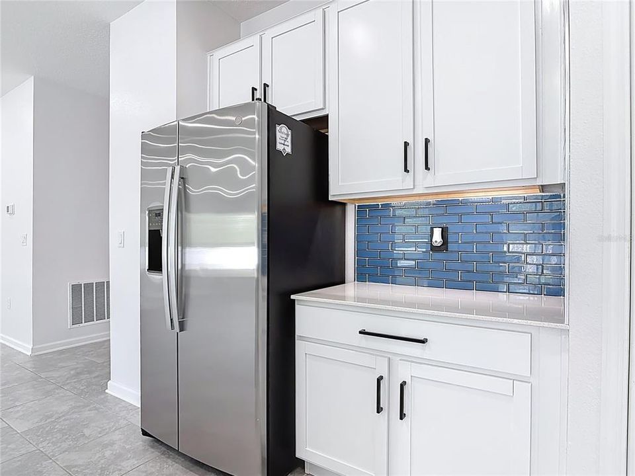
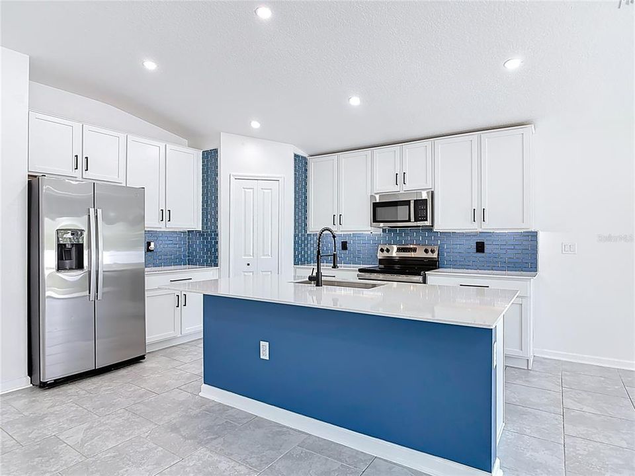
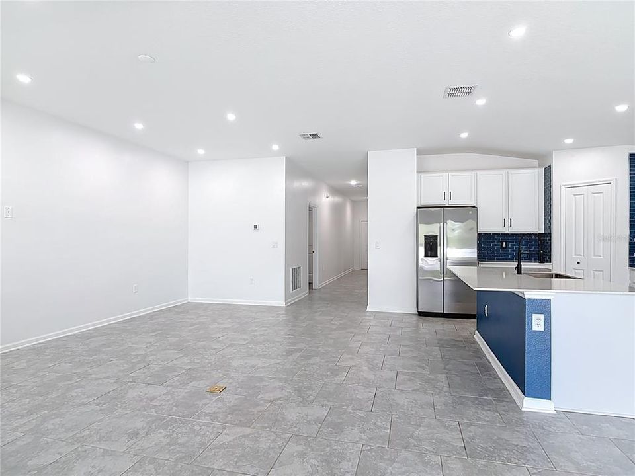
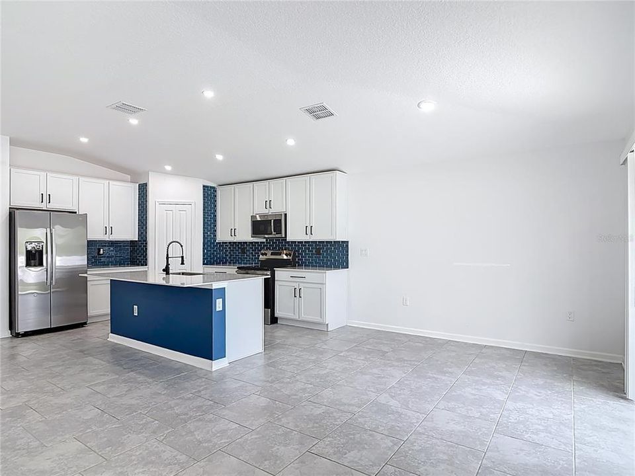
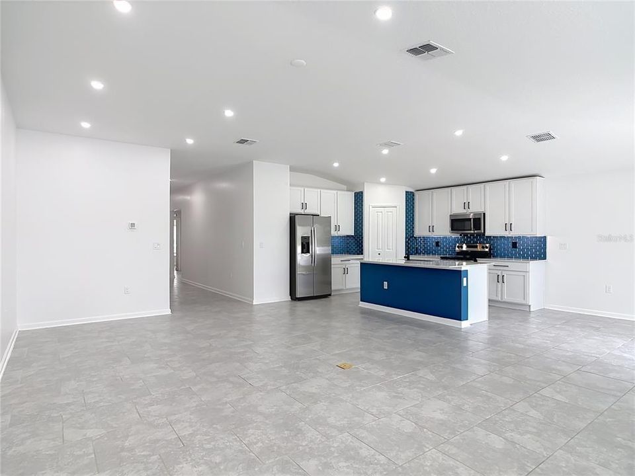
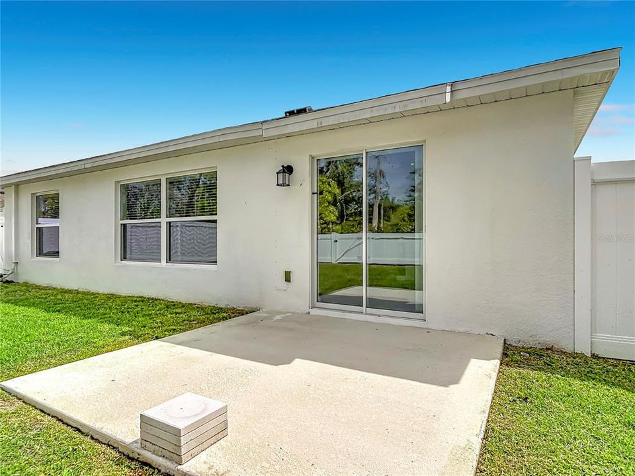
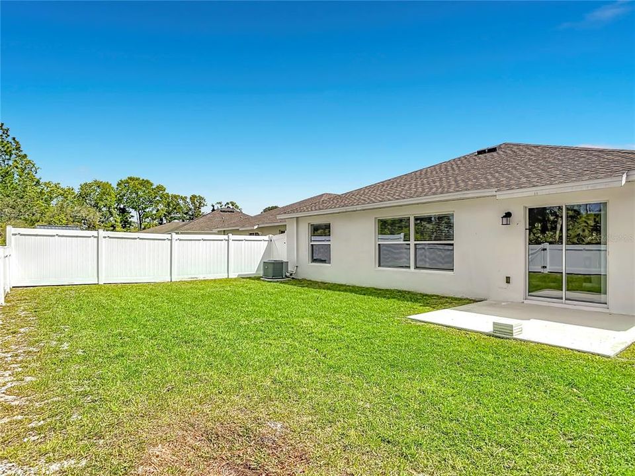
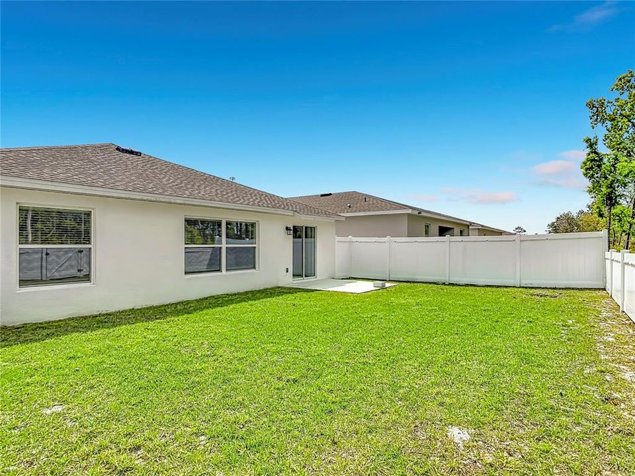
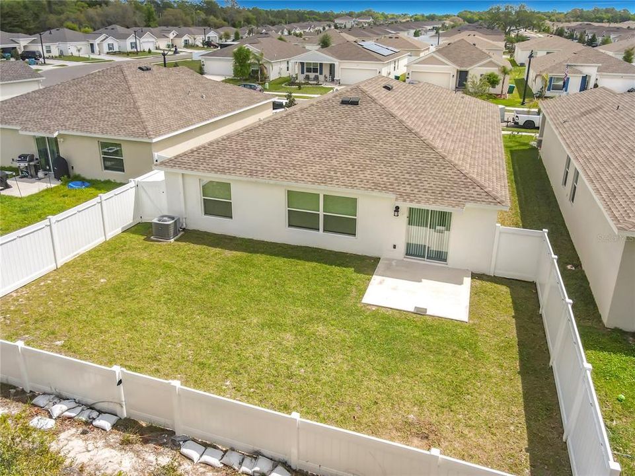
Vender tu casa
Valoración gratuita de tu hogar
Contacto
Cuéntenos sobre sus necesidades
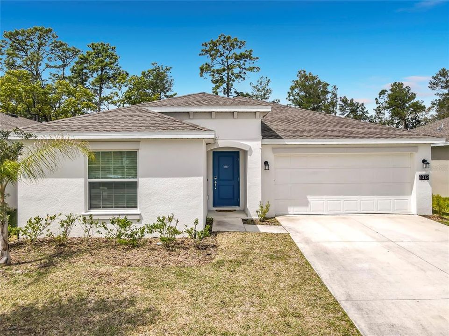
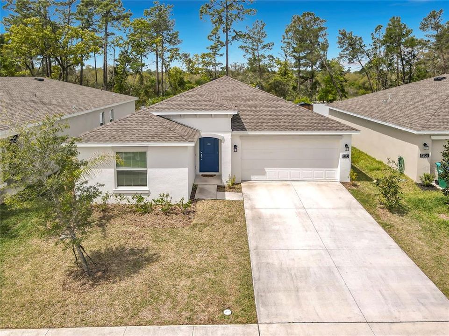
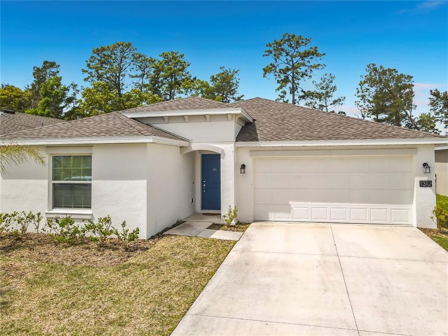
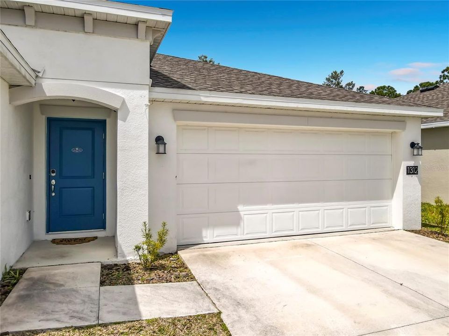
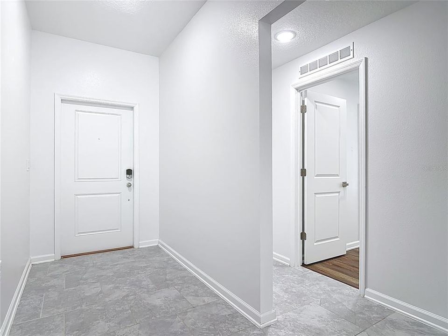
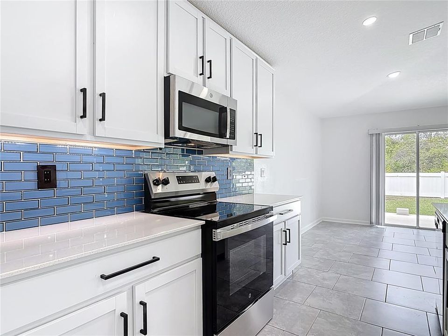
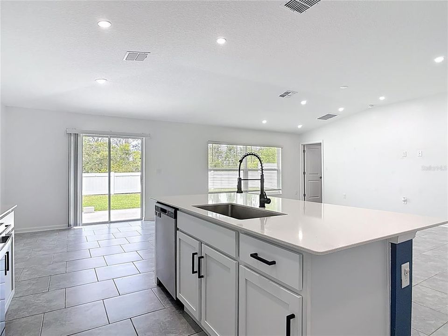
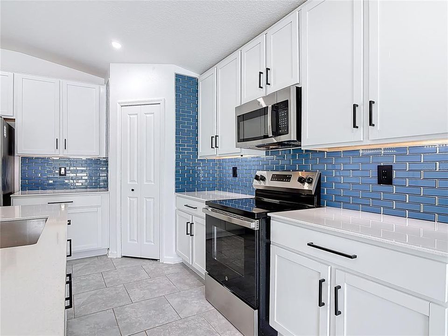
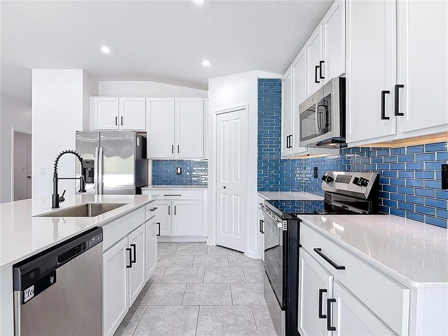
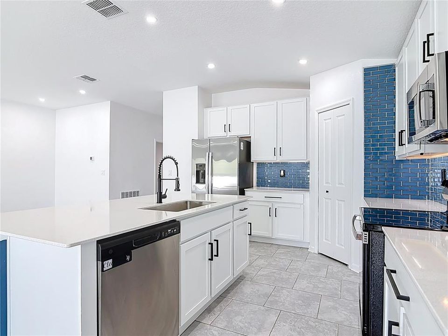
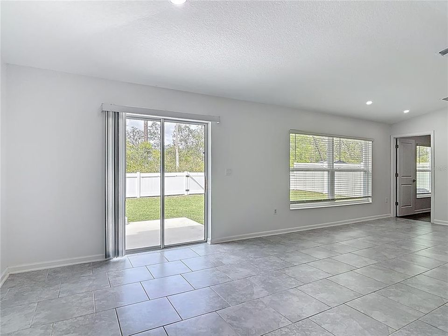
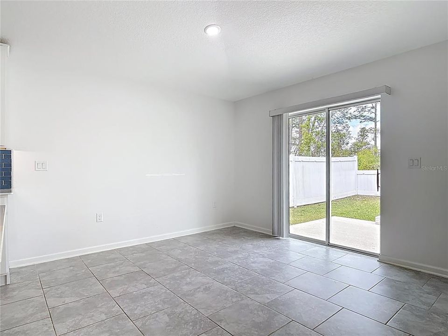
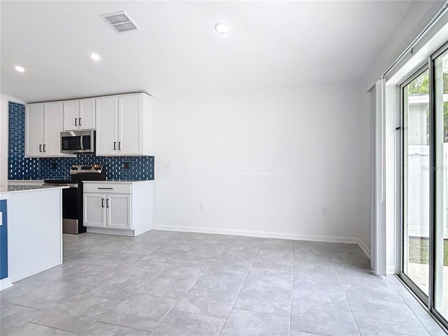
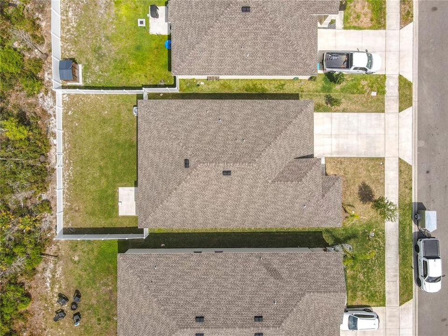
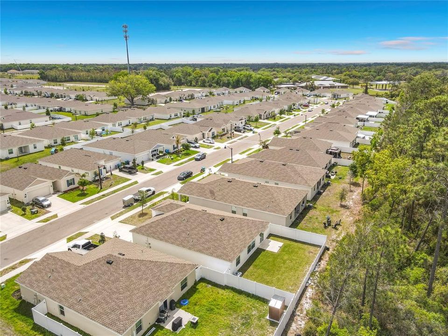
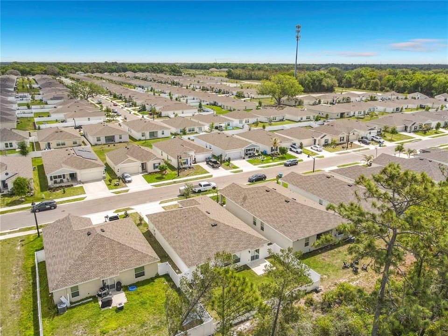
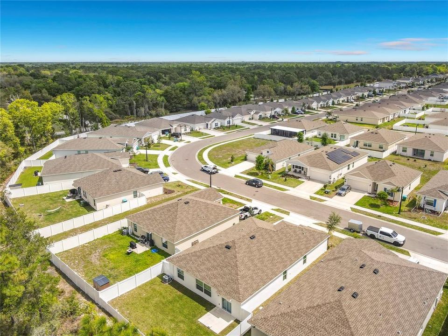
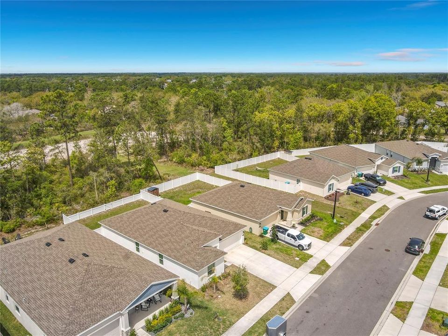
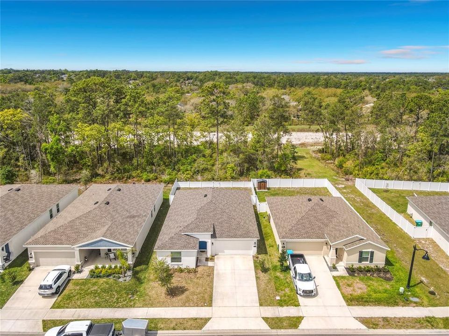
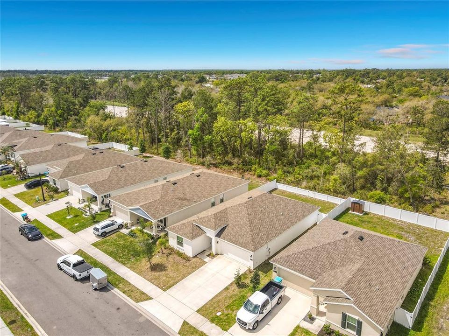
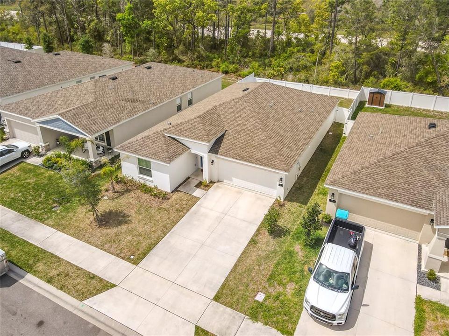
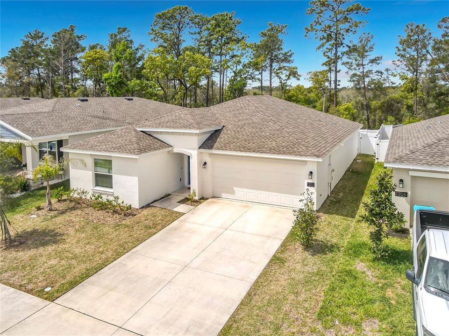
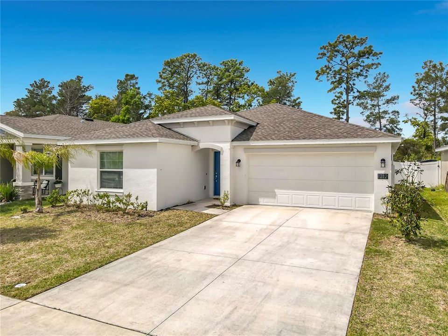
1312 PEACH CREEK DRIVE

Casa En Venta
$349,900

BTC: 4.18440564

ETH: 143.87335526

-$40K (2026/08/13)
202 días
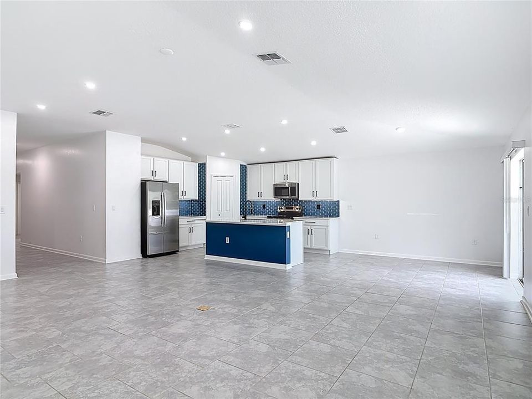
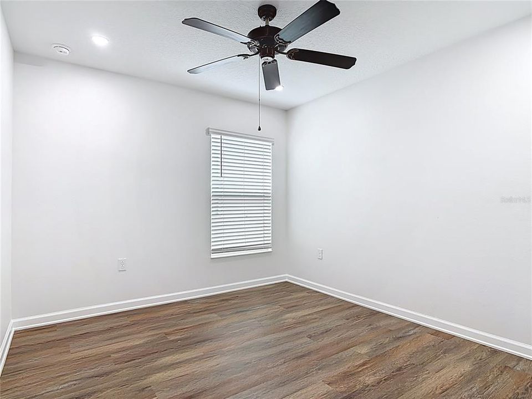
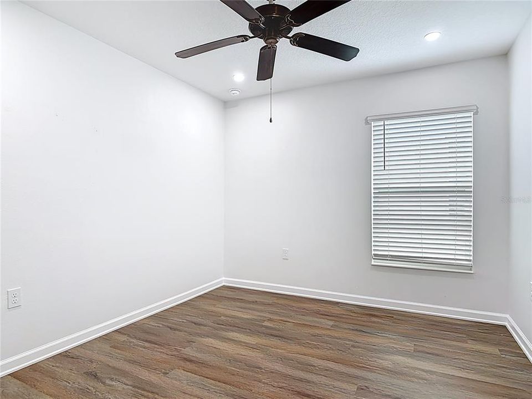
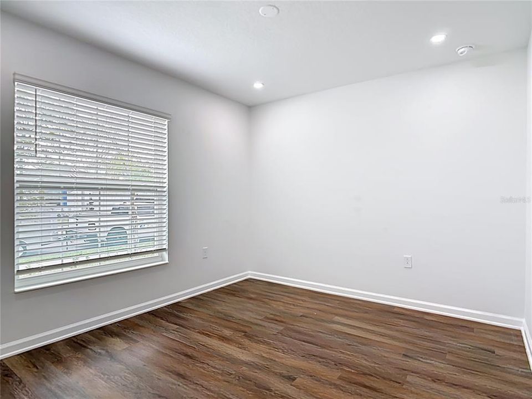
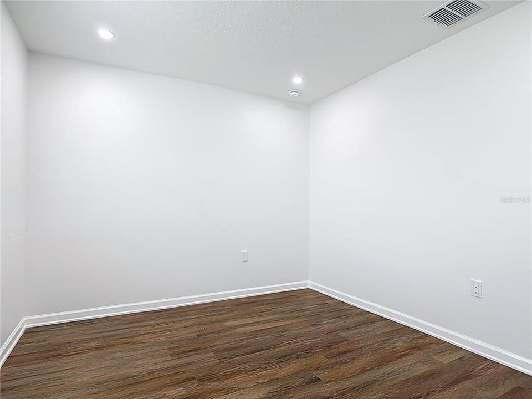
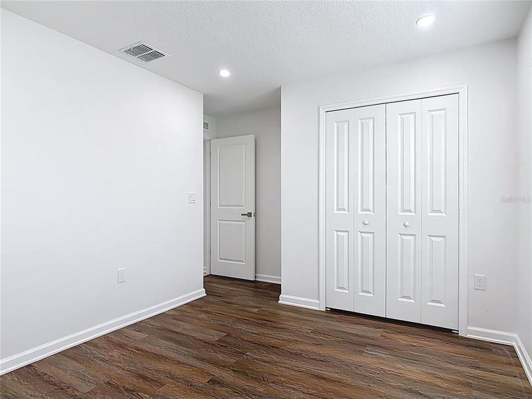
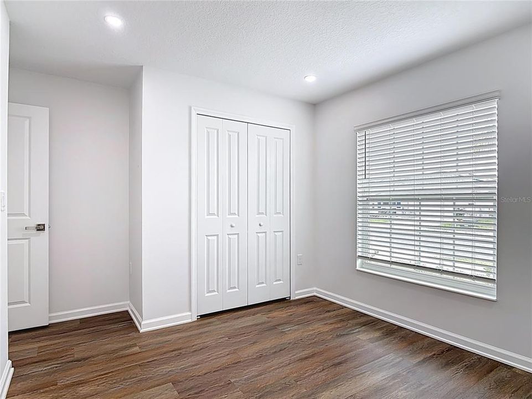
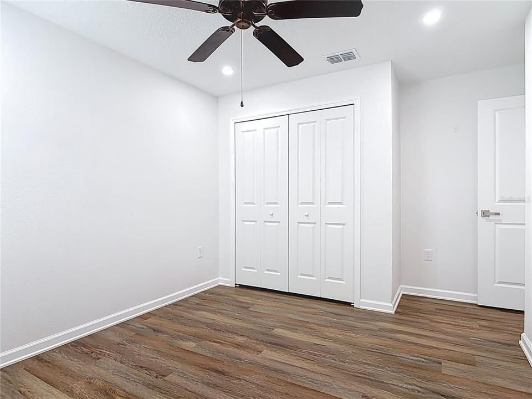
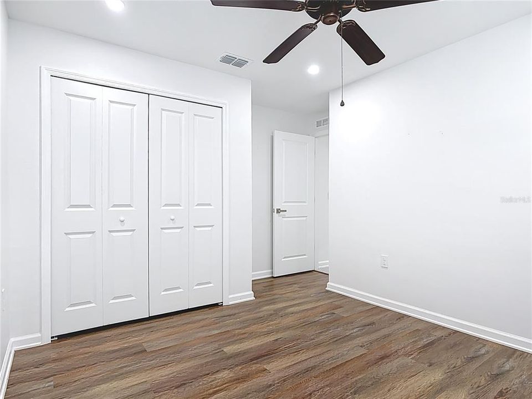
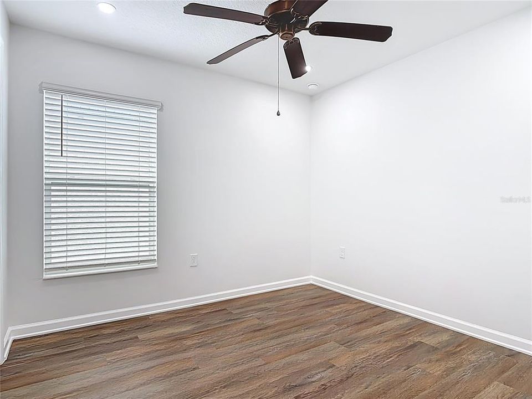
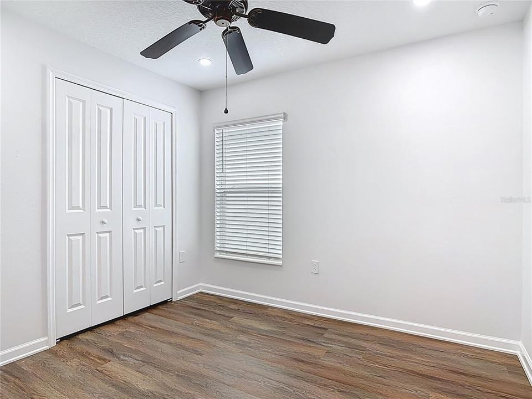
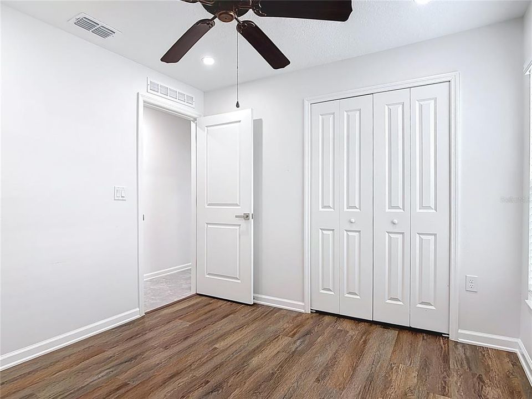
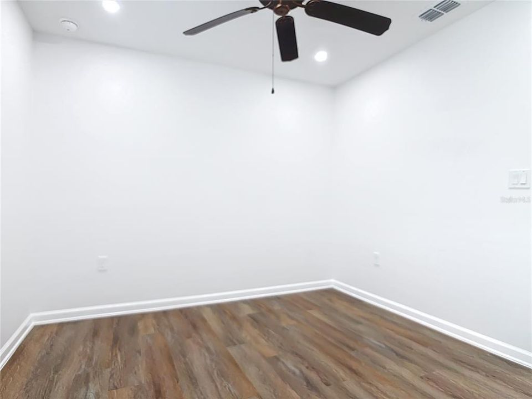
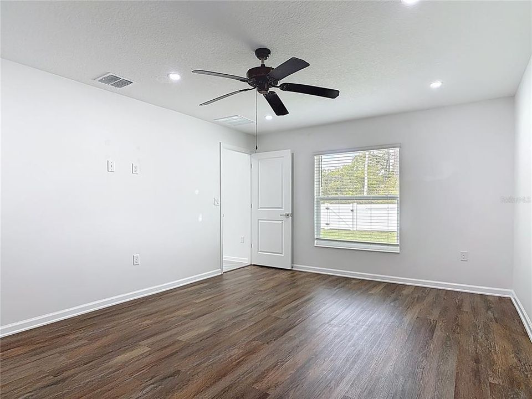
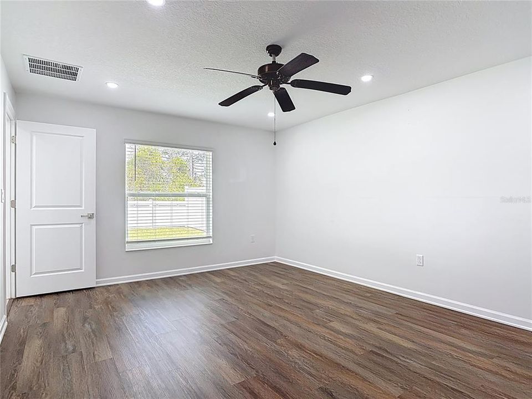
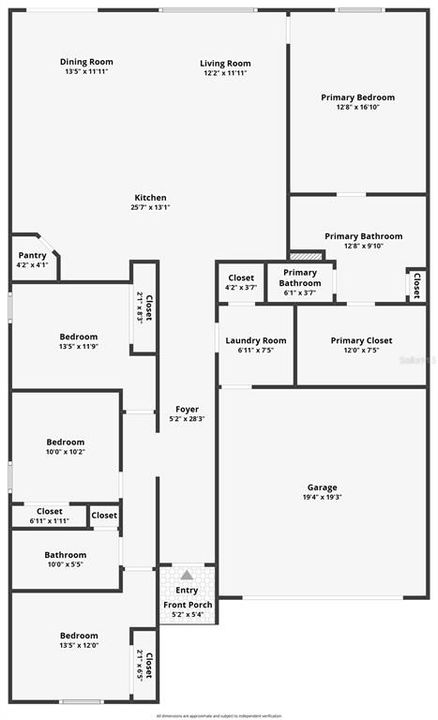
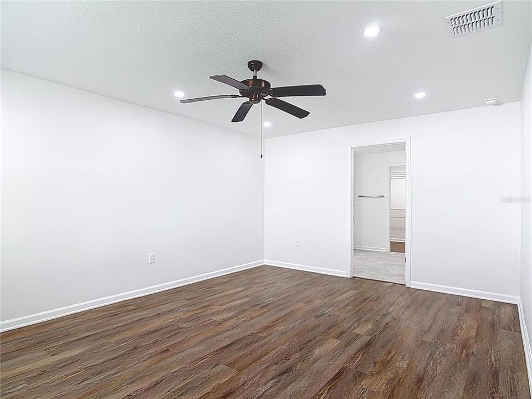
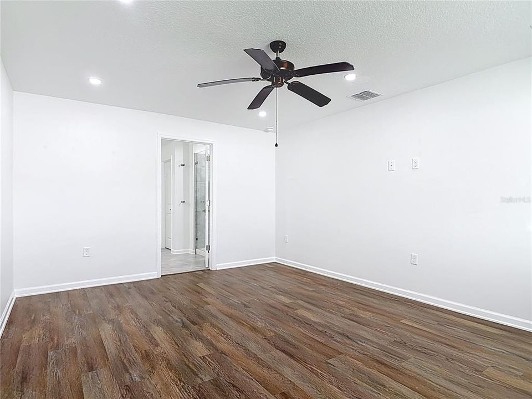
4 camas
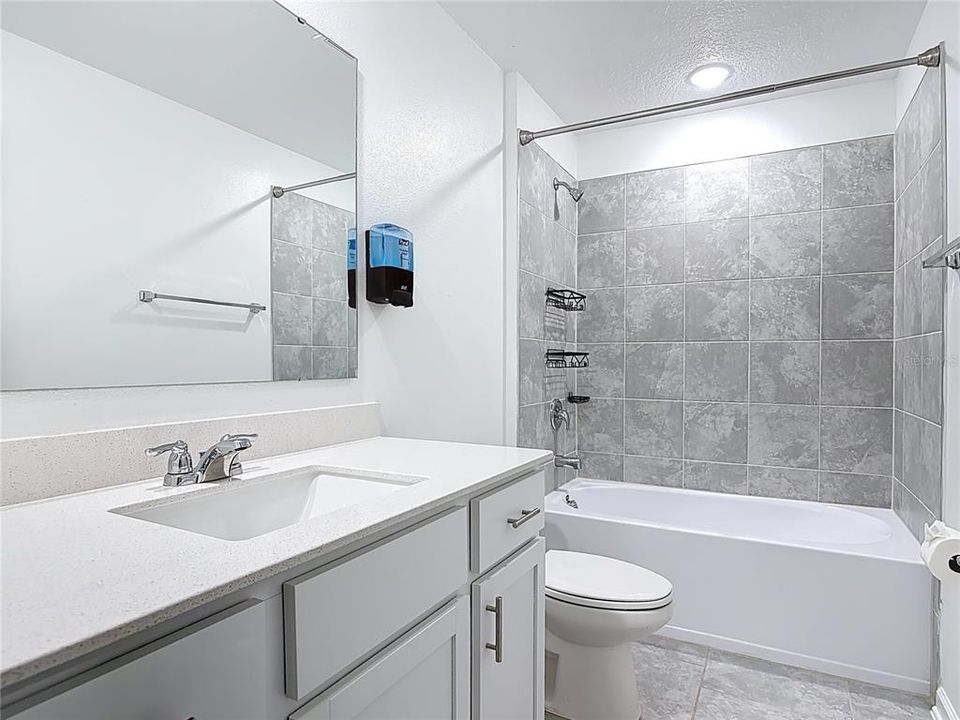
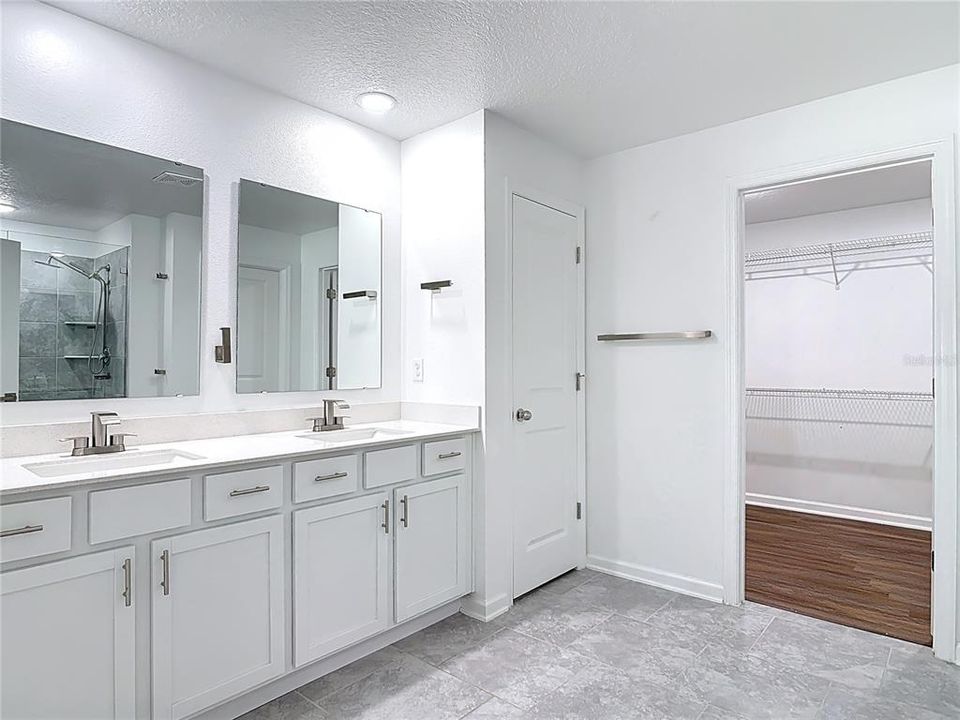
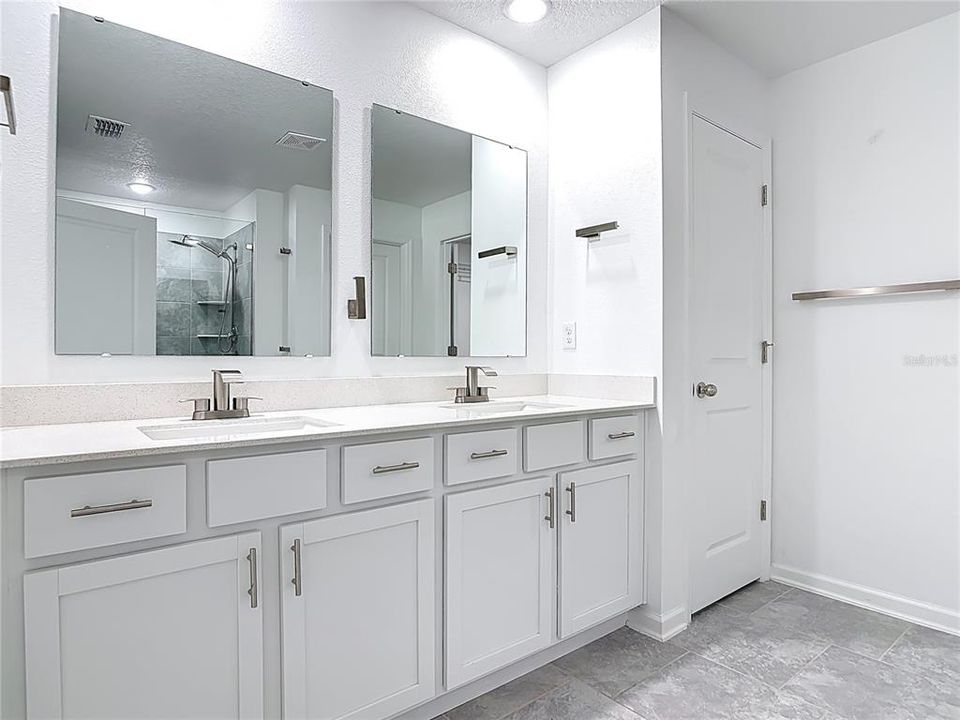
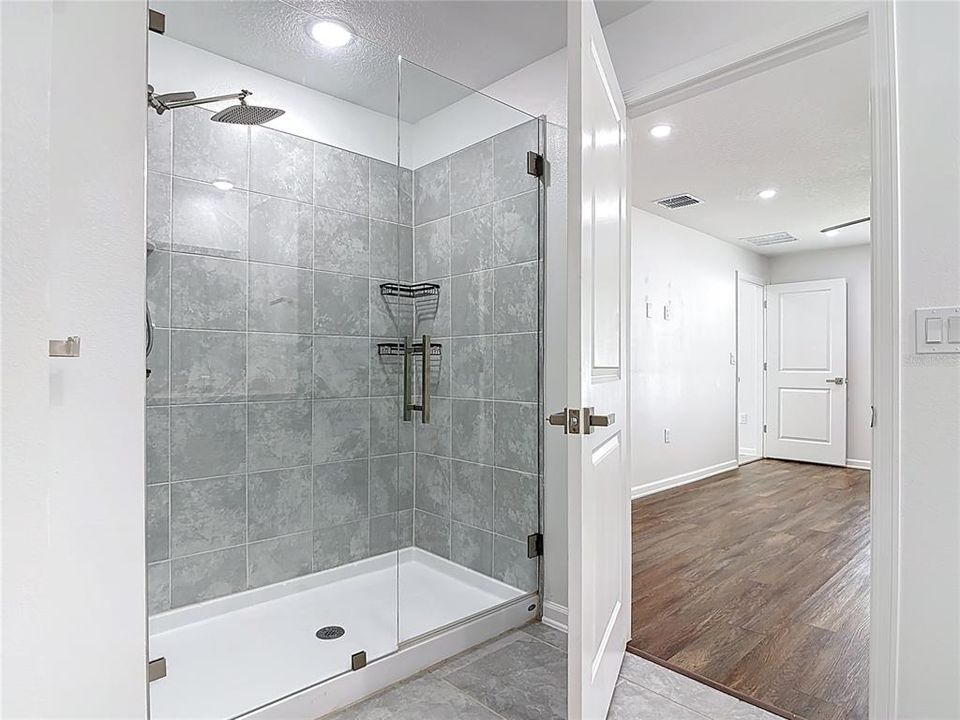
2 baños
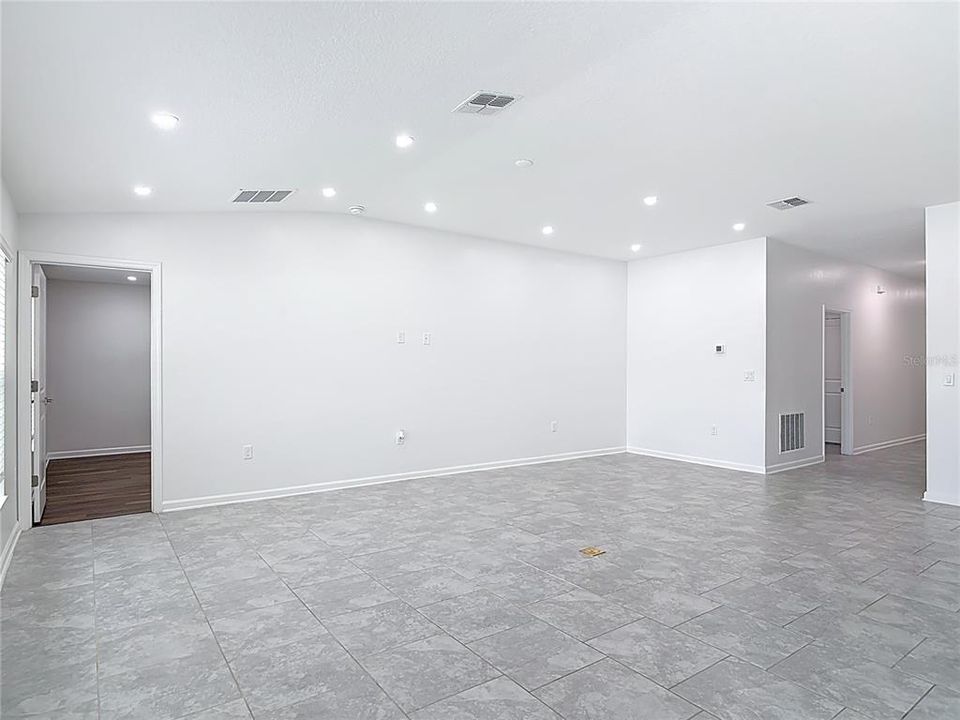
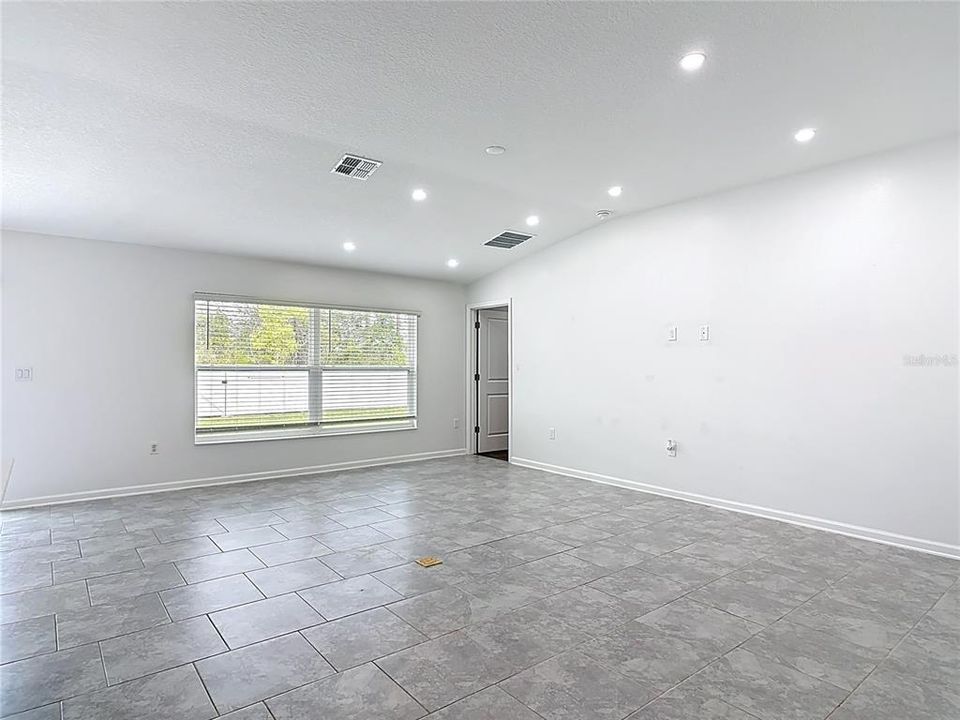
1,950 sqft

Visión general

NO BANK NEEDED! Approx. $ 12,500.00 down & est. payments from $ 2,925.00 /mo. Seller financing, owner financing, and alternative financing options may be available through Easydwell and affiliates. No strict credit requirements — your income and down payment may qualify. Self-employed or non-traditional income? Flexible qualification options available. Faster and easier process than many traditional financing options. FINANCIAMIENTO DISPONIBLE. Terms, incentives, and approval vary by property and applicant qualification.

Ubicación

Florida • OSTEEN • 32764 • Casa • En Venta

Detalles
Tipo:
Residential
Estacionamiento:
Sin datos
Año de construcción:
2024
Lote:
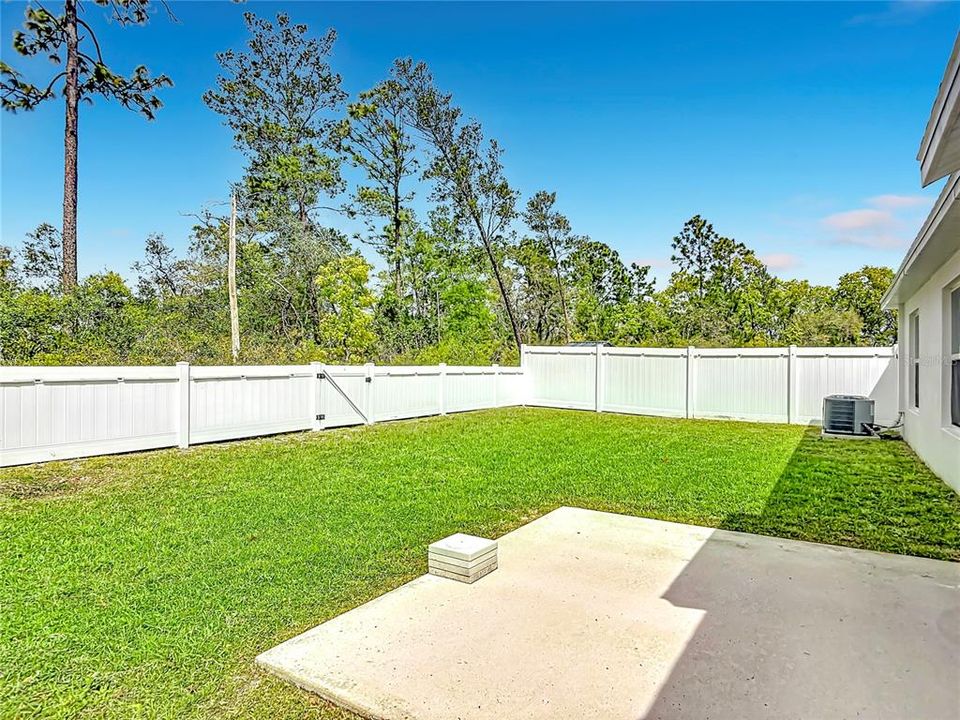
0.13 Hectáreas
Calefacción:
Central
precio por sq. medidor:
$179
Enfriamiento:
None
HOA:
$110

Valuation

Our model vs. what's actually selling nearby.
Estimate
$400,110
$357K – $406K
Confidence Medium
List vs. estimate
$50K below estimate
List $349,900 · -12.5%
Our model says this listing is priced below recent comparable activity. Expect competition.
Price per sq ft
$179
-30.2% vs. city median $257
Based on
5 MLS comparables
Median of recent comparable listings. Sold comps use closing price, active listings use list price.

Destacados

Annual tax
$5,788
2025
HOA
$110/mo
Garage
2 car garage
Pets
Breed Restrictions
Más hechos y características
  • Piso

    • Other

    Calefacción

    • Central

    Enfriamiento

    • None

    Accesorios

    • Microwave

    • Refrigerator

    Otras características interiores

    • Ceiling Fan(s)

    • Other

    Dormitorios y baños

    • Dormitorios: 4

    • Baños completos: 2

  • Propiedad

    • Pisos: One

    • Características Exteriores: Other

    Lote

    • Lote: 0.13 Hectáreas

    Otra Información de Propiedad

    • Número de Parcela: 12193104002190

    • Zonificación: 0100

  • Tipo y estilo

    • Tipo de propiedad: Residential

    • Subtipo de propiedad: Single Family Residence

  • Utilidad

    • Other

  • Otra información financiera

    • HOA: $110

    • Frecuencia HOA: Monthly

    • Importe anual de impuestos: $5,788

  • Detalles de la fuente

    • MLS ID: O6395974

    Otros hechos

    • Materiales de construcción: Other

    • Detalles de la fundación: Other

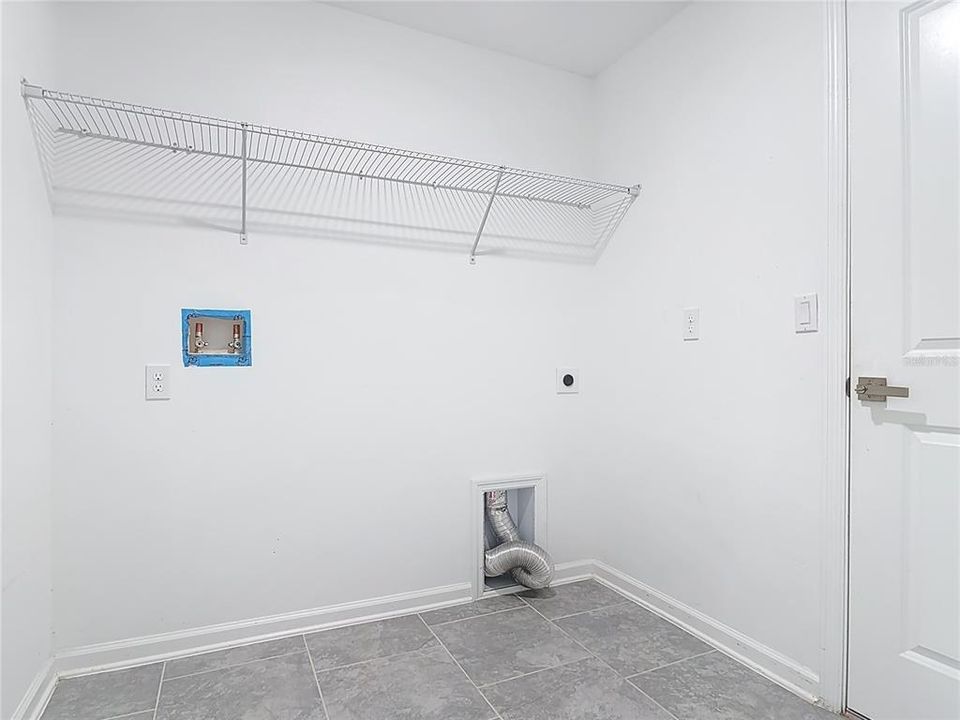
    • Características de lavandería: Other

    • Caras de dirección: East

    • Espacios de garaje: 2

    • Garaje adjunto: Si

    • Garaje: Si

    • Salón: 1950

    • Fuente de agua: Public

    • Nombre de subdivisión: VINELAND RESERVE PH 3

Consulta privada
Habla con el asesor de este inmueble.
Planos, documentos del HOA, comparables off-market, agendar una visita privada — un solo mensaje directo al especialista local.

Más como esta

Nuevo
En Venta
$299,000
Casa
3 camas · 2 baños · 1,298 sqft
DELTONA LAKES UNIT 21, DELTONA
677 SAGAMORE DRIVE
Nuevo
En Venta
$279,000
Casa
3 camas · 2 baños · 1,211 sqft
DELTONA LAKES UN 44, DELTONA
824 ALCAN AVENUE
Nuevo
En Venta
$309,900
Casa
3 camas · 2 baños · 1,561 sqft
VINELAND RESERVE PH 2, OSTEEN
3085 BLUE BONNET LANE
En Venta
$429,999
Casa
5 camas · 3 baños · 2,601 sqft
COURTLAND PARK PHASE 1, DELTONA
1144 AUGUST SKY DRIVE
En Venta
$245,000
Casa
3 camas · 1 baños · 1,200 sqft
DELTONA LAKES UNIT 21, DELTONA
661 GULLIVER AVENUE
En Venta
$358,800
Casa
4 camas · 2 baños · 1,914 sqft
DELTONA LAKES UNIT 13, DELTONA
1009 FORT SMITH BOULEVARD
-$35K
En Venta
$315,000
Casa
3 camas · 2 baños · 1,613 sqft
DELTONA LAKES UNIT 59, DELTONA
519 BIRCHWOOD LANE
En Venta
$430,000
Casa
3 camas · 3 baños · 1,966 sqft
DELTONA LAKES UNIT 17, DELTONA
2178 INDIA BOULEVARD

Mercado cerca de esta dirección

Conteos en vivo en la misma zona.
Ver todo

The multiple listing information is provided by the Stellar MLS from a copyrighted compilation of listings. The compilation of listings and each individual listing are ©2026-present Stellar MLS. All Rights Reserved. The information provided is for consumers' personal, noncommercial use and may not be used for any purpose other than to identify prospective properties consumers may be interested in purchasing. All properties are subject to prior sale or withdrawal. All information provided is deemed reliable but is not guaranteed accurate, and should be independently verified. Listing courtesy of: THE KEYES COMPANY