Vender tu casa
Valoración gratuita de tu hogar
Contacto
Cuéntenos sobre sus necesidades

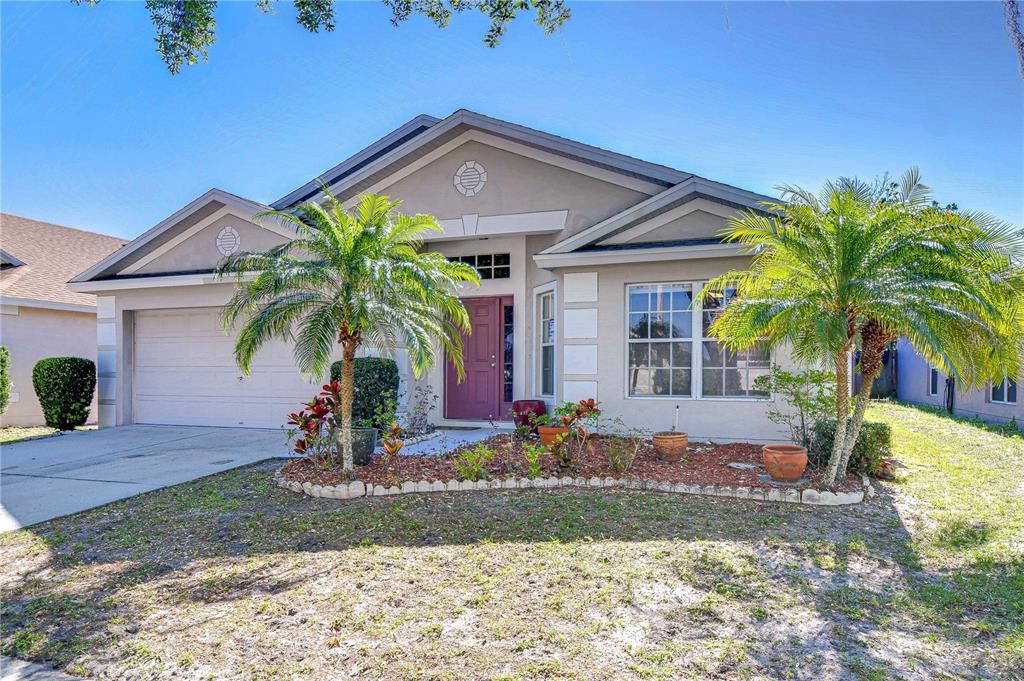
13121 EARLY RUN LANE

Casa Vendido Recientemente
$330,000

BTC: 5.06290273

ETH: 173.44321574

Fecha de venta: 2025-05-09
1 días
Frente al mar
3 camas
2 baños
1,850 sqft

Visión general

Welcome to this wonderful 3-bedroom, 2-bathroom home in the highly sought-after South Pointe community! With no CDD fees and a low HOA, this property presents an incredible opportunity for families and first-time homebuyers alike. Enjoy peace of mind with a brand-new roof (2025) and a newer AC (2023)—this home is truly move-in ready! Beautiful tropical landscaping enhances the curb appeal, offering a warm welcome as you arrive. Step inside to a formal living and dining room combo, perfect for entertaining. The spacious kitchen features ample prep and storage space and seamlessly flows into the family room, where large sliding doors lead to the lanai, creating the ultimate indoor-outdoor living experience. The primary suite is a true retreat, complete with a walk-in closet and an ensuite bathroom featuring a dual-sink vanity, soaking tub, and separate shower. A private wing houses the two secondary bedrooms, along with their own full bath, ensuring privacy and comfort. Step outside to your extended lanai, where you can unwind while enjoying serene pond views. The fully fenced backyard provides the perfect space for pets, play, or entertaining. Living in South Pointe means access to amazing amenities, including a clubhouse, two pools, park, playground, basketball courts, pavilion, and miles of sidewalks for walking or jogging. Located in a prime spot, you’re just minutes from local shops, restaurants, top-rated schools, and more. Plus, downtown Tampa is only a short drive away! Whether you're a first-time buyer or looking to relocate to vibrant Riverview, this home offers the perfect blend of comfort, convenience, and community. Schedule your tour today—don’t miss out on this incredible opportunity!

Ubicación

Detalles

Tipo:
Residential
Estacionamiento:
Driveway / Garage Door Opener
Año de construcción:
2003
Lote:
0.12 Hectáreas
Calefacción:
Central / Electric
precio por sq. medidor:
$172
Enfriamiento:
Central Air
HOA:
$58

Valuation

Our model vs. what's actually selling nearby.
Estimate
$342,000
$225K – $395K
Confidence Low
List vs. estimate
$23K below estimate
List $319,000 · -6.7%
Our model says this listing is priced below recent comparable activity. Expect competition.
Price per sq ft
$172
-10.1% vs. city median $191
Based on
167 MLS comparables
Median of recent comparable listings. Sold comps use closing price, active listings use list price.

Destacados

Annual tax
$5,345
2024
HOA
$58/mo
View
Trees/Woods, Water
Waterfront
Pond
Garage
2 car garage
Pets
Allowed
Más hechos y características
  • Piso

    • Carpet

    • Linoleum

    Calefacción

    • Central

    • Electric

    Enfriamiento

    • Central Air

    Accesorios

    • Dishwasher

    • Electric Water Heater

    • Microwave

    • Range

    • Refrigerator

    Otras características interiores

    • Ceiling Fan(s)

    • Eating Space In Kitchen

    • High Ceilings

    • Living Room/Dining Room Combo

    • Primary Bedroom Main Floor

    • Solid Wood Cabinets

    • Walk-In Closet(s)

    Dormitorios y baños

    • Dormitorios: 3

    • Baños completos: 2

  • Estacionamiento

    • Driveway

    • Garage Door Opener

    Propiedad

    • Pisos: One

    • Características Exteriores: Private Mailbox / Sidewalk / Sliding Doors

    Lote

    • Lote: 0.12 Hectáreas

    Otra Información de Propiedad

    • Número de Parcela: U0631205ZH00002500010.0

    • Zonificación: PD

  • Tipo y estilo

    • Tipo de propiedad: Residential

    • Subtipo de propiedad: Single Family Residence

  • Utilidad

    • Cable Available

    • Electricity Available

    • Electricity Connected

    • Fire Hydrant

    • Phone Available

    • Public

    • Sewer Available

    • Underground Utilities

    • Water Available

    • Water Connected

  • Otra información financiera

    • HOA: $58

    • Frecuencia HOA: Monthly

    • Importe anual de impuestos: $5,345

  • Detalles de la fuente

    • MLS ID: TB8366884

    Otros hechos

    • Materiales de construcción: Block / Stucco

    • Detalles de la fundación: Slab

    • Características de lavandería: Inside / Laundry Room

    • Características del lote: In County / Landscaped / Level / Sidewalk

    • Características del patio y el porche: Rear Porch / Screened

    • Caras de dirección: East

    • Estilo arquitectónico: Traditional

    • Frente al mar: Si

    • Espacios de garaje: 2

    • Garaje adjunto: Si

    • Garaje: Si

    • Salón: 1850

    • Fuente de agua: Public

    • Tamaño de la parcela: 50 x 105

    • Nombre de subdivisión: SOUTH POINTE

Consulta privada
Habla con el asesor de este inmueble.
Planos, documentos del HOA, comparables off-market, agendar una visita privada — un solo mensaje directo al especialista local.

Más como esta

Vendido Recientemente
$0
Casa
4 camas · 3 baños · 3,035 sqft
KINGS LAKE PHASE 3, GIBSONTON
12933 BRIDLEFORD DRIVE
Vendido Recientemente
$301,000
Casa
3 camas · 2 baños · 1,236 sqft
SUMMERFIELD VILLAGE II TR 1, RIVERVIEW
13212 LARAWAY COURT
Vendido Recientemente
$355,000
Casa
3 camas · 2 baños · 2,760 sqft
SOUTH FORK UNIT 5, RIVERVIEW
11114 GOLDEN SILENCE DRIVE
Vendido Recientemente
$270,000
Casa
2 camas · 2 baños · 1,025 sqft
SUMMERFIELD VILLAGE II TR 5, RIVERVIEW
13330 LARAWAY DRIVE
Vendido Recientemente
$355,000
Casa
3 camas · 2 baños · 1,545 sqft
MEADOWBROOKE AT SUMMERFIELD UNIT 03, RIVERVIEW
13226 CHERRY BARK CIRCLE
Vendido Recientemente
$250,000
Casa
3 camas · 2 baños · 1,386 sqft
CARRIAGE POINTE PH 1, GIBSONTON
8036 CARRIAGE POINTE DRIVE
Vendido Recientemente
$312,990
Adosados
3 camas · 2 baños · 1,421 sqft
D0Y | DUG CREEK TOWNHOMES, GIBSONTON
6272 BUCKET COURT
Vendido Recientemente
$245,111
Casa
3 camas · 2 baños · 1,352 sqft
SUMMERVIEW OAKS SUB, RIVERVIEW
10307 SUMMERVIEW CIRCLE

Mercado cerca de esta dirección

Conteos en vivo en la misma zona.
Ver todo

The multiple listing information is provided by the Stellar MLS from a copyrighted compilation of listings. The compilation of listings and each individual listing are ©2026-present Stellar MLS. All Rights Reserved. The information provided is for consumers' personal, noncommercial use and may not be used for any purpose other than to identify prospective properties consumers may be interested in purchasing. All properties are subject to prior sale or withdrawal. All information provided is deemed reliable but is not guaranteed accurate, and should be independently verified. Listing courtesy of: SIGNATURE REALTY ASSOCIATES