Vender tu casa
Valoración gratuita de tu hogar
Contacto
Cuéntenos sobre sus necesidades

13134 DONE GROVEN DRIVE

Casa En Venta
$699,900

BTC: 10.93593750

ETH: 438.89407973

3 días
4 camas
3 baños
2,590 sqft

Visión general

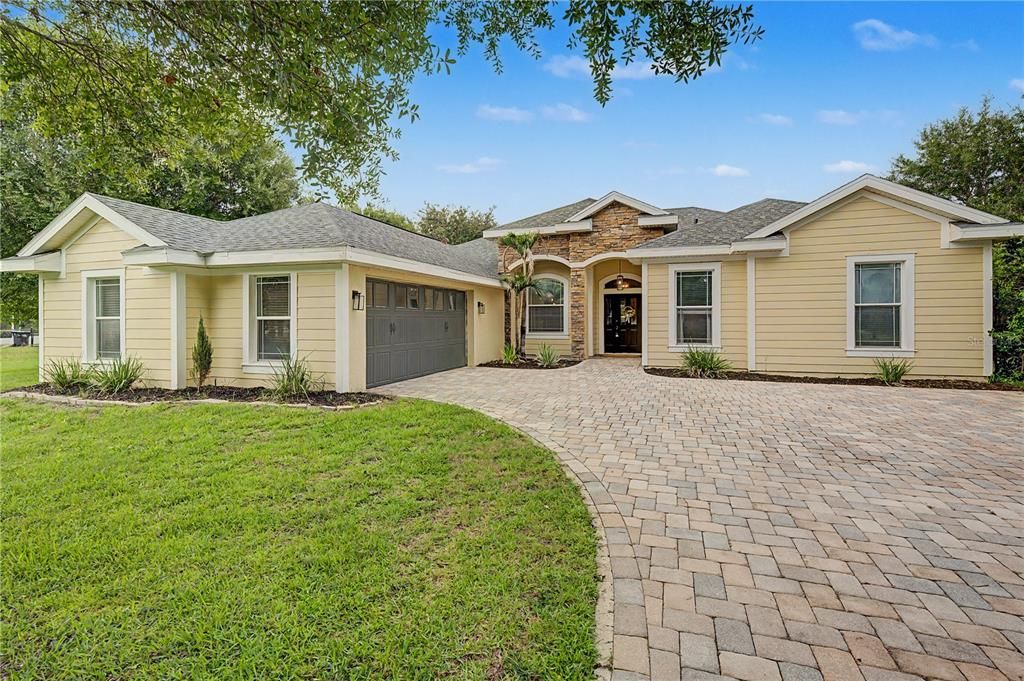
Virtually Staged. Experience the perfect blend of peaceful country living and resort-style luxury at this beautifully maintained move-in ready pool home situated on a fully fenced one-acre homesite in highly desirable Dover, Florida. Offering 4 bedrooms, 3 full bathrooms, a dedicated home office, and an exceptional three-way split floor plan, this property delivers the space, privacy, and lifestyle today's buyers are searching for. The backyard is truly the showpiece of this home. A massive 57 x 52 screen-enclosed outdoor living area is designed for year-round Florida living and entertaining, featuring a stunning 17 x 36 sport-style swimming pool with a relaxing sun shelf, beautiful spillover spa, expansive covered patio with sealed pavers, multiple seating and dining areas, and an existing summer kitchen. Whether hosting large gatherings or enjoying a quiet evening at home, this incredible outdoor space is built to impress. Inside, the thoughtfully designed floor plan offers both comfort and flexibility. The private fourth bedroom and full bathroom are located in their own separate wing, creating an ideal guest suite, in-law space, or multigenerational living arrangement. The bathroom also serves as a convenient pool bath with direct access to the lanai. At the heart of the home, the updated kitchen features a stunning oversized quartz island with storage on both sides, 42-inch cabinetry, a walk-in pantry, new range, new dishwasher, ample counter space, and an open-concept design that flows seamlessly into the dining and family rooms—perfect for everyday living and entertaining. The dedicated home office is enhanced by beautiful custom wood built-in cabinetry and shelving, providing a functional and stylish workspace for remote professionals or those needing flexible living space. Wood-look ceramic tile flooring extends throughout the main living areas and primary suite, while the secondary bedrooms offer comfortable carpet. Beyond the screen enclosure, the fully fenced one-acre property provides endless opportunities for pets, gardening, recreation, future detached buildings, or simply enjoying the privacy and open space that are becoming increasingly difficult to find. Additional improvements include a new roof (2023), water softener (2026), new range, new dishwasher, irrigation system, Tesla EV charger, and numerous updates that make this home truly move-in ready. Conveniently located just minutes from Interstate 4, Interstate 75, and State Road 60, you'll enjoy easy access to Tampa, Brandon, Lakeland, major employers, shopping, dining, medical facilities, Tampa International Airport, and Florida's award-winning Gulf Coast beaches—while still enjoying the peace, privacy, and charm of country living. Opportunities like this are rare. Combining a fully fenced one-acre homesite, resort-inspired pool and spa, expansive screened outdoor living space, dedicated office, flexible floor plan, and an outstanding location, this exceptional Dover property offers the Florida lifestyle you've been waiting for. Schedule your private showing TODAY!

Ubicación

Florida DOVER 33527 Casa En Venta

Detalles

Tipo:
Residential
Estacionamiento:
Driveway
Año de construcción:
2010
Lote:
1.00 Hectáreas
Calefacción:
Central / Electric
precio por sq. medidor:
$270
Enfriamiento:
Central Air
HOA:
$116

Valuation

Our model vs. what's actually selling nearby.
Estimate
$575,000
$415K – $693K
Confidence Low
List vs. estimate
$124K above estimate
List $699,900 · +21.7%
Our model says this listing is priced above recent comparable activity. Room to negotiate.
Price per sq ft
$270
+9.5% vs. city median $246
Based on
5 MLS comparables
Median of recent comparable listings. Sold comps use closing price, active listings use list price.

Destacados

Annual tax
$8,748
2025
HOA
$116/mo
Common Area Taxes, Manager
Pool
Gunite
Garage
3 car garage
Pets
Allowed
Más hechos y características
  • Piso

    • Ceramic Tile

    Calefacción

    • Central

    • Electric

    Enfriamiento

    • Central Air

    Accesorios

    • Dishwasher

    • Electric Water Heater

    • Exhaust Fan

    • Microwave

    • Range

    • Refrigerator

    Otras características interiores

    • Attic Fan

    • Ceiling Fan(s)

    • Chair Rail

    • Crown Molding

    • Eating Space In Kitchen

    • Kitchen/Family Room Combo

    • Living Room/Dining Room Combo

    • Open Floorplan

    • Primary Bedroom Main Floor

    • Solid Surface Counters

    • Split Bedroom

    • Stone Counters

    • Thermostat

    • Tray Ceiling(s)

    • Walk-In Closet(s)

    Dormitorios y baños

    • Dormitorios: 4

    • Baños completos: 3

  • Estacionamiento

    • Driveway

    Propiedad

    • Pisos: One

    • Piscina Privada: Si

    • Características Exteriores: French Doors / Irrigation System / Outdoor Grill / Outdoor Kitchen / Private Mailbox / Private Yard

    Lote

    • Lote: 1.00 Hectáreas

    Otra Información de Propiedad

    • Número de Parcela: U29282183500000000011.0

    • Zonificación: ASC-1

  • Tipo y estilo

    • Tipo de propiedad: Residential

    • Subtipo de propiedad: Single Family Residence

  • Utilidad

    • Cable Available

    • Cable Connected

    • Electricity Available

    • Electricity Connected

    • Other

    • Water Available

    • Water Connected

  • Otra información financiera

    • HOA: $116

    • Frecuencia HOA: Monthly

    • Importe anual de impuestos: $8,748

  • Detalles de la fuente

    • MLS ID: TB8525517

    Otros hechos

    • Materiales de construcción: Block / Concrete / HardiPlank Type

    • Detalles de la fundación: Slab

    • Características de lavandería: Inside / Laundry Room

    • Características del lote: Cul-De-Sac / In County / Oversized Lot

    • Características del patio y el porche: Covered / Patio / Screened

    • Características de la piscina: Gunite / Heated / In Ground / Lighting / Outside Bath Access / Screen Enclosure

    • Características de la ventana: Blinds

    • Caras de dirección: West

    • Otras estructuras: Shed(s)

    • Estilo arquitectónico: Craftsman / Florida

    • Espacios de garaje: 3

    • Garaje adjunto: Si

    • Garaje: Si

    • Salón: 2590

    • Fuente de agua: Well

    • Nombre de subdivisión: DOVER GROVES

Consulta privada
Habla con el asesor de este inmueble.
Planos, documentos del HOA, comparables off-market, agendar una visita privada — un solo mensaje directo al especialista local.

Más como esta

Nuevo
En Venta
$549,900
Casa
3 camas · 2 baños · 1,529 sqft
UNPLATTED, THONOTOSASSA
12616 THONOTOSASSA ROAD
Nuevo
En Venta
$599,000
Casa
4 camas · 3 baños · 2,202 sqft
AARONS PLACE, DOVER
3226 WHEELER COURT
En Venta
$525,000
Casa
4 camas · 3 baños · 3,500 sqft
ABBEY TRACE, DOVER
1908 ABBEY RIDGE DRIVE
En Venta
$550,000
Casa
3 camas · 2 baños · 1,792 sqft
BLACKBURN PLATTED, PLANT CITY
6202 STAFFORD ROAD
-$26K
En Venta
$699,000
Casa
4 camas · 3 baños · 2,856 sqft
DARBY LAKE, SEFFNER
926 JOHN CRESSLER DRIVE
En Venta
$554,900
Casa
3 camas · 2 baños · 1,680 sqft
LAKE GALLAGHER SUB, DOVER
2405 GALLAGHER ROAD
En Venta
$550,000
Casa
4 camas · 2 baños · 2,406 sqft
HICKORY HILL SUB PH, SEFFNER
621 PENN NATIONAL ROAD
-$10K
En Venta
$534,900
Casa
5 camas · 3 baños · 2,424 sqft
HICKORY HILL SUB, SEFFNER
512 CAULDER PARK ROAD

Mercado cerca de esta dirección

Conteos en vivo en la misma zona.
Ver todo

The multiple listing information is provided by the Stellar MLS from a copyrighted compilation of listings. The compilation of listings and each individual listing are ©2026-present Stellar MLS. All Rights Reserved. The information provided is for consumers' personal, noncommercial use and may not be used for any purpose other than to identify prospective properties consumers may be interested in purchasing. All properties are subject to prior sale or withdrawal. All information provided is deemed reliable but is not guaranteed accurate, and should be independently verified. Listing courtesy of: 54 REALTY LLC