Vender tu casa
Valoración gratuita de tu hogar
Contacto
Cuéntenos sobre sus necesidades
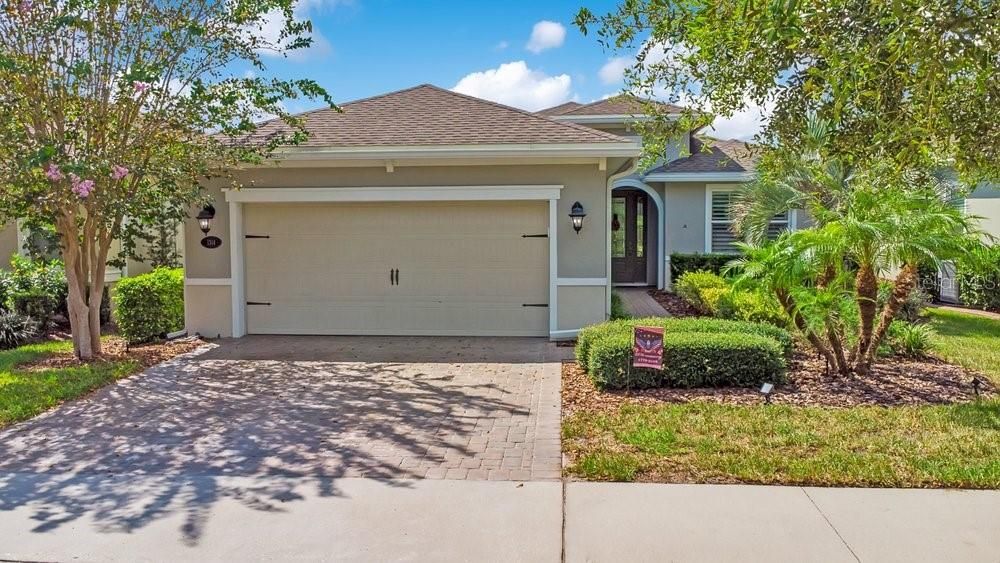
1314 EGGLESTON DRIVE

Casa En Venta
$442,000

BTC: 6.82941904

ETH: 232.30879199

2 días
Frente al mar
2 camas
2 baños
1,813 sqft

Visión general

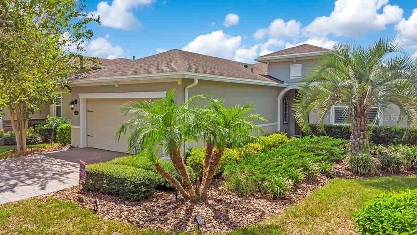
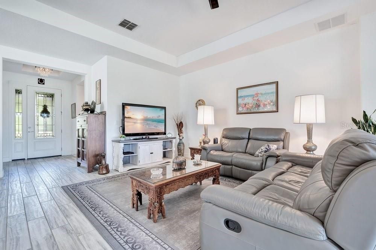
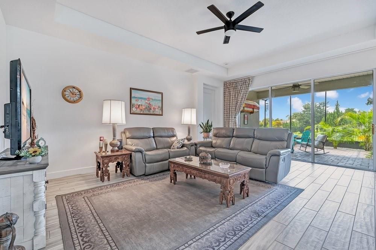
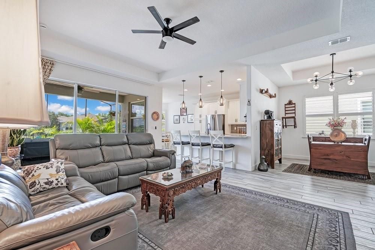
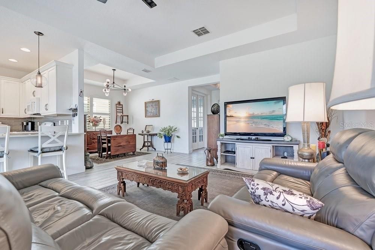
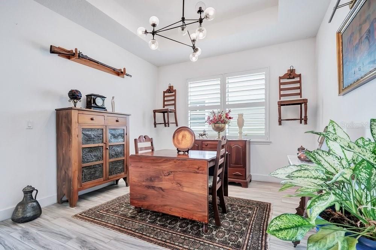
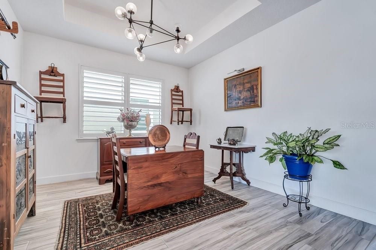
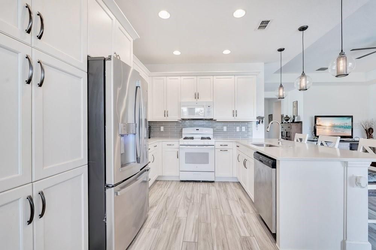
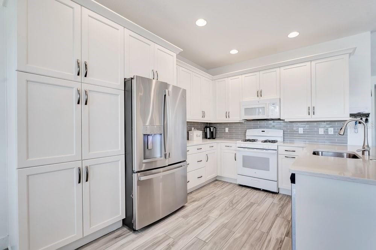
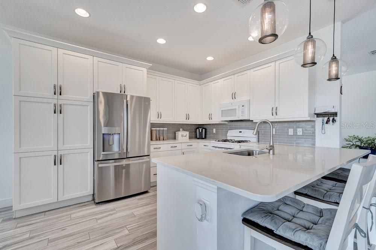
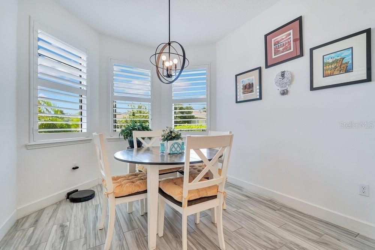
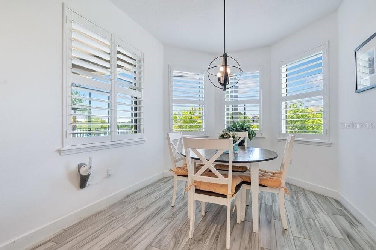
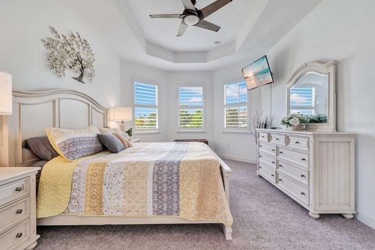
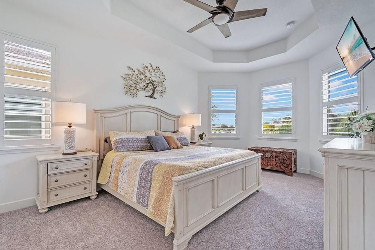
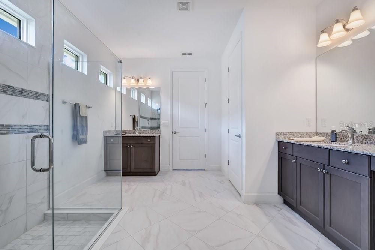
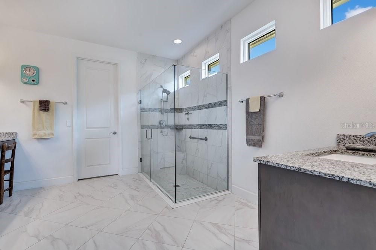
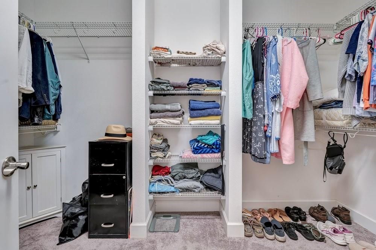
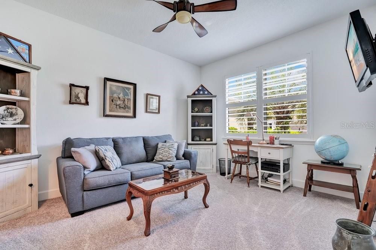
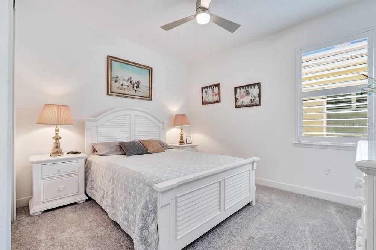
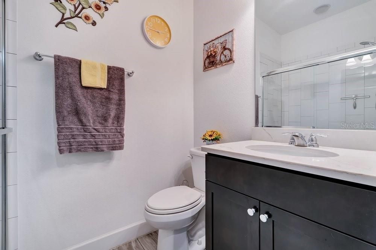
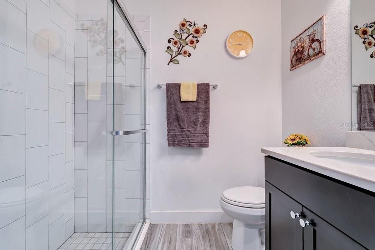
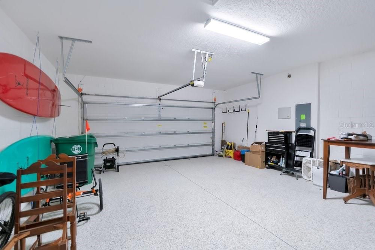
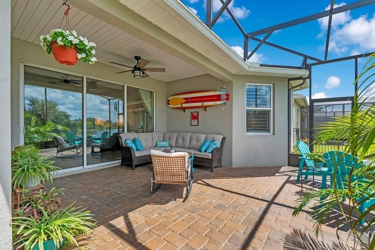
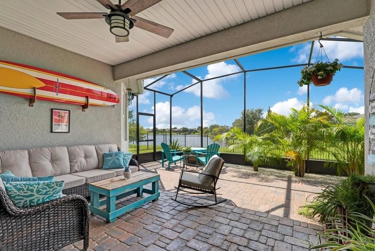
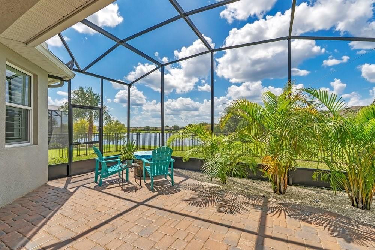
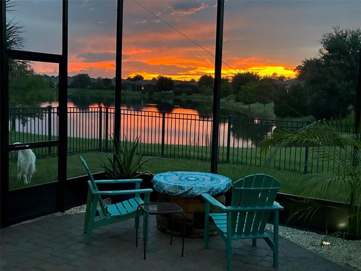
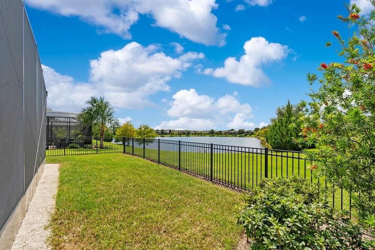
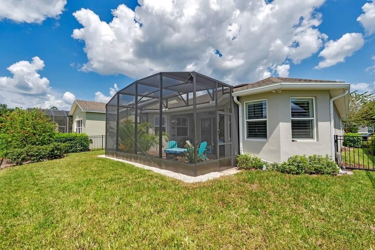
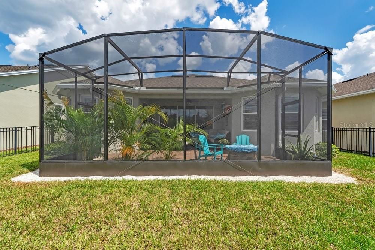
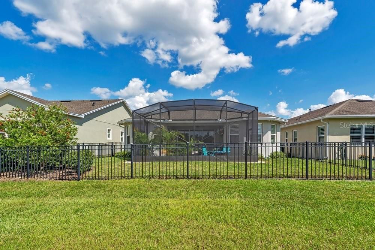
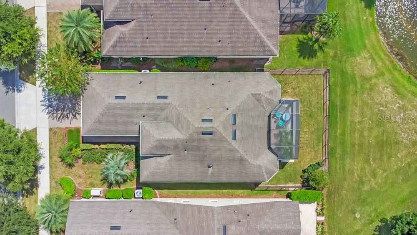
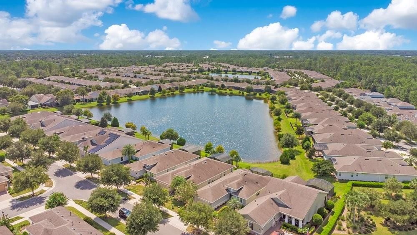
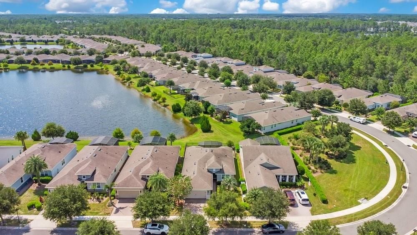
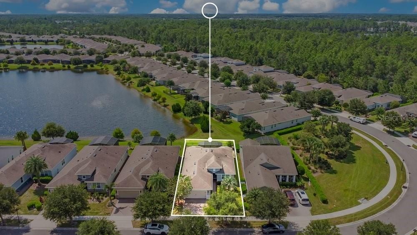
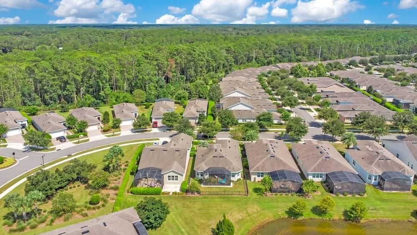
Move In ready with stunning sunset and water views! Welcome to this immaculate home in the highly desirable 55+ gated community of Victoria Gardens at Victoria Park. Built in 2017, this light filled 2 bed, 2 bath home with a den offers 1813 square feet of open concept living and gorgeous pond views from the screen enclosed lanai. Relax with an evening outback with beautiful views while your 4 legged friend enjoys the fenced in back yard. Enjoy an open floor plan that flows easily from the gourmet kitchen featuring a large breakfast bar, into the spacious living areas. Expansive windows and sliding doors, plantation shutters throughout, porcelain tile flooring, ceiling fans, and thoughtful lighting to create a bright, inviting atmosphere. The flexible den is perfect as a home office, guest space, or hobby room. The primary suite and secondary bedroom provide comfortable private living, and the 2 car garage adds convenience. Step outside to your private enclosed lanai nestled against and expansive pond, ideal for morning coffee or evening sunsets. The HOA covers manned gates, cable TV, high speed internet and irrigation so you can spend more time enjoying your lifestyle. Victoria Gardens delivers an active 55+ lifestyle with a private clubhouse featuring dining and bar, fitness center, resort style pool, tennis and pickleball courts, walking trails, social clubs, educational activities, and more. Only minutes from historic downtown DeLand shops, dining and events. This is Florida living at its best... low maintenance, amenity rich, and perfectly located. Schedule your private tour today!

Ubicación

Detalles

Tipo:
Residential
Estacionamiento:
Driveway / Garage Door Opener
Año de construcción:
2017
Lote:
0.14 Hectáreas
Calefacción:
Electric
precio por sq. medidor:
$244
Enfriamiento:
Central Air
HOA:
$1,696

Valuation

Our model vs. what's actually selling nearby.
Estimate
$350,000
$275K – $441K
Confidence Low
List vs. estimate
$92K above estimate
List $442,000 · +26.3%
Our model says this listing is priced above recent comparable activity. Room to negotiate.
Price per sq ft
$243
+15.1% vs. city median $211
Based on
47 MLS comparables
Median of recent comparable listings. Sold comps use closing price, active listings use list price.

Destacados

HOA
$1,696/qtr
Cable TV, Community Pool, Escrow Reserves Fund
View
Water
Waterfront
Pond
Garage
2 car garage
Pets
Allowed
Más hechos y características
  • Piso

    • Carpet

    • Ceramic Tile

    • Vinyl

    Calefacción

    • Electric

    Enfriamiento

    • Central Air

    Accesorios

    • Cooktop

    • Dishwasher

    • Disposal

    • Dryer

    • Electric Water Heater

    • Microwave

    • Range

    • Range Hood

    • Refrigerator

    Otras características interiores

    • Built-in Features

    • Ceiling Fan(s)

    • Eating Space In Kitchen

    • High Ceilings

    • Open Floorplan

    • Pest Guard System

    • Primary Bedroom Main Floor

    • Solid Surface Counters

    • Solid Wood Cabinets

    • Stone Counters

    • Thermostat

    • Tray Ceiling(s)

    • Vaulted Ceiling(s)

    • Walk-In Closet(s)

    Dormitorios y baños

    • Dormitorios: 2

    • Baños completos: 2

  • Estacionamiento

    • Driveway

    • Garage Door Opener

    Propiedad

    • Pisos: One

    • Características Exteriores: Irrigation System / Sliding Doors

    Lote

    • Lote: 0.14 Hectáreas

    Otra Información de Propiedad

    • Número de Parcela: 702402000490

    • Zonificación: RES

  • Tipo y estilo

    • Tipo de propiedad: Residential

    • Subtipo de propiedad: Single Family Residence

  • Utilidad

    • BB/HS Internet Available

    • Cable Available

    • Electricity Available

    • Fire Hydrant

    • Natural Gas Available

    • Phone Available

    • Public

    • Sewer Connected

    • Street Lights

    • Underground Utilities

  • Otra información financiera

    • HOA: $1,696

    • Frecuencia HOA: Quarterly

  • Detalles de la fuente

    • MLS ID: V4950685

    Otros hechos

    • Materiales de construcción: Block / Stucco

    • Detalles de la fundación: Slab

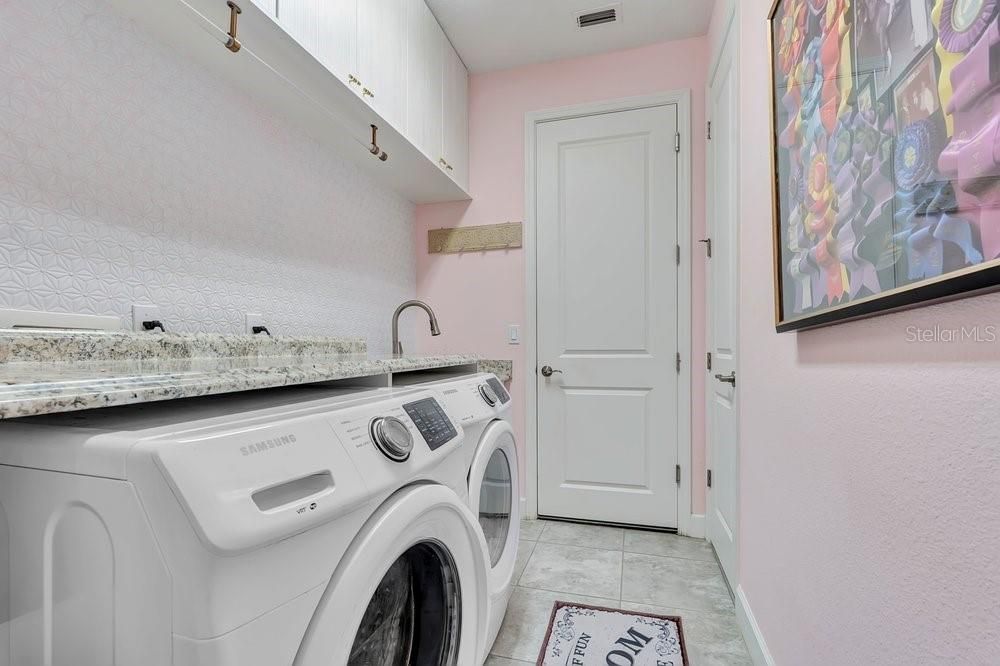
    • Características de lavandería: Electric Dryer Hookup / Laundry Room / Washer Hookup

    • Características del patio y el porche: Rear Porch / Screened

    • Caras de dirección: East

    • Frente al mar: Si

    • Espacios de garaje: 2

    • Garaje adjunto: Si

    • Garaje: Si

    • Salón: 1813

    • Fuente de agua: Public

    • Nombre de subdivisión: VICTORIA GARDENS PH 4

Consulta privada
Habla con el asesor de este inmueble.
Planos, documentos del HOA, comparables off-market, agendar una visita privada — un solo mensaje directo al especialista local.

Más como esta

Nuevo
En Venta
$525,000
Casa
2 camas · 2 baños · 2,435 sqft
VICTORIA PARK NORTHEAST INCREMENT, DELAND
300 BELLINGRATH TERRACE
Nuevo
En Venta
$499,000
Casa
4 camas · 2 baños · 2,364 sqft
VICTORIA TRAILS, DELAND
1510 CHELSEA MANOR CIRCLE
Nuevo
En Venta
$370,000
Casa
4 camas · 2 baños · 1,844 sqft
CANOPY TERRACE, DELAND
2220 CANOPY TERRACE BOULEVARD
Nuevo
En Venta
$363,500
Casa
4 camas · 2 baños · 1,580 sqft
CANOPY TERRACE, DELAND
3082 GREEN PARK DRIVE
Nuevo
En Venta
$375,000
Casa
3 camas · 2 baños · 1,928 sqft
VICTORIA PARK SE INCREMENT 01, DELAND
239 W TARRINGTON DRIVE
Nuevo
En Venta
$549,990
Casa
3 camas · 2 baños · 1,983 sqft
RESERVE AT VICTORIA, DELAND
1629 LAKE RESERVE DRIVE
Nuevo
En Venta
$405,000
Casa
4 camas · 3 baños · 2,098 sqft
VICTORIA PARK INC 04, DELAND
217 W CHERRY PLACE
En Venta
$349,000
Casa
3 camas · 2 baños · 1,818 sqft
COUNTRY CLUB ESTATES, DELAND
2117 YORKSHIRE DRIVE

Mercado cerca de esta dirección

Conteos en vivo en la misma zona.
Ver todo

The multiple listing information is provided by the Stellar MLS from a copyrighted compilation of listings. The compilation of listings and each individual listing are ©2026-present Stellar MLS. All Rights Reserved. The information provided is for consumers' personal, noncommercial use and may not be used for any purpose other than to identify prospective properties consumers may be interested in purchasing. All properties are subject to prior sale or withdrawal. All information provided is deemed reliable but is not guaranteed accurate, and should be independently verified. Listing courtesy of: CENTURY 21 MCBRIDE REALTY GROUP