Vender tu casa
Valoración gratuita de tu hogar
Contacto
Cuéntenos sobre sus necesidades
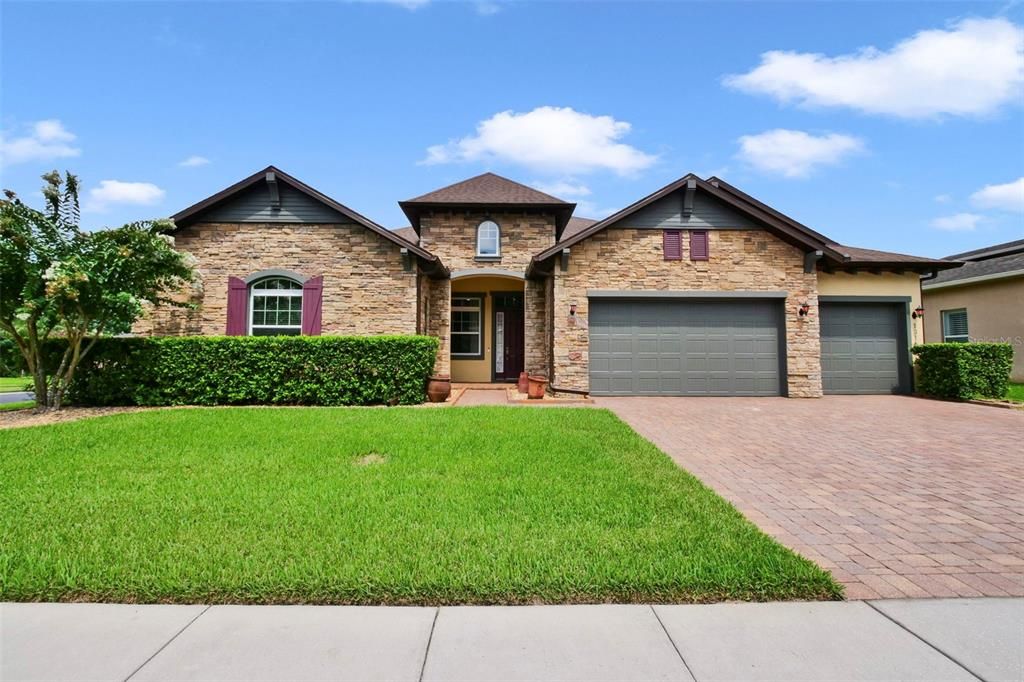
1315 ARDEN OAKS DRIVE

Casa En Venta
$725,000

BTC: 11.28404669

ETH: 381.04948913

31 días
4 camas
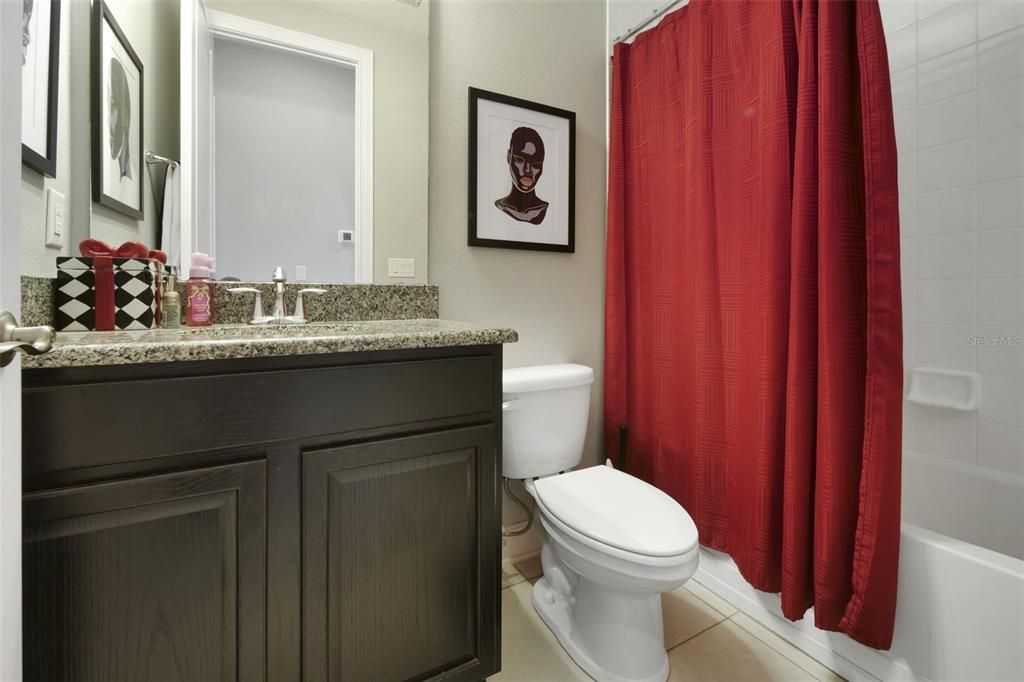
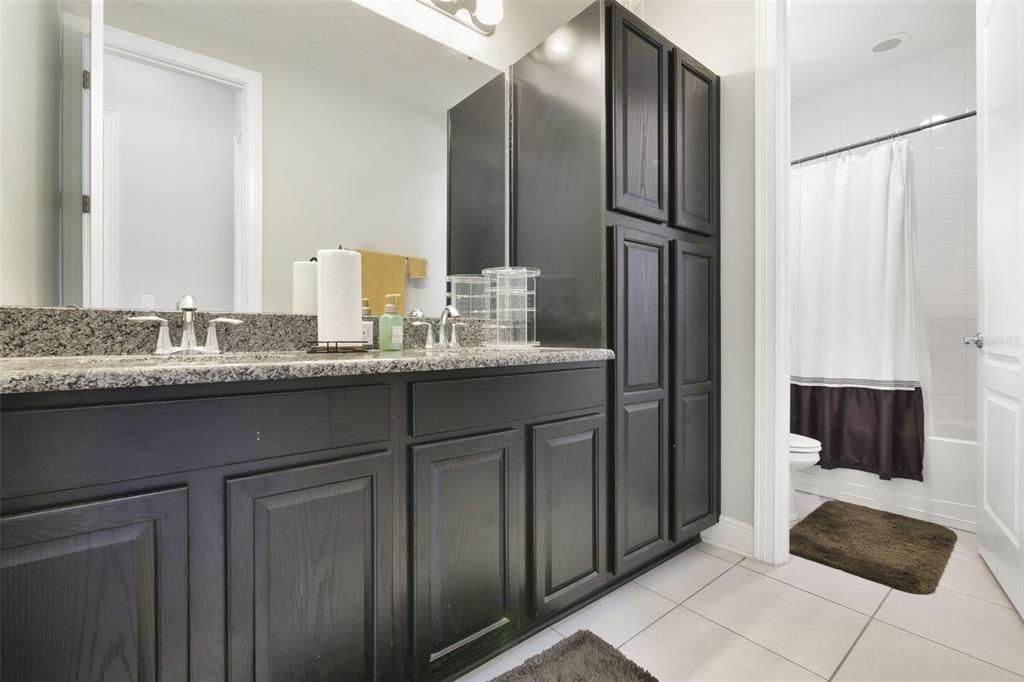
3 baños
3,527 sqft

Visión general

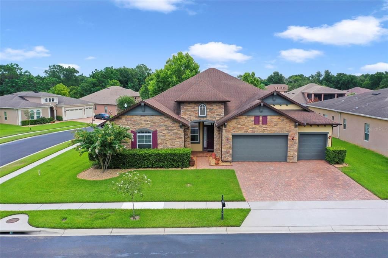
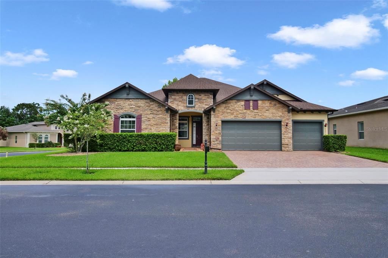
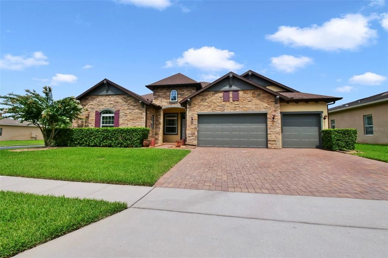
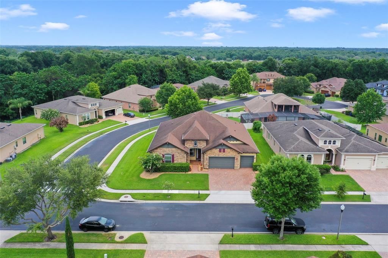
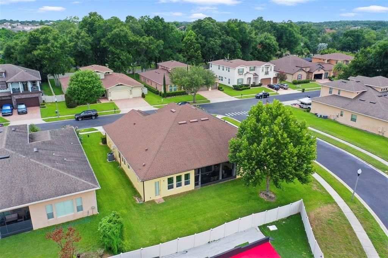
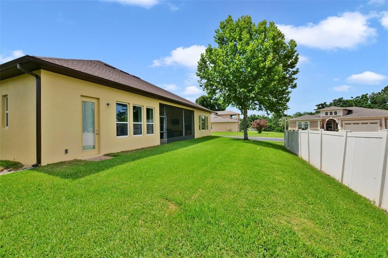
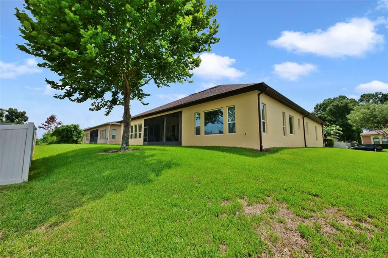
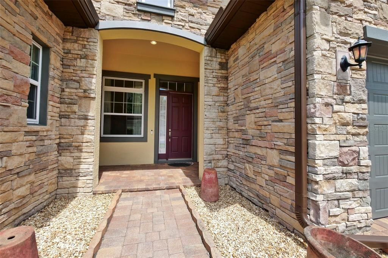
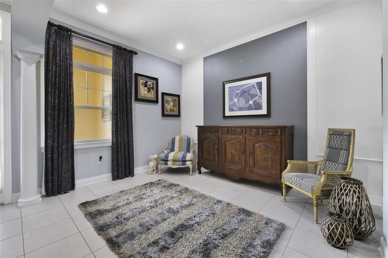
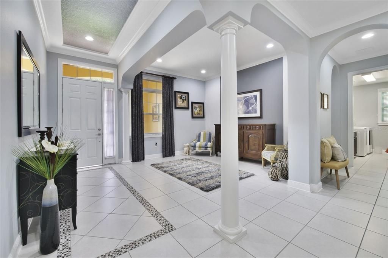
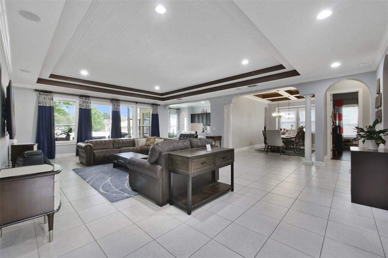
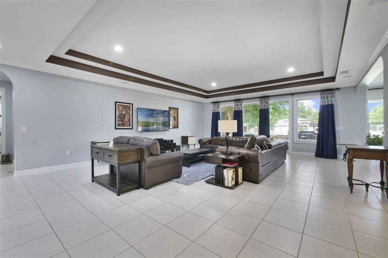
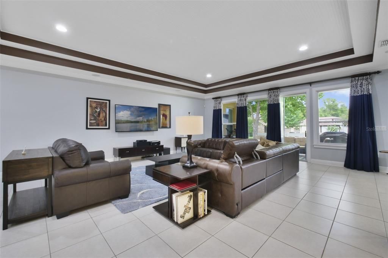
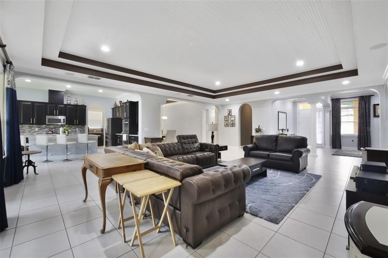
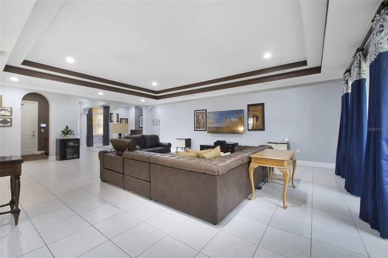
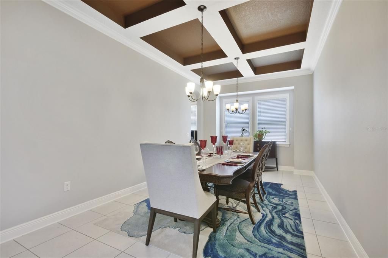
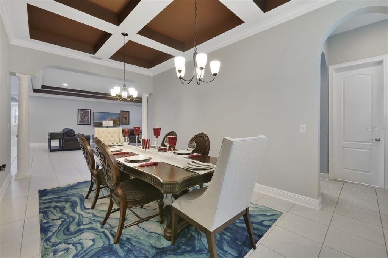
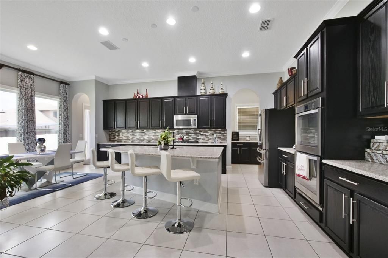
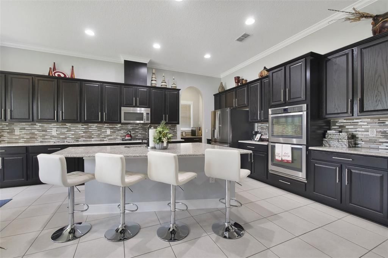
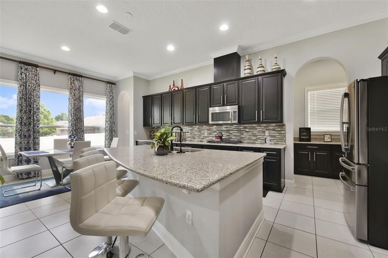
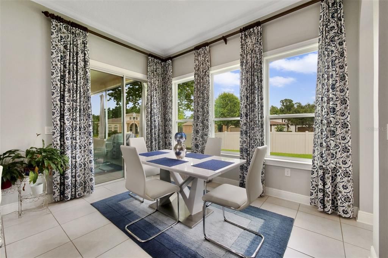
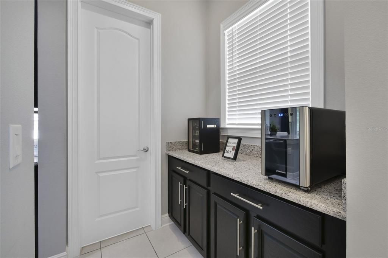
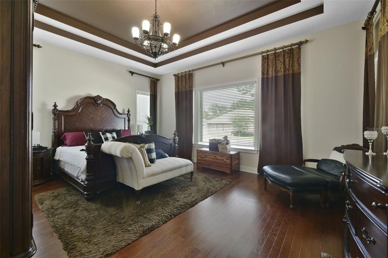
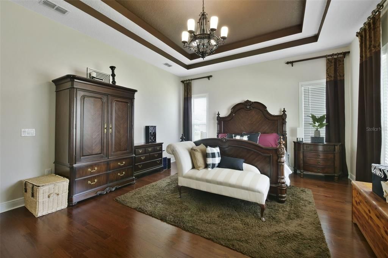
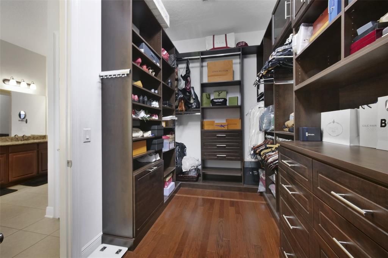
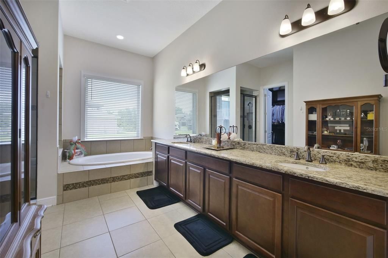
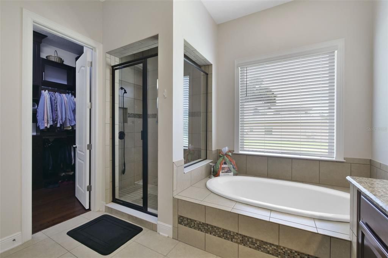
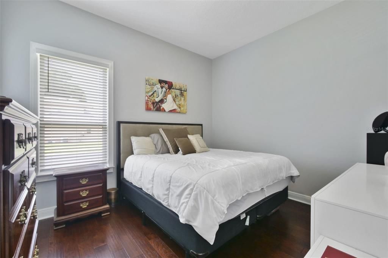
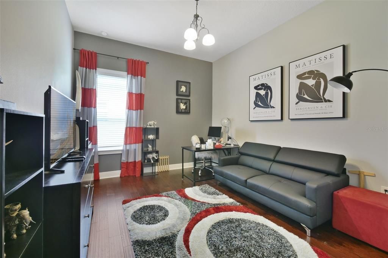
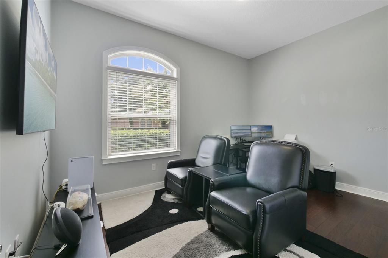
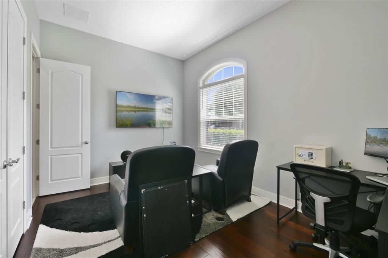
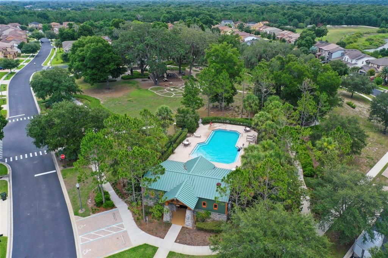
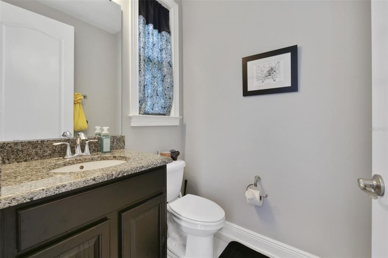
Within the beautifully landscaped, meticulously maintained community of Arden Park South, this exceptional executive residence offers a rare opportunity to own a move-in-ready luxury home. Thoughtfully designed with elegance and everyday comfort in mind, this one-of-a-kind residence features four spacious bedrooms, four full baths and an impressive collection of high-end upgrades throughout. From the moment you enter, you'll appreciate the refined craftsmanship, designer finishes and sophisticated details that elevate every space. The heart of the home is the gourmet chef's kitchen, complete with premium finishes, abundant cabinetry and an adjoining butler's pantry, ideal for entertaining or effortless daily living. The luxurious primary suite serves as a private retreat, highlighted by a beautifully customized walk-in closet designed for style and functionality. Additional premium features include elegant custom window treatments and designer drapery, upgraded fixtures and finishes throughout, spacious living and entertaining areas, and meticulous attention to detail that reflects pride of ownership. For added peace of mind, the home's air conditioning system was just replaced and the roof replaced in 2018.
Ubicación

Florida OCOEE 34761 Casa En Venta

Detalles

Tipo:
Residential
Estacionamiento:
Garage Door Opener
Año de construcción:
2016
Lote:
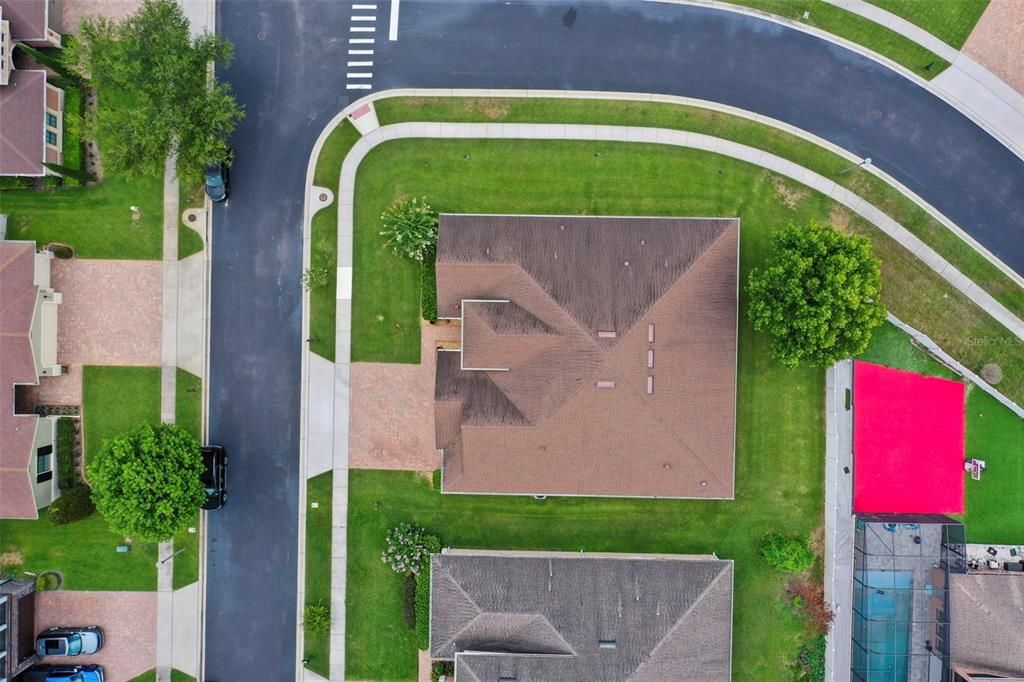
0.27 Hectáreas
Calefacción:
Central
precio por sq. medidor:
$206
Enfriamiento:
Central Air
HOA:
$580

Valuation

Our model vs. what's actually selling nearby.
Estimate
$725,000
$489K – $1.1M
Confidence Low
List vs. estimate
At estimate
List $725,000 · +0.0%
List is in line with recent comparable activity.
Price per sq ft
$205
-10.0% vs. city median $228
Based on
21 MLS comparables
Median of recent comparable listings. Sold comps use closing price, active listings use list price.

Destacados

Annual tax
$11,629
2025
HOA
$580/qtr
Community Pool, Insurance, Private Road
Garage
3 car garage
Pets
Breed Restrictions
Más hechos y características
  • Piso

    • Ceramic Tile

    • Hardwood

    Calefacción

    • Central

    Enfriamiento

    • Central Air

    Accesorios

    • Built-In Oven

    • Convection Oven

    • Cooktop

    • Dishwasher

    • Disposal

    • Dryer

    • Gas Water Heater

    • Microwave

    • Refrigerator

    • Tankless Water Heater

    • Washer

    Otras características interiores

    • Coffered Ceiling(s)

    • Crown Molding

    • High Ceilings

    • Primary Bedroom Main Floor

    • Solid Surface Counters

    • Thermostat

    • Tray Ceiling(s)

    • Walk-In Closet(s)

    • Window Treatments

    Dormitorios y baños

    • Dormitorios: 4

    • Baños: 1

    • Baños completos: 3

  • Estacionamiento

    • Garage Door Opener

    Propiedad

    • Pisos: One

    • Características Exteriores: Irrigation System / Private Mailbox / Rain Gutters / Sidewalk / Sliding Doors

    Lote

    • Lote: 0.27 Hectáreas

    Otra Información de Propiedad

    • Número de Parcela: 042228016000440

    • Zonificación: PUD-LD

  • Tipo y estilo

    • Tipo de propiedad: Residential

    • Subtipo de propiedad: Single Family Residence

  • Utilidad

    • BB/HS Internet Available

    • Cable Available

    • Cable Connected

    • Electricity Connected

    • Natural Gas Available

    • Natural Gas Connected

    • Public

    • Sprinkler Recycled

    • Underground Utilities

    • Water Connected

  • Otra información financiera

    • HOA: $580

    • Frecuencia HOA: Quarterly

    • Importe anual de impuestos: $11,629

  • Detalles de la fuente

    • MLS ID: O6421413

    Otros hechos

    • Materiales de construcción: Block / Stone / Stucco

    • Detalles de la fundación: Slab

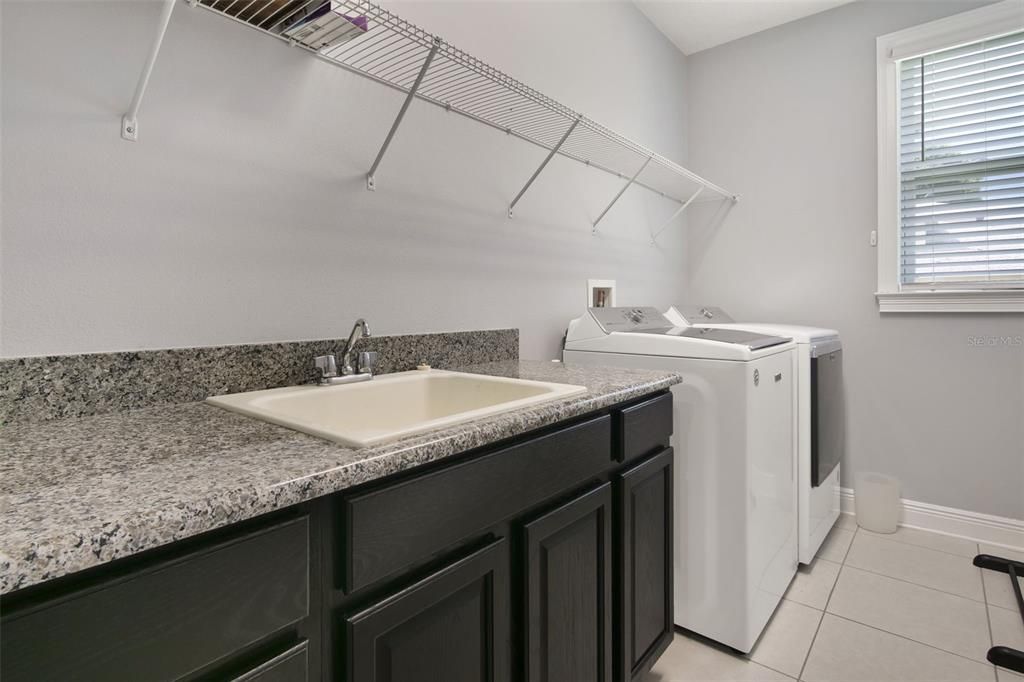
    • Características de lavandería: Electric Dryer Hookup / Laundry Room / Washer Hookup

    • Características del lote: Corner Lot

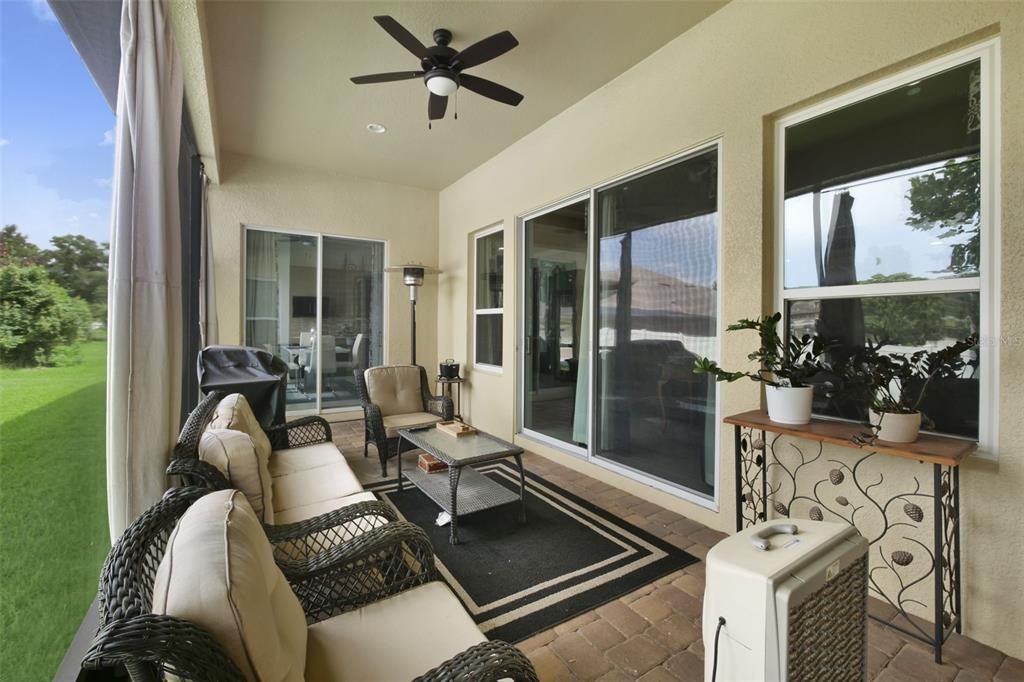
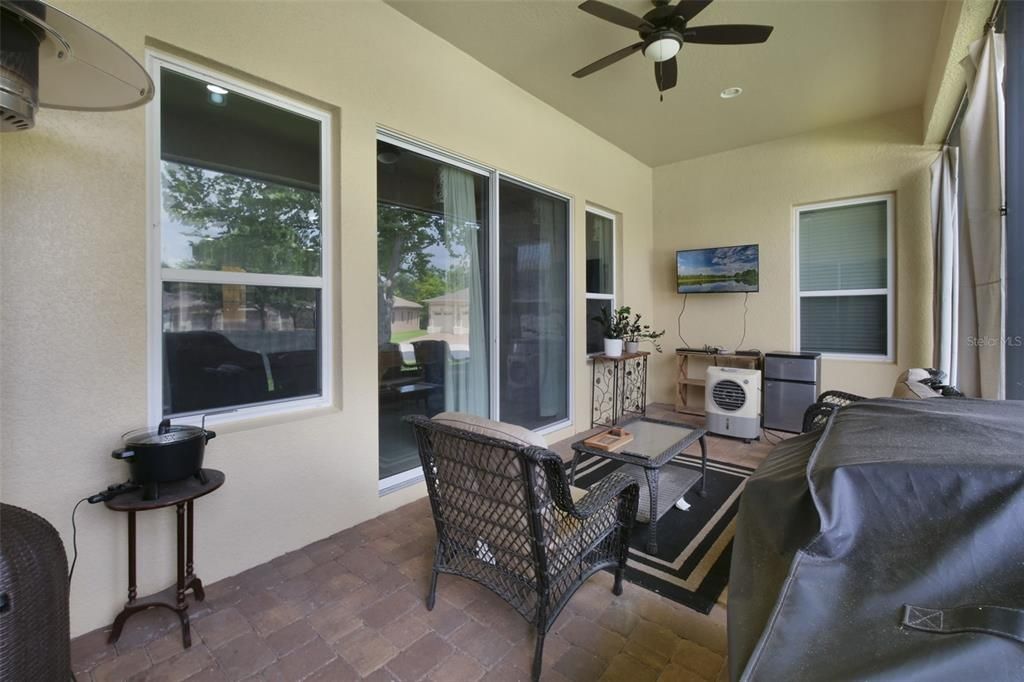
    • Características del patio y el porche: Covered / Front Porch / Rear Porch / Screened

    • Características de la ventana: Blinds / Double Pane Windows / Drapes / Window Treatments

    • Caras de dirección: East

    • Estilo arquitectónico: Patio / Ranch

    • Espacios de garaje: 3

    • Garaje adjunto: Si

    • Garaje: Si

    • Salón: 3527

    • Fuente de agua: Public

    • Nombre de subdivisión: ARDEN PARK SOUTH

Consulta privada
Habla con el asesor de este inmueble.
Planos, documentos del HOA, comparables off-market, agendar una visita privada — un solo mensaje directo al especialista local.

Más como esta

Nuevo
En Venta
$524,900
Casa
4 camas · 3 baños · 2,393 sqft
WESTYN BAY PH 01 R R-1 R-5 R-6, OCOEE
2623 PALASTRO WAY
Nuevo
En Venta
$524,900
Casa
5 camas · 4 baños · 3,856 sqft
ORCHARD PARK 46/76, OCOEE
1889 POMEGRANATE COURT
En Venta
$610,000
Casa
5 camas · 4 baños · 3,159 sqft
WESTYN BAY PH 02 S-1, OCOEE
554 PALIO COURT
En Venta
$585,000
Casa
4 camas · 2 baños · 3,000 sqft
SILVER GLEN PH 01 VILLAGE 01, OCOEE
305 FORREST CREST COURT
En Venta
$645,000
Casa
3 camas · 1 baños · 1,778 sqft
NORTH OCOEE ADD, OCOEE
212 15TH AVENUE
En Venta
$589,000
Casa
6 camas · 3 baños · 3,056 sqft
MCCORMICK RESERVE, OCOEE
3447 GRETCHEN DRIVE
+$104K
En Venta
$518,990
Casa
5 camas · 3 baños · 2,447 sqft
WYNWOOD PH 3 & 4, OCOEE
3309 SPINEYWOOD DRIVE
En Venta
$529,900
Casa
3 camas · 2 baños · 2,365 sqft
LAKE OLYMPIA NORTH VILLAGE, OCOEE
1311 OLYMPIA PARK CIRCLE

Mercado cerca de esta dirección

Conteos en vivo en la misma zona.
Ver todo

The multiple listing information is provided by the Stellar MLS from a copyrighted compilation of listings. The compilation of listings and each individual listing are ©2026-present Stellar MLS. All Rights Reserved. The information provided is for consumers' personal, noncommercial use and may not be used for any purpose other than to identify prospective properties consumers may be interested in purchasing. All properties are subject to prior sale or withdrawal. All information provided is deemed reliable but is not guaranteed accurate, and should be independently verified. Listing courtesy of: PREMIER SOTHEBYS INT'L REALTY