Vender tu casa
Valoración gratuita de tu hogar
Contacto
Cuéntenos sobre sus necesidades

13150 72ND TERRACE

Casa En Venta
$695,000

BTC: 10.66277999

ETH: 365.28192406

30 días
4 camas
3 baños
1,667 sqft

Visión general

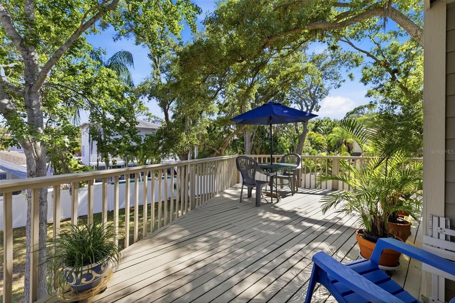
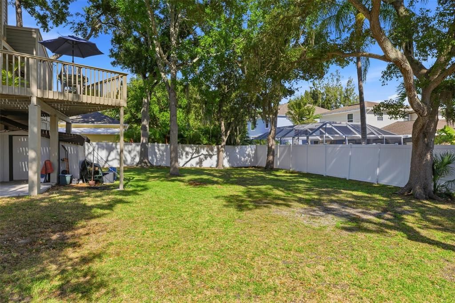
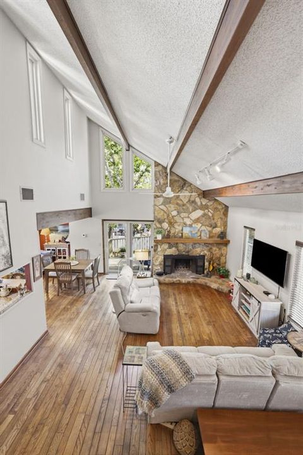
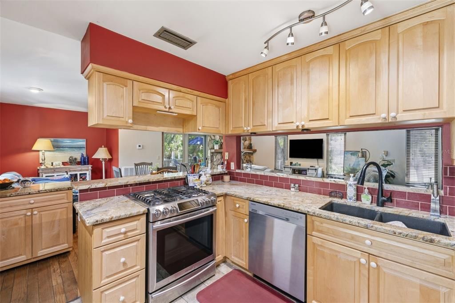
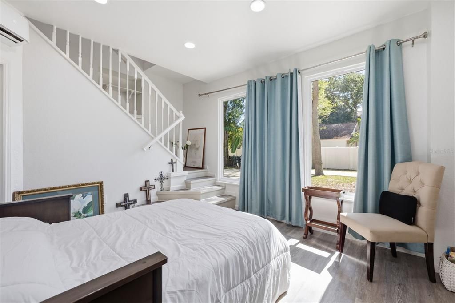
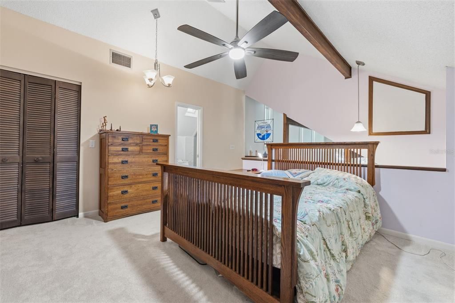
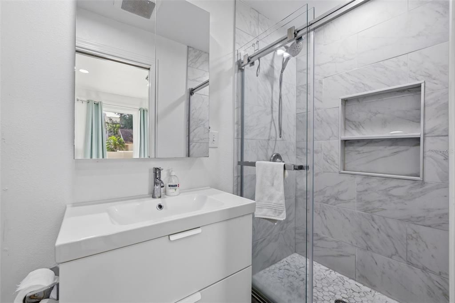
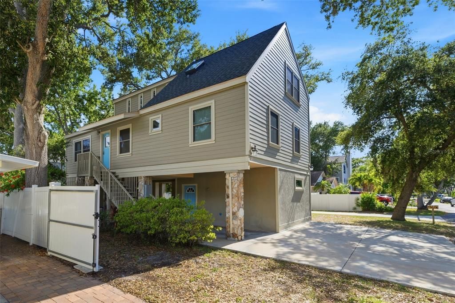
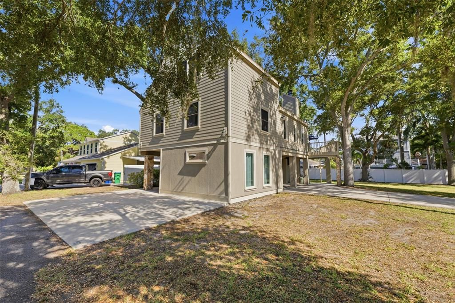
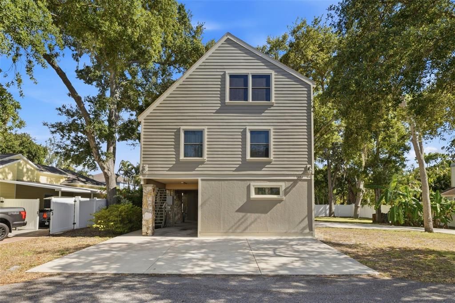
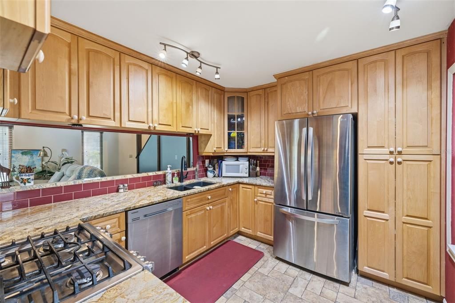
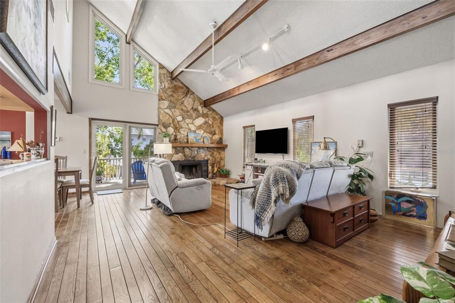
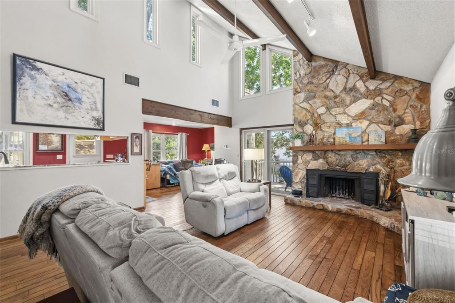
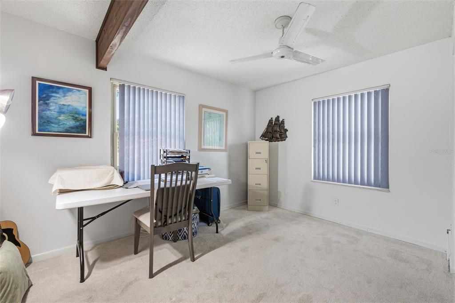
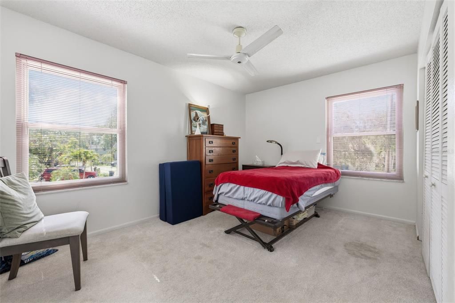
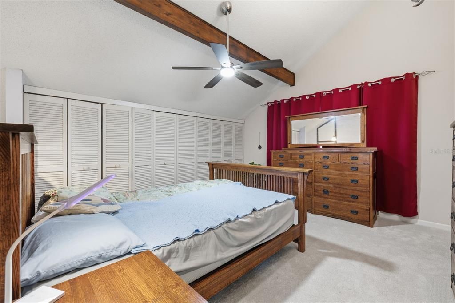
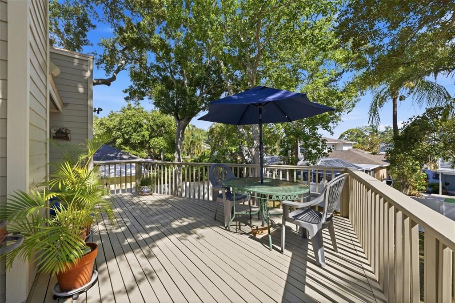
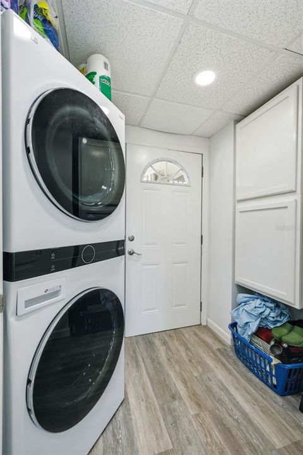
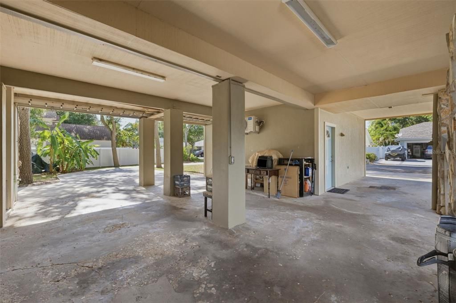
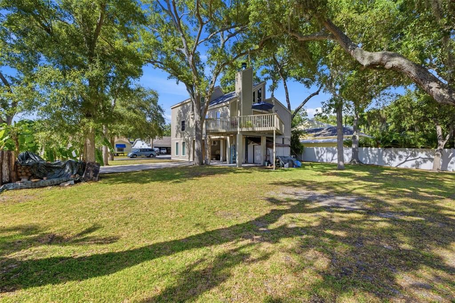
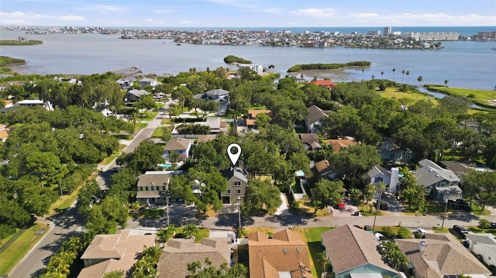
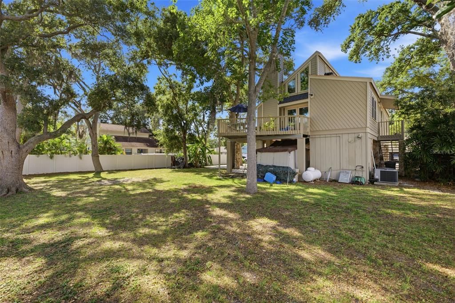
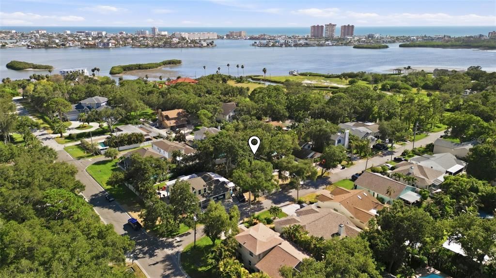
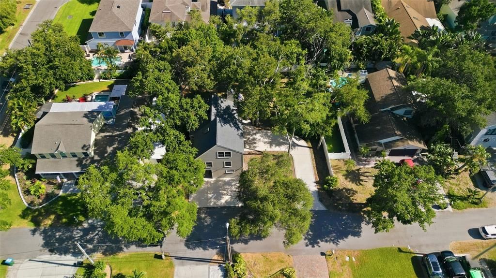
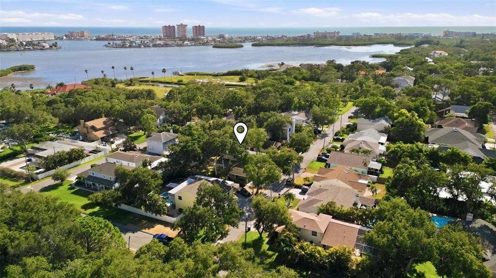
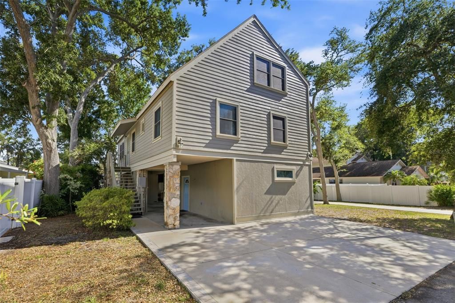
13150 72nd Ter N is a three-story, 4-bedroom, 3-bathroom contemporary home built on 10-foot stilts, owned by the same family since the day it was built, and every inch of it reflects five decades of genuine pride of ownership. Sitting on nearly a quarter acre beneath a canopy of a dozen established live oak trees, the property delivers a level of privacy and natural character that cannot be manufactured. Inside, the open floor plan features three-quarter inch hardwood oak floors, abundant natural light, a wood burning fireplace, granite countertops, a solid maple movable island, a propane gas stovetop, and an indoor jacuzzi tub. The ground-level fourth bedroom includes a Murphy desk and bed, a private full bath, and its own exterior entrance, making it a perfect guest suite, in-law quarters, or home office. Built with Hardie board siding and hurricane rated windows, with a new roof, water heater, exterior stairwell, and renovated deck all completed in 2022, the major work is already done. Propane appliances keep utility costs low year round. The deck off the main living area frames Gulf sunset views over the oak canopy, 662 square feet of covered space beneath the stilts handles four or more vehicles, an 8x10 storage shed keeps everything organized, and the deep backyard is a blank canvas ready for a pool, pickleball court, or putting green. Minutes from the Gulf beaches, Seminole City Center, and Oakhurst Elementary, one of the top-rated schools in Pinellas County. Homes like this do not come available often in Harbor View. This one is worth your time.

Ubicación

Detalles

Tipo:
Residential
Estacionamiento:
Covered
Año de construcción:
1978
Lote:
0.23 Hectáreas
Calefacción:
Central / Natural Gas
precio por sq. medidor:
$417
Enfriamiento:
Central Air / Mini-Split Unit(s)
HOA:
Sin datos

Valuation

Our model vs. what's actually selling nearby.
Estimate
$485,000
$320K – $599K
Confidence Low
List vs. estimate
$210K above estimate
List $695,000 · +43.3%
Our model says this listing is priced above recent comparable activity. Room to negotiate.
Price per sq ft
$416
+28.6% vs. city median $324
Based on
11 MLS comparables
Median of recent comparable listings. Sold comps use closing price, active listings use list price.

Destacados

Annual tax
$1,754
2024
Furnished
Negotiable
Pets
Allowed
Más hechos y características
  • Piso

    • Carpet

    • Laminate

    • Hardwood

    Calefacción

    • Central

    • Natural Gas

    Enfriamiento

    • Central Air

    • Mini-Split Unit(s)

    Accesorios

    • Built-In Oven

    • Dishwasher

    • Disposal

    • Dryer

    • Microwave

    • Range

    • Refrigerator

    • Washer

    Otras características interiores

    • Ceiling Fan(s)

    • Living Room/Dining Room Combo

    • PrimaryBedroom Upstairs

    • Vaulted Ceiling(s)

    • Walk-In Closet(s)

    Dormitorios y baños

    • Dormitorios: 4

    • Baños completos: 3

  • Estacionamiento

    • Covered

    Propiedad

    • Pisos: Three Or More

    • Características Exteriores: Storage

    Lote

    • Lote: 0.23 Hectáreas

    Otra Información de Propiedad

    • Número de Parcela: 293015364500000430

    • Zonificación: R-3

  • Tipo y estilo

    • Tipo de propiedad: Residential

    • Subtipo de propiedad: Single Family Residence

  • Utilidad

    • Electricity Connected

    • Public

  • Otra información financiera

    • Importe anual de impuestos: $1,754

  • Detalles de la fuente

    • MLS ID: TB8521529

    Otros hechos

    • Materiales de construcción: HardiPlank Type

    • Detalles de la fundación: Stilt/On Piling

    • Características de la chimenea: Wood Burning

    • Características de lavandería: Laundry Room

    • Características del patio y el porche: Deck

    • Caras de dirección: North

    • Estilo arquitectónico: Elevated

    • Hogar: Si

    • Salón: 1667

    • Fuente de agua: Public

    • Tamaño de la parcela: 92 x 110

    • Nombre de subdivisión: HARBOR VIEW 2

Consulta privada
Habla con el asesor de este inmueble.
Planos, documentos del HOA, comparables off-market, agendar una visita privada — un solo mensaje directo al especialista local.

Más como esta

Nuevo
En Venta
$599,900
Casa
3 camas · 2 baños · 1,837 sqft
OAKHURST ACRES 2ND ADD, LARGO
14331 APACHE AVENUE
Nuevo
En Venta
$849,000
Casa
3 camas · 2 baños · 2,192 sqft
FRANK ESTATES, SEMINOLE
12580 FRANK DRIVE N
Nuevo
En Venta
$620,000
Lotes / Tierras
0.17 acres
REDINGTON SHORES YACHT & TENNIS CLUB, REDINGTON SHORES
108 FOREST HILLS DRIVE
Nuevo
En Venta
$679,000
Lotes / Tierras
0.10 acres
SURFSIDE SUB 4, REDINGTON SHORES
623 180TH AVENUE E
Nuevo
En Venta
$619,900
Condo / Coop
2 camas · 2 baños · 1,180 sqft
CAPTAINS COVE CONDO, INDIAN SHORES
19811 GULF BOULEVARD UNIT 102
Nuevo
En Venta
$499,000
Casa
5 camas · 3 baños · 1,775 sqft
LONG BAYOU ACRES 2ND ADD, SEMINOLE
10222 66TH AVENUE
Nuevo
En Venta
$547,000
Casa
3 camas · 2 baños · 1,697 sqft
DEL PRADO IMPERIAL, LARGO
11145 BELLA LOMA DRIVE
Nuevo
En Venta
$540,000
Casa
3 camas · 2 baños · 1,096 sqft
SURFSIDE SUB 4, REDINGTON SHORES
630 180TH AVENUE E

Mercado cerca de esta dirección

Conteos en vivo en la misma zona.
Ver todo

The multiple listing information is provided by the Stellar MLS from a copyrighted compilation of listings. The compilation of listings and each individual listing are ©2026-present Stellar MLS. All Rights Reserved. The information provided is for consumers' personal, noncommercial use and may not be used for any purpose other than to identify prospective properties consumers may be interested in purchasing. All properties are subject to prior sale or withdrawal. All information provided is deemed reliable but is not guaranteed accurate, and should be independently verified. Listing courtesy of: HOMETRUST REALTY GROUP