Vender tu casa
Valoración gratuita de tu hogar
Contacto
Cuéntenos sobre sus necesidades

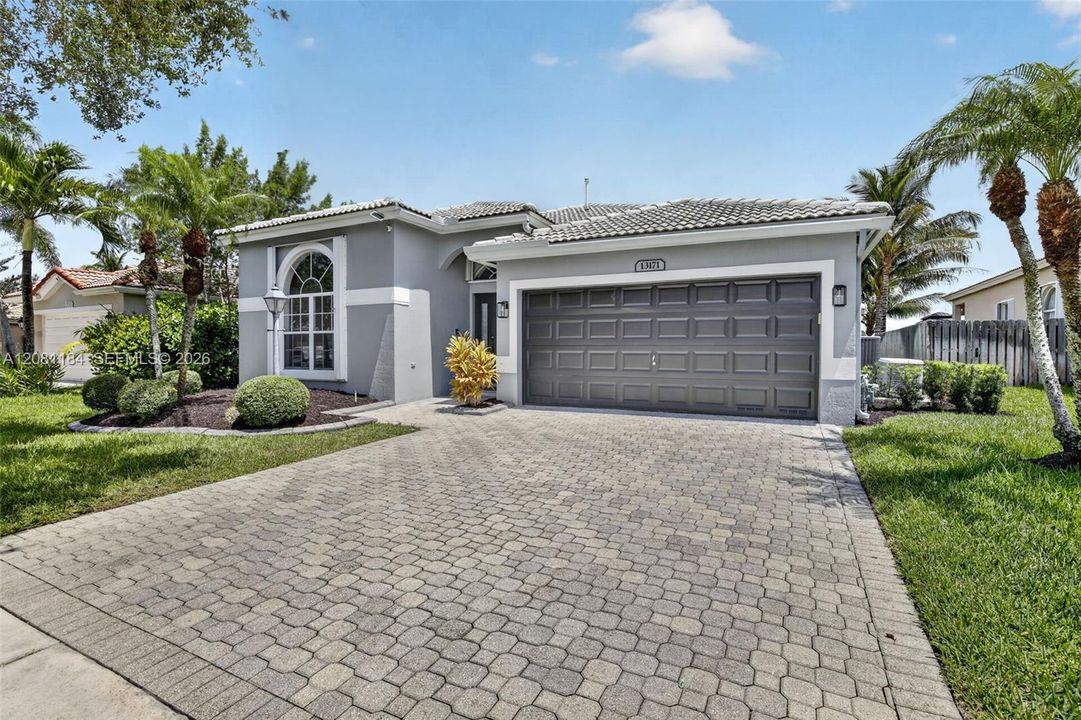
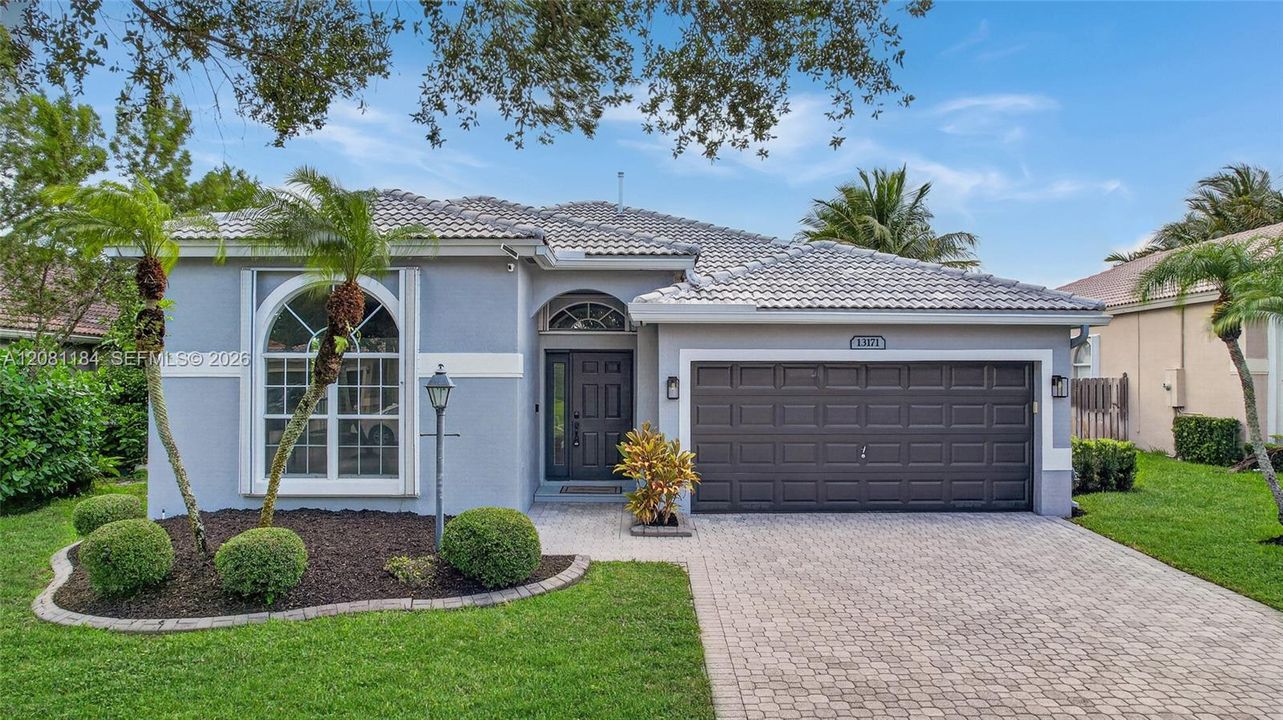
13171 NW 19th St, Pembroke Pines FL 33028

Casa Vendido Recientemente
$742,500

BTC: 8.94578313

ETH: 305.30427632

Fecha de venta: 2026-10-06
2 días
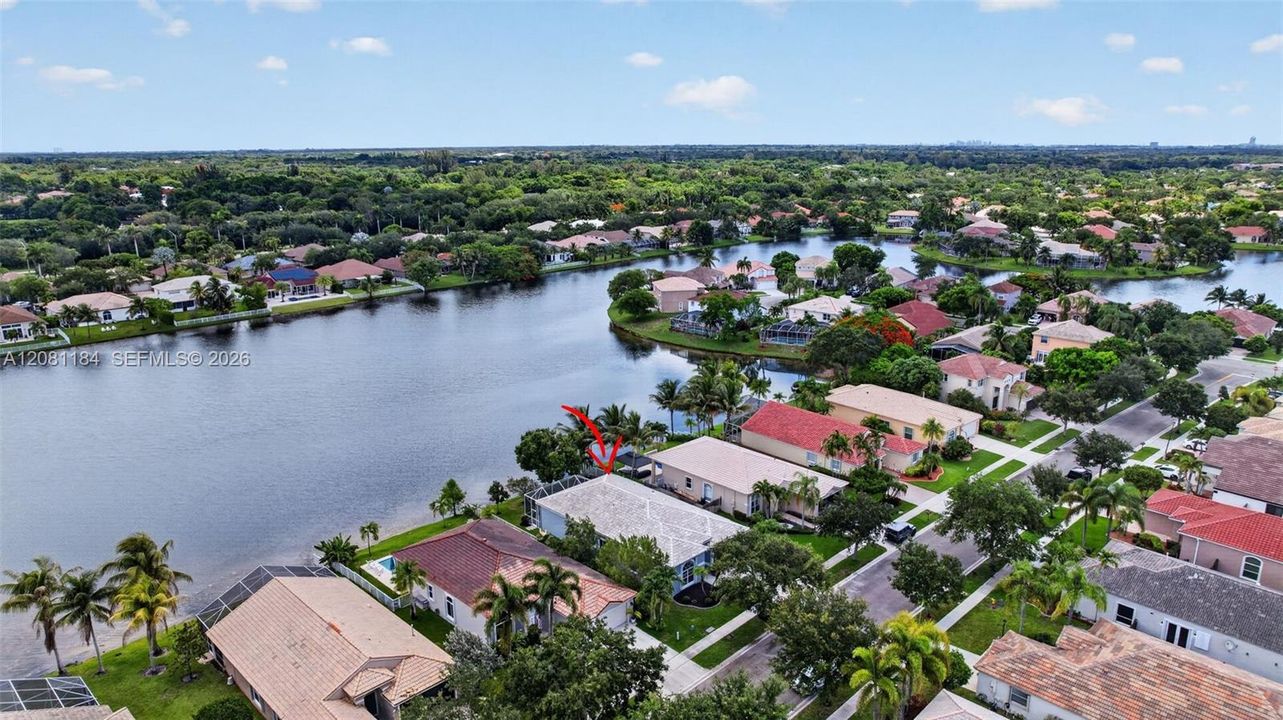
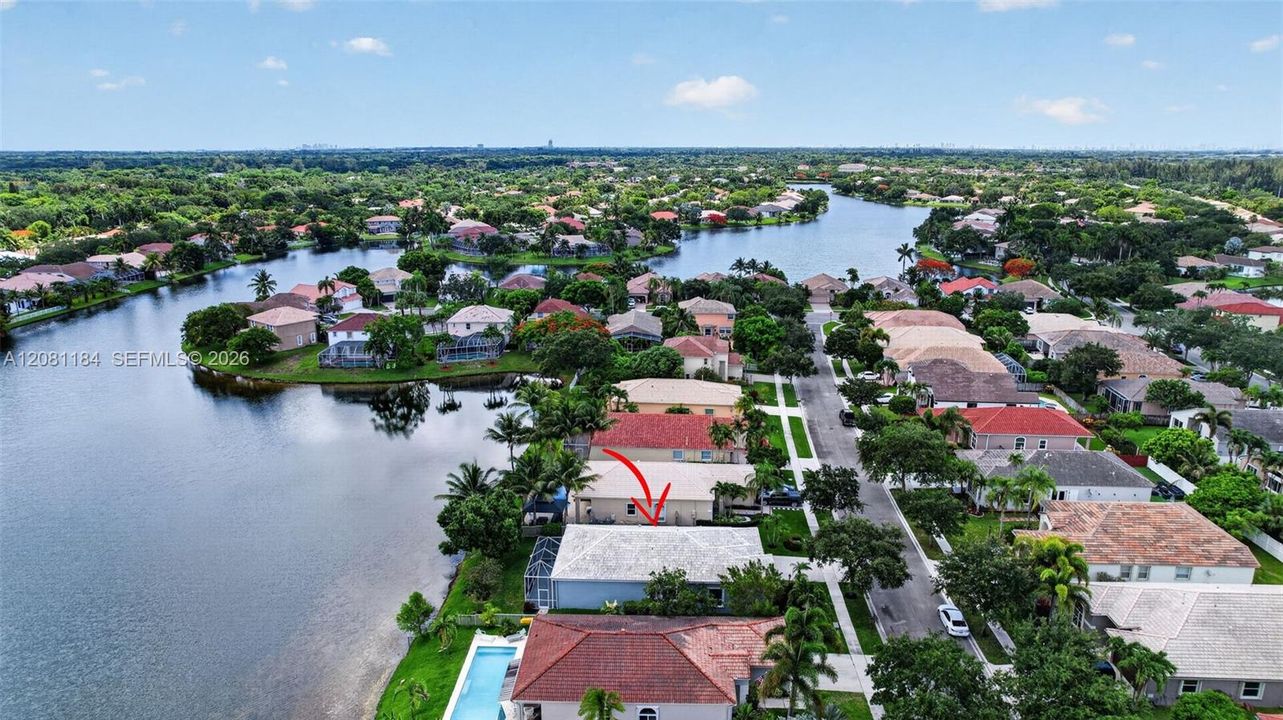
Frente al mar
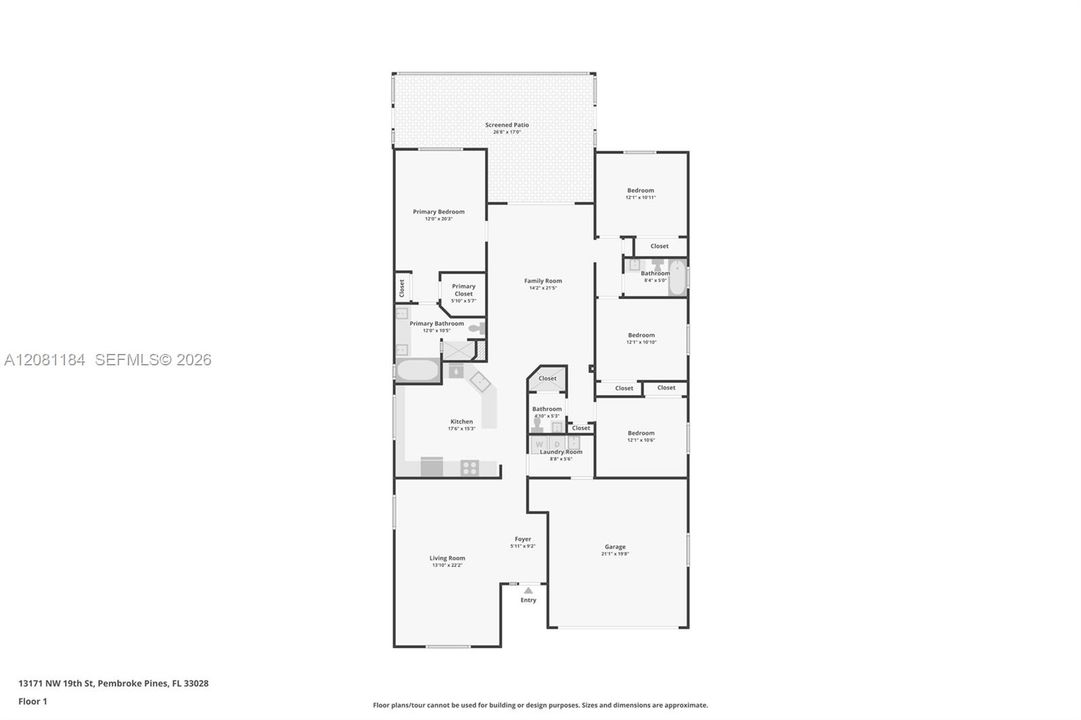
4 camas
3 baños
2,102 sqft

Visión general

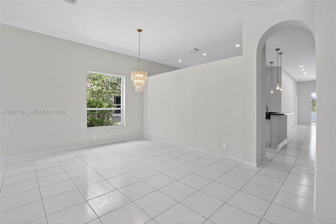
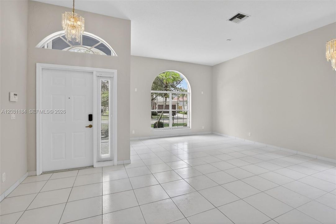
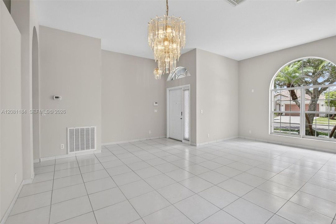
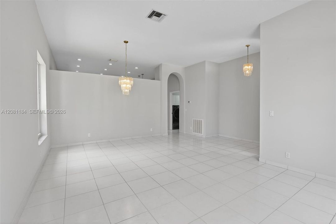
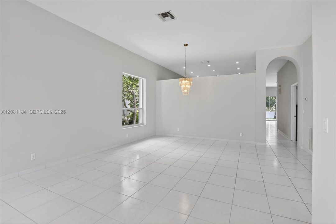
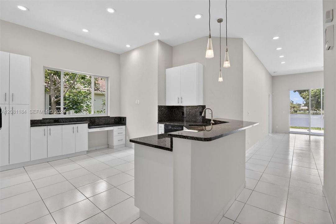
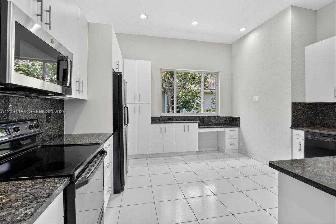
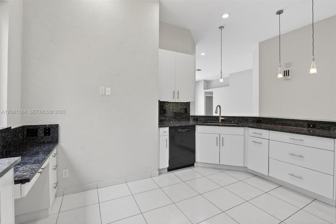
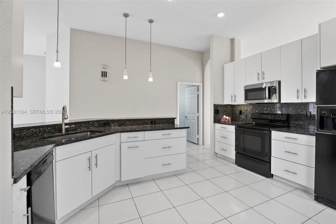
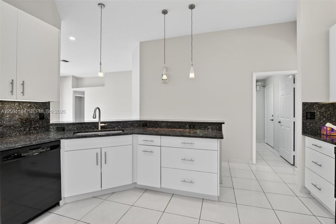
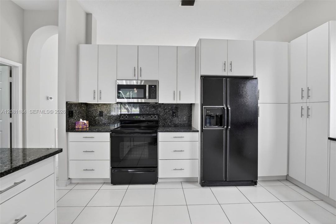
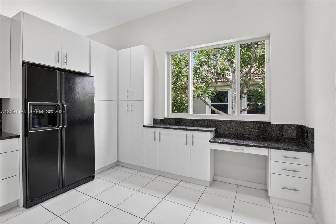
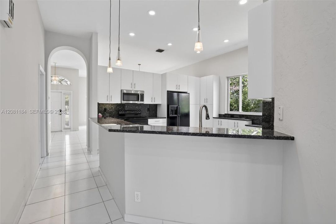
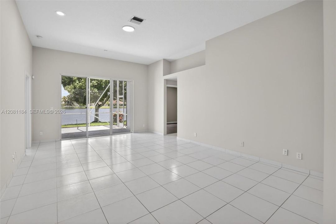
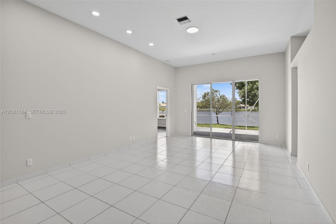
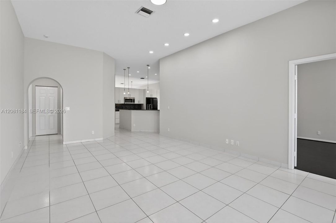
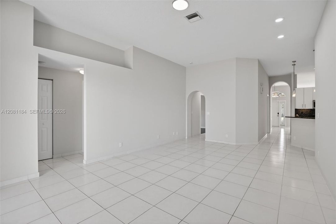
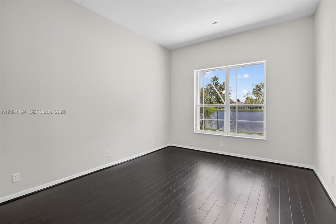
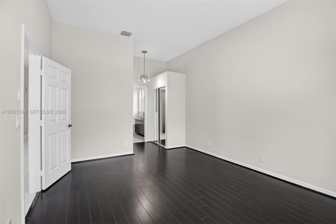
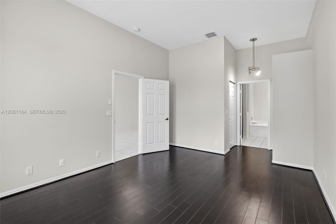
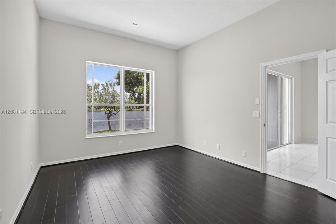
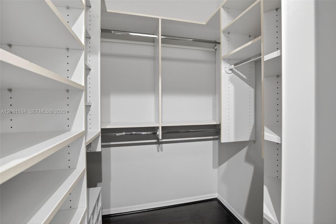
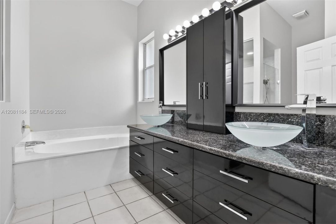
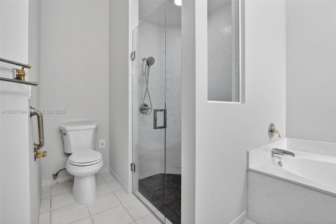
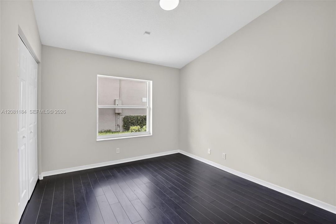
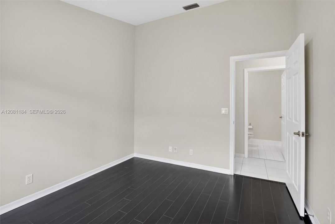
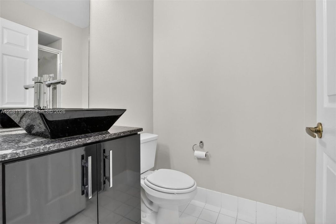
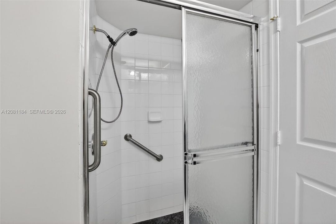
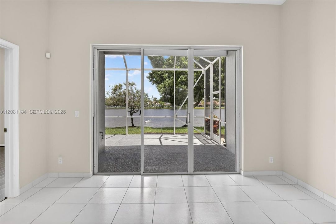
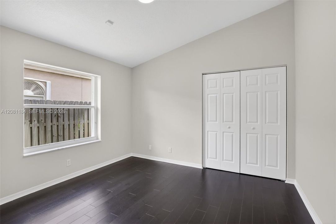
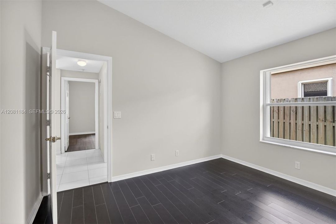
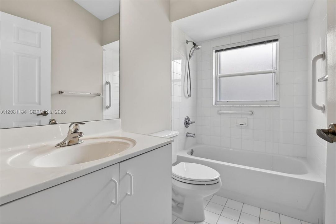
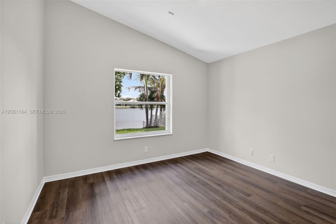
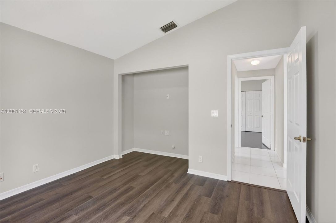
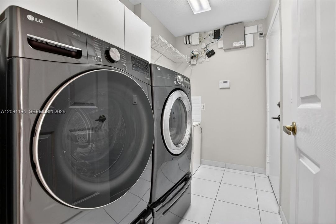
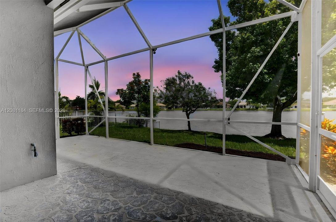
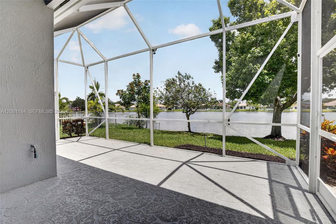
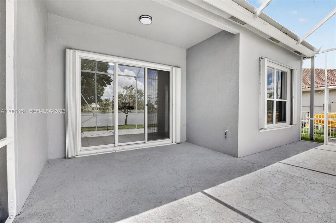
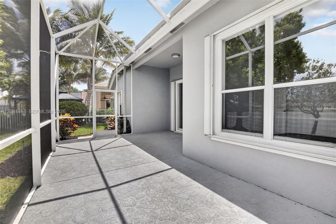
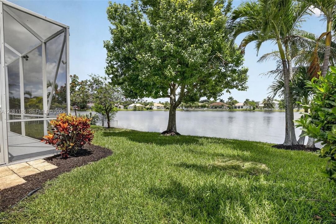
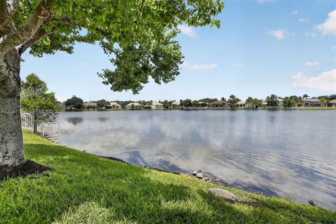
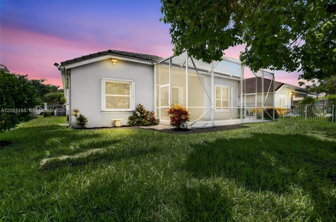
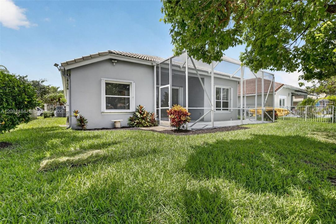
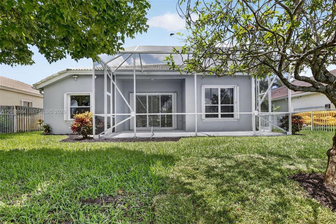
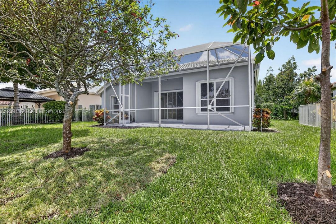
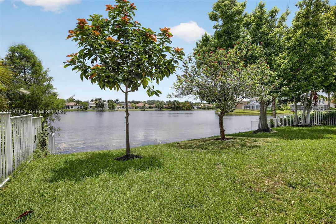
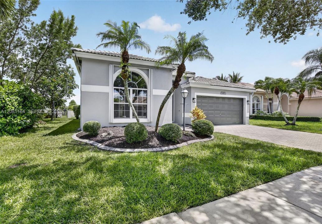
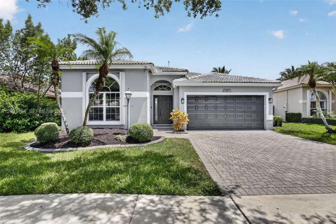
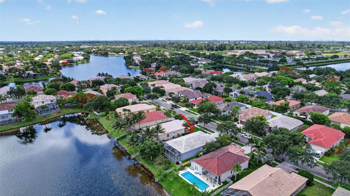
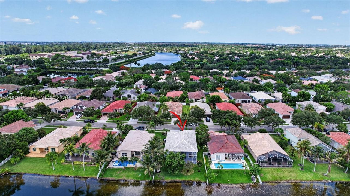
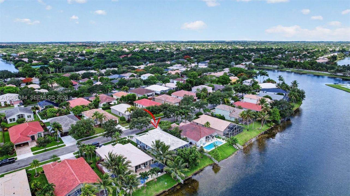
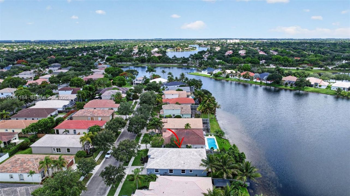
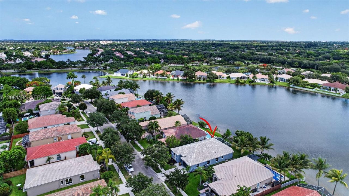
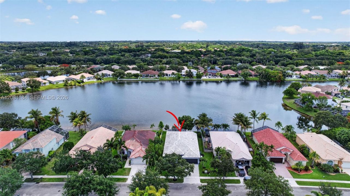
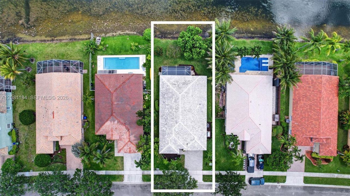
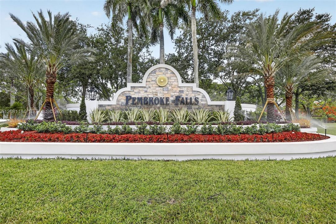
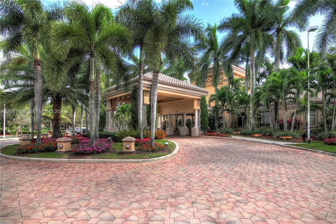
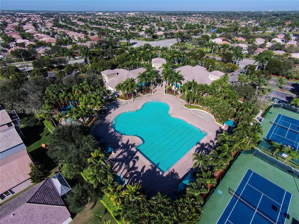
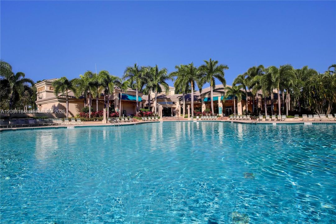
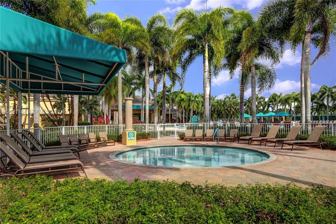
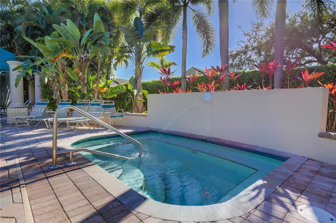
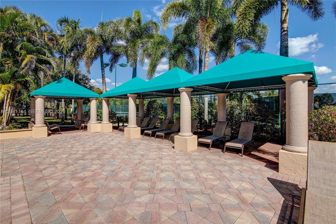
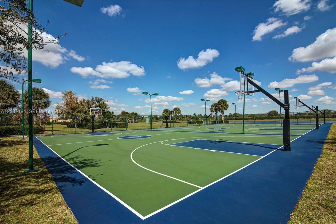
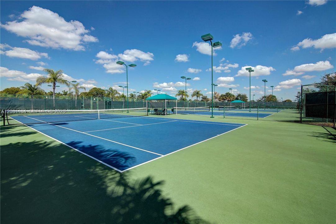
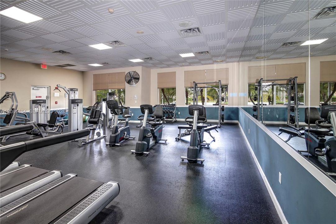
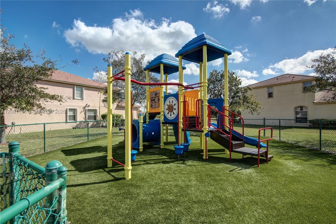
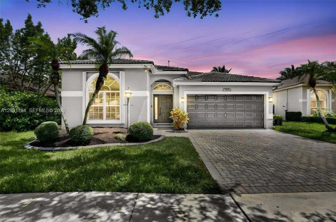
Stunning lakefront Prescott model in prestigious Pembroke Falls-Cascades! This 4-bedroom, 3-bath home with a 2-car garage showcases tranquil wide-and-deep lake views and an extended screened-in patio designed for relaxing, entertaining, and enjoying the South Florida indoor-outdoor lifestyle. Inside, the inviting floorplan features a remodeled open kitchen with white cabinetry, granite countertops, stainless steel appliances, and a convenient serving bar. The spacious primary suite offers a large walk-in California closet and a spa-inspired bath with dual sinks, frameless glass shower, and Roman soaking tub. Additional highlights include generous guest rooms, freshly painted interior, LED lighting, tile and plank flooring throughout, utility room with high-capacity washer & dryer, accordion shutters, whole-house natural gas generator, newer A/C, and gas water heater. Enjoy spectacular lake views from nearly every window! Residents enjoy resort-style amenities including clubhouse, heated pool and spa, fitness center, tennis, pickleball, basketball, ballroom, tot-lots, and four manned security entrances. HOA includes cable, internet, and alarm. Don’t miss this exceptional lakefront home—schedule your showing today!

Ubicación

Detalles

Tipo:
Residential
Estacionamiento:
Driveway / No Rv/Boats / No Trucks/Trailers
Año de construcción:
1997
Lote:
7537 Pies Cuadrados
Calefacción:
Central
precio por sq. medidor:
$357
Enfriamiento:
Central Air
HOA:
$381

Valuation

Our model vs. what's actually selling nearby.
Estimate
$750,000
$680K – $849K
Confidence Medium
List vs. estimate
At estimate
List $750,000 · +0.0%
List is in line with recent comparable activity.
Price per sq ft
$356
+0.1% vs. city median $356
Based on
11 MLS comparables
Median of recent comparable listings. Sold comps use closing price, active listings use list price.

Destacados

Annual tax
$2,632
2025
HOA
$381/mo
View
Lake, Water
Waterfront
WF/No Ocean Access, Lake
Garage
2 car garage
Más hechos y características
  • Piso

    • Tile

    Calefacción

    • Central

    Enfriamiento

    • Central Air

    Accesorios

    • Dishwasher

    • Disposal

    • Dryer

    • Electric Range

    • Gas Water Heater

    • Microwave

    • Refrigerator

    • Washer

    Otras características interiores

    • Closet Cabinetry

    • Cooking Island

    • Roman Tub

    • 3 Bedroom Split

    • Walk-In Closet(s)

    • Family Room

    • Utility Room/Laundry

    Dormitorios y baños

    • Dormitorios: 4

    • Baños completos: 3

  • Estacionamiento

    • Driveway

    • No Rv/Boats

    • No Trucks/Trailers

    Propiedad

    • Características Exteriores: Fruit Trees

    Lote

    • Lote: 7537 Pies Cuadrados

    Otra Información de Propiedad

    • Número de Parcela: 514010024190

    • Zonificación: (PUD)

  • Tipo y estilo

    • Tipo de propiedad: Residential

    • Subtipo de propiedad: Single Family Residence

  • Otra información financiera

    • HOA: $381

    • Frecuencia HOA: Monthly

    • Importe anual de impuestos: $2,632

  • Detalles de la fuente

    • MLS ID: A12081184

    Otros hechos

    • Materiales de construcción: CBS Construction

    • Características de lavandería: Utility Room/Laundry

    • Características del lote: Less Than 1/4 Acre Lot

    • Características del patio y el porche: Screened Porch

    • Características de la ventana: Complete Accordian Shutters / Hurricane Shutters

    • Caras de dirección: South

    • Estilo arquitectónico: Detached / One Story

    • Frente al mar: Si

    • Espacios de garaje: 2

    • Garaje adjunto: Si

    • Garaje: Si

    • Salón: 2102

    • Fuente de agua: Municipal Water

    • Nombre de subdivisión: PEMBROKE FALLS - PHASE 1,PEMBROKE FALLS

Consulta privada
Habla con el asesor de este inmueble.
Planos, documentos del HOA, comparables off-market, agendar una visita privada — un solo mensaje directo al especialista local.

Más como esta

3700 Beach Way, Cooper City FL 33026
Vendido Recientemente
$900,000
Casa
4 camas · 2 baños · 1,937 sqft
Stonebridge Ph 1 91-9 B, Cooper City
3700 Beach Way, Cooper City FL 33026
Vendido Recientemente
$719,000
Casa
4 camas · 2 baños · 1,994 sqft
ROCK CREEK PH TWO 104-34 B, HOLLYWOOD
11272 ROUNDELAY ROAD
Vendido Recientemente
$675,000
Adosados
3 camas · 2 baños · 2,246 sqft
PEMBROKE LAKES SOUTH 119-1 B, PEMBROKE PINES
1507 SW 113TH AVENUE
Vendido Recientemente
$930,000
Casa
4 camas · 3 baños · 2,598 sqft
PEMBROKE FALLS PH 7 166-17 B, PEMBROKE PINES
14212 NW 23RD STREET
Nuevo
Vendido Recientemente
$750,000
Casa
3 camas · 2 baños · 2,368 sqft
HOLLYWOOD LAKES COUNTRY CL,Lacosta, Pembroke Pines
1500 Lacosta Drive W, Pembroke Pines FL 33027
Nuevo
Vendido Recientemente
$650,000
Casa
3 camas · 2 baños · 1,701 sqft
FLAMINGO GARDENS-JACARANDA, Cooper City
5523 SW 116TH Avenue, Cooper City FL 33330
12214 Melissa Way, Hollywood FL 33026
Nuevo
Vendido Recientemente
$860,000
Casa
4 camas · 2 baños · 1,976 sqft
STONEBRIDGE PHASE 1, Hollywood
12214 Melissa Way, Hollywood FL 33026
Nuevo
Vendido Recientemente
$650,000
Casa
3 camas · 2 baños · 1,629 sqft
STONEBRIDGE PHASE 1, Cooper City
12301 PASEO Way, Cooper City FL 33026

Mercado cerca de esta dirección

Conteos en vivo en la misma zona.
Ver todo

The multiple listing information is provided by the Miami Association of REALTORS® from a copyrighted compilation of listings. The compilation of listings and each individual listing are ©2026-present Miami Association of REALTORS®. All Rights Reserved. The information provided is for consumers' personal, noncommercial use and may not be used for any purpose other than to identify prospective properties consumers may be interested in purchasing. All properties are subject to prior sale or withdrawal. All information provided is deemed reliable but is not guaranteed accurate, and should be independently verified. Listing courtesy of: Willard Realty Team Corp