Vender tu casa
Valoración gratuita de tu hogar
Contacto
Cuéntenos sobre sus necesidades
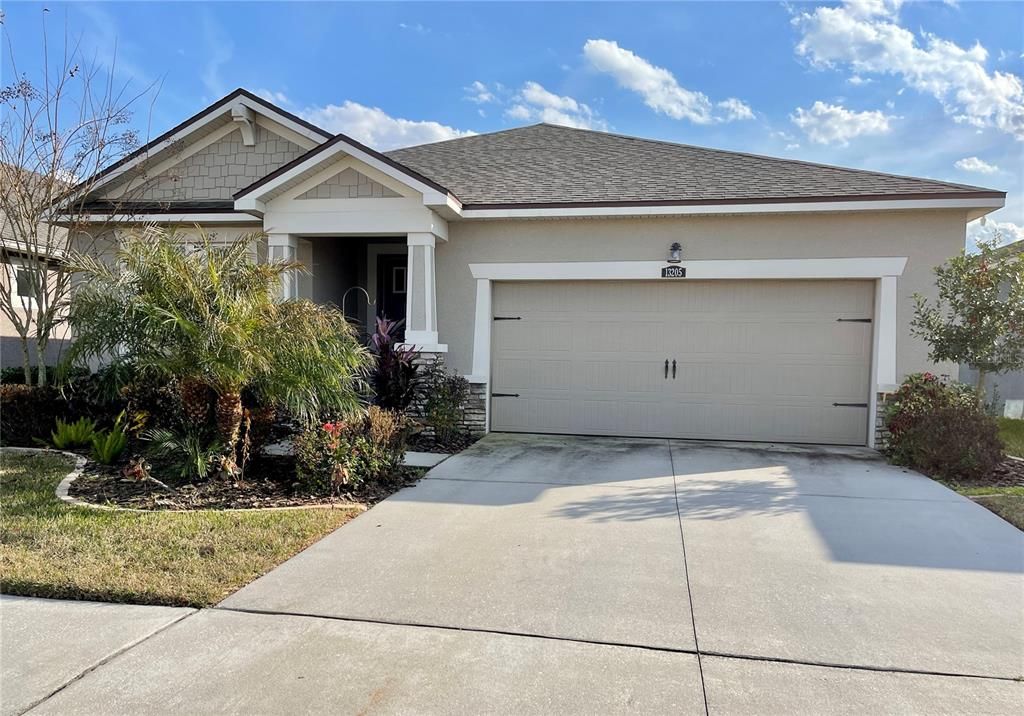
13205 ORCA SOUND DRIVE

Casa En Renta
$2,695

BTC: 0.03463343

ETH: 1.12291667

/mo
10 días
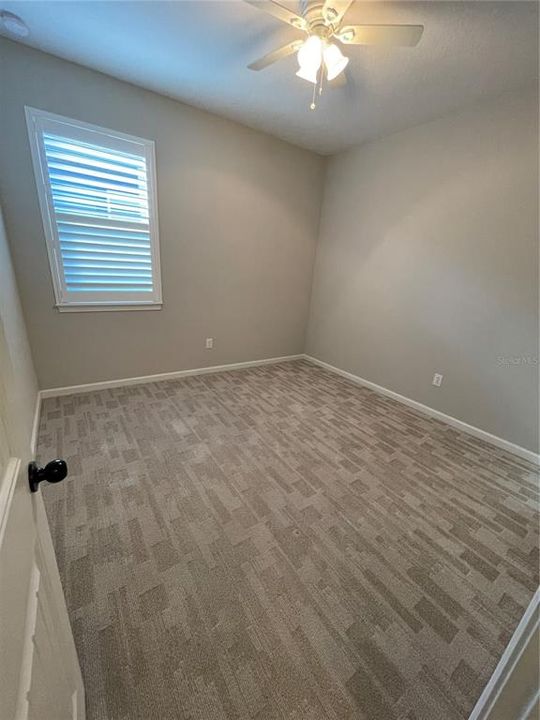
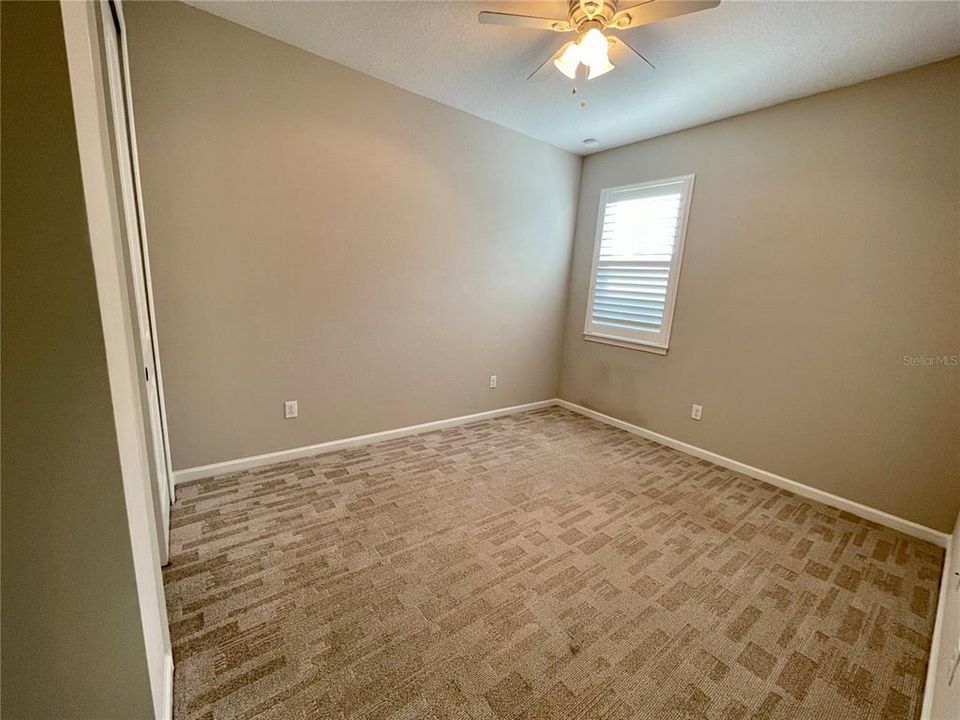
3 camas
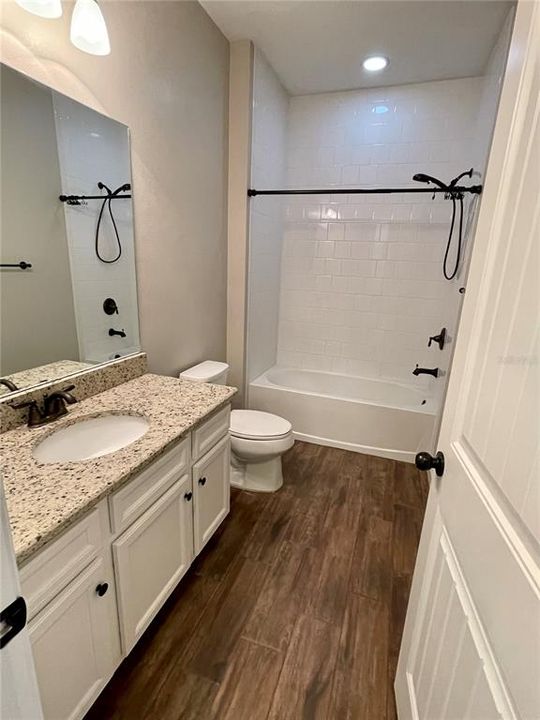
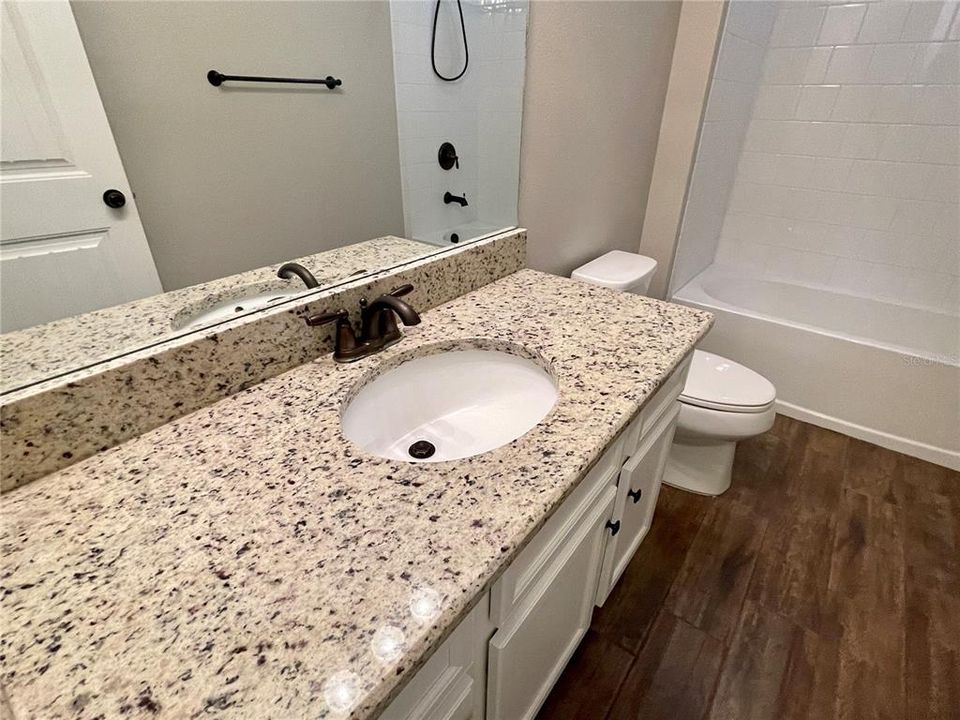
2 baños
2,011 sqft

Visión general

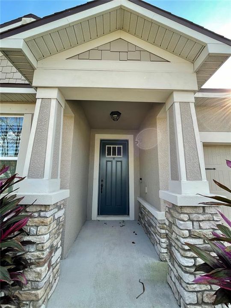
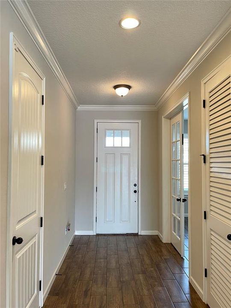
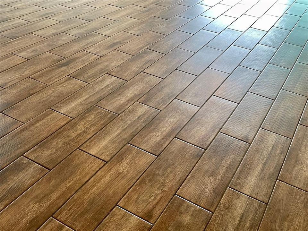
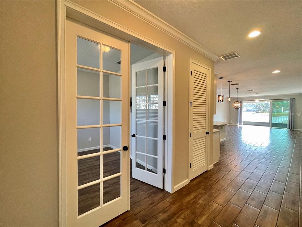
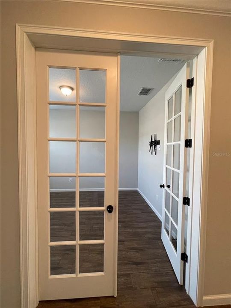
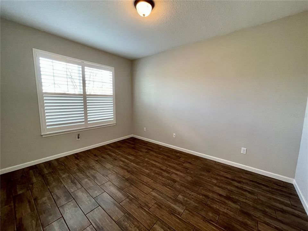
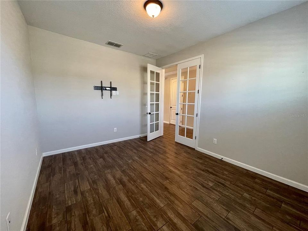
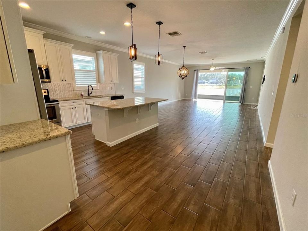
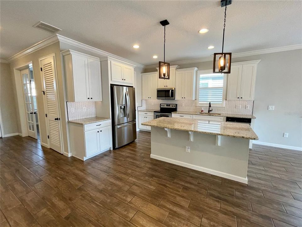
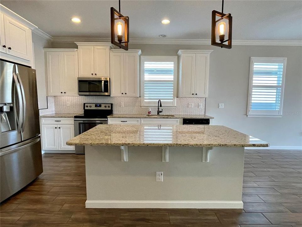
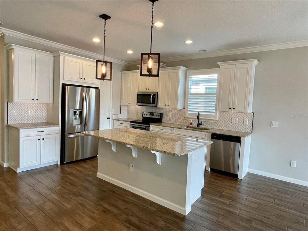
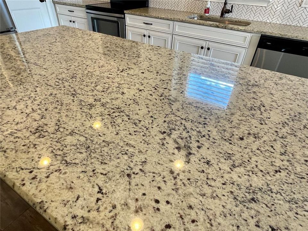
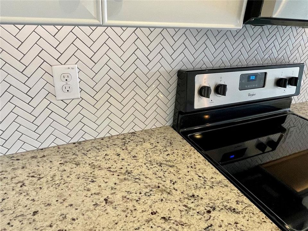
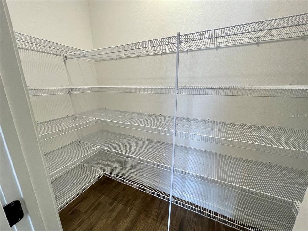
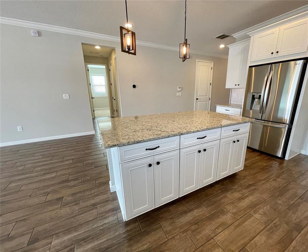
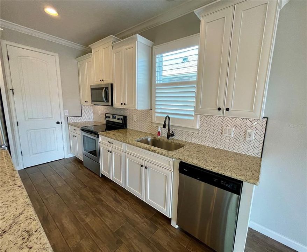
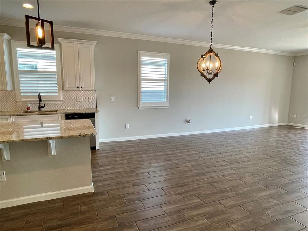
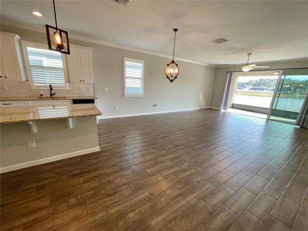
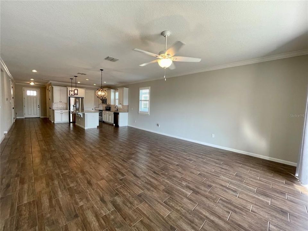
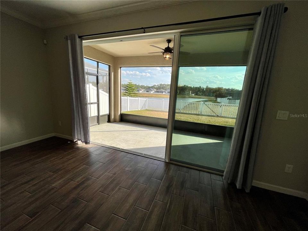
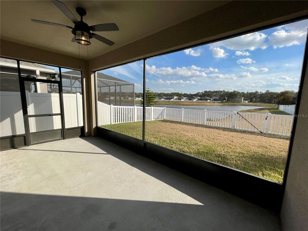
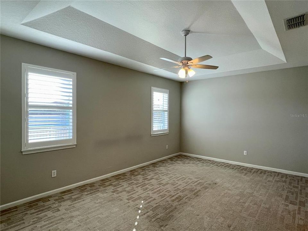
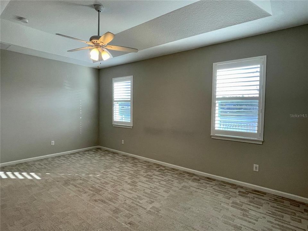
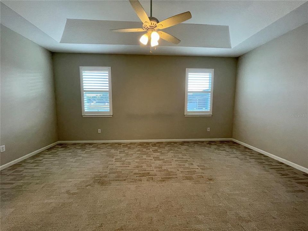
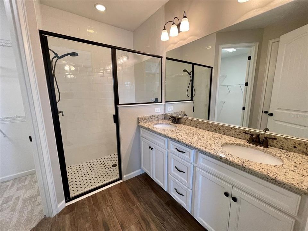
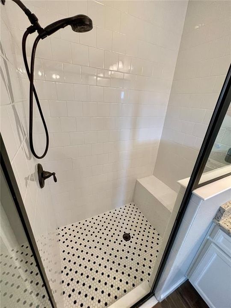
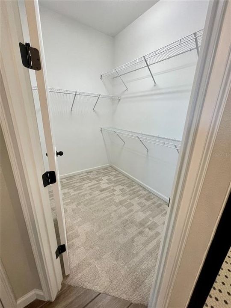
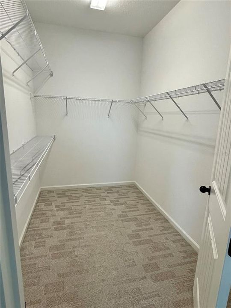
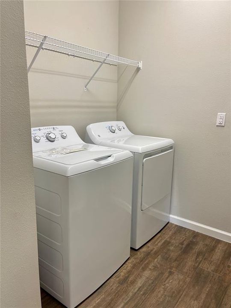
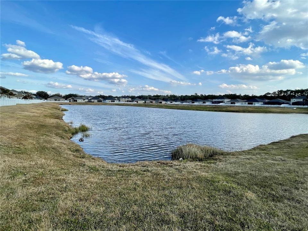
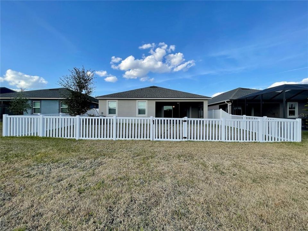
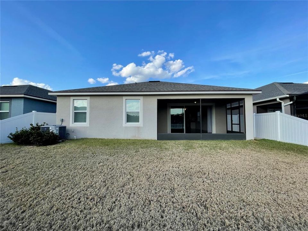
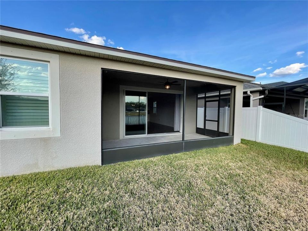
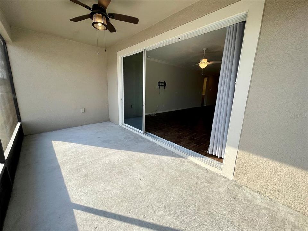
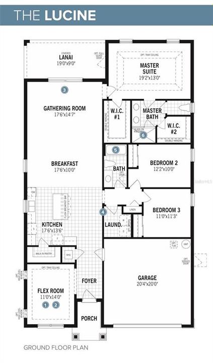
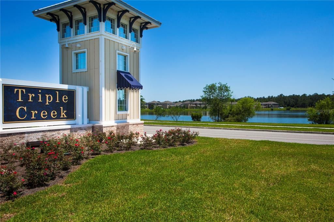
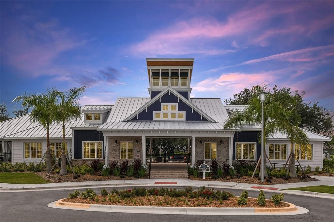
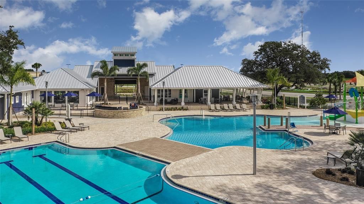
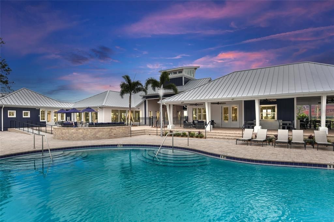
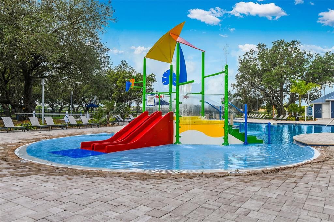
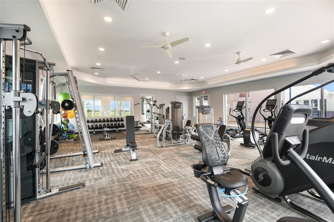
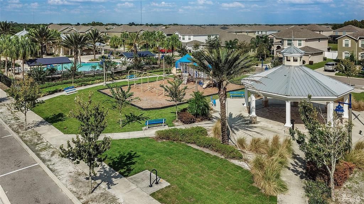
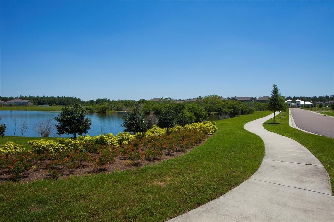
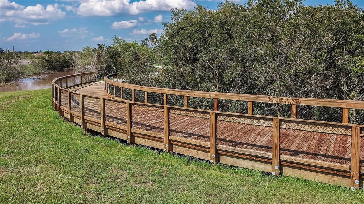
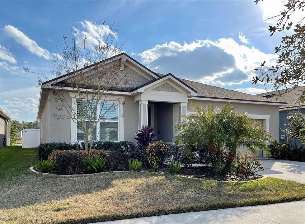
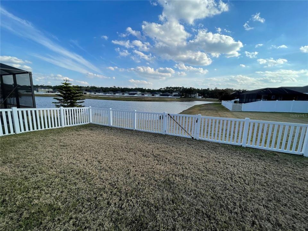
Stylish residence in the popular community of Triple Creek. This bright & spacious home is well appointed and has a lot to like: ~ open floor plan ~ custom plantation shutters on ALL windows ~ upgraded kitchen cabinets ~ granite countertops throughout ~ stainless steel appliances ~ tile backsplash ~ large center island ~ HUGE kitchen pantry ~ ceramic tile plank flooring ~ crown molding ~ designer lighting ~ screened enclosed patio ~ all this plus a dedicated office/den with double French doors for added privacy! The king-sized primary bedroom has 2 walk-in closets, a tray ceiling + the ensuite bathroom has double vanities and large walk-in shower w/ bench. Enjoy the FL lifestyle while sipping your morning coffee on the screen enclosed lanai....did you see that waterview?? It's the little features that will make you smile - like a window above the kitchen sink, a separate dedicated laundry room (not a walk-through), and the fully fenced backyard. The community of Triple Creek is a 990 acre, master-planned community designed to fit today’s lifestyle...with 2 Amenity Centers, expansive pavilion, 2 resort-style POOLS w/ lap lanes & splash pad, fitness centers, Tot Lot, open playfield, tennis courts, basketball & pickle ball courts, and the Central Bark Dog Park...something for the whole family, including Fido! On site public elementary school and private daycare facility - both located within the community! Your family will love living adjacent to the Triple Creek Greenway, a 1,200 acre preserve and protected habitat owned and managed by Hillsborough County with 3.5 miles of hiking trails and over 18 miles of mountain bike trails. This property will go fast, so call today and make this house your home. *All information contained herein subject to change without notice to include any fees associated with the property. Buyer to satisfy themselves of any and all room measurements.*
Ubicación

Detalles

Tipo:
Residential Lease
Estacionamiento:
Garage Door Opener
Año de construcción:
2018
Lote:
0.13 Hectáreas
Calefacción:
Central / Heat Pump
precio por sq. medidor:
$1
Enfriamiento:
Central Air
HOA:
Sin datos

Valuation

Our model vs. what's actually selling nearby.
Estimate
$2,600
$2K – $2K
Confidence Medium
List vs. estimate
$95 above estimate
List $2,695 · +3.7%
Our model says this listing is priced above recent comparable activity. Room to negotiate.
Price per sq ft
$1
-99.3% vs. city median $190
Based on
17 MLS comparables
Median of recent comparable listings. Sold comps use closing price, active listings use list price.

Destacados

View
Water
Garage
2 car garage
Pets
Allowed
Más hechos y características
  • Piso

    • Carpet

    • Ceramic Tile

    Calefacción

    • Central

    • Heat Pump

    Enfriamiento

    • Central Air

    Accesorios

    • Dishwasher

    • Disposal

    • Dryer

    • Electric Water Heater

    • Microwave

    • Range

    • Refrigerator

    • Washer

    • Water Softener

    Otras características interiores

    • Ceiling Fan(s)

    • High Ceilings

    • Kitchen/Family Room Combo

    • Open Floorplan

    • Primary Bedroom Main Floor

    • Solid Wood Cabinets

    • Split Bedroom

    • Stone Counters

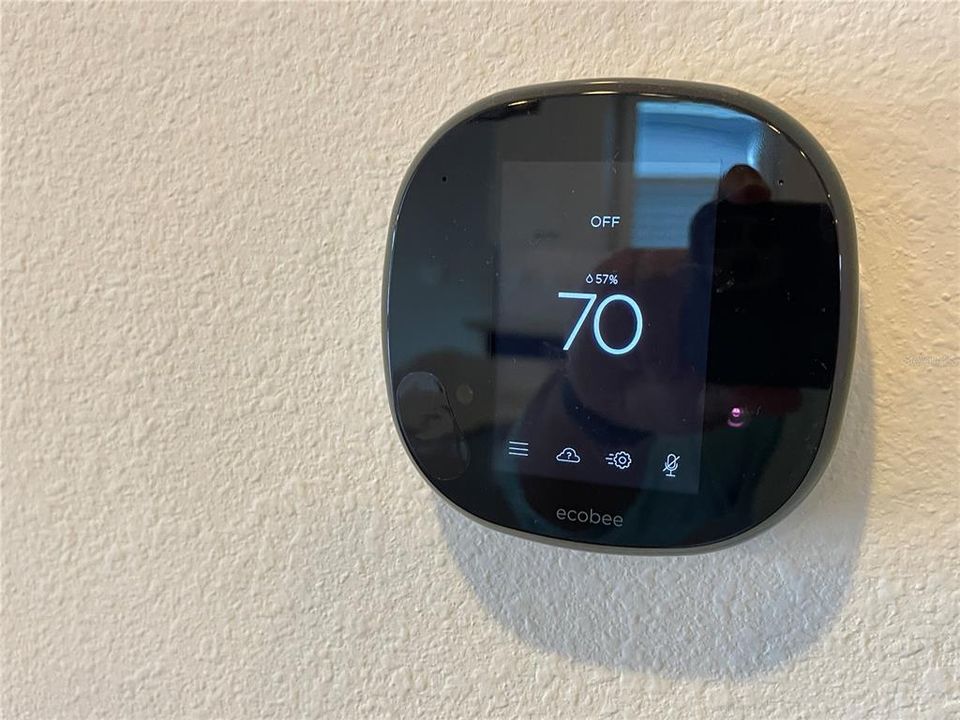
    • Thermostat

    • Tray Ceiling(s)

    • Walk-In Closet(s)

    • Window Treatments

    Dormitorios y baños

    • Dormitorios: 3

    • Baños completos: 2

  • Estacionamiento

    • Garage Door Opener

    Propiedad

    • Pisos: One

    • Características Exteriores: Irrigation System / Sidewalk

    Lote

    • Lote: 0.13 Hectáreas

    Otra Información de Propiedad

    • Número de Parcela: U123120B1C00000000089.0

  • Tipo y estilo

    • Tipo de propiedad: Residential Lease

    • Subtipo de propiedad: Single Family Residence

  • Detalles de la fuente

    • MLS ID: TB8537585

    Otros hechos

    • Características de lavandería: Laundry Room

    • Características del lote: Landscaped / Sidewalk

    • Características del patio y el porche: Covered / Enclosed / Rear Porch / Screened

    • Espacios de garaje: 2

    • Garaje adjunto: Si

    • Garaje: Si

    • Salón: 2011

    • Fuente de agua: Public

    • Tamaño de la parcela: 50 x 115

    • Nombre de subdivisión: TRIPLE CREEK PH 2 VILLAGE E

Consulta privada
Habla con el asesor de este inmueble.
Planos, documentos del HOA, comparables off-market, agendar una visita privada — un solo mensaje directo al especialista local.

Más como esta

En Renta
$2,950 /mo
Casa
4 camas · 2 baños · 2,571 sqft
WATERLEAF PH 3B, RIVERVIEW
13149 GREEN VIOLET DRIVE
En Renta
$3,500 /mo
Casa
4 camas · 3 baños · 2,610 sqft
WATERLEAF PH 5A, RIVERVIEW
11945 SAND MYRTLE ROAD
En Renta
$3,000 /mo
Casa
4 camas · 2 baños · 2,635 sqft
TRIPLE CRK PH 6 VILLAGE H, RIVERVIEW
12813 WILDFLOWER MEADOW DRIVE
En Renta
$2,650 /mo
Casa
4 camas · 2 baños · 1,936 sqft
RIVERVIEW
13260 PALMERSTON ROAD
En Renta
$2,650 /mo
Casa
4 camas · 2 baños · 2,584 sqft
RIVERVIEW
12860 TRIPOLI AVE
+$550
En Renta
$3,300 /mo
Casa
4 camas · 2 baños · 2,301 sqft
TRIPLE CRK PH 4 VILLAGE I, RIVERVIEW
13013 UPWARD PLACE
En Renta
$2,595 /mo
Casa
3 camas · 2 baños · 2,011 sqft
TRIPLE CRK PH 2 VILLAGE E3, RIVERVIEW
13102 SATIN LILY DRIVE
En Renta
$2,750 /mo
Casa
4 camas · 2 baños · 2,036 sqft
RIDGEWOOD SOUTH, RIVERVIEW
11759 SABAL SCRUB COURT

Mercado cerca de esta dirección

Conteos en vivo en la misma zona.
Ver todo

The multiple listing information is provided by the Stellar MLS from a copyrighted compilation of listings. The compilation of listings and each individual listing are ©2026-present Stellar MLS. All Rights Reserved. The information provided is for consumers' personal, noncommercial use and may not be used for any purpose other than to identify prospective properties consumers may be interested in purchasing. All properties are subject to prior sale or withdrawal. All information provided is deemed reliable but is not guaranteed accurate, and should be independently verified. Listing courtesy of: DALTON WADE INC