Vender tu casa
Valoración gratuita de tu hogar
Contacto
Cuéntenos sobre sus necesidades

13206 LEWIS RAULERSON ROAD

Casa Vendido Recientemente
$1,450,000

BTC: 17.34034920

ETH: 596.21710526

Fecha de venta: 2025-08-13
95 días
6 camas
4 baños
3,937 sqft

Visión general

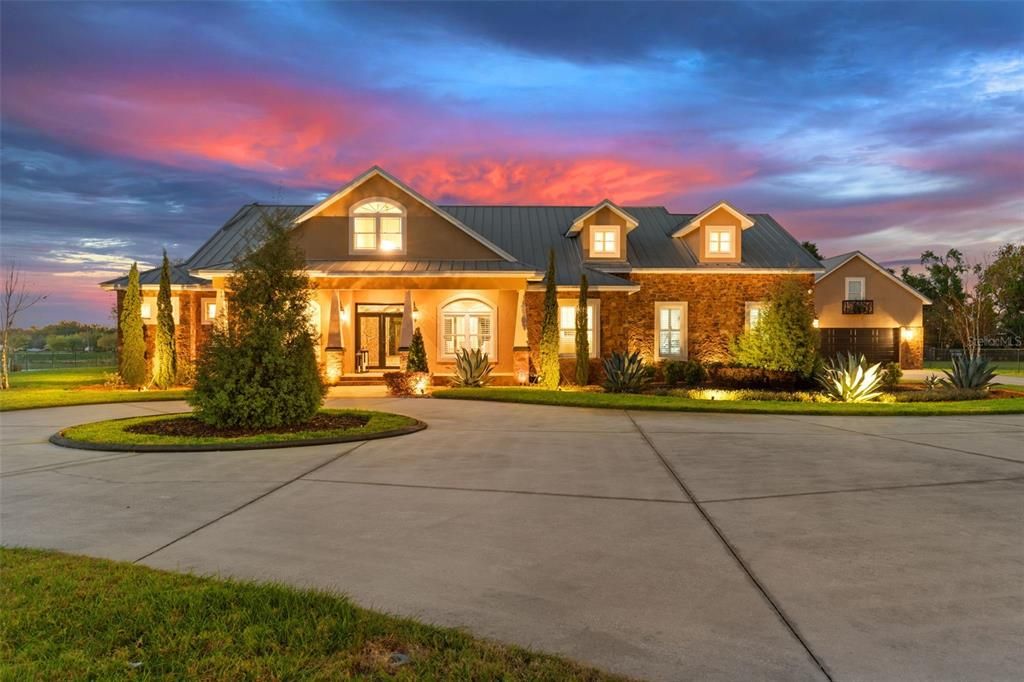
Exquisite Craftsman Estate with Premium Finishes, Detached Guest Suite, and Resort-Style Living — Just Minutes from Tampa, FL. This private, gated luxury estate redefines craftsmanship, comfort, and versatility. Situated on two combined parcels, this stunning property showcases meticulous attention to detail, flawless upkeep, and thoughtful design throughout. Whether you're looking for a high-quality retreat with space to grow, entertain, or simply enjoy everyday luxury, this one-of-a-kind residence offers a rare blend of timeless style and modern functionality — all within easy reach of Tampa’s vibrant core. The two-story Craftsman-style main residence exudes architectural charm, with handcrafted woodwork, custom millwork, and elegant finishes in every room. With 5 bedrooms and 4 bathrooms, the layout is expertly planned for both privacy and flexibility. Four spacious bedrooms are located on the main floor, while the second level offers a secluded suite with a full bath — ideal for guests or alternate living arrangements. At the heart of the home is a gourmet kitchen designed to inspire. Outfitted with premium Viking appliances, double built-in ovens, a convection oven, custom cabinetry, double dishwashers, and a classic barn sink, it blends beauty with high performance. A large picture window offers a calming view of the pool, while French doors from the primary suite provide seamless access to the outdoor living space. Throughout the residence, you’ll discover refined craftsmanship, from rich Luxury vinyl floors and crown molding to designer lighting and custom built-ins. A dedicated office/library with built-in shelving and a sliding ladder creates an ideal space for working remotely or creative pursuits. The expansive laundry and mudroom is equally well-appointed, featuring custom cabinetry and a built-in dog wash station — a rare, pet-friendly luxury. Step outside and experience a true resort-style outdoor living area, complete with a luxurious pool, outdoor kitchen, fireplace, and integrated indoor-outdoor speaker system — perfect for entertaining or peaceful personal enjoyment. The detached guest suite adds valuable flexibility, with a two-car garage on the lower level and a large private suite with a full bathroom above, offering potential for extended stays, work-from-home solutions, or creative studio space. A three-car attached garage with an electric vehicle charger adds convenience and forward-thinking functionality, while the fully fenced property provides privacy, peace of mind, and room to expand. The dual-parcel lot also presents the opportunity to build an additional residence or structure, making it ideal for evolving needs or future investment. Located just minutes from Downtown Tampa, Tampa International Airport, and premier medical institutions including Tampa General, AdventHealth, and Lakeland Regional Health, this estate offers a uniquely accessible yet tranquil lifestyle. Its central location provides the perfect balance of privacy and connectivity — with Orlando and coastal destinations also within easy reach. This meticulously maintained estate represents the pinnacle of craftsmanship, care, and possibility — an extraordinary opportunity to live in a home where every detail has been thoughtfully considered. Schedule your private tour and experience the unmatched quality and potential this exceptional property has to offer. Folio #'s 084867-2204 1.93 acres & 084867-2202 1.01 acres

Ubicación

Detalles

Tipo:
Residential
Estacionamiento:
Circular Driveway / Driveway / Electric Vehicle Charging Station(s) / Garage Door Opener / Garage Faces Side / Guest / Oversized
Año de construcción:
2007
Lote:
2.94 Hectáreas
Calefacción:
Central
precio por sq. medidor:
$380
Enfriamiento:
Central Air
HOA:
Sin datos

Destacados

Annual tax
$13,517
2024
Pool
In Ground
View
Garden, Pool
Garage
5 car garage
Pets
Allowed
Más hechos y características
  • Piso

    • Carpet

    • Tile

    • Vinyl

    Calefacción

    • Central

    Enfriamiento

    • Central Air

    Accesorios

    • Built-In Oven

    • Dishwasher

    • Disposal

    • Microwave

    • Range Hood

    • Refrigerator

    Otras características interiores

    • Built-in Features

    • Ceiling Fan(s)

    • Crown Molding

    • High Ceilings

    • Primary Bedroom Main Floor

    • Split Bedroom

    • Stone Counters

    • Thermostat

    • Tray Ceiling(s)

    • Walk-In Closet(s)

    • Window Treatments

    Dormitorios y baños

    • Dormitorios: 6

    • Baños: 1

    • Baños completos: 4

  • Estacionamiento

    • Circular Driveway

    • Driveway

    • Electric Vehicle Charging Station(s)

    • Garage Door Opener

    • Garage Faces Side

    • Guest

    • Oversized

    Propiedad

    • Pisos: Two

    • Piscina Privada: Si

    • Características Exteriores: French Doors / Garden / Irrigation System / Lighting / Outdoor Grill / Outdoor Kitchen / Sliding Doors

    Lote

    • Lote: 2.94 Hectáreas

    Otra Información de Propiedad

    • Número de Parcela: U0729215H000000000002.0

    • Zonificación: AS-1

  • Tipo y estilo

    • Tipo de propiedad: Residential

    • Subtipo de propiedad: Single Family Residence

  • Utilidad

    • BB/HS Internet Available

    • Cable Connected

    • Propane

  • Otra información financiera

    • Importe anual de impuestos: $13,517

  • Detalles de la fuente

    • MLS ID: TB8359141

    Otros hechos

    • Materiales de construcción: Block / Stucco

    • Detalles de la fundación: Block / Slab

    • Características de la chimenea: Family Room / Gas / Outside / Wood Burning

    • Características de lavandería: Inside / Laundry Room

    • Características del lote: Cleared / In County / Landscaped

    • Características del patio y el porche: Covered / Patio / Rear Porch / Screened

    • Características de la piscina: In Ground / Screen Enclosure / Tile

    • Características de la ventana: Blinds / Shutters

    • Caras de dirección: South

    • Otras estructuras: Guest House

    • Estilo arquitectónico: Craftsman

    • Hogar: Si

    • Espacios de garaje: 5

    • Garaje adjunto: Si

    • Garaje: Si

    • Salón: 3937

    • Fuente de agua: Well

    • Tamaño de la parcela: 207 x 359

    • Nombre de subdivisión: RAULERSON ESTATES NORTH

Consulta privada
Habla con el asesor de este inmueble.
Planos, documentos del HOA, comparables off-market, agendar una visita privada — un solo mensaje directo al especialista local.

Más como esta

Vendido Recientemente
$1,130,000
Casa
4 camas · 4 baños · 4,765 sqft
DOVER PINES SUB, DOVER
14220 PINE STRAW COURT
Vendido Recientemente
$1,125,000
Casa
3 camas · 3 baños · 2,756 sqft
UNPLATTED, DOVER
6102 DOWNING STREET
Nuevo
Vendido Recientemente
$1,265,320
Casa
4 camas · 3 baños · 3,488 sqft
MCINTOSH LAKES PLATTED SUB, DOVER
2509 MAGNOLIA LEAF LANE
Vendido Recientemente
$975,000
Casa
3 camas · 2 baños · 2,814 sqft
UNPLATTED, SEFFNER
302 CHASTAIN ROAD
Vendido Recientemente
$1,350,000
Lotes / Tierras
27.42 acres
JESS WALDEN SUBDIVISION, DOVER
JESS WALDEN ROAD
Vendido Recientemente
$1,089,000
Casa
3 camas · 3 baños · 3,442 sqft
UNPLATTED, VALRICO
809 STARLIFTER LANE
Vendido Recientemente
$1,300,000
Casa
4 camas · 5 baños · 4,899 sqft
UNPLATTED, SEFFNER
405 CHASTAIN ROAD

Mercado cerca de esta dirección

Conteos en vivo en la misma zona.
Ver todo

The multiple listing information is provided by the Stellar MLS from a copyrighted compilation of listings. The compilation of listings and each individual listing are ©2026-present Stellar MLS. All Rights Reserved. The information provided is for consumers' personal, noncommercial use and may not be used for any purpose other than to identify prospective properties consumers may be interested in purchasing. All properties are subject to prior sale or withdrawal. All information provided is deemed reliable but is not guaranteed accurate, and should be independently verified. Listing courtesy of: ENGEL & VOLKERS TAMPA DOWNTOWN