Vender tu casa
Valoración gratuita de tu hogar
Contacto
Cuéntenos sobre sus necesidades

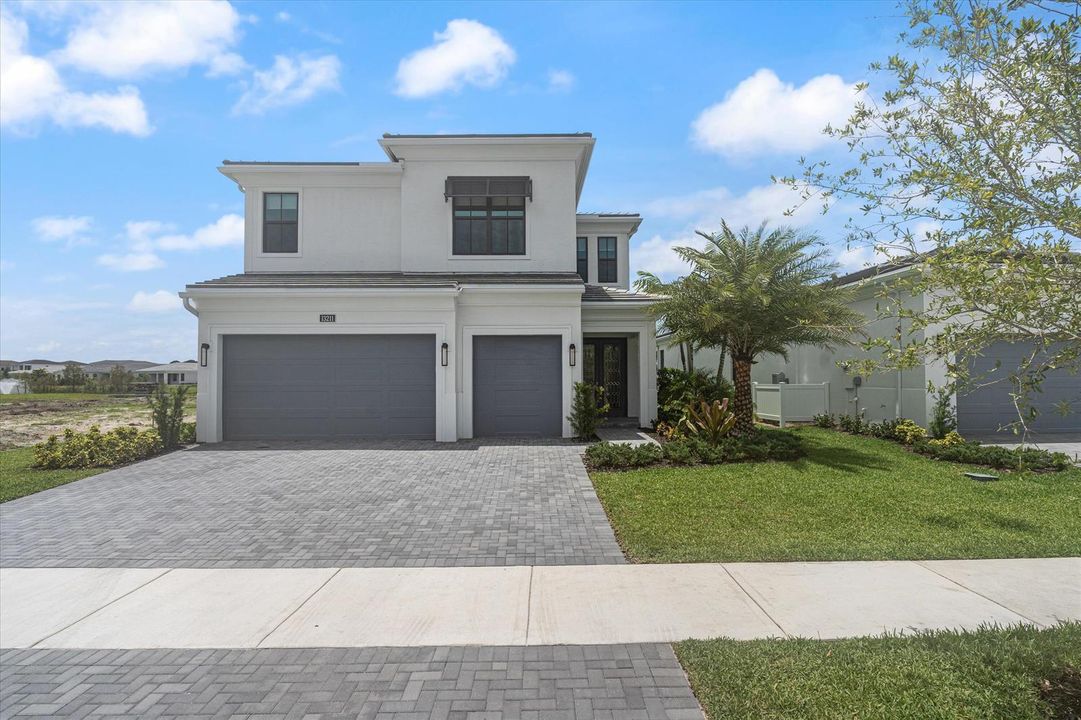
13211 Artisan Circle, Palm Beach Gardens FL 33418

Casa Activo con contrato
$13,500

BTC: 0.20711875

ETH: 7.09540428

21 días
Frente al mar
5 camas
4 baños
3,577 sqft

Visión general

Looking for a move-in ready luxury rental to call home? Look no further! No expense spare on this stunning home in ARTISTRY in the heart of Palm Beach Gardens. This HUDSON model home by illustrious builder KOLTER has been highly upgraded and every detail masterfully executed. Built on a premium oversized lake-front lot in the estate section, the homes offers 3,633 + square feet on living space. This majestic residence boasts five spacious bedrooms, four bathrooms, a three-car garage with exopy floors, custom and upgraded accents including blackout shades in all bedrooms and solar shades in all rest of the windows, luxurious Treffor White Satin oak luxury floors throughout the entire home. A resort style pool with spa with oversized deck, and a large outdoor living area. Entering the home through the custom double glass front door, the gracious foyer greets you into the living room. From here you walk to the back of the home where the kitchen, dining and family room flow together and offer a view of spacious backyard, resort-style pool with spa, picturesque lake, and natural preserve through the expansive impact sliders and windows The ultra-chic kitchen boasts an amazing island with seating for four with elegant three-inch quartz countertops. The designer cabinetry offers soft close drawers and doors. Equipped with top-tier appliances, including a Monogram 48" side by side refrigerator, 36" 5-burner gas range with hood, oven & convection/microwave, a dishwasher and a wine cooler for 57 bottles of wine! Details including the walk-in pantry, custom lighting and beautiful herringbone backsplash bring this elegant space all together. The large windows and sliders invite an abundance of natural light! Rounding out the first floor, you will find one guest bedroom which could be used as an office, den or playroom, a full bathroom with shower, and a three car garage. The stunning staircase leads to the residence's second floor, which also features Treffor white statin oak luxury vinyl floors spanning the capacious loft/2nd family room, all second floor bedrooms and laundry room. The large primary suite with coffered ceilings and sitting area offer views of the pool and the lake. The primary suite's bathroom features designer high gloss cabinetry with dual sinks and a separate vanity area, regal quartz countertops, frameless shower with bench and upgraded tile, separate water closet. You will fall in love with the custom dual outfitted walk-in closets. The second floor also features the residence's laundry room with sink and plenty lower and upper cabinets, three bedrooms, one with an en-suite bathroom with tub/shower combination, a hall full bathroom with tub/shower, and a large 2nd family room/loft area. Outside, you will marvel at the expansive covered patio with outdoor shower and plumbed for a future outdoor gas kitchen. The paver patio was extended around the 16' x 30' custom pool with spa to have plenty of space for playtime and lounge chairs. The lot boasts views of the lake and is one of the largest in Artistry. This Hudson model home is the last home of this floorplan built by Artistry and the seller was able to built it on the large estate lot usually reserved for larger homes. Move-in ready, don't wait to to make this your home! Artistry is a fabulous 24/7 manned gated community in the heart of Palm Beach Gardens. It offers state-of-the-art amenities for residents including a fitness center, basketball court, resort-style pool, playground, and a 1.5 mile nature trail. Close proximity to A+ rated public and private schools, world-class shopping and dining, 15 minutes to the beach, convenient location near major expressways, 20 minutes to Palm Beach International Airport. Welcome home!

Ubicación

Detalles

Tipo:
Residential Lease
Estacionamiento:
2 Or More Spaces / Driveway / No Boats / Parking Garage / No Rv/Boats
Año de construcción:
2024
Lote:
0.20 Hectáreas
Calefacción:
Central / Electric
precio por sq. medidor:
$4
Enfriamiento:
Central Air / Electric
HOA:
Sin datos

Valuation

Our model vs. what's actually selling nearby.
Estimate
$1,511,995
$1.1M – $3.5M
Confidence Low
List vs. estimate
$1.5M below estimate
List $13,500 · -99.1%
Our model says this listing is priced below recent comparable activity. Expect competition.
Price per sq ft
$3
-99.2% vs. city median $485
Based on
9 MLS comparables
+ 30 public-records sales within 0.5 mi
Median actual sale: $2.2M
Median of recent comparable listings. Sold comps use closing price, active listings use list price.

Destacados

Pool
Community
View
Lake, Pool
Waterfront
Pond
Garage
3 car garage
Pets
Allowed
Más hechos y características
  • Piso

    • Other

    • Tile

    Calefacción

    • Central

    • Electric

    Enfriamiento

    • Central Air

    • Electric

    Accesorios

    • Gas Water Heater

    • Natural Gas Water Heater

    • Dishwasher

    • Disposal

    • Dryer

    • Microwave

    • Gas Range

    • Refrigerator

    • Self Cleaning Oven

    • Wall Oven

    • Washer

    Otras características interiores

    • Built-in Features

    • Closet Cabinetry

    • Cooking Island

    • Entrance Foyer

    • Laundry Tub

    • Pantry

    • Roman Tub

    • Walk-In Closet(s)

    • Den/Library/Office

    • Family Room

    • Loft

    • Utility Room/Laundry

    Dormitorios y baños

    • Dormitorios: 5

    • Baños completos: 4

  • Estacionamiento

    • 2 Or More Spaces

    • Driveway

    • No Boats

    • Parking Garage

    • No Rv/Boats

    Propiedad

    • Pisos: 2

    • Piscina Privada: Si

    • Características Exteriores: Outdoor Shower

    Lote

    • Lote: 0.20 Hectáreas

    Otra Información de Propiedad

    • Número de Parcela: 52424126080003061

  • Tipo y estilo

    • Tipo de propiedad: Residential Lease

    • Subtipo de propiedad: Single Family Residence

  • Utilidad

    • Natural Gas Connected

    • Sewer Connected

    • Water Connected

    • Electricity Available

    • Natural Gas Available

    • Sewer Available

    • Water Available

  • Detalles de la fuente

    • MLS ID: B26005023

    Otros hechos

    • Materiales de construcción: CBS Construction / Stucco

    • Características de lavandería: Laundry Tub / Laundry Room / Utility Room/Laundry

    • Características del lote: Less Than 1/4 Acre Lot / Less Than 1 Acre / Oversized Lot / Fenced / Sidewalk

    • Características del patio y el porche: Patio

    • Características de la piscina: Community / Hot Tub / Pool Heater Leased / Pool/Spa Combo

    • Características de la ventana: Complete Impact Glass / Blinds / Other Windows / Verticals

    • Caras de dirección: West

    • Frente al mar: Si

    • Espacios de garaje: 3

    • Garaje adjunto: Si

    • Garaje: Si

    • Salón: 3577

    • Nombre de subdivisión: ARTISTRY

Consulta privada
Habla con el asesor de este inmueble.
Planos, documentos del HOA, comparables off-market, agendar una visita privada — un solo mensaje directo al especialista local.

Más como esta

Activo con contrato
$15,500
Casa
5 camas · 5 baños · 5,292 sqft
ARTISTRY, Palm Beach Gardens
13026 Artisan Circle, Palm Beach Gardens FL 33418
Activo con contrato
$9,800
Casa
3 camas · 3 baños · 2,279 sqft
EVERGRENE PCD 4,Evergrene, Palm Beach Gardens
550 Tomahawk Court, Palm Beach Gardens FL 33410
-$1K
Activo con contrato
$9,750
Casa
5 camas · 3 baños · 3,849 sqft
ALTON NEIGHBORHOOD 1,Alton, Palm Beach Gardens
4025 Faraday Way, Palm Beach Gardens FL 33418
Activo con contrato
$12,000
Condo / Coop
2 camas · 2 baños · 2,953 sqft
CHAMBORD AT FRENCHMANS RES,Frenchman's Reserve, Palm Beach Gardens
307 Chambord Terrace, Palm Beach Gardens FL 33410

Mercado cerca de esta dirección

Conteos en vivo en la misma zona.
Ver todo

The multiple listing information is provided by the Miami Association of REALTORS® from a copyrighted compilation of listings. The compilation of listings and each individual listing are ©2026-present Miami Association of REALTORS®. All Rights Reserved. The information provided is for consumers' personal, noncommercial use and may not be used for any purpose other than to identify prospective properties consumers may be interested in purchasing. All properties are subject to prior sale or withdrawal. All information provided is deemed reliable but is not guaranteed accurate, and should be independently verified. Listing courtesy of: EXP Realty LLC