Vender tu casa
Valoración gratuita de tu hogar
Contacto
Cuéntenos sobre sus necesidades
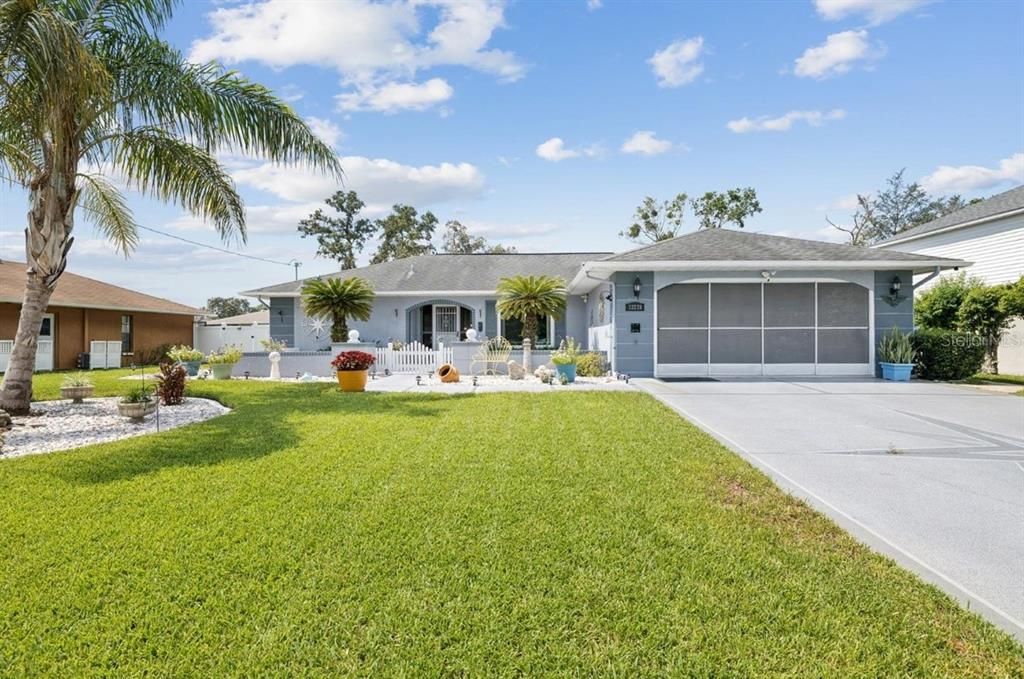
13220 LINDEN DRIVE

Casa En Venta
$365,000

BTC: 5.68093385

ETH: 191.83870832

9 días
3 camas
2 baños
1,589 sqft

Visión general

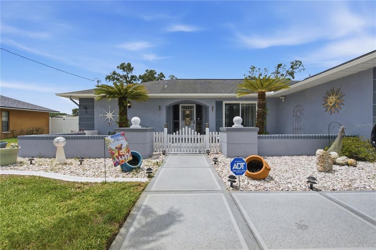
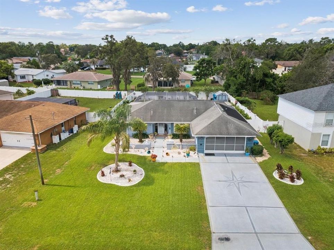
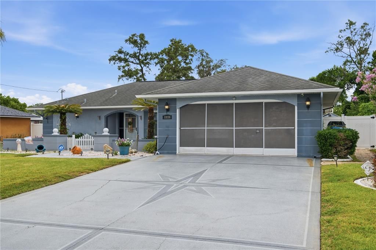
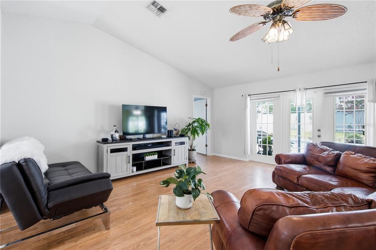
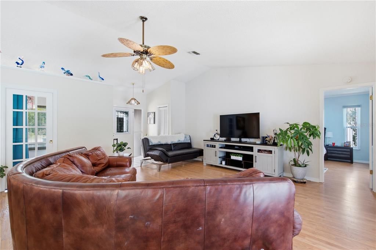
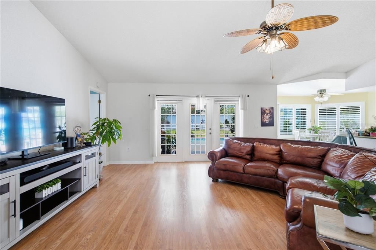
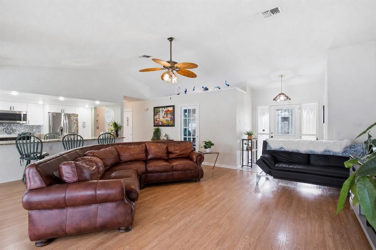
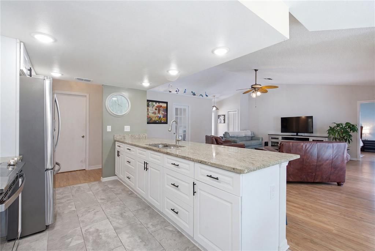
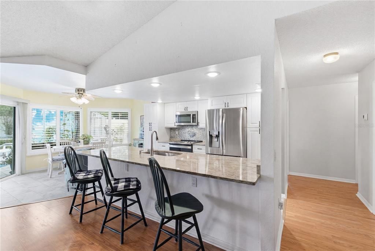
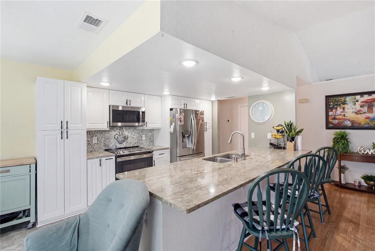
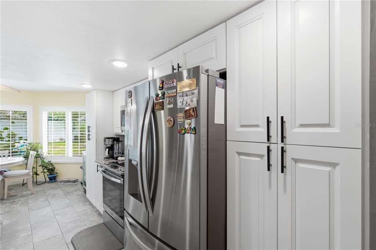
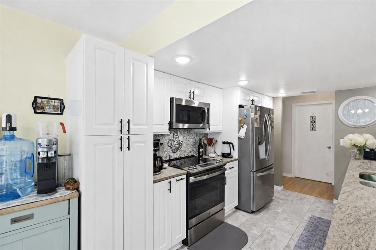
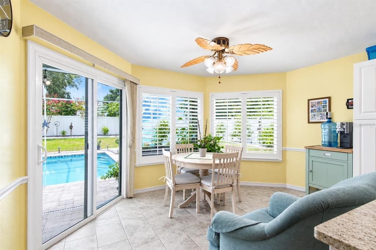
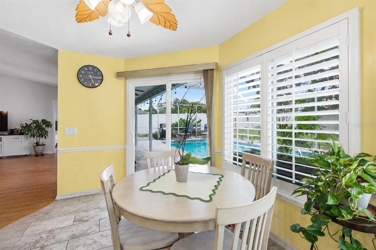
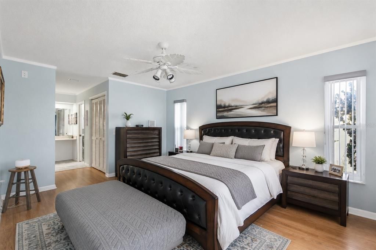
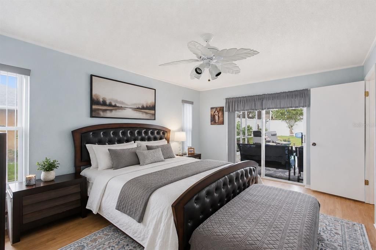
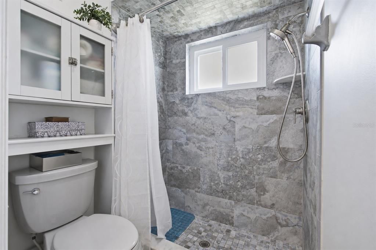
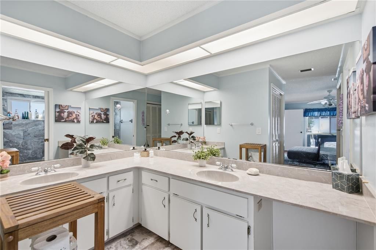
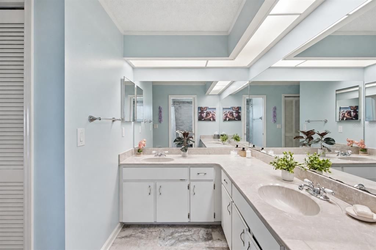
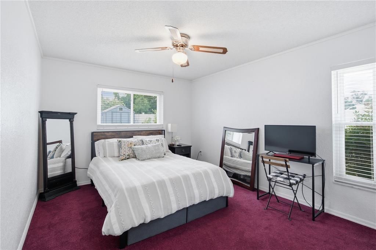
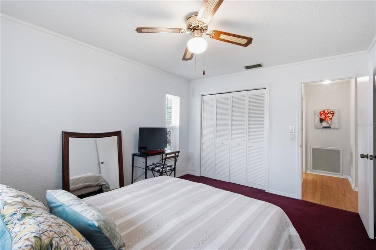
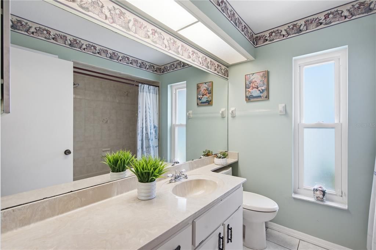
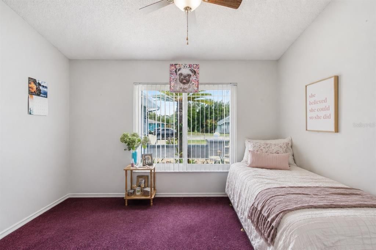
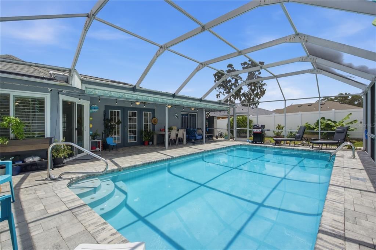
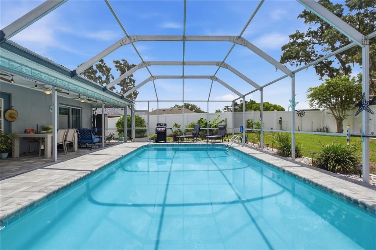
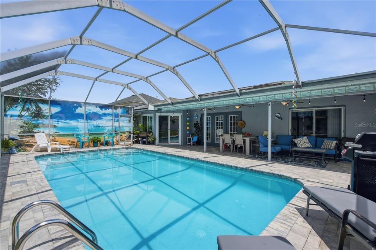
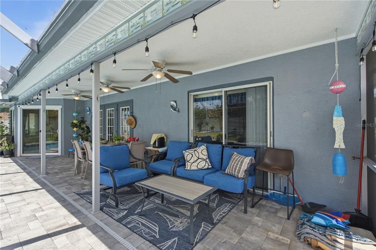
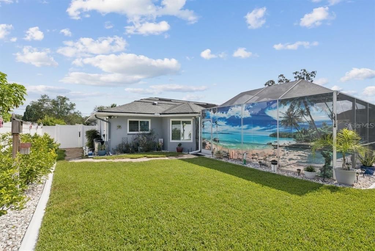
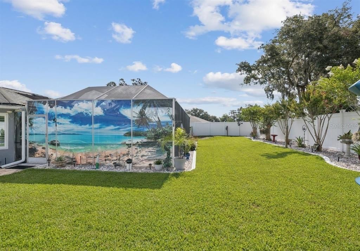
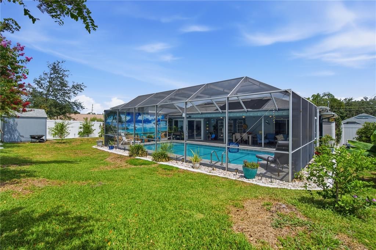
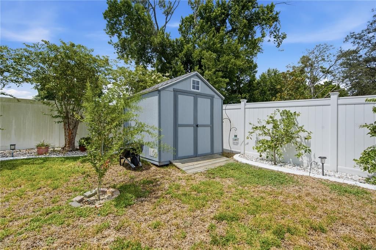
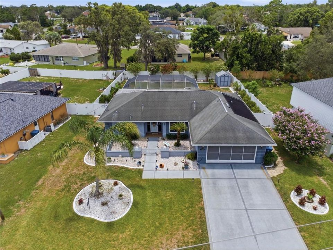
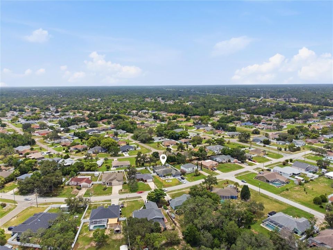
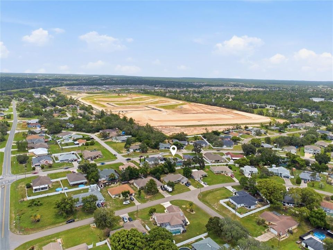
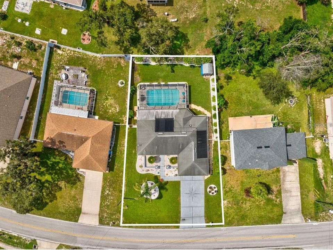
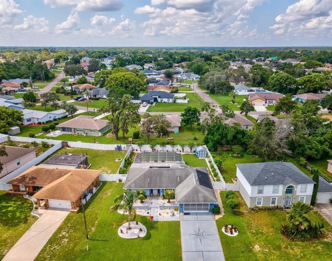
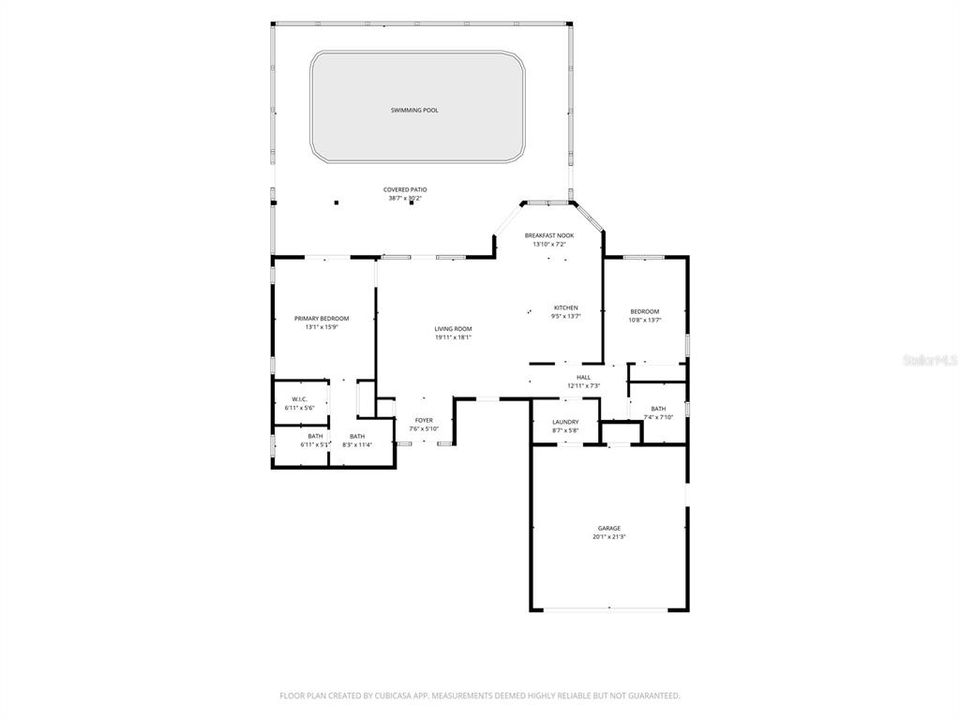
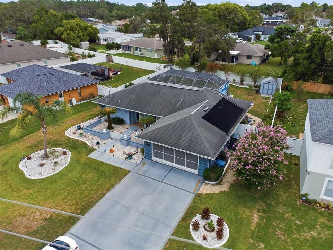
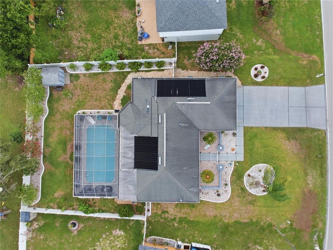
Welcome to this beautifully maintained 3-bedroom, 2-bath HEATED POOL home in the heart of Spring Hill, ideally located just minutes from parks, schools, shopping, restaurants, and the Suncoast Parkway, providing an easy commute to Tampa and St. Petersburg. Designed with an inviting open floor plan, this home features three spacious bedrooms, with one offering the flexibility to serve as a home office, gym, playroom, guest room, or creative space to fit your lifestyle. The updated kitchen showcases granite countertops and stainless steel appliances (2022). Recent upgrades include energy-efficient windows with plantation shutters (2022), an updated primary bathroom shower (2022), and a resurfaced solar-heated pool (2024) surrounded by a beautiful paver pool deck, complete with privacy screening for the perfect outdoor retreat. The spacious primary suite overlooks the screened lanai and pool, creating a relaxing private escape. Step outside to the fully fenced, beautifully landscaped backyard, where the paver pool deck offers the ideal setting for entertaining, relaxing, and enjoying Florida’s year-round sunshine. Whether you’re looking for a primary residence, vacation home, or investment opportunity, this property offers exceptional versatility. With no HOA, no CDD fees, and no deed restrictions, you’ll enjoy the freedom to make it your own, including the potential for short-term rentals. Move-in ready and thoughtfully updated—schedule your private showing today!
Ubicación

Detalles
Tipo:
Residential
Estacionamiento:
Driveway / Garage Door Opener
Año de construcción:
1986
Lote:
0.23 Hectáreas
Calefacción:
Central / Electric
precio por sq. medidor:
$230
Enfriamiento:
Central Air
HOA:
Sin datos

Valuation

Our model vs. what's actually selling nearby.
Estimate
$274,000
$172K – $336K
Confidence Low
List vs. estimate
$91K above estimate
List $365,000 · +33.2%
Our model says this listing is priced above recent comparable activity. Room to negotiate.
Price per sq ft
$229
+19.2% vs. city median $192
Based on
227 MLS comparables
Median of recent comparable listings. Sold comps use closing price, active listings use list price.

Destacados

Annual tax
$2,175
2024
Pool
Deck
View
Garden
Garage
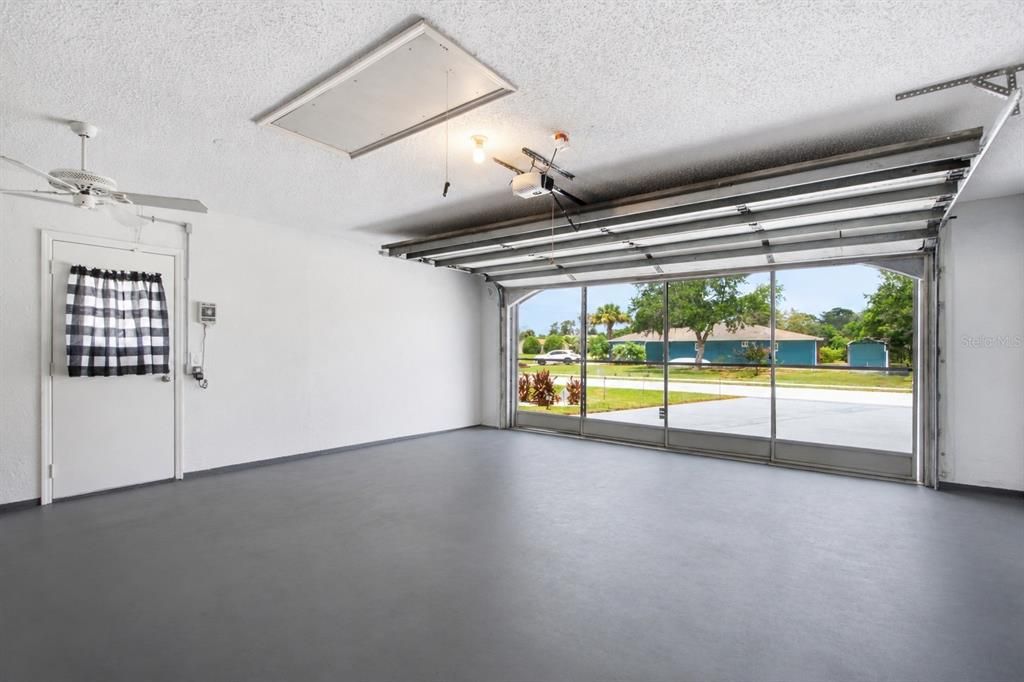
2 car garage
Más hechos y características
  • Piso

    • Laminate

    • Tile

    Calefacción

    • Central

    • Electric

    Enfriamiento

    • Central Air

    Accesorios

    • Dryer

    • Electric Water Heater

    • Ice Maker

    • Microwave

    • Range

    • Refrigerator

    • Washer

    Otras características interiores

    • Ceiling Fan(s)

    • Kitchen/Family Room Combo

    • Living Room/Dining Room Combo

    • Open Floorplan

    • Split Bedroom

    • Walk-In Closet(s)

    Dormitorios y baños

    • Dormitorios: 3

    • Baños completos: 2

  • Estacionamiento

    • Driveway

    • Garage Door Opener

    Propiedad

    • Pisos: One

    • Piscina Privada: Si

    • Características Exteriores: Garden / Irrigation System / Rain Gutters / Sliding Doors / Sprinkler Metered

    Lote

    • Lote: 0.23 Hectáreas

    Otra Información de Propiedad

    • Número de Parcela: R3232317513008820410

    • Zonificación: PDP

  • Tipo y estilo

    • Tipo de propiedad: Residential

    • Subtipo de propiedad: Single Family Residence

  • Utilidad

    • Cable Connected

    • Electricity Connected

    • Sprinkler Meter

    • Street Lights

    • Water Connected

  • Otra información financiera

    • Importe anual de impuestos: $2,175

  • Detalles de la fuente

    • MLS ID: TB8531058

    Otros hechos

    • Materiales de construcción: Block / Stucco

    • Detalles de la fundación: Slab

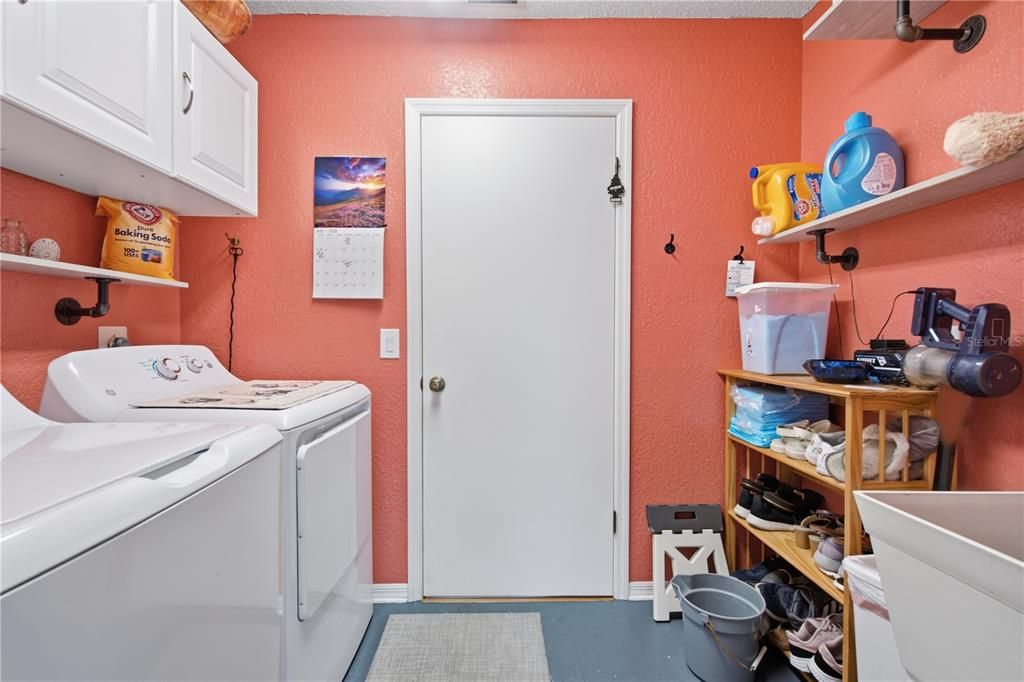
    • Características de lavandería: Electric Dryer Hookup / Inside / Laundry Room / Washer Hookup

    • Características del lote: Landscaped

    • Características del patio y el porche: Covered / Front Porch / Rear Porch / Screened

    • Características de la piscina: Deck / Gunite / Heated / In Ground / Screen Enclosure / Solar Heat

    • Caras de dirección: North

    • Otras estructuras: Shed(s)

    • Espacios de garaje: 2

    • Garaje adjunto: Si

    • Garaje: Si

    • Salón: 1589

    • Fuente de agua: Public

    • Tamaño de la parcela: 88.59 x 125 x 71.41 x 125

    • Nombre de subdivisión: SPRING HILL

Consulta privada
Habla con el asesor de este inmueble.
Planos, documentos del HOA, comparables off-market, agendar una visita privada — un solo mensaje directo al especialista local.

Más como esta

Nuevo
En Venta
$435,000
Casa
3 camas · 2 baños · 1,960 sqft
SPRING HILL, SPRING HILL
5287 SLATER ROAD
Nuevo
En Venta
$390,000
Casa
4 camas · 2 baños · 2,259 sqft
SPRING HILL, SPRING HILL
2384 LEMA DRIVE
Nuevo
En Venta
$375,000
Casa
3 camas · 2 baños · 1,761 sqft
SILVERTHORN, SPRING HILL
14439 MIDDLE FAIRWAY DRIVE
Nuevo
En Venta
$320,000
Casa
4 camas · 2 baños · 1,671 sqft
SPRING HILL, SPRING HILL
12486 CENTENNIAL STREET
Nuevo
En Venta
$430,000
Casa
4 camas · 3 baños · 2,749 sqft
STERLING HILL PH 1A, SPRING HILL
4501 BIRCHFIELD LOOP
Nuevo
En Venta
$265,000
Casa
2 camas · 2 baños · 1,088 sqft
SPRING HILL, SPRING HILL
10341 CASPIAN STREET
Nuevo
En Venta
$295,900
Casa
3 camas · 2 baños · 1,522 sqft
SPRING HILL, SPRING HILL
3016 MANDRELL AVENUE
Nuevo
En Venta
$389,900
Casa
4 camas · 3 baños · 2,296 sqft
SEVEN HILLS, SPRING HILL
1259 OVERLAND DRIVE

Mercado cerca de esta dirección

Conteos en vivo en la misma zona.
Ver todo

The multiple listing information is provided by the Stellar MLS from a copyrighted compilation of listings. The compilation of listings and each individual listing are ©2026-present Stellar MLS. All Rights Reserved. The information provided is for consumers' personal, noncommercial use and may not be used for any purpose other than to identify prospective properties consumers may be interested in purchasing. All properties are subject to prior sale or withdrawal. All information provided is deemed reliable but is not guaranteed accurate, and should be independently verified. Listing courtesy of: HOMESMART