Vender tu casa
Valoración gratuita de tu hogar
Contacto
Cuéntenos sobre sus necesidades
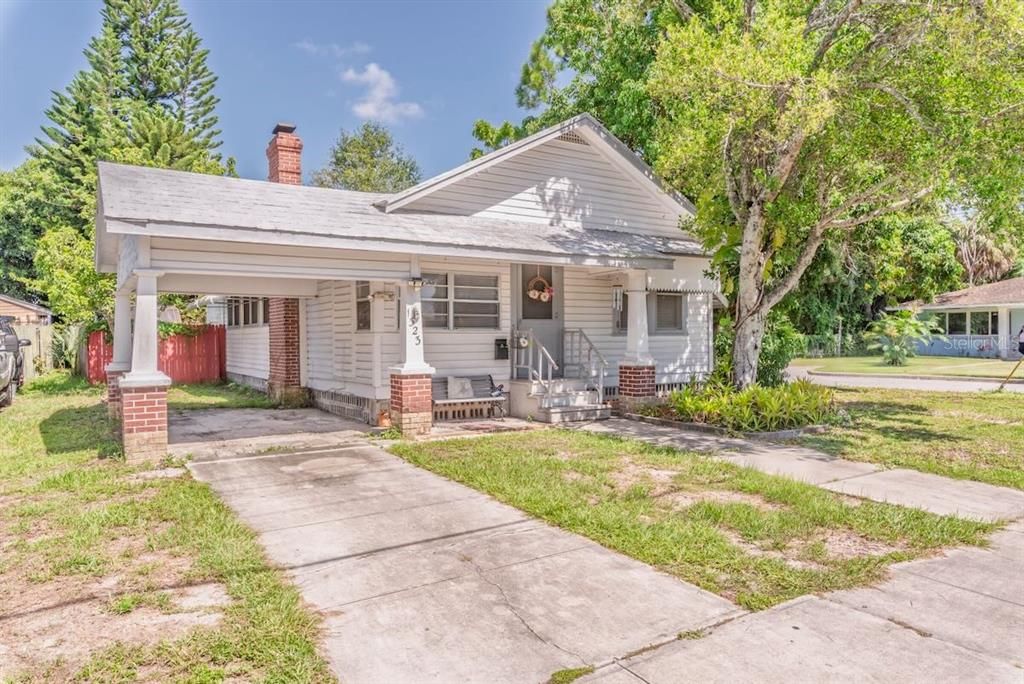
1323 18TH AVENUE W

Casa En Venta
$250,000

BTC: 3.12500000

ETH: 104.16666667

Nuevo
3 camas
2 baños
1,338 sqft

Visión general

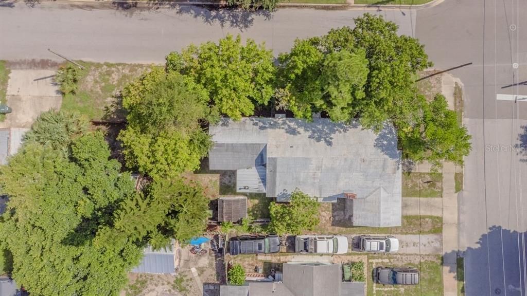
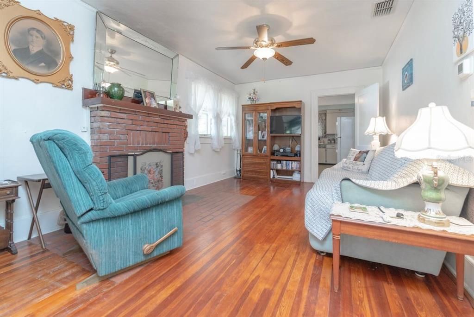
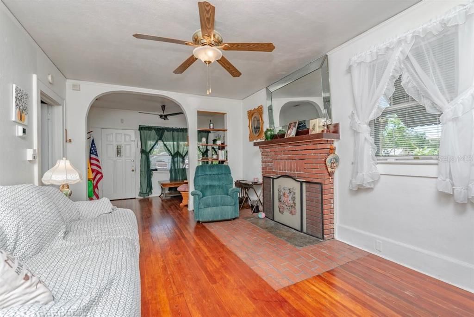
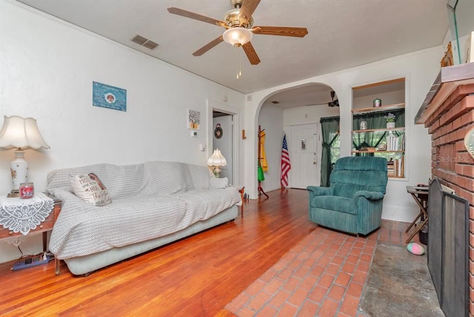
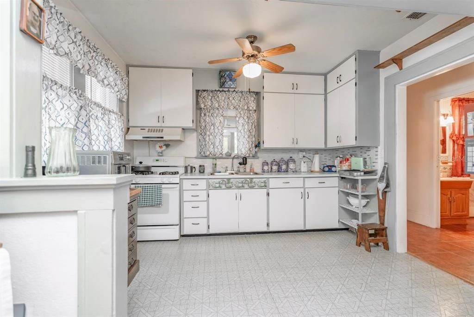
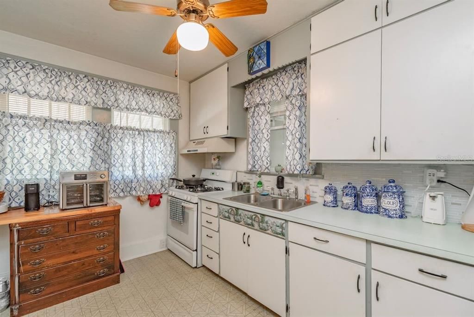
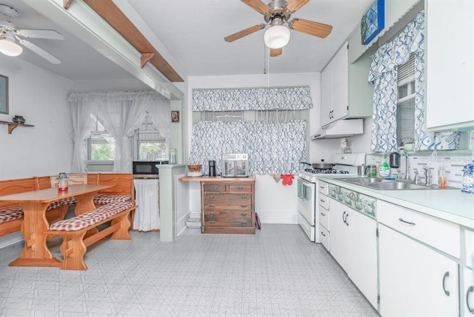
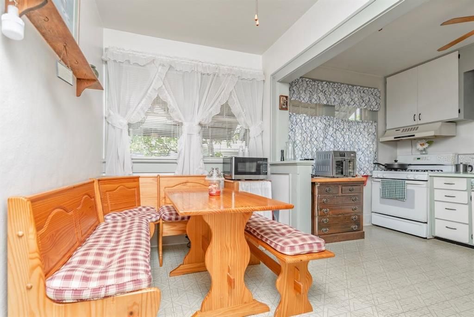
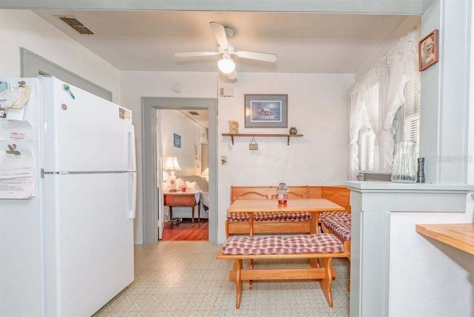
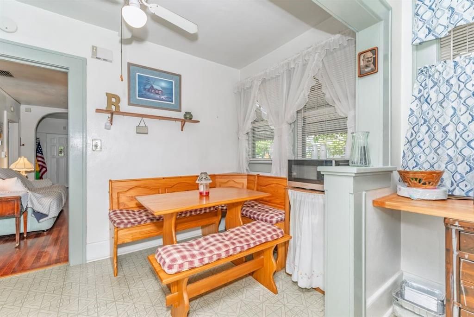
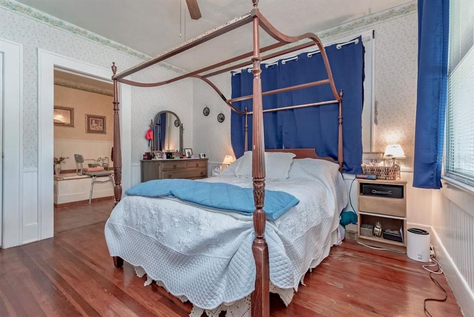
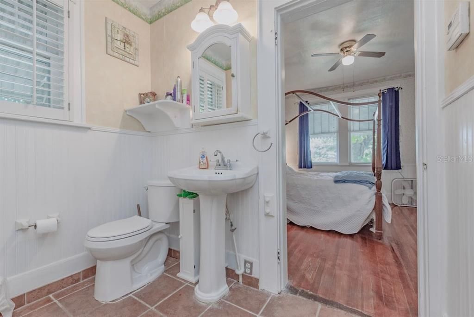
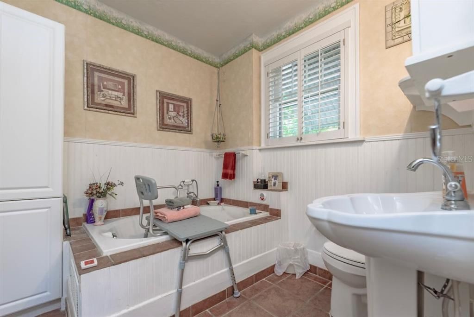
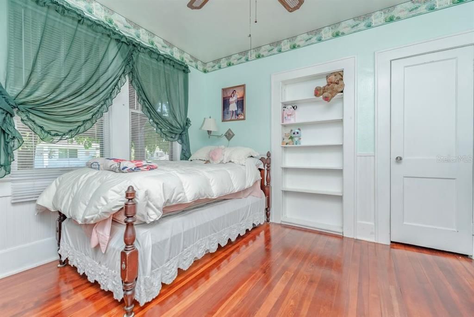
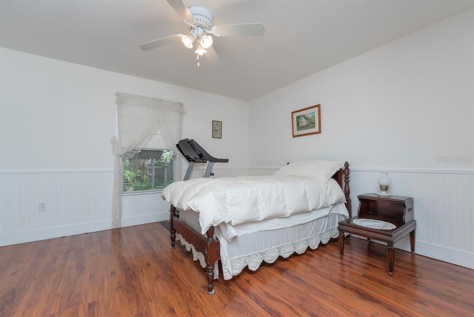
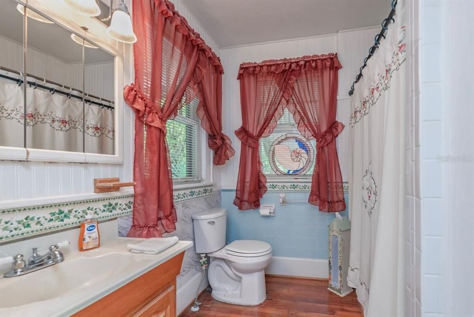
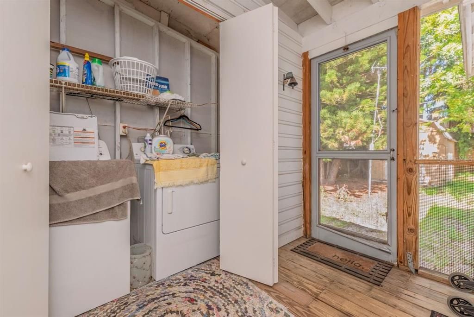
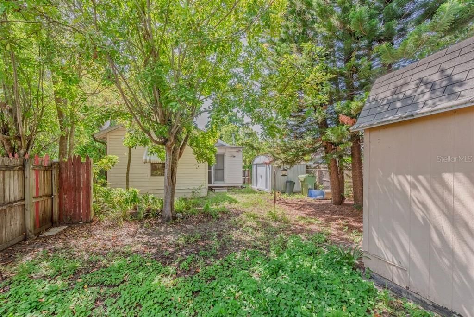
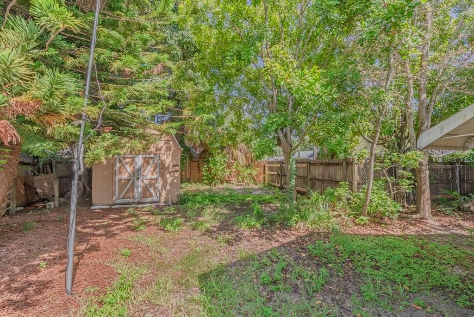
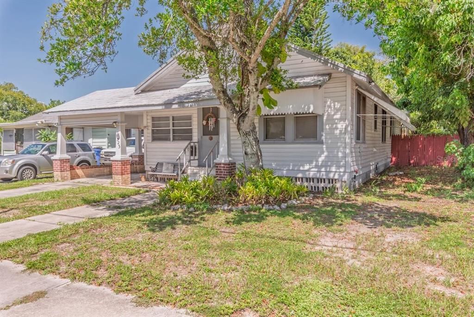
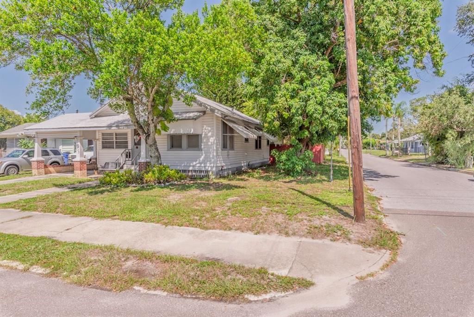
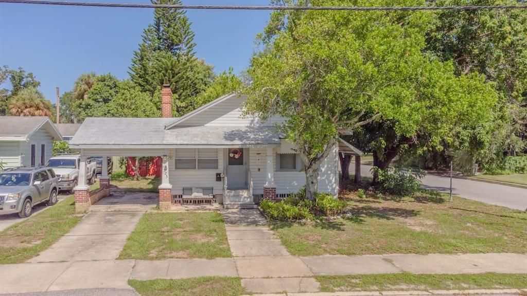
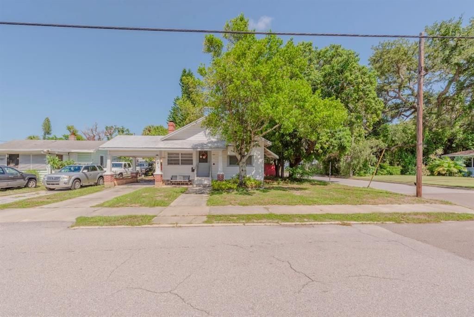
Built in 1926, this 3-bedroom, 2-bath Bradenton bungalow offers approximately 1,338 square feet of living space on an oversized 0.31-acre corner lot with no HOA. A welcoming front sitting room leads through a classic arched opening into the living room, where original wood floors and a wood-burning brick fireplace add warmth and historic character. Built-in shelving, beadboard accents and abundant natural light continue the home’s vintage appeal. The spacious kitchen includes an adjoining dining area, while the primary bedroom features an attached bathroom with a jetted tub and handheld shower. A screened rear porch provides washer and dryer hookups along with additional covered space. The fenced backyard includes a storage shed with barn-style doors, creating a great place for tools, equipment, hobbies and extra toys. Additional features include a covered carport, and a gas tankless water heater installed in 2025. Per a 2024 Citizen's inspection report, the HVAC was serviced or installed in 2023. Some finishes reflect an earlier era, giving the next owner an opportunity to make this home their own while preserving the details that make it special. Short-term rental use may also be an option, subject to municipality approval, certification and all applicable requirements. Conveniently located near downtown Bradenton, the Village of the Arts, Riverwalk, shopping, dining and Gulf Coast beaches. Bring your ideas and make this character-filled corner-lot bungalow your own! Buyers should independently verify measurements, short-term rental eligibility, and all property information.

Ubicación

Detalles

Tipo:
Residential
Estacionamiento:
Covered / Driveway / Ground Level
Año de construcción:
1926
Lote:
0.31 Hectáreas
Calefacción:
Central / Electric
precio por sq. medidor:
$187
Enfriamiento:
Central Air
HOA:
Sin datos

Valuation

Our model vs. what's actually selling nearby.
Estimate
$242,000
$207K – $340K
Confidence Low
List vs. estimate
$8K above estimate
List $250,000 · +3.3%
Our model says this listing is priced above recent comparable activity. Room to negotiate.
Price per sq ft
$186
-31.5% vs. city median $272
Based on
6 MLS comparables
Median of recent comparable listings. Sold comps use closing price, active listings use list price.

Destacados

Annual tax
$574
2025
Pets
Allowed
Más hechos y características
  • Piso

    • Linoleum

    • Tile

    • Hardwood

    Calefacción

    • Central

    • Electric

    Enfriamiento

    • Central Air

    Accesorios

    • Gas Water Heater

    • Range

    • Refrigerator

    • Tankless Water Heater

    Otras características interiores

    • Ceiling Fan(s)

    • Eating Space In Kitchen

    • Primary Bedroom Main Floor

    • Split Bedroom

    • Thermostat

    • Window Treatments

    Dormitorios y baños

    • Dormitorios: 3

    • Baños completos: 2

  • Estacionamiento

    • Covered

    • Driveway

    • Ground Level

    Propiedad

    • Pisos: One

    • Características Exteriores: Awning(s) / Sidewalk / Storage

    Lote

    • Lote: 0.31 Hectáreas

    Otra Información de Propiedad

    • Número de Parcela: 4407600008

    • Zonificación: R2B

  • Tipo y estilo

    • Tipo de propiedad: Residential

    • Subtipo de propiedad: Single Family Residence

  • Utilidad

    • Public

  • Otra información financiera

    • Importe anual de impuestos: $574

  • Detalles de la fuente

    • MLS ID: TB8539881

    Otros hechos

    • Materiales de construcción: Wood Frame / Wood Siding

    • Detalles de la fundación: Crawlspace

    • Características de la chimenea: Living Room / Wood Burning

    • Características de lavandería: Gas Dryer Hookup / Outside / Washer Hookup

    • Características del lote: City Lot / Near Public Transit / Sidewalk

    • Características del patio y el porche: Covered / Front Porch / Rear Porch / Screened

    • Características de la ventana: Blinds

    • Caras de dirección: West

    • Otras estructuras: Shed(s) / Storage

    • Estilo arquitectónico: Bungalow

    • Hogar: Si

    • Salón: 1338

    • Fuente de agua: Public

    • Tamaño de la parcela: 50 x 136

    • Nombre de subdivisión: JACKSON TERRACE

Consulta privada
Habla con el asesor de este inmueble.
Planos, documentos del HOA, comparables off-market, agendar una visita privada — un solo mensaje directo al especialista local.

Más como esta

En Venta
$325,000
Casa
2 camas · 2 baños · 1,334 sqft
WESTFIELD, BRADENTON
2914 9TH AVENUE W
Nuevo
En Venta
$175,000
Condo / Coop
2 camas · 2 baños · 1,280 sqft
MORTON VILLAGE PH III, BRADENTON
5400 34TH STREET W UNIT 15D
Nuevo
En Venta
$291,750
0 room(s) · 9,725 sqft
H W FULLERS BLK, BRADENTON
420 12TH STREET W
Nuevo
En Venta
$180,000
Condo / Coop
2 camas · 2 baños · 1,200 sqft
MORTON VILLAGE, BRADENTON
5400 34TH STREET W UNIT A6
Nuevo
En Venta
$325,000
Casa
2 camas · 2 baños · 1,100 sqft
FORTY THREE WEST OAKS, BRADENTON
4307 PARK LAKE TERRACE N
-$29K
En Venta
$269,997
Casa
3 camas · 2 baños · 1,008 sqft
PINEALTOS PARK, BRADENTON
1411 24TH AVENUE E
En Venta
$185,000
Condo / Coop
2 camas · 2 baños · 1,280 sqft
MORTON VILLAGE, BRADENTON
5400 34TH STREET W UNIT B16
En Venta
$200,000
Condo / Coop
2 camas · 2 baños · 1,711 sqft
SPRING LAKES II, BRADENTON
514 SPRING LAKES BOULEVARD

Mercado cerca de esta dirección

Conteos en vivo en la misma zona.
Ver todo

The multiple listing information is provided by the Stellar MLS from a copyrighted compilation of listings. The compilation of listings and each individual listing are ©2026-present Stellar MLS. All Rights Reserved. The information provided is for consumers' personal, noncommercial use and may not be used for any purpose other than to identify prospective properties consumers may be interested in purchasing. All properties are subject to prior sale or withdrawal. All information provided is deemed reliable but is not guaranteed accurate, and should be independently verified. Listing courtesy of: KELLER WILLIAMS REALTY- PALM HARBOR