Vender tu casa
Valoración gratuita de tu hogar
Contacto
Cuéntenos sobre sus necesidades

13236 LEGENDS TRAIL

Casa Vendido Recientemente
$695,000

BTC: 8.39879154

ETH: 285.77302632

Fecha de venta: 2026-07-09
3 días
3 camas
3 baños
2,471 sqft

Visión general

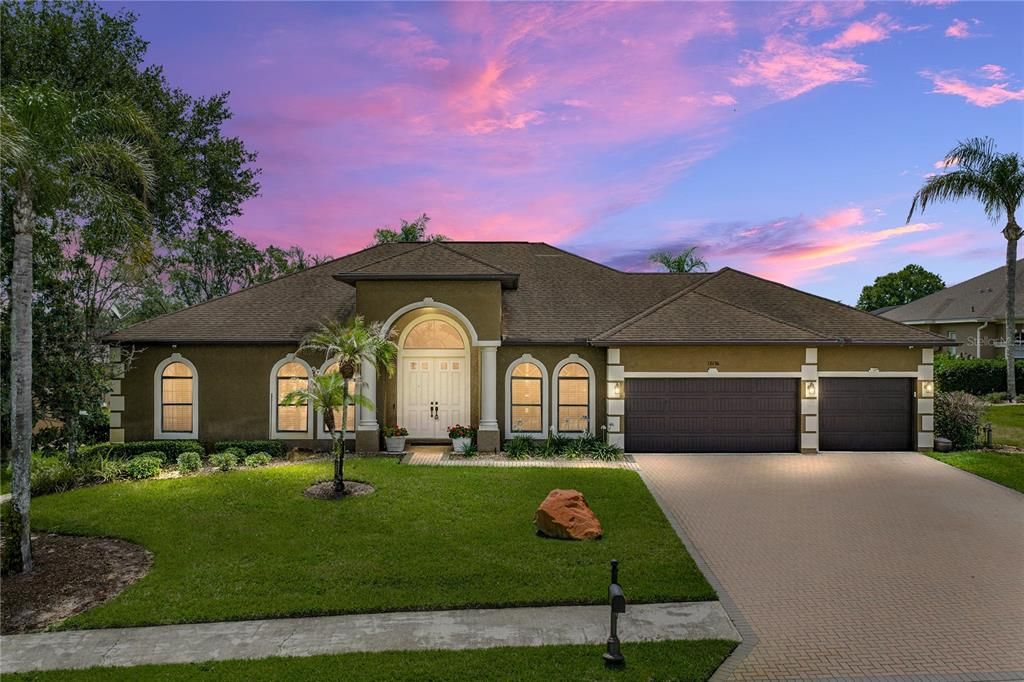
Golf course views beyond the sparkling heated pool, a newly renovated chef’s kitchen, and a brand new roof to be installed prior to closing set a luxurious tone for this beautiful 3 bedroom + office, 3 bath, 3 car garage home set on over 1/4 acre, behind the gates of Lake Jovita! A sidewalk-lined street, paver driveway and walkway, 2019 decorative garage doors, and manicured tropical landscaping create an elegant arrival before the home opens into a bright, spacious interior with fresh updates throughout. Inside, the grand entryway makes an immediate impression with soaring ceilings, statement lighting, architectural pillars and archways, and clear sightlines straight out to the pool and golf course beyond. Fresh interior paint, updated light fixtures and fans, a renovated kitchen, and new luxury vinyl plank flooring throughout most of the home give the interior a clean, upscale feel. The spacious living room features high tray ceilings and a quadruple slider with an automatic shade, creating an easy connection between the main living area and the pool deck for effortless entertaining. Framed by a formal dining room on one side and a cozy dinette with pool views on the other, the recently updated gourmet kitchen is perfectly placed and equipped for all types of gatherings. New cabinetry, new stone countertops, breakfast bar seating, a walk-in pantry, stainless steel appliances, a wine refrigerator, and a classic backsplash create a kitchen that feels refined, functional, and ready for everything from quiet mornings to evenings with guests. Near the front of the home, a dedicated office offers a comfortable work-from-home space. Privately split from all secondary bedrooms, the primary suite enjoys direct access to the pool, a large walk-in closet, and a spa-like ensuite bathroom with a center soaking tub, walk-through shower, two separate sinks and vanities, ample countertop space, and vanity seating. 2 generous guest bedrooms are positioned on the opposite side of the home. Bedroom 2 is an incredible feature for overnight guests or multigenerational living, complete with its own full ensuite bathroom and direct access to the pool. Bedroom 3 sits near the home’s additional full bathroom, which includes an updated mirror, updated lighting, and a walk-in shower. An interior laundry room adds extra function with room for a refrigerator, sink, and cabinetry. Additional updates include a 2019 3-zone AC, 2022 water heater, new pool pump motor, and a water softener with filtration system. Head outdoors where the screened pool deck becomes like an extension of the home, with geometric pavers, a solar-heated pool, and beautiful golf course views creating a setting that feels peaceful, open, and distinctly Lake Jovita. Spend the afternoon by the water, grill on the expansive deck, watch golfers pass in the distance, or simply enjoy a backyard designed around the view. Lake Jovita is a gated community known for its rolling scenery, beautiful homes, and impressive amenities. Membership includes a Blue Stream internet option, playground, basketball and pickleball courts, dog park, and walking trails. Additional packages are available through the Golf and Country Club, offering access to two world-class 18-hole golf courses, a swimming pool, tennis courts, a restaurant, and more. Call today to schedule your private showing and experience this Lake Jovita pool home in person!

Ubicación

Detalles

Tipo:
Residential
Estacionamiento:
Sin datos
Año de construcción:
2005
Lote:
0.37 Hectáreas
Calefacción:
Central
precio por sq. medidor:
$283
Enfriamiento:
Central Air
HOA:
$342

Valuation

Our model vs. what's actually selling nearby.
Estimate
$582,500
$438K – $734K
Confidence Low
List vs. estimate
$117K above estimate
List $700,000 · +20.2%
Our model says this listing is priced above recent comparable activity. Room to negotiate.
Price per sq ft
$283
+43.9% vs. city median $196
Based on
20 MLS comparables
Median of recent comparable listings. Sold comps use closing price, active listings use list price.

Destacados

Annual tax
$209
2025
HOA
$342/qtr
24-Hour Guard
Pool
Gunite
View
Golf Course, Pool
Garage
3 car garage
Pets
Allowed
Más hechos y características
  • Piso

    • Luxury Vinyl

    • Tile

    Calefacción

    • Central

    Enfriamiento

    • Central Air

    Accesorios

    • Dishwasher

    • Microwave

    • Range

    • Refrigerator

    • Water Softener

    Otras características interiores

    • Ceiling Fan(s)

    • Eating Space In Kitchen

    • High Ceilings

    • Open Floorplan

    • Primary Bedroom Main Floor

    • Solid Wood Cabinets

    • Split Bedroom

    • Stone Counters

    • Tray Ceiling(s)

    • Walk-In Closet(s)

    Dormitorios y baños

    • Dormitorios: 3

    • Baños completos: 3

  • Propiedad

    • Pisos: One

    • Piscina Privada: Si

    • Características Exteriores: Irrigation System / Lighting / Rain Gutters / Sidewalk / Sliding Doors

    Lote

    • Lote: 0.37 Hectáreas

    Otra Información de Propiedad

    • Número de Parcela: 3624200030000005660

    • Zonificación: MPUD

  • Tipo y estilo

    • Tipo de propiedad: Residential

    • Subtipo de propiedad: Single Family Residence

  • Utilidad

    • BB/HS Internet Available

    • Electricity Connected

    • Public

    • Sewer Connected

    • Water Connected

  • Otra información financiera

    • HOA: $342

    • Frecuencia HOA: Quarterly

    • Importe anual de impuestos: $209

  • Detalles de la fuente

    • MLS ID: TB8509925

    Otros hechos

    • Materiales de construcción: Block / Stucco

    • Detalles de la fundación: Slab

    • Características de lavandería: Inside / Laundry Room

    • Características del lote: In County / Landscaped / On Golf Course / Sidewalk

    • Características del patio y el porche: Covered / Rear Porch / Screened

    • Características de la piscina: Gunite / In Ground / Screen Enclosure

    • Caras de dirección: Northwest

    • Espacios de garaje: 3

    • Garaje adjunto: Si

    • Garaje: Si

    • Salón: 2471

    • Fuente de agua: Public

    • Nombre de subdivisión: LAKE JOVITA GOLF & CC PH 3-A

Consulta privada
Habla con el asesor de este inmueble.
Planos, documentos del HOA, comparables off-market, agendar una visita privada — un solo mensaje directo al especialista local.

Más como esta

Vendido Recientemente
$505,900
Casa
6 camas · 3 baños · 3,326 sqft
MIRADA, SAN ANTONIO
32302 WISHING HAVEN DRIVE
Vendido Recientemente
$511,670
Adosados
3 camas · 2 baños · 1,995 sqft
MIRADA PARCEL 23A, SAN ANTONIO
31552 AZURE BEACH DRIVE
Vendido Recientemente
$610,000
Casa
4 camas · 2 baños · 2,080 sqft
LAKE JOVITA GOLF & COUNTRY CLUB PH 03B, DADE CITY
13500 THOROUGHBRED DRIVE
Vendido Recientemente
$485,000
Casa
4 camas · 2 baños · 2,185 sqft
LYNAN ESTATES, DADE CITY
13247 RIADA WAY
Vendido Recientemente
$538,740
Casa
4 camas · 3 baños · 3,313 sqft
MIRADA, SAN ANTONIO
11331 SPOONBILL FLOCK WAY
Vendido Recientemente
$792,000
Casa
5 camas · 4 baños · 3,378 sqft
CARMELA, SAN ANTONIO
12862 CARMELA CIRCLE W
Vendido Recientemente
$806,093
Casa
5 camas · 4 baños · 3,134 sqft
MIRADA, SAN ANTONIO
11064 RUSTIC TIMBER LOOP
Vendido Recientemente
$739,169
Casa
4 camas · 3 baños · 2,705 sqft
MIRADA, SAN ANTONIO
10850 RUSTIC TIMBER LOOP

Mercado cerca de esta dirección

Conteos en vivo en la misma zona.
Ver todo

The multiple listing information is provided by the Stellar MLS from a copyrighted compilation of listings. The compilation of listings and each individual listing are ©2026-present Stellar MLS. All Rights Reserved. The information provided is for consumers' personal, noncommercial use and may not be used for any purpose other than to identify prospective properties consumers may be interested in purchasing. All properties are subject to prior sale or withdrawal. All information provided is deemed reliable but is not guaranteed accurate, and should be independently verified. Listing courtesy of: KING & ASSOCIATES REAL ESTATE LLC