
Vender tu casa
Valoración gratuita de tu hogar
Contacto
Cuéntenos sobre sus necesidades
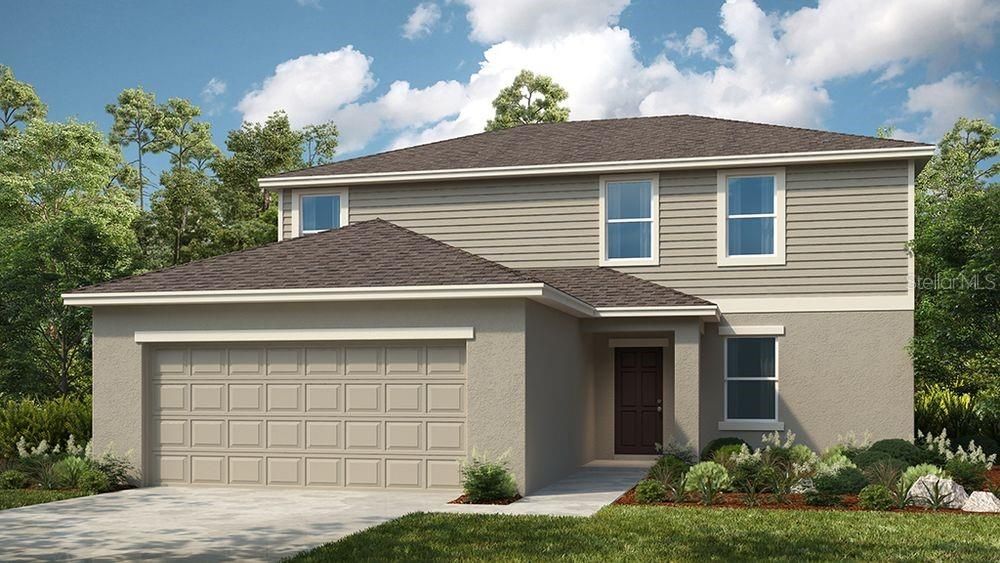
13243 COMMONS AVENUE

Casa Vendido Recientemente
$340,999

BTC: 4.10150349

ETH: 128.67886792

Fecha de venta: 2026-09-14
237 días
4 camas
2 baños
2,142 sqft

Visión general

What's Special: Pond View | Close to Amenity | Large Kitchen Island | Understairs Storage | White Cabinets - New Construction - Ready Now! Welcome to the Redbud at 13243 Commons Avenue in Firethorn! This home offers a spacious four-bedroom design with plenty of room to gather and relax. The main level features an open living area that flows beautifully from the kitchen on one end to the gathering room on the other. A casual dining space connects the two and opens to the patio through sliding glass doors, perfect for indoor-outdoor living. An oversized walk-in pantry sits next to the owner’s entrance for easy unloading, while a powder room and coat closet are conveniently placed near the foyer. Upstairs, the primary retreat feels like a private getaway with a well-appointed bath and a generous walk-in closet. Three secondary bedrooms share a thoughtfully designed bath with dual sinks and an interior door for added privacy. Firethorn in Parrish, Florida is a community created for connection and comfort. Here, you’ll enjoy a peaceful setting with easy access to Sarasota, Tampa Bay, Siesta Key, and St. Petersburg just minutes away. The Hideaway amenity campus brings resort-style living to your doorstep with a sparkling pool, fitness center, sports courts, nature play space, and pet parks for your furry friends. Beyond the neighborhood, you’re close to shopping, dining, entertainment, and thriving job opportunities in Bradenton and Lakewood Ranch. Firethorn is where convenience meets relaxation, making it the perfect place to call home. MLS#TB8458281

Ubicación

Detalles

Tipo:
Residential
Estacionamiento:
Driveway / Garage Door Opener / Ground Level
Año de construcción:
2025
Lote:
0.14 Hectáreas
Calefacción:
Electric
precio por sq. medidor:
$152
Enfriamiento:
Central Air
HOA:
$151

Valuation

Our model vs. what's actually selling nearby.
Estimate
$389,009
$347K – $443K
Confidence Medium
List vs. estimate
$64K below estimate
List $324,999 · -16.5%
Our model says this listing is priced below recent comparable activity. Expect competition.
Price per sq ft
$151
-27.6% vs. city median $209
Based on
11 MLS comparables
Median of recent comparable listings. Sold comps use closing price, active listings use list price.

Destacados

HOA
$151/mo
Community Pool, Maintenance Grounds, Pool Maintenance
View
Water
Garage
2 car garage
Pets
Allowed
Más hechos y características
  • Piso

    • Carpet

    • Tile

    Calefacción

    • Electric

    Enfriamiento

    • Central Air

    Accesorios

    • Dishwasher

    • Disposal

    • Dryer

    • Gas Water Heater

    • Microwave

    • Range

    • Tankless Water Heater

    • Washer

    Otras características interiores

    • High Ceilings

    • Open Floorplan

    • Walk-In Closet(s)

    Dormitorios y baños

    • Dormitorios: 4

    • Baños: 1

    • Baños completos: 2

  • Estacionamiento

    • Driveway

    • Garage Door Opener

    • Ground Level

    Propiedad

    • Pisos: Two

    • Características Exteriores: Hurricane Shutters / Irrigation System / Sliding Doors

    Lote

    • Lote: 0.14 Hectáreas

    Otra Información de Propiedad

    • Número de Parcela: NALOT 1001

    • Zonificación: RES

  • Tipo y estilo

    • Tipo de propiedad: Residential

    • Subtipo de propiedad: Single Family Residence

  • Utilidad

    • BB/HS Internet Available

    • Electricity Connected

    • Fire Hydrant

    • Natural Gas Connected

    • Street Lights

    • Underground Utilities

    • Water Connected

  • Otra información financiera

    • HOA: $151

    • Frecuencia HOA: Monthly

  • Detalles de la fuente

    • MLS ID: TB8458281

    Otros hechos

    • Materiales de construcción: Block / Stucco

    • Detalles de la fundación: Slab

    • Características de lavandería: Inside / Laundry Room / Upper Level

    • Características de la ventana: Window Treatments

    • Caras de dirección: East

    • Estilo arquitectónico: Traditional

    • Espacios de garaje: 2

    • Garaje adjunto: Si

    • Garaje: Si

    • Salón: 2142

    • Fuente de agua: Public

    • Nombre de subdivisión: FIRETHORN

Consulta privada
Habla con el asesor de este inmueble.
Planos, documentos del HOA, comparables off-market, agendar una visita privada — un solo mensaje directo al especialista local.

Más como esta

Vendido Recientemente
$389,009
Casa
4 camas · 3 baños · 2,106 sqft
FIRETHORN, PARRISH
13720 SAWMILL STREET
Vendido Recientemente
$302,090
Casa
2 camas · 2 baños · 1,959 sqft
PROSPERITY LAKES, PARRISH
11517 VIOLET JASPER
Vendido Recientemente
$409,490
Casa
3 camas · 2 baños · 2,350 sqft
PROSPERITY LAKES, PARRISH
11933 VIOLET JASPER DRIVE
Vendido Recientemente
$410,000
Casa
4 camas · 2 baños · 2,045 sqft
BELLA LAGO, PARRISH
11905 KINGSLEY TRAIL
Vendido Recientemente
$347,090
Casa
3 camas · 2 baños · 2,141 sqft
PROSPERITY LAKES, PARRISH
11628 VIOLET JASPER
Vendido Recientemente
$369,500
Casa
2 camas · 2 baños · 1,956 sqft
PROSPERITY LKS PH II SUBPHASES-ACTIVE ADULT, PARRISH
11829 LILAC PEARL LANE
Vendido Recientemente
$290,000
Adosados
3 camas · 2 baños · 1,691 sqft
CROSSWIND RANCH, PARRISH
9175 AURELIA AVENUE
Vendido Recientemente
$284,999
Adosados
3 camas · 2 baños · 1,558 sqft
THE TOWNS AT FIRETHORN, PARRISH
13135 STABLE PLACE

Mercado cerca de esta dirección

Conteos en vivo en la misma zona.
Ver todo

The multiple listing information is provided by the Stellar MLS from a copyrighted compilation of listings. The compilation of listings and each individual listing are ©2026-present Stellar MLS. All Rights Reserved. The information provided is for consumers' personal, noncommercial use and may not be used for any purpose other than to identify prospective properties consumers may be interested in purchasing. All properties are subject to prior sale or withdrawal. All information provided is deemed reliable but is not guaranteed accurate, and should be independently verified. Listing courtesy of: TAYLOR MORRISON REALTY OF FL