Vender tu casa
Valoración gratuita de tu hogar
Contacto
Cuéntenos sobre sus necesidades
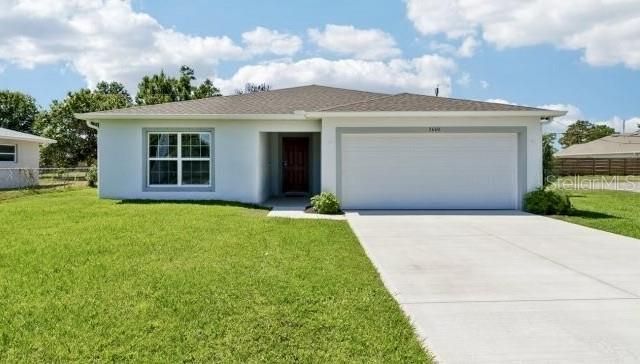
13250 SNOWY PLOVER AVENUE

Casa En Venta
$309,900

BTC: 3.80899705

ETH: 127.42598684

8 días
4 camas
2 baños
1,876 sqft

Visión general

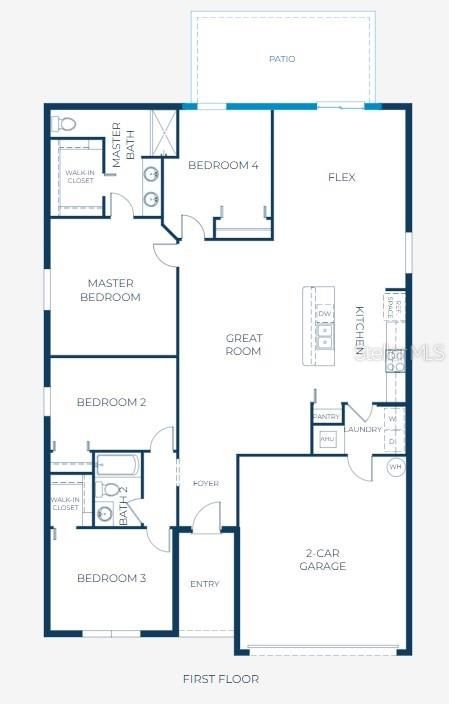
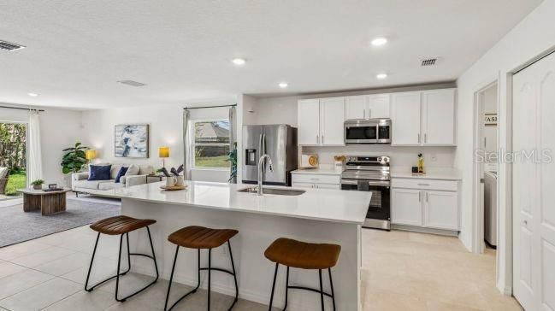
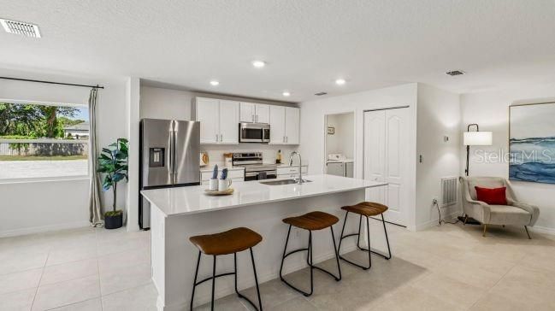
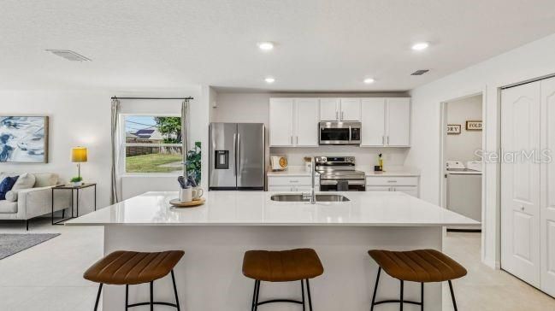
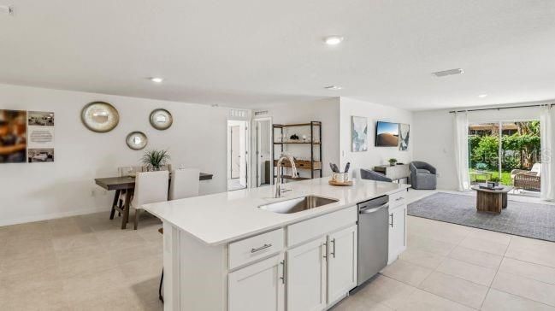
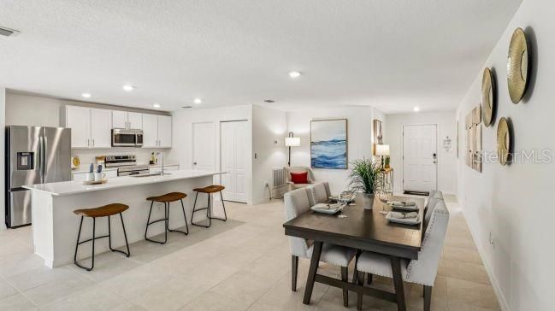
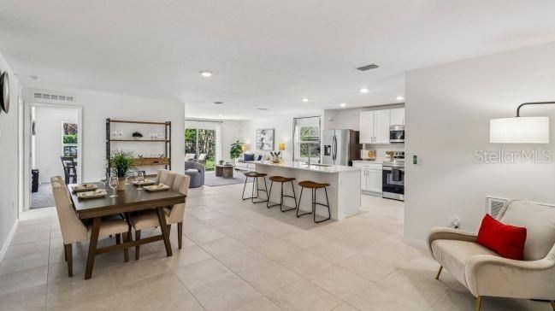
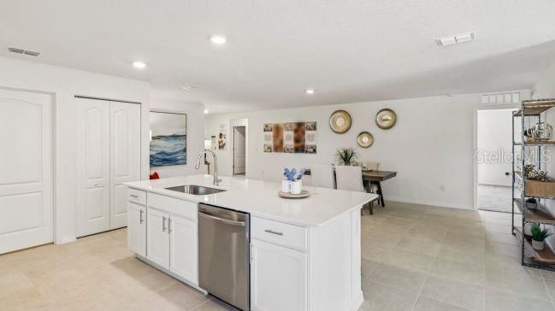
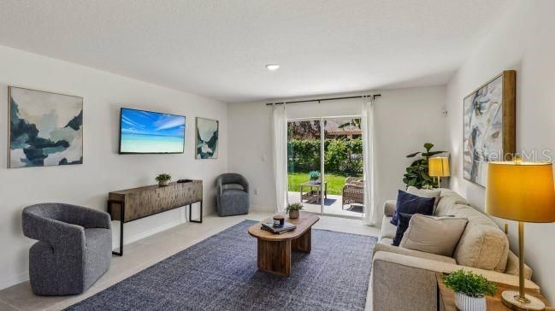
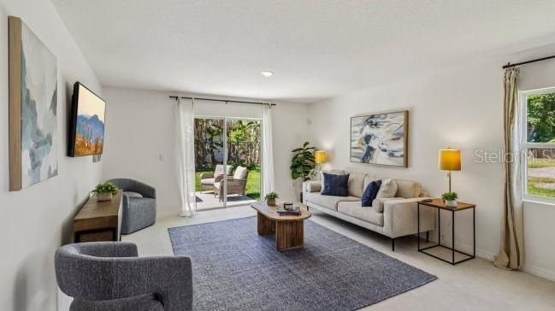
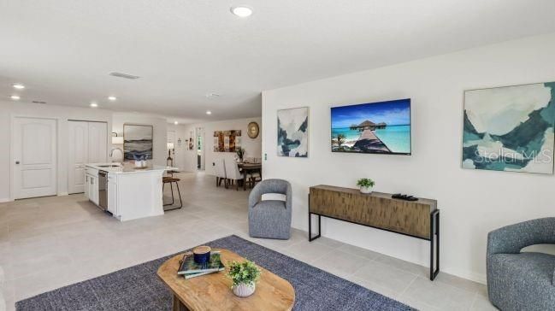
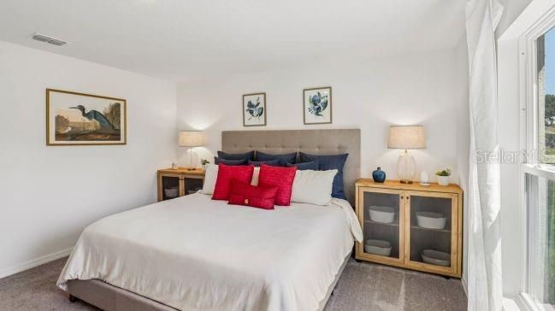
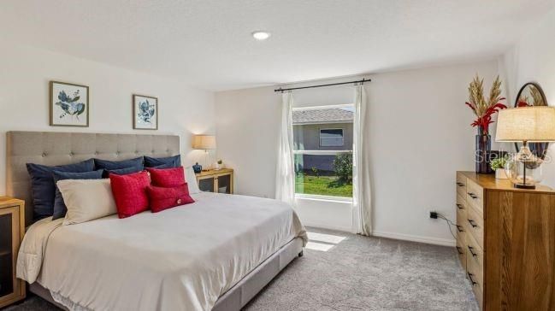
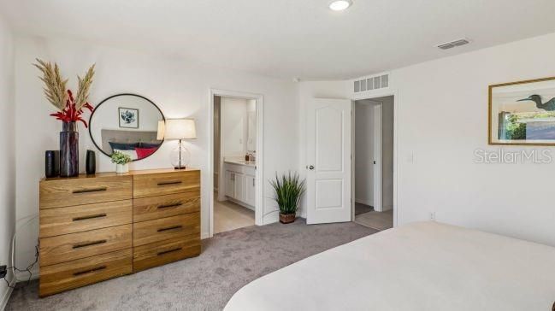
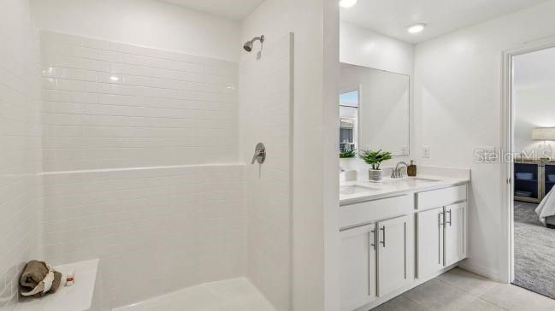
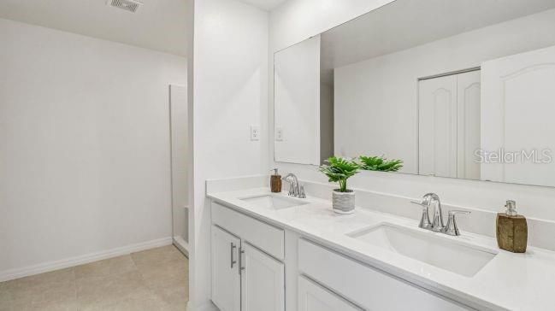
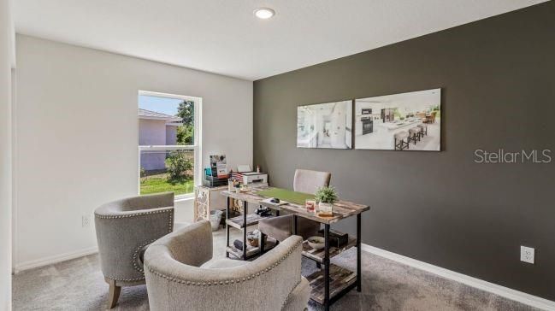
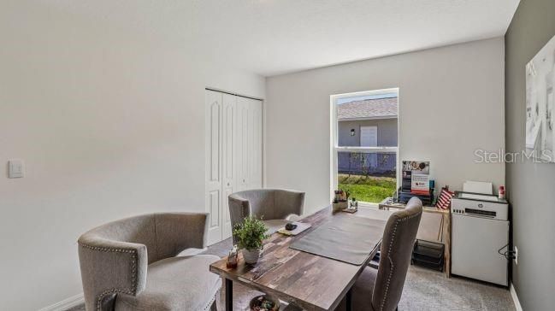
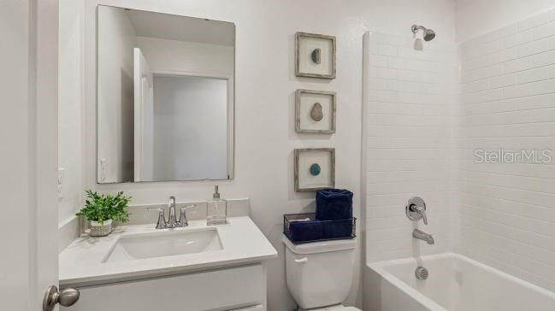
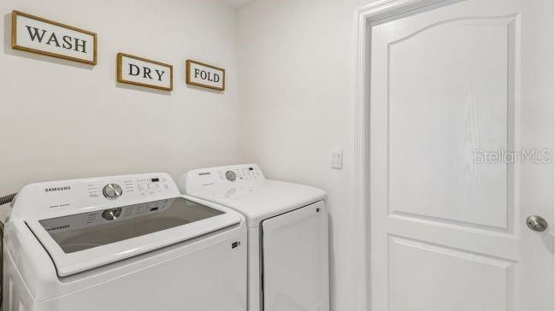
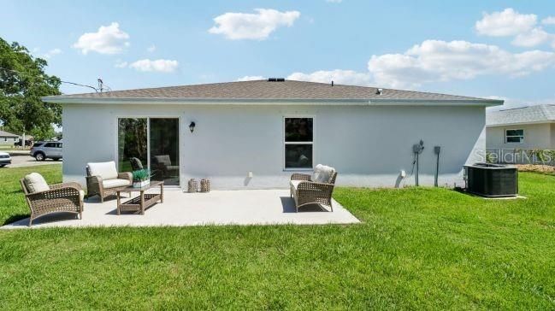
Under Construction. The Marigold in Royal Highlands blends an open, thoughtfully designed layout with quality finishes and modern features throughout. A covered front entry leads into a bright, inviting interior accented by 8’ ceilings and an open-concept design. The spacious Great Room features flush-mount LED lighting and ceramic tile flooring that continues throughout the main living areas, creating a cohesive flow from the entry through the heart of the home. The kitchen stands at the center of the living space, featuring elegant quartz countertops, a full suite of stainless steel appliances, an eSTAR® side-by-side refrigerator, a large island with room for casual dining, and a spacious pantry for additional storage. Just off the main living area, a versatile flex space adds valuable flexibility for a Formal Dining Room, home office, or comfortable lounge. The well-planned bedroom layout places two secondary bedrooms near the front of the home, with one featuring a spacious walk-in closet. These bedrooms share a beautifully appointed full bathroom, while a third secondary bedroom is positioned at the rear of the home for added privacy. Privately situated at the back of the home, the primary suite features a spacious bedroom, generous walk-in closet, and ensuite bathroom with dual vanities and a walk-in shower. Modern carpeting continues throughout all bedrooms, while the walk-through laundry room provides a convenient connection between the living areas and the two-car garage. An aluminum screened patio extends the living space outdoors, creating a comfortable setting for relaxing or entertaining while enjoying Florida's year-round sunshine. Additional features include Deako Smart Light Switches, integrated smart home technology, architectural shingles, and professional landscaping with an irrigation system serving the front and sides of the home. A full builder warranty adds lasting peace of mind. Set within Royal Highlands, the Marigold combines polished finishes, functional spaces, and thoughtful details throughout, with no HOA or CDD fees. Schedule your private tour today. We can’t wait to welcome you home!

Ubicación

Detalles

Tipo:
Residential
Estacionamiento:
Driveway / Garage Door Opener
Año de construcción:
2027
Lote:
0.46 Hectáreas
Calefacción:
Central / Electric
precio por sq. medidor:
$165
Enfriamiento:
Central Air
HOA:
Sin datos

Valuation

Our model vs. what's actually selling nearby.
Estimate
$354,900
$308K – $399K
Confidence Low
List vs. estimate
$45K below estimate
List $309,900 · -12.7%
Our model says this listing is priced below recent comparable activity. Expect competition.
Price per sq ft
$165
-15.4% vs. city median $195
Based on
65 MLS comparables
Median of recent comparable listings. Sold comps use closing price, active listings use list price.

Destacados

Annual tax
$303
2025
Más hechos y características
  • Piso

    • Carpet

    • Ceramic Tile

    Calefacción

    • Central

    • Electric

    Enfriamiento

    • Central Air

    Accesorios

    • Dishwasher

    • Disposal

    • Electric Water Heater

    • Microwave

    • Range

    • Refrigerator

    Otras características interiores

    • Living Room/Dining Room Combo

    • Open Floorplan

    • Primary Bedroom Main Floor

    • Smart Home

    • Smart Thermostat

    • Stone Counters

    • Walk-In Closet(s)

    Dormitorios y baños

    • Dormitorios: 4

    • Baños completos: 2

  • Estacionamiento

    • Driveway

    • Garage Door Opener

    Propiedad

    • Pisos: One

    • Características Exteriores: Irrigation System / Sliding Doors

    Lote

    • Lote: 0.46 Hectáreas

    Otra Información de Propiedad

    • Número de Parcela: R0122117335748600080

    • Zonificación: RES

  • Tipo y estilo

    • Tipo de propiedad: Residential

    • Subtipo de propiedad: Single Family Residence

  • Utilidad

    • Cable Available

  • Otra información financiera

    • Importe anual de impuestos: $303

  • Detalles de la fuente

    • MLS ID: O6448221

    Otros hechos

    • Materiales de construcción: Block / Stucco

    • Detalles de la fundación: Slab

    • Características de lavandería: Electric Dryer Hookup / Laundry Room / Washer Hookup

    • Características del lote: Landscaped / Oversized Lot

    • Características del patio y el porche: Covered / Patio / Screened

    • Características de la ventana: Insulated Windows / Low-Emissivity Windows

    • Caras de dirección: North

    • Estilo arquitectónico: Florida

    • Garaje adjunto: Si

    • Garaje: Si

    • Salón: 1876

    • Fuente de agua: Well

    • Nombre de subdivisión: ROYAL HIGHLANDS

Consulta privada
Habla con el asesor de este inmueble.
Planos, documentos del HOA, comparables off-market, agendar una visita privada — un solo mensaje directo al especialista local.

Más como esta

En Venta
$321,000
Casa
3 camas · 2 baños · 1,546 sqft
ROYAL HIGHLANDS UNIT 3, WEEKI WACHEE
11225 WOOD OWL AVENUE
Nuevo
En Venta
$349,900
Casa
4 camas · 2 baños · 2,052 sqft
ROYAL HIGHLANDS, WEEKI WACHEE
15163 SCAUP DUCK AVENUE
Nuevo
En Venta
$399,900
Casa
4 camas · 3 baños · 2,436 sqft
ROYAL HIGHLANDS, WEEKI WACHEE
16125 MELLON ROAD
Nuevo
En Venta
$309,000
Casa
3 camas · 2 baños · 1,416 sqft
ROYAL HIGHLANDS, WEEKI WACHEE
12151 SORA AVENUE
-$4K
En Venta
$389,990
Casa
4 camas · 2 baños · 2,286 sqft
ROYAL HIGHLANDS UNIT 7, WEEKI WACHEE
12058 PEMBROOKE AVENUE
Nuevo
En Venta
$345,000
Casa
4 camas · 2 baños · 1,750 sqft
ROYAL HIGHLANDS, WEEKI WACHEE
12342 QUIGLEY AVENUE
En Venta
$350,000
Casa
3 camas · 2 baños · 2,022 sqft
ROYAL HIGHLANDS UNIT 6, BROOKSVILLE
12101 PEREGRINE FALCON AVENUE UNIT 6
En Venta
$373,850
Casa
3 camas · 2 baños · 2,010 sqft
ROYAL HIGHLANDS, WEEKI WACHEE
16122 MALDEN ROAD

Mercado cerca de esta dirección

Conteos en vivo en la misma zona.
Ver todo

The multiple listing information is provided by the Stellar MLS from a copyrighted compilation of listings. The compilation of listings and each individual listing are ©2026-present Stellar MLS. All Rights Reserved. The information provided is for consumers' personal, noncommercial use and may not be used for any purpose other than to identify prospective properties consumers may be interested in purchasing. All properties are subject to prior sale or withdrawal. All information provided is deemed reliable but is not guaranteed accurate, and should be independently verified. Listing courtesy of: NEW HOME STAR FLORIDA LLC