Vender tu casa
Valoración gratuita de tu hogar
Contacto
Cuéntenos sobre sus necesidades
13258 TULA LOOP

Casa En Venta
$351,900

BTC: 5.41384615

ETH: 184.95353824

+$5K (2026/07/30)
128 días
3 camas
2 baños
1,540 sqft

Visión general

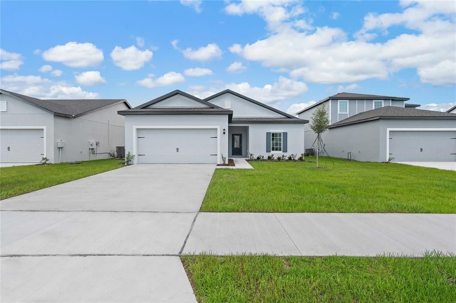
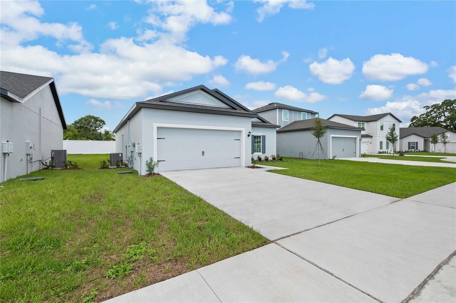
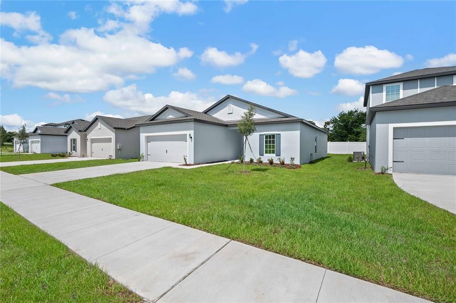
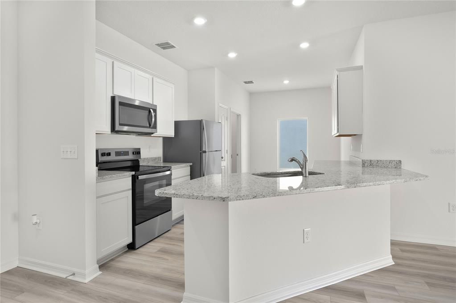
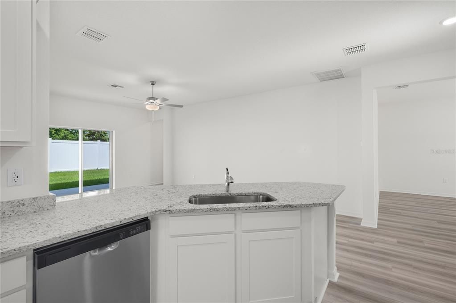
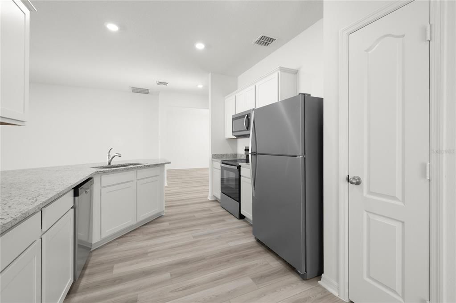
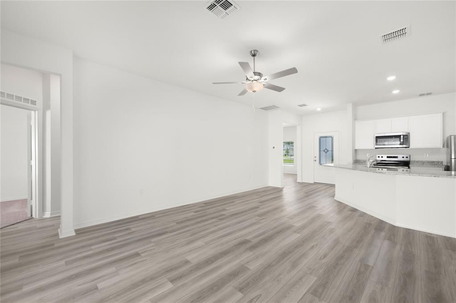
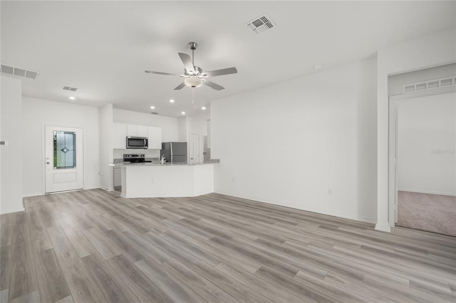
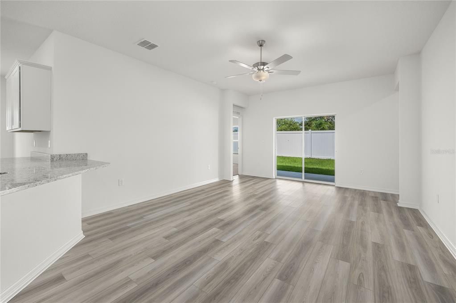
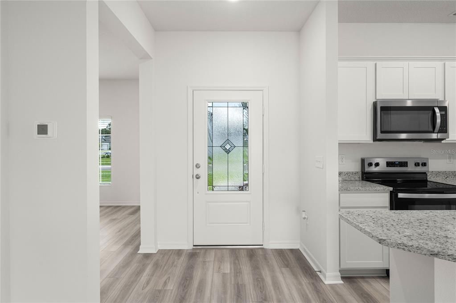
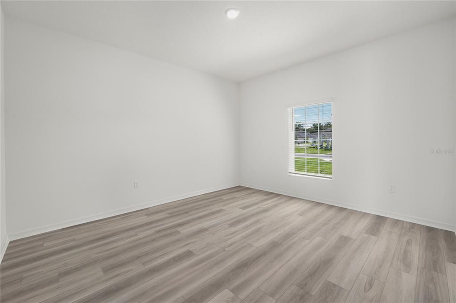
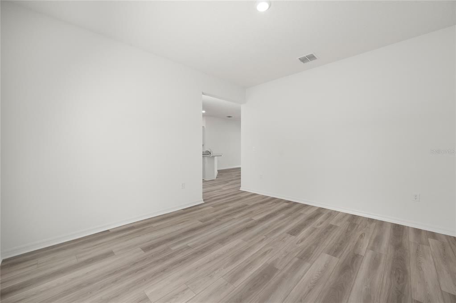
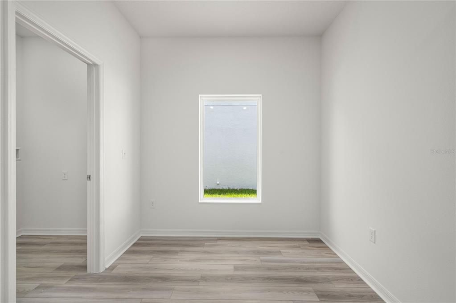
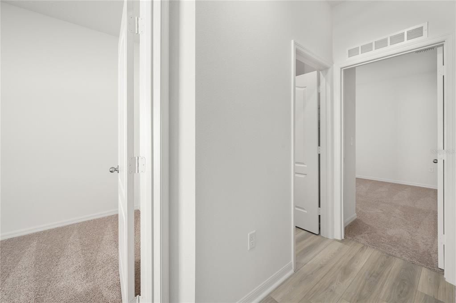
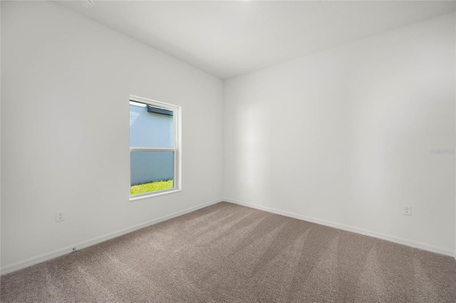
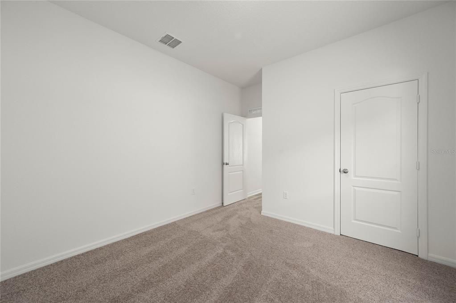
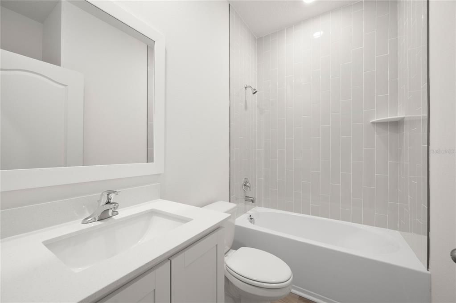
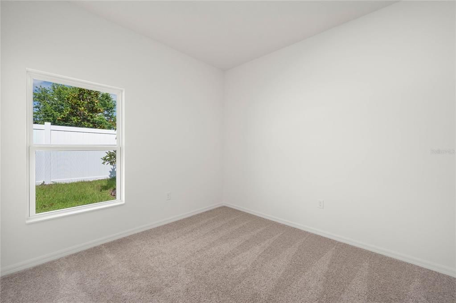
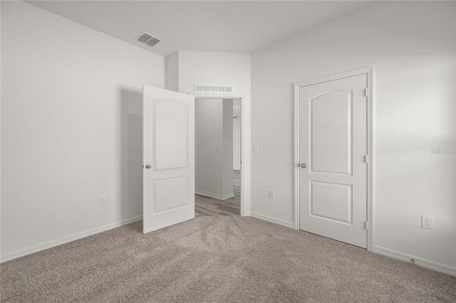
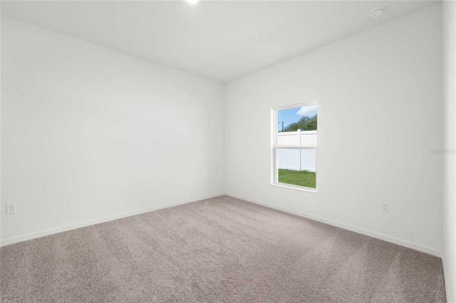
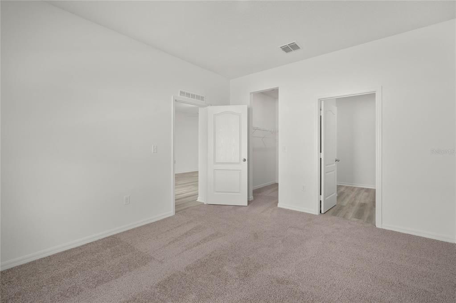
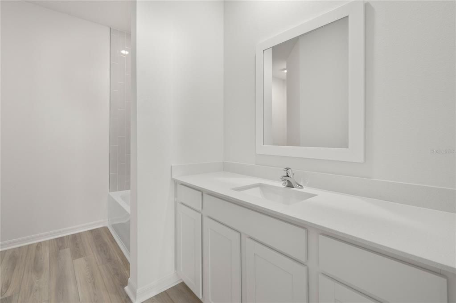
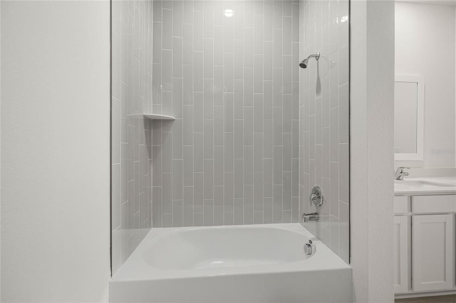
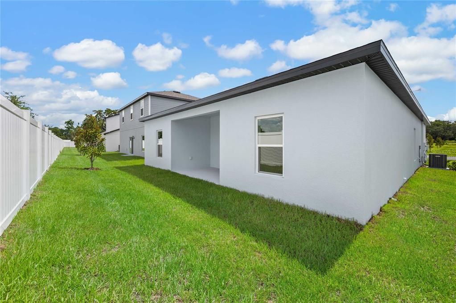
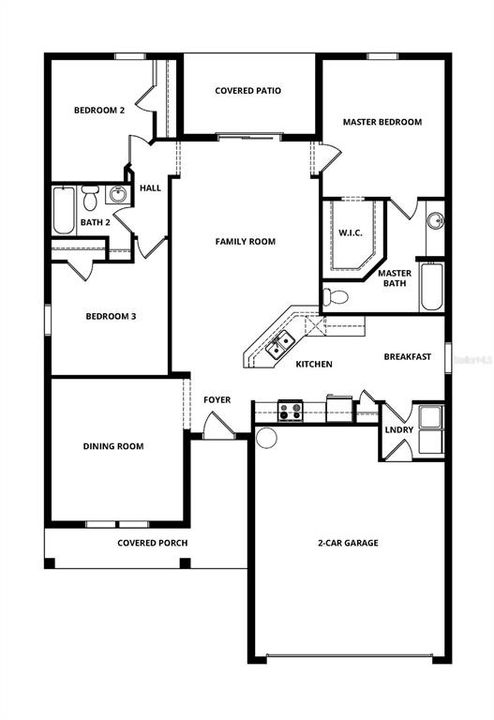
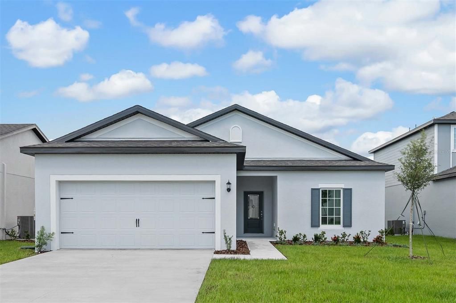
Pre-Construction. To be built. Discover the Boca model in the desirable Tula Parc community of Astatula, FL—a beautifully crafted 3-bedroom, 2-bathroom home offering space, functionality, and a prime corner lot location. Step inside through a long entry hallway that leads into the heart of the home, where the open-concept family room and chef-ready kitchen create a bright and inviting space perfect for everyday living and entertaining. The kitchen features granite countertops, brand-new Whirlpool® appliances, a breakfast nook, and a separate dining room, giving you the perfect setup for both casual meals and formal gatherings. All three bedrooms are generously sized and include extended closet space, providing plenty of storage. The private master suite is filled with natural light from double-pane windows and offers a spacious walk-in closet along with a well-appointed bathroom featuring a long vanity and a relaxing bathtub. Enjoy outdoor living with a covered back patio, while the corner lot provides added space and enhanced curb appeal. Residents of Tula Parc enjoy access to a community gazebo and playground, and are just minutes from Little Lake Harris and the Chain of Lakes, perfect for boating, fishing, and kayaking. With nearby parks, golf courses, and convenient access to Orlando’s shopping, dining, and attractions, this home offers both comfort and location. Don’t miss your chance to own this exceptional Boca model—schedule your private tour today!

Ubicación

Detalles

Tipo:
Residential
Estacionamiento:
Driveway / Garage Door Opener
Año de construcción:
2026
Lote:
0.11 Hectáreas
Calefacción:
Electric / Heat Pump
precio por sq. medidor:
$229
Enfriamiento:
Central Air
HOA:
$95

Valuation

Our model vs. what's actually selling nearby.
Estimate
$344,900
$340K – $363K
Confidence High
List vs. estimate
$7K above estimate
List $351,900 · +2.0%
Our model says this listing is priced above recent comparable activity. Room to negotiate.
Price per sq ft
$228
+0.0% vs. city median $228
Based on
8 MLS comparables
Median of recent comparable listings. Sold comps use closing price, active listings use list price.

Destacados

Annual tax
$992
2025
HOA
$95/mo
Internet
Garage
2 car garage
Pets
Allowed
Más hechos y características
  • Piso

    • Carpet

    • Luxury Vinyl

    Calefacción

    • Electric

    • Heat Pump

    Enfriamiento

    • Central Air

    Accesorios

    • Dishwasher

    • Disposal

    • Electric Water Heater

    • Exhaust Fan

    • Ice Maker

    • Microwave

    • Range

    • Refrigerator

    Otras características interiores

    • Ceiling Fan(s)

    • Kitchen/Family Room Combo

    • Open Floorplan

    • Pest Guard System

    • Primary Bedroom Main Floor

    • Stone Counters

    • Thermostat

    • Walk-In Closet(s)

    • Window Treatments

    Dormitorios y baños

    • Dormitorios: 3

    • Baños completos: 2

  • Estacionamiento

    • Driveway

    • Garage Door Opener

    Propiedad

    • Pisos: One

    • Características Exteriores: Irrigation System / Lighting / Sidewalk / Sliding Doors

    Lote

    • Lote: 0.11 Hectáreas

    Otra Información de Propiedad

    • Número de Parcela: 292026020000002400

    • Zonificación: MPUD

  • Tipo y estilo

    • Tipo de propiedad: Residential

    • Subtipo de propiedad: Single Family Residence

  • Utilidad

    • Cable Available

    • Electricity Available

    • Electricity Connected

    • Fiber Optics

    • Phone Available

    • Public

    • Street Lights

    • Underground Utilities

    • Water Available

    • Water Connected

  • Otra información financiera

    • HOA: $95

    • Frecuencia HOA: Monthly

    • Importe anual de impuestos: $993

  • Detalles de la fuente

    • MLS ID: TB8491039

    Otros hechos

    • Materiales de construcción: Block / Stucco

    • Detalles de la fundación: Slab

    • Características de lavandería: Electric Dryer Hookup / In Kitchen / Inside / Laundry Room / Washer Hookup

    • Características del lote: Corner Lot

    • Características del patio y el porche: Covered / Front Porch / Patio / Rear Porch

    • Características de la ventana: Blinds / Double Pane Windows / ENERGY STAR Qualified Windows / Low-Emissivity Windows / Window Treatments

    • Caras de dirección: West

    • Estilo arquitectónico: Traditional

    • Espacios de garaje: 2

    • Garaje adjunto: Si

    • Garaje: Si

    • Salón: 1540

    • Fuente de agua: Public

    • Nombre de subdivisión: TULA PARC

Consulta privada
Habla con el asesor de este inmueble.
Planos, documentos del HOA, comparables off-market, agendar una visita privada — un solo mensaje directo al especialista local.

Más como esta

Nuevo
En Venta
$315,000
Casa
2 camas · 2 baños · 1,675 sqft
HOWEY, HOWEY IN THE HILLS
302 S PALM AVENUE
Nuevo
En Venta
$370,000
Casa
3 camas · 2 baños · 1,902 sqft
TAVARES ROYAL HARBOR PH 05, TAVARES
3393 BALTIC SEA BOULEVARD
En Venta
$325,000
Casa
3 camas · 2 baños · 1,949 sqft
TAVARES ROYAL HARBOR PH 03 LT 350 ORB 02, TAVARES
5809 BOUNTY CIRCLE
En Venta
$299,000
4 camas · 2 baños · 1,580 sqft
ASTATULA MEADOWS SUB, ASTATULA
25136 HUCKLEBERRY WAY
En Venta
$299,000
4 camas · 2 baños · 1,580 sqft
ASTATULA MEADOWS SUB, ASTATULA
25124 HUCKLEBERRY WAY
En Venta
$347,000
Casa
3 camas · 2 baños · 1,535 sqft
ROYAL HARBOR PH 01, TAVARES
6170 SAILBOAT AVENUE
En Venta
$414,900
Casa
2 camas · 2 baños · 1,410 sqft
LAKE HARRIS SHORES, TAVARES
26638 E COVE DRIVE
En Venta
$295,000
Casa
3 camas · 2 baños · 1,206 sqft
TULA PARC-PH 1, ASTATULA
13470 LEAPING WATER WAY

Mercado cerca de esta dirección

Conteos en vivo en la misma zona.
Ver todo

The multiple listing information is provided by the Stellar MLS from a copyrighted compilation of listings. The compilation of listings and each individual listing are ©2026-present Stellar MLS. All Rights Reserved. The information provided is for consumers' personal, noncommercial use and may not be used for any purpose other than to identify prospective properties consumers may be interested in purchasing. All properties are subject to prior sale or withdrawal. All information provided is deemed reliable but is not guaranteed accurate, and should be independently verified. Listing courtesy of: LGI REALTY- FLORIDA, LLC