Vender tu casa
Valoración gratuita de tu hogar
Contacto
Cuéntenos sobre sus necesidades
13269 SE 43RD TERRACE

Casa En Venta
$289,000

BTC: 3.77481714

ETH: 128.44444444

14 días
3 camas
2 baños
1,826 sqft

Visión general

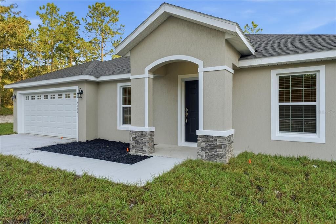
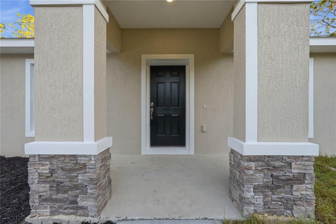
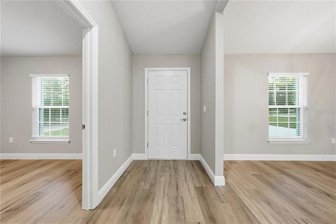
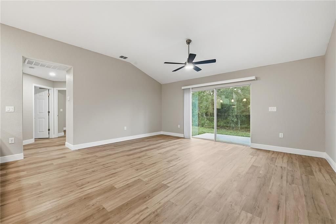
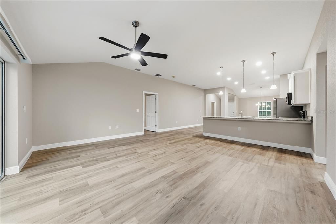
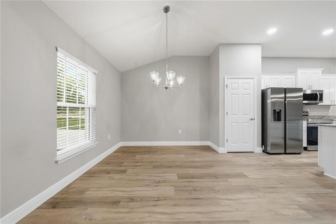
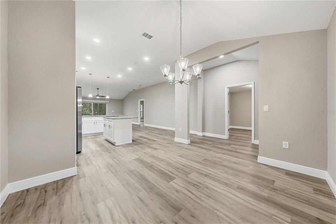
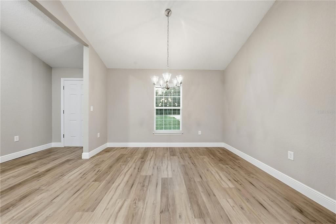
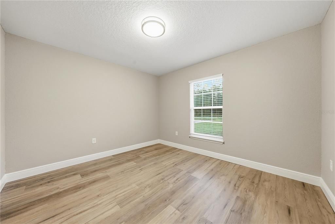
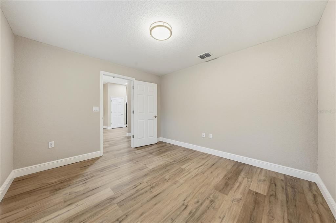
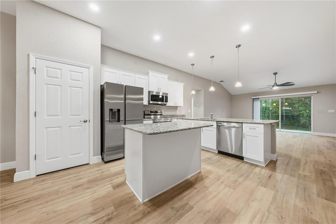
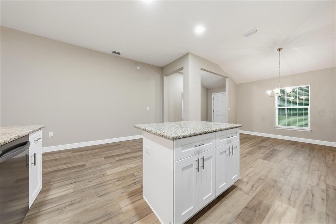
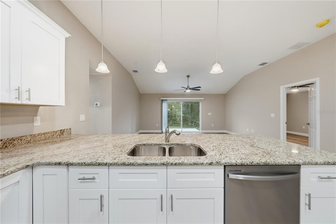
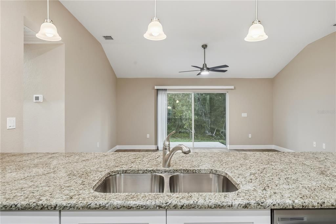
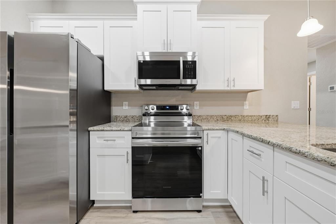
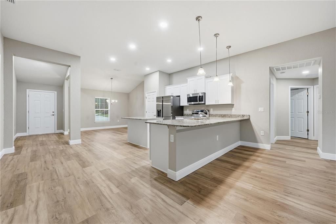
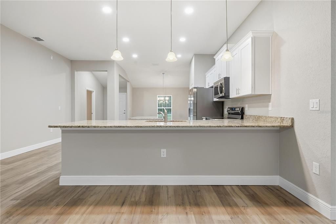
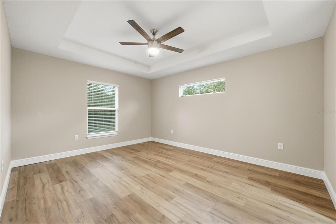
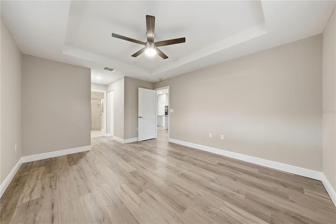
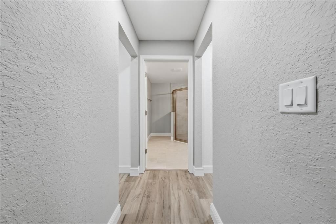
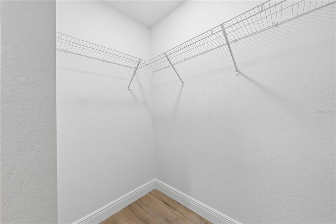
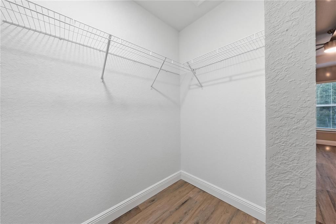
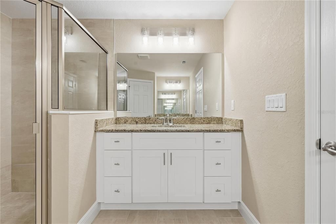
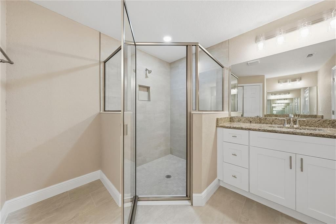
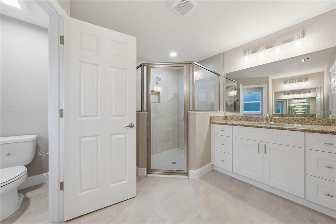
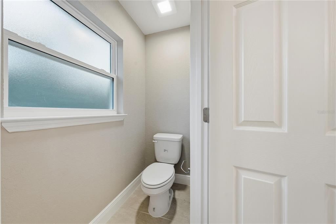
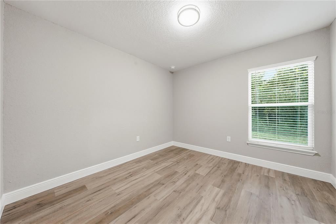
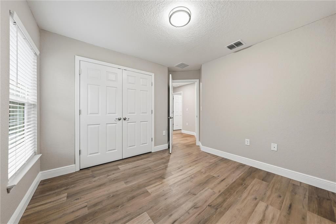
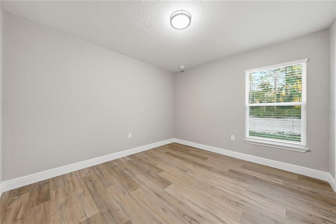
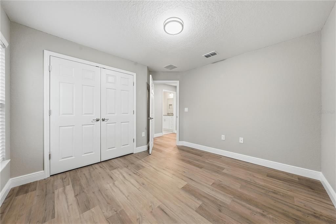
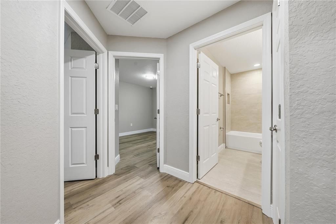
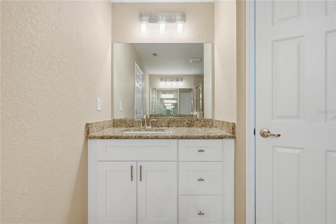
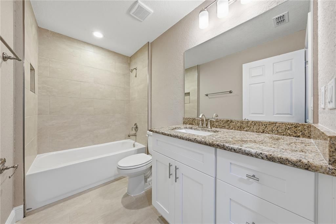
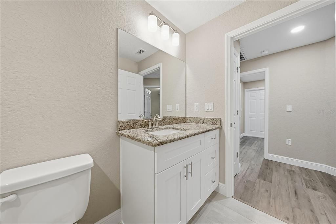
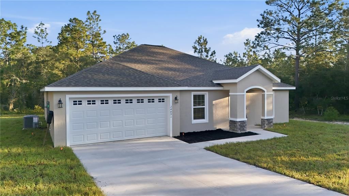
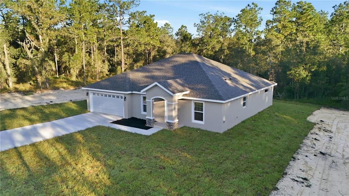
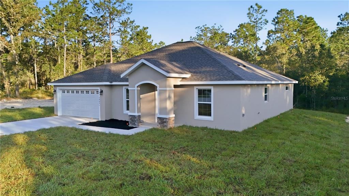
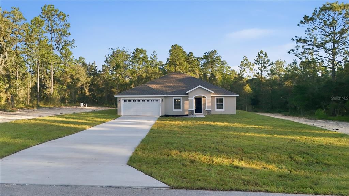
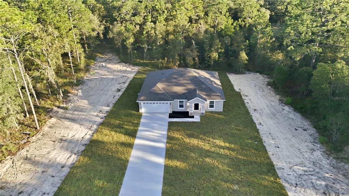
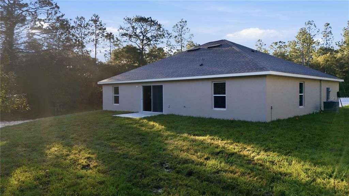
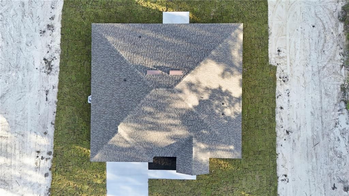
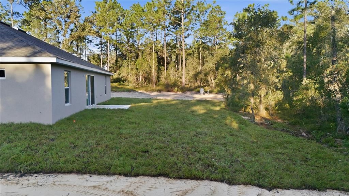
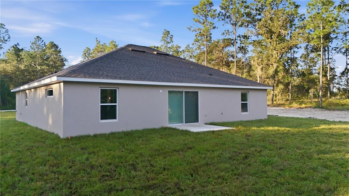
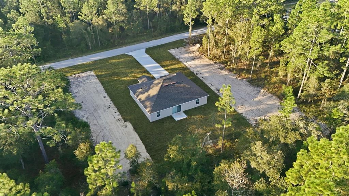
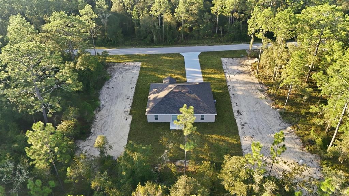
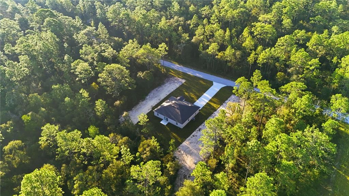
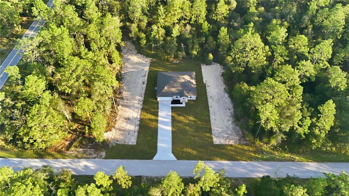
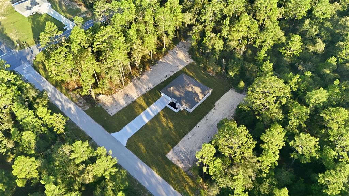
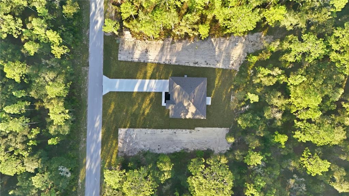
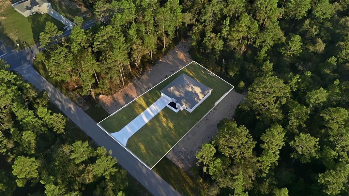
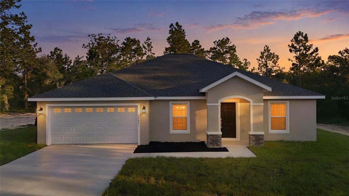
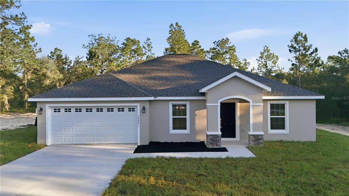
Under Construction. Coming MARCH 2027! THIS HOME DELIVERS EASILY OBSERVABLE BETTER VALUE! Welcome to the SARAH by Baxton Homes — brand-new construction in Belleview Heights Estates, sitting pretty under the oaks on SE 43rd Terrace. Imagine stepping inside and into a beautiful foyer that welcomes you to an open-concept great room flowing straight into a kitchen built to gather year round! around you - granite countertops, soft-close cabinetry, and an ALL STAINLESS STEEL APPLIANCE PACKAGE (range, refrigerator, dishwasher, and disposal included). Luxury vinyl plank floors run underfoot — beautiful, durable, and ready for real life. Down the hall, your primary suite is its own retreat with a private bath and the space to actually breathe. Two more bedrooms give you room for family, guests, or that office you've been promising yourself — PLUS a bonus room ready to become whatever your life needs next: playroom, media room, fourth sleeping space, you name it. Outside? Peace. Trees. Room to grow. Well water, no city-water bill, and NO HOA — your home, your rules, your future. THOUGHTFULLY CRAFTED WITH YOUR FUTURE IN MIND, this Sarah is projected for completion March 2027 — which means if you secure it NOW, you may still get to pick colors and finishes for a limited time and watch YOUR DREAM HOME come to life. Homes in this price range do not sit — this one WON'T LAST! Bring your vision. Your FRESH START is on 43rd Terrace. In Belleview Heights Estates. With a 1 year builder warranty for added peace of mind, this one is THE SMART MOVE!
Ubicación

Detalles

Tipo:
Residential
Estacionamiento:
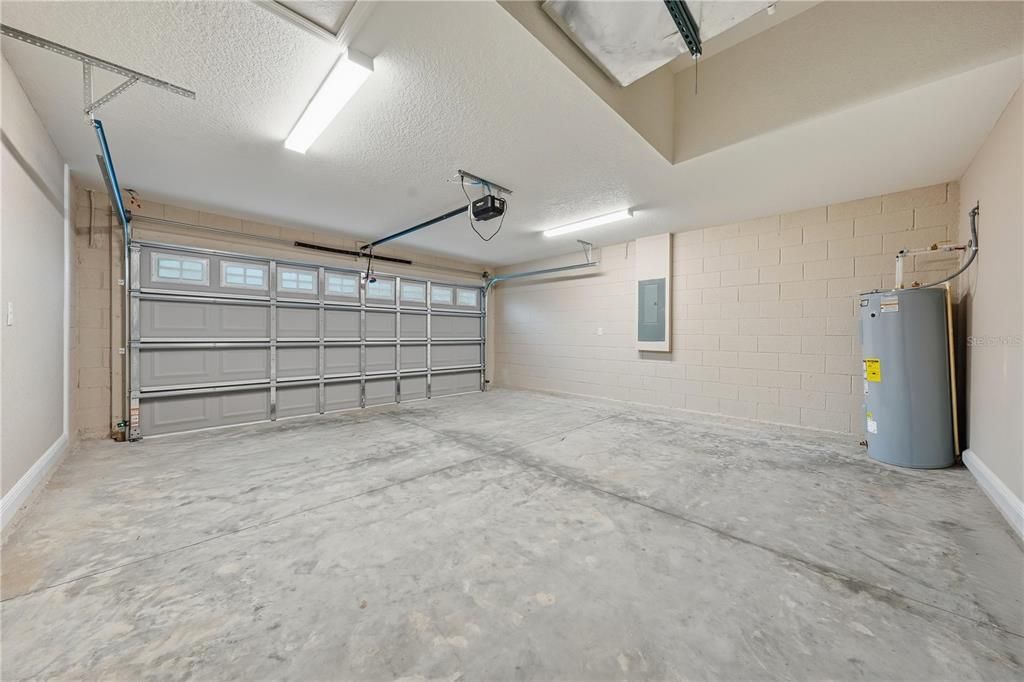
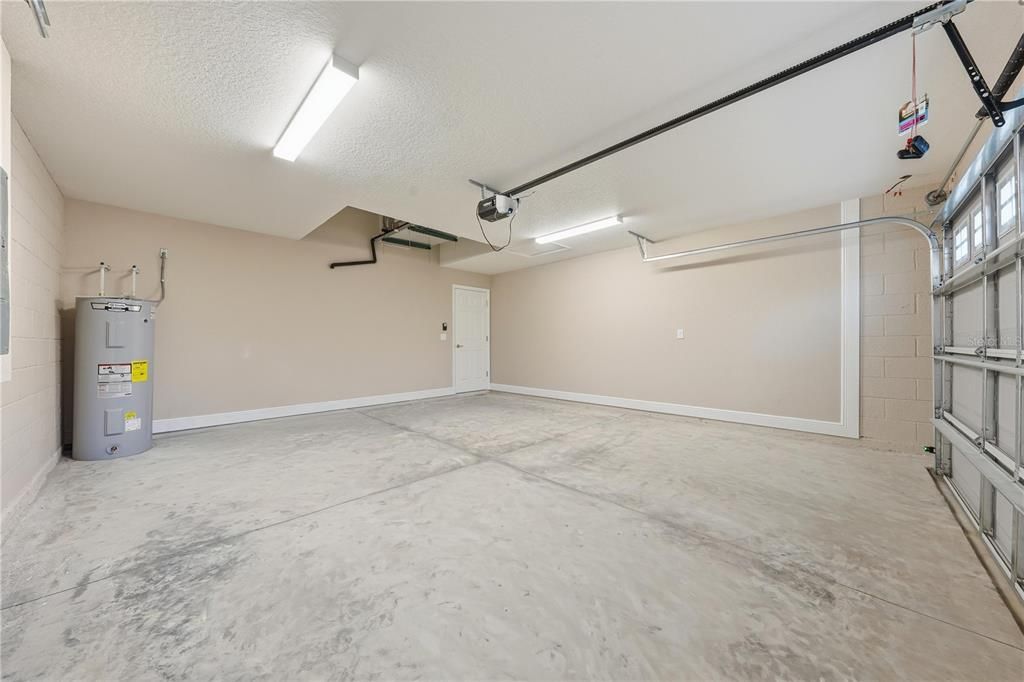
Driveway / Garage Door Opener / Ground Level / Oversized
Año de construcción:
2027
Lote:
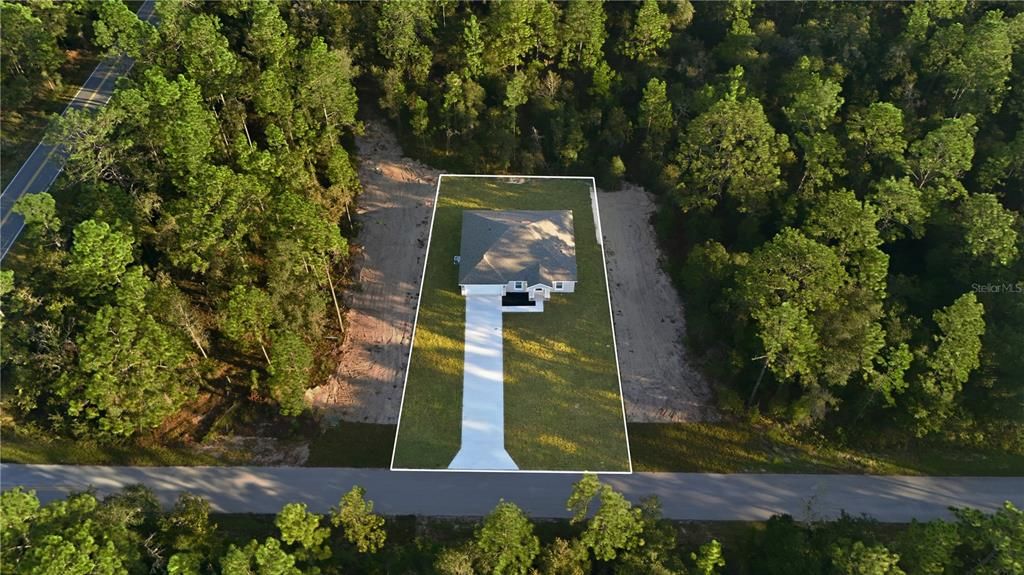
0.51 Hectáreas
Calefacción:
Central / Electric
precio por sq. medidor:
$158
Enfriamiento:
Central Air
HOA:
Sin datos

Valuation

Our model vs. what's actually selling nearby.
Estimate
$317,450
$293K – $346K
Confidence Medium
List vs. estimate
$28K below estimate
List $289,000 · -9.0%
Our model says this listing is priced below recent comparable activity. Expect competition.
Price per sq ft
$158
-11.0% vs. city median $177
Based on
18 MLS comparables
Median of recent comparable listings. Sold comps use closing price, active listings use list price.

Destacados

Annual tax
$413
2025
View
Trees/Woods
Garage
2 car garage
Más hechos y características
  • Piso

    • Carpet

    • Tile

    Calefacción

    • Central

    • Electric

    Enfriamiento

    • Central Air

    Accesorios

    • Dishwasher

    • Electric Water Heater

    • Microwave

    • Range

    • Refrigerator

    Otras características interiores

    • Ceiling Fan(s)

    • Eating Space In Kitchen

    • Open Floorplan

    • Primary Bedroom Main Floor

    • Solid Wood Cabinets

    • Tray Ceiling(s)

    • Walk-In Closet(s)

    Dormitorios y baños

    • Dormitorios: 3

    • Baños completos: 2

  • Estacionamiento

    • Driveway

    • Garage Door Opener

    • Ground Level

    • Oversized

    Propiedad

    • Pisos: One

    • Características Exteriores: Lighting / Sliding Doors

    Lote

    • Lote: 0.51 Hectáreas

    Otra Información de Propiedad

    • Número de Parcela: 4205082001

    • Zonificación: R1

  • Tipo y estilo

    • Tipo de propiedad: Residential

    • Subtipo de propiedad: Single Family Residence

  • Utilidad

    • Electricity Connected

    • Water Connected

  • Otra información financiera

    • Importe anual de impuestos: $414

  • Detalles de la fuente

    • MLS ID: G5119016

    Otros hechos

    • Materiales de construcción: Block / Concrete / Stucco

    • Detalles de la fundación: Slab

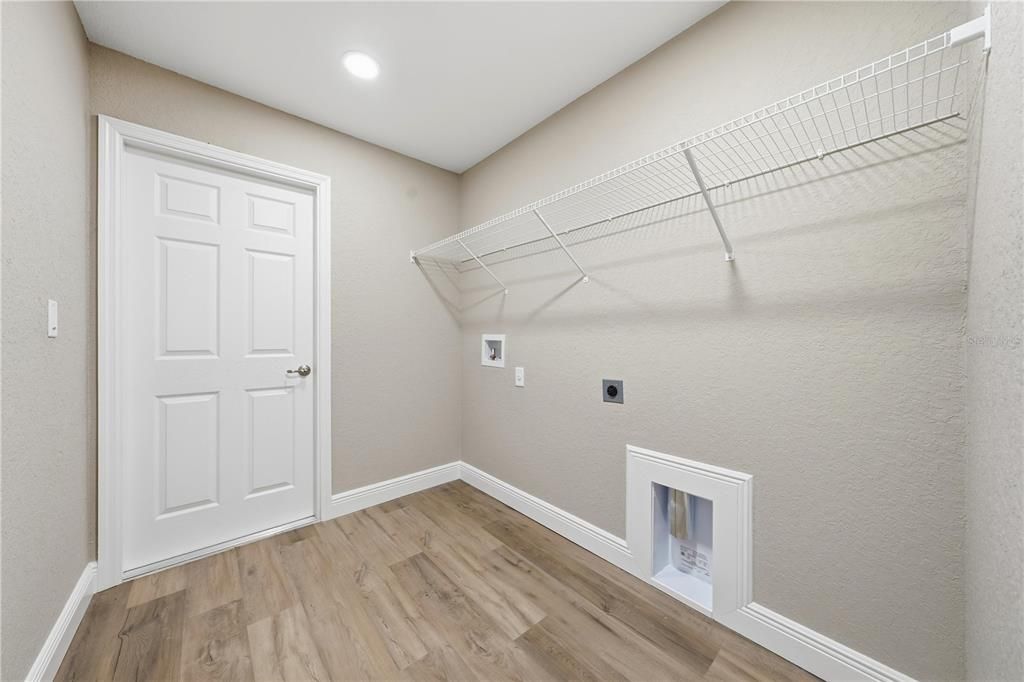
    • Características de lavandería: Inside

    • Características del lote: Cleared

    • Características del patio y el porche: Front Porch

    • Caras de dirección: East

    • Estilo arquitectónico: Traditional

    • Espacios de garaje: 2

    • Garaje adjunto: Si

    • Garaje: Si

    • Salón: 1826

    • Fuente de agua: Public

    • Tamaño de la parcela: 78 x 145 x 77 x 145

    • Nombre de subdivisión: BELLEVIEW HEIGHTS ESTATE

Consulta privada
Habla con el asesor de este inmueble.
Planos, documentos del HOA, comparables off-market, agendar una visita privada — un solo mensaje directo al especialista local.

Más como esta

Nuevo
En Venta
$269,900
Casa
3 camas · 2 baños · 1,156 sqft
BELLEVIEW HEIGHTS ESTATE, SUMMERFIELD
3457 SE 145TH STREET
Nuevo
En Venta
$297,000
Casa
3 camas · 1 baños · 1,200 sqft
BELLEVIEW, BELLEVIEW
6273 SE HAMES ROAD
Nuevo
En Venta
$237,900
Casa
3 camas · 2 baños · 1,203 sqft
BELLEVIEW HEIGHTS ESTATE, SUMMERFIELD
3512 SE 136TH PLACE
Nuevo
En Venta
$255,000
Casa
3 camas · 2 baños · 1,006 sqft
BELLEVIEW HEIGHTS ESTATE, BELLEVIEW
13343 SE 38TH COURT
En Venta
$275,000
Casa
3 camas · 2 baños · 1,478 sqft
BELLEVIEW HEIGHTS ESTATES UNIT 10, SUMMERFIELD
14375 SE 36TH COURT
En Venta
$285,900
Casa
4 camas · 2 baños · 1,715 sqft
BENNAH OAKS, BELLEVIEW
12835 SE 53RD COURT
En Venta
$276,900
Casa
4 camas · 2 baños · 1,828 sqft
AUTUMN GLEN, BELLEVIEW
11173 SE 69TH TERRACE
En Venta
$255,000
Casa
3 camas · 2 baños · 1,108 sqft
BELLEVIEW HEIGHTS ESTATE, SUMMERFIELD
14409 SE 33RD TERRACE

Mercado cerca de esta dirección

Conteos en vivo en la misma zona.
Ver todo

The multiple listing information is provided by the Stellar MLS from a copyrighted compilation of listings. The compilation of listings and each individual listing are ©2026-present Stellar MLS. All Rights Reserved. The information provided is for consumers' personal, noncommercial use and may not be used for any purpose other than to identify prospective properties consumers may be interested in purchasing. All properties are subject to prior sale or withdrawal. All information provided is deemed reliable but is not guaranteed accurate, and should be independently verified. Listing courtesy of: LPT REALTY, LLC