Vender tu casa
Valoración gratuita de tu hogar
Contacto
Cuéntenos sobre sus necesidades
133 STAFFORD CIRCLE

Casa En Venta
$369,000

BTC: 5.66124578

ETH: 193.94105033

-$10K (2026/07/25)
20 días
2 camas
1 baños
1,230 sqft

Visión general

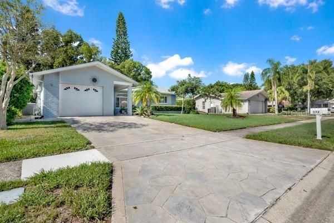
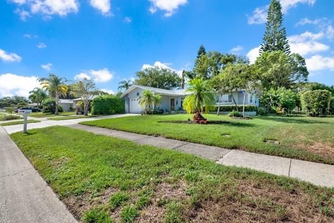
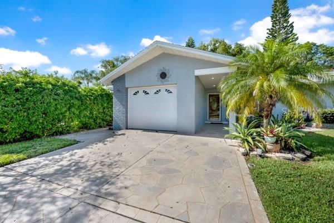
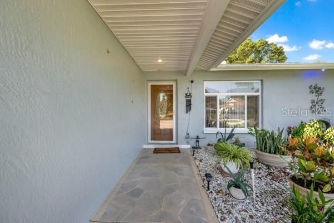
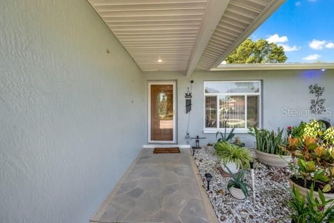
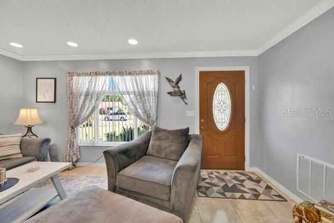
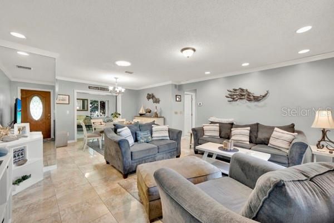
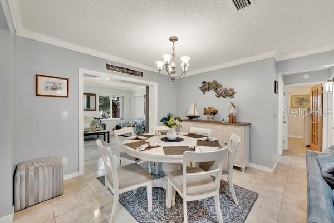
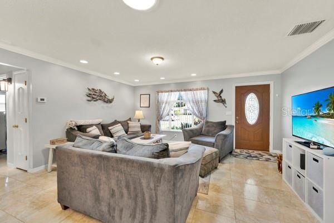
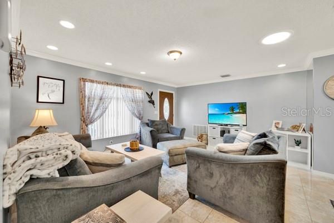
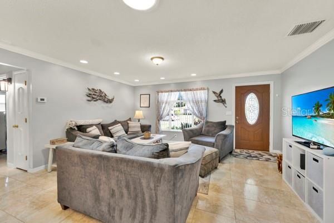
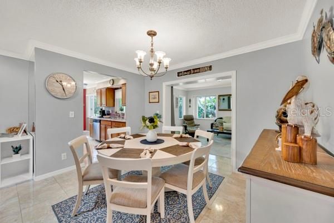
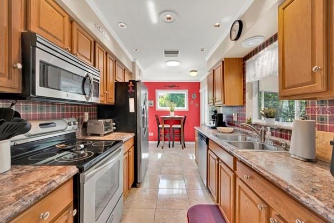
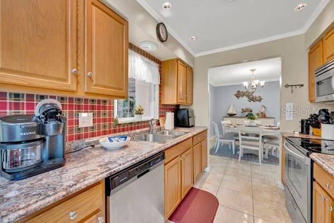
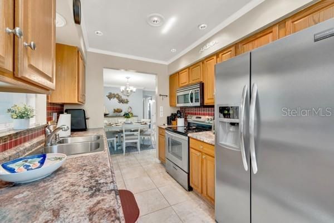
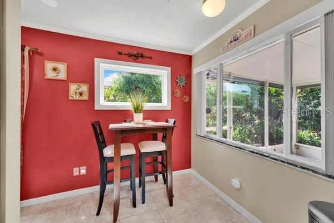
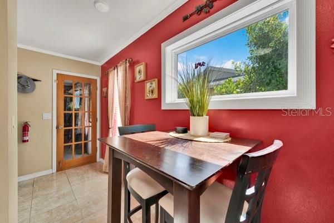
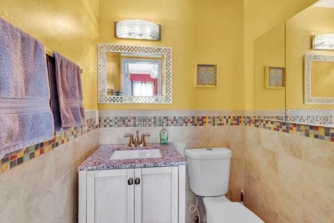
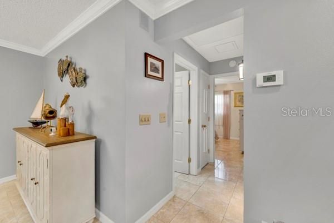
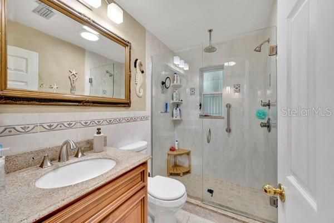
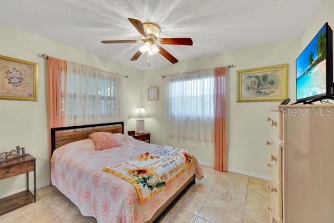
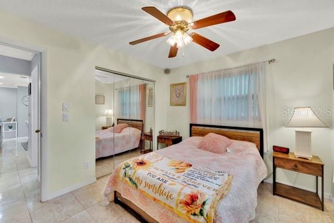
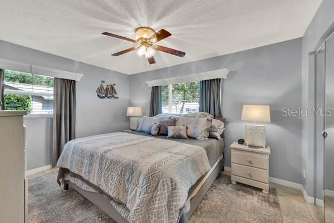
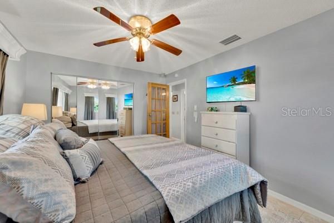
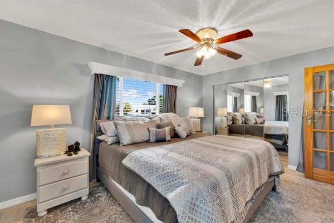
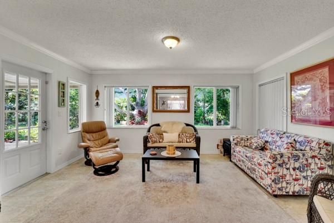
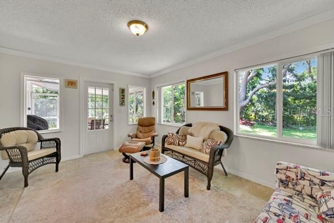
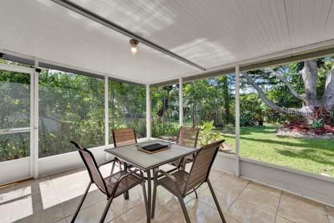
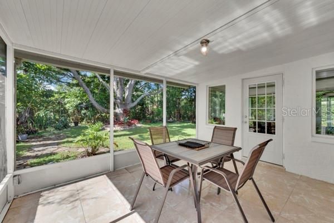
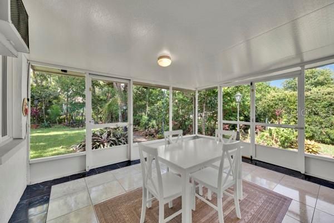
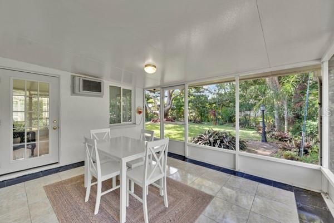
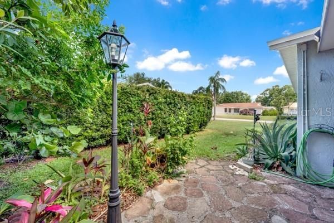
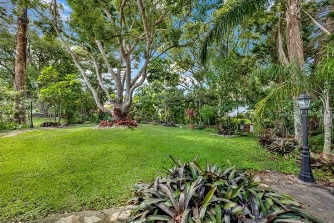
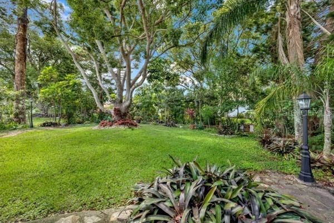
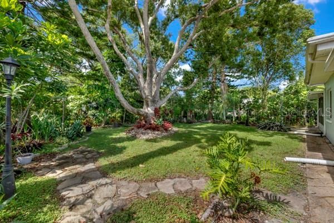
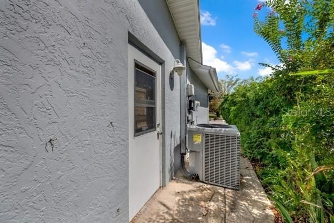
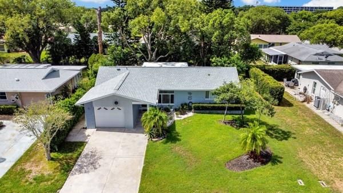
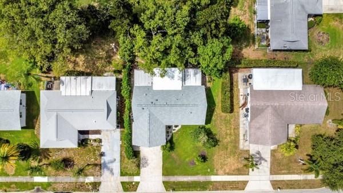
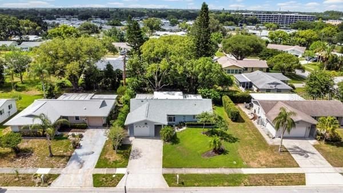
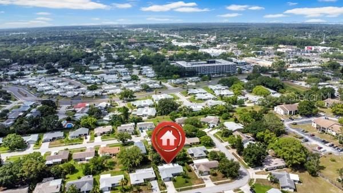
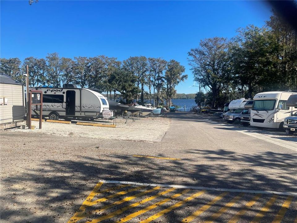
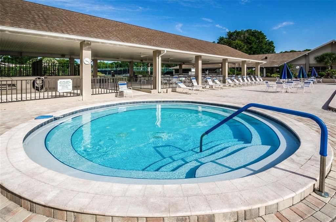
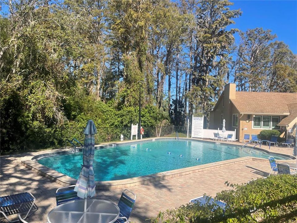
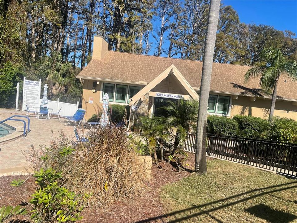
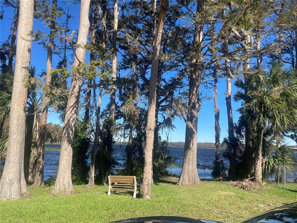
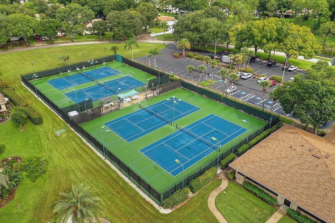
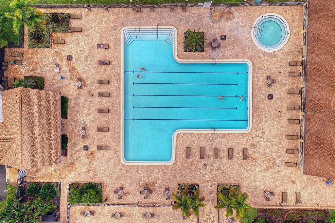
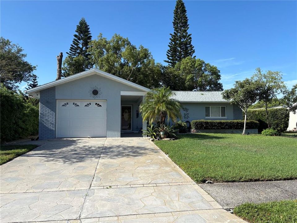
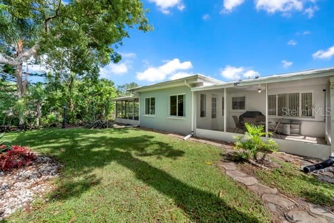
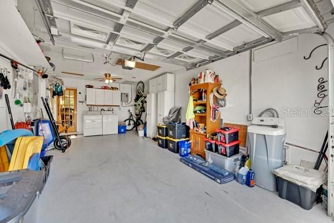
OH MY GOODNESS.... The cutest of the cute... This adorable single family home in sought out spectaculer HIGHLAND LAKES on LAKE TARPON is a 55+Community with FREE 3 EXECUTIVE GOLF courses... waiting just for you! PRIDE OF OWNERSHIP AND VERY WELL MAINTAINED HOME COMES TO MIND WHEN ENTERING THIS HOME.... A charming 2 bedroom, 1.5 bath 1 car garage will check all the boxes...ROOF (2026) ... AIR CONDITIONING (2026)... TANKLESS WATER HEATER (NEWER) ....UPGRADED BREAKER BOX...WATER SOFTENER (NEWER)...CROWN MOLDING IN ALL ROOMS... NEUTRAL COLORS...ALL HURRICANE RESISTANT WINDOWS (NEWER) 2 SCREENED IN FLORIDA ROOMS FOR ENTERTAINING.... DOORS REMOVED TO EXTEND LIVING AREA FOR A FAMILY ROOM...BEAUTIFUL TEXTURED DRIVEWAY ....The backyard has a park like setting with loads of LANDSCAPING for PRIVACY.. FRONT YARD had beautiful lush landscaping too. Driveway has a special look/coating....This wonderful community sits on Lake Tarpon...for pontoon boat rides sign up at Clubhouse once you before a Home Owner here with Lunch at Tarpon Turtle. The Clubhouse has many clubs and amenities for it's residents. Pickelball, tennis, bocce ball, shuffleboard, Men's Club, Women's Club, Water Aerobics, Line Dancing, Yoga. Photography Club, Wood Working, Ceramics Take a tour of Clubhouse at 3300 MacGregor Drive with heated pool and Jazucci The Clubhouse on Lake Tarpon has heated pool too.FREE Boat & RV Storage at this location. Don't miss this opportunity to Own a WONDERFUL home in Highland Lakes. You won't regret it... .
Ubicación

Detalles

Tipo:
Residential
Estacionamiento:
Deeded / Driveway
Año de construcción:
1977
Lote:
0.18 Hectáreas
Calefacción:
Central / Electric / Heat Pump
precio por sq. medidor:
$300
Enfriamiento:
Central Air / Wall/Window Unit(s)
HOA:
$164

Valuation

Our model vs. what's actually selling nearby.
Estimate
$349,900
$258K – $433K
Confidence Low
List vs. estimate
$19K above estimate
List $369,000 · +5.5%
Our model says this listing is priced above recent comparable activity. Room to negotiate.
Price per sq ft
$300
+5.9% vs. city median $283
Based on
77 MLS comparables
Median of recent comparable listings. Sold comps use closing price, active listings use list price.

Destacados

Annual tax
$5,161
2025
HOA
$164/mo
View
Garden, Trees/Woods
Garage
1 car garage
Pets
Allowed
Más hechos y características
  • Piso

    • Ceramic Tile

    Calefacción

    • Central

    • Electric

    • Heat Pump

    Enfriamiento

    • Central Air

    • Wall/Window Unit(s)

    Accesorios

    • Dishwasher

    • Disposal

    • Dryer

    • Exhaust Fan

    • Microwave

    • Refrigerator

    • Water Softener

    Otras características interiores

    • Ceiling Fan(s)

    • Crown Molding

    • Eating Space In Kitchen

    • Living Room/Dining Room Combo

    • Primary Bedroom Main Floor

    • Skylight(s)

    • Solid Wood Cabinets

    • Walk-In Closet(s)

    • Window Treatments

    Dormitorios y baños

    • Dormitorios: 2

    • Baños: 1

    • Baños completos: 1

  • Estacionamiento

    • Deeded

    • Driveway

    Propiedad

    • Pisos: One

    • Características Exteriores: Garden / Lighting / Private Mailbox / Private Yard / Rain Gutters / Sidewalk / Sprinkler Metered

    Lote

    • Lote: 0.18 Hectáreas

    Otra Información de Propiedad

    • Número de Parcela: 062816388940002180

    • Zonificación: RPD-10

  • Tipo y estilo

    • Tipo de propiedad: Residential

    • Subtipo de propiedad: Single Family Residence

  • Utilidad

    • Cable Connected

    • Electricity Connected

    • Sprinkler Meter

    • Street Lights

    • Water Available

  • Otra información financiera

    • HOA: $164

    • Frecuencia HOA: Monthly

    • Importe anual de impuestos: $5,162

  • Detalles de la fuente

    • MLS ID: TB8528365

    Otros hechos

    • Materiales de construcción: Block / Concrete

    • Detalles de la fundación: Slab

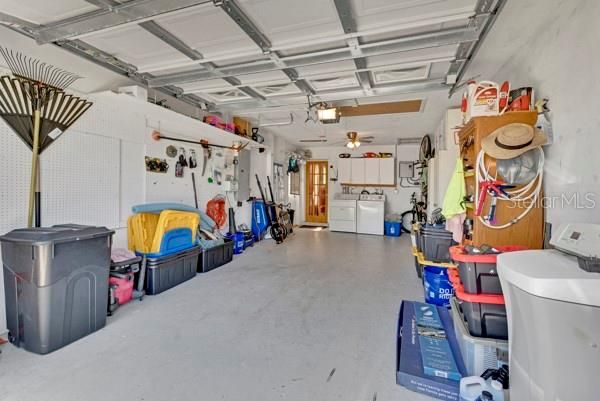
    • Características de lavandería: In Garage

    • Características del lote: Landscaped / Oversized Lot / Private / Sidewalk

    • Características del patio y el porche: Patio

    • Características de la ventana: Double Pane Windows

    • Caras de dirección: Northwest

    • Estilo arquitectónico: Coastal

    • Espacios de garaje: 1

    • Garaje adjunto: Si

    • Garaje: Si

    • Salón: 1230

    • Fuente de agua: Public

    • Tamaño de la parcela: 65 x 118

    • Nombre de subdivisión: HIGHLAND LAKES

Consulta privada
Habla con el asesor de este inmueble.
Planos, documentos del HOA, comparables off-market, agendar una visita privada — un solo mensaje directo al especialista local.

Más como esta

Nuevo
En Venta
$264,900
Casa
2 camas · 1 baños · 797 sqft
LAKE ST GEORGE SOUTH UNIT III, PALM HARBOR
3610 SAMMY COURT
Nuevo
En Venta
$429,900
Casa
2 camas · 2 baños · 1,599 sqft
GREEN VALLEY ESTATES UNIT TWO, PALM HARBOR
2308 LISTON CIRCLE
Nuevo
En Venta
$399,900
Casa
4 camas · 2 baños · 1,728 sqft
CURLEW GROVES UNIT TWO, PALM HARBOR
208 TALLEY DRIVE
Nuevo
En Venta
$469,900
Casa
3 camas · 2 baños · 1,892 sqft
LAKE ST GEORGE SOUTH UNIT IV, PALM HARBOR
3376 SHORNCLIFFE LANE
Nuevo
En Venta
$339,000
Casa
2 camas · 2 baños · 1,361 sqft
HIGHLAND LAKES, PALM HARBOR
2942 MACALPIN DRIVE W
Nuevo
En Venta
$299,000
Condo / Coop
3 camas · 2 baños · 1,460 sqft
TUSCANY AT INNISBROOK CONDO, PALM HARBOR
2199 CHIANTI PLACE UNIT 9-0925
Nuevo
En Venta
$465,000
Casa
3 camas · 2 baños · 2,079 sqft
HIDDEN GROVE SUB, PALM HARBOR
664 CHANNING DRIVE
Nuevo
En Venta
$300,000
Casa
2 camas · 2 baños · 1,098 sqft
DAVENTRY SQUARE, PALM HARBOR
594 DAVENTRY SQUARE

Mercado cerca de esta dirección

Conteos en vivo en la misma zona.
Ver todo

The multiple listing information is provided by the Stellar MLS from a copyrighted compilation of listings. The compilation of listings and each individual listing are ©2026-present Stellar MLS. All Rights Reserved. The information provided is for consumers' personal, noncommercial use and may not be used for any purpose other than to identify prospective properties consumers may be interested in purchasing. All properties are subject to prior sale or withdrawal. All information provided is deemed reliable but is not guaranteed accurate, and should be independently verified. Listing courtesy of: CHARLES RUTENBERG REALTY INC