Vender tu casa
Valoración gratuita de tu hogar
Contacto
Cuéntenos sobre sus necesidades
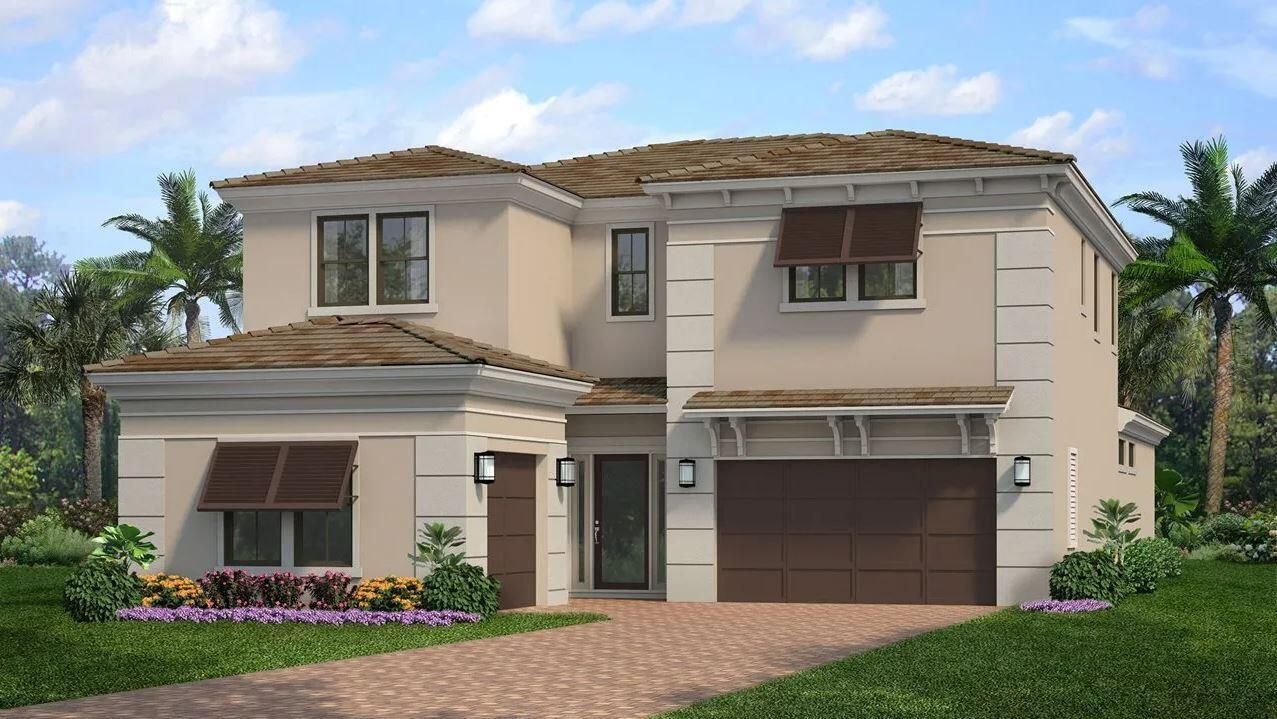
13306 Artisan Circle, Palm Beach Gardens FL 33418

Casa En Venta
$2,549,990

BTC: 31.18300214

ETH: 1,048.51562500

27 días
5 camas
5 baños
4,207 sqft

Visión general

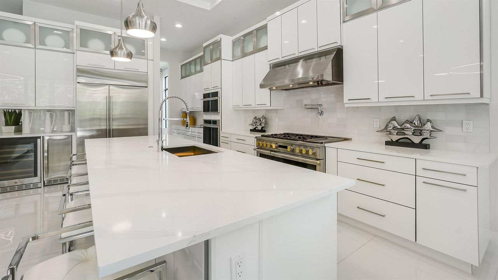
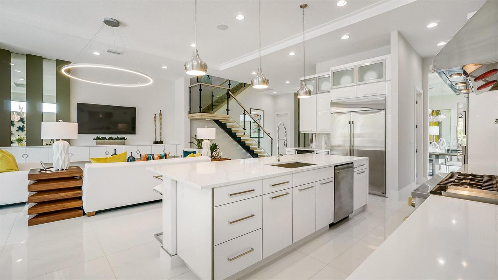
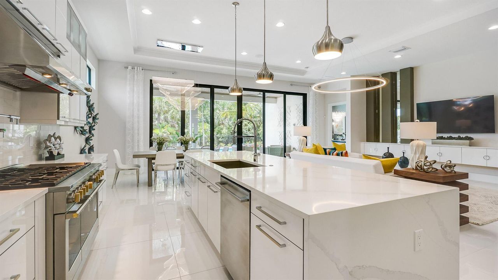
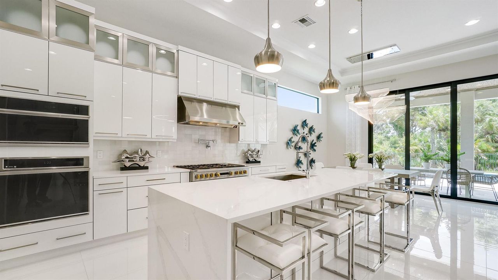
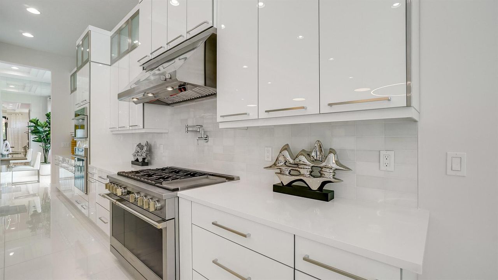
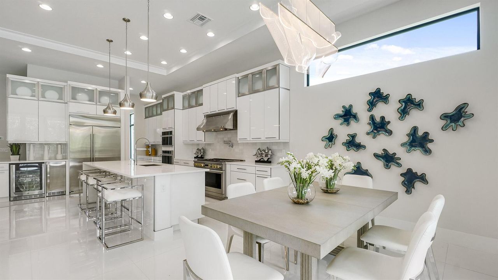
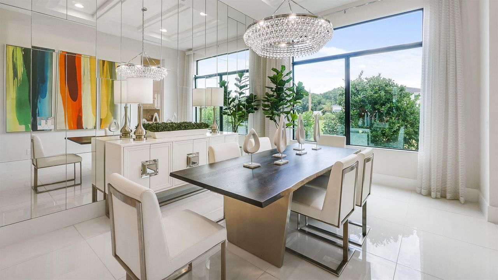
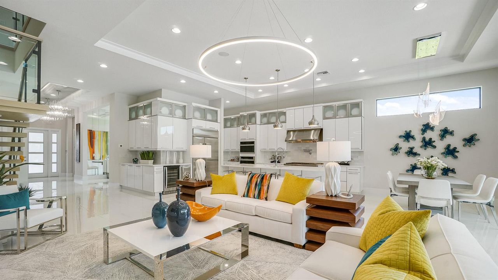
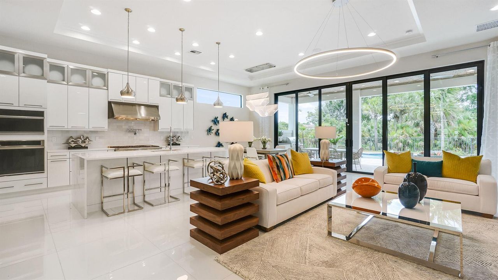
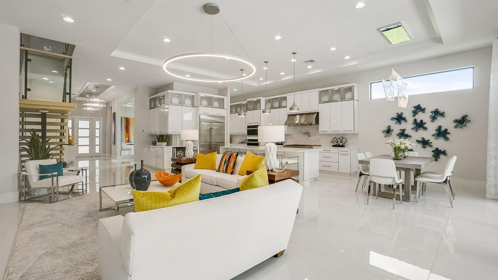
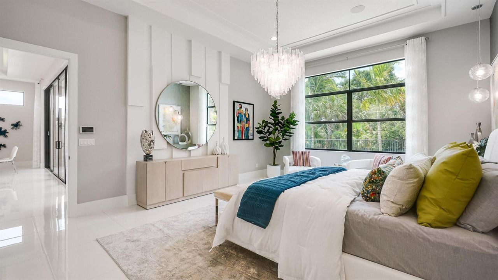
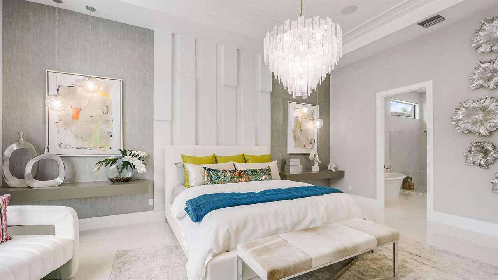
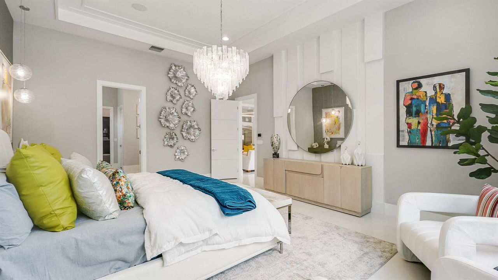
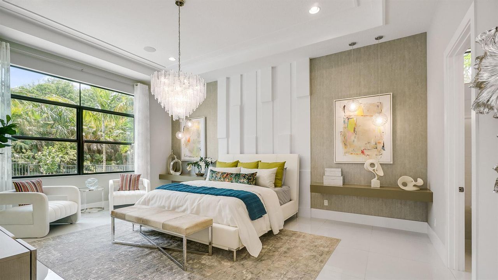
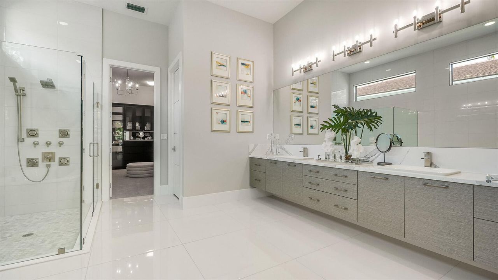
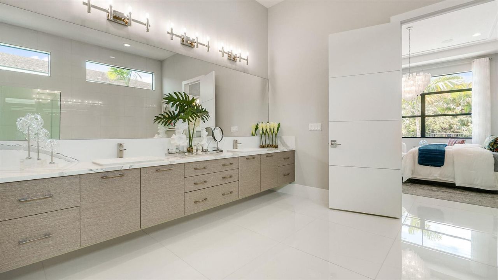
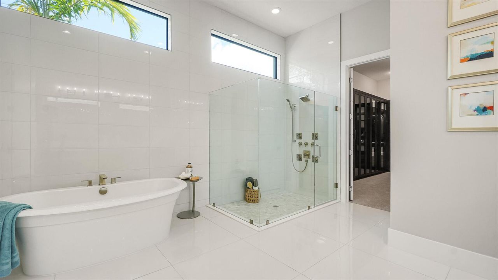
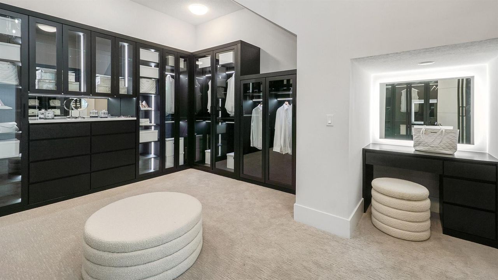
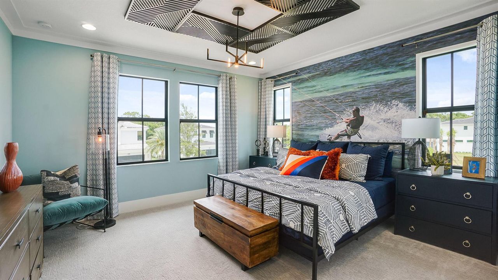
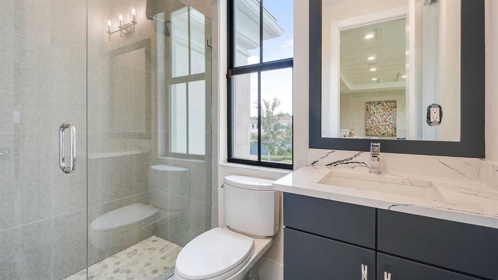
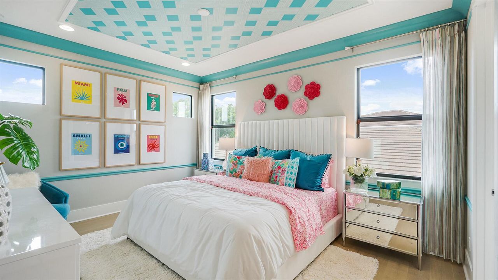
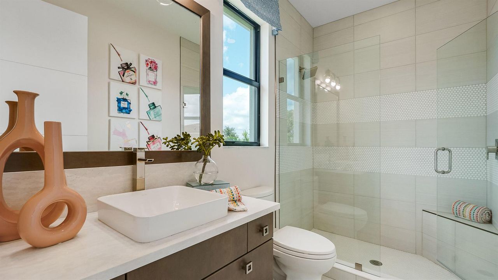
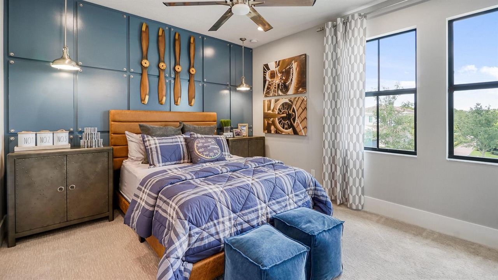
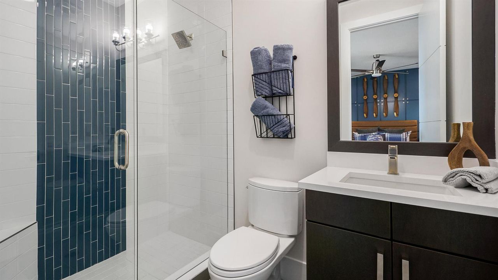
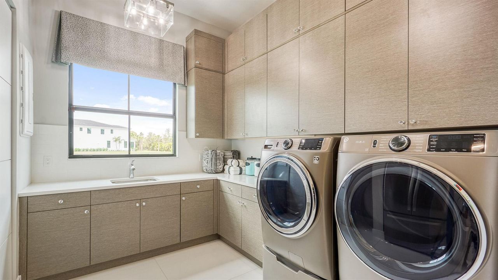
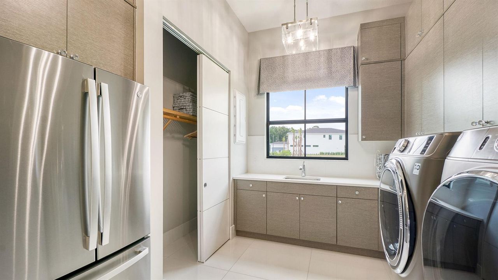
Move-in ready Mondrian floorplan at Artistry Palm Beach, where distinctive architectural details, designer-selected finishes and expansive spaces create a sophisticated South Florida home. Featuring 5 bedroom suites and 5 baths, this two-story design offers generous gathering spaces, a game room and thoughtfully appointed interiors throughout. Located within the guard-gated community of Artistry Palm Beach, residents enjoy a vibrant lifestyle with access to resort-style amenities, beautifully landscaped surroundings, and a convenient Palm Beach Gardens location. Photos of a decorated model home are for reference only. Actual home will differ. Other highlights include a dramatic steel mono-stringer staircase with stained oak treads and framed glass railings, an alternate laundry room with cabinetry and refrigerator space, solid wood pantry shelving, smart WiFi-enabled entry hardware and a light-filled interior finished in a crisp, modern palette.

Ubicación

Detalles

Tipo:
Residential
Estacionamiento:
2 Or More Spaces / Driveway / Parking Garage / Paver Block
Año de construcción:
2026
Lote:
0.24 Hectáreas
Calefacción:
Central
precio por sq. medidor:
$606
Enfriamiento:
Central Air
HOA:
$572

Valuation

Our model vs. what's actually selling nearby.
Estimate
$2,384,990
$1.8M – $3.3M
Confidence Low
List vs. estimate
$165K above estimate
List $2,549,990 · +6.9%
Our model says this listing is priced above recent comparable activity. Room to negotiate.
Price per sq ft
$606
+22.9% vs. city median $493
Based on
6 MLS comparables
+ 27 public-records sales within 0.5 mi
Median actual sale: $2.2M
Median of recent comparable listings. Sold comps use closing price, active listings use list price.

Destacados

HOA
$572/mo
Pool
Community
View
Other, Other Water View
Garage
3 car garage
Pets
Allowed
Más hechos y características
  • Piso

    • Tile

    Calefacción

    • Central

    Enfriamiento

    • Central Air

    Accesorios

    • Dishwasher

    • Disposal

    • Dryer

    • Microwave

    • Gas Range

    • Refrigerator

    • Washer

    Otras características interiores

    • Cooking Island

    • Entrance Foyer

    • Laundry Tub

    • Pantry

    • Walk-In Closet(s)

    • Game Room

    • Great Room

    • Loft

    • Other

    • Recreation Room

    Dormitorios y baños

    • Dormitorios: 5

    • Baños: 1

    • Baños completos: 5

  • Estacionamiento

    • 2 Or More Spaces

    • Driveway

    • Parking Garage

    • Paver Block

    Propiedad

    • Pisos: 2

    • Piscina Privada: Si

    Lote

    • Lote: 0.24 Hectáreas

    Otra Información de Propiedad

    • Número de Parcela: 52424126130004070

    • Zonificación: PCD

  • Tipo y estilo

    • Tipo de propiedad: Residential

    • Subtipo de propiedad: Single Family Residence

  • Utilidad

    • Cable Connected

    • Electricity Connected

    • Other Utilities Available

    • Water Connected

    • Cable Available

    • Electricity Available

    • Other

    • Water Available

    Energía verde

    • Appliances

    • HVAC

    • Lighting

    • Thermostat

    • Windows

  • Otra información financiera

    • HOA: $572

    • Frecuencia HOA: Monthly

  • Detalles de la fuente

    • MLS ID: B26079273

    Otros hechos

    • Materiales de construcción: CBS Construction / Slab Construction

    • Características de lavandería: Laundry Tub

    • Características del lote: Less Than 1/4 Acre Lot / Interior Lot / Less Than 1 Acre / Oversized Lot

    • Características del patio y el porche: Patio

    • Características de la piscina: Community

    • Características de la ventana: Other Windows

    • Caras de dirección: Southwest

    • Otras estructuras: Livable

    • Estilo arquitectónico: Other / Two Story

    • Espacios de garaje: 3

    • Garaje adjunto: Si

    • Garaje: Si

    • Salón: 4207

    • Fuente de agua: Public

    • Nombre de subdivisión: Artistry Palm Beach

Consulta privada
Habla con el asesor de este inmueble.
Planos, documentos del HOA, comparables off-market, agendar una visita privada — un solo mensaje directo al especialista local.

Más como esta

Nuevo
En Venta
$3,300,000
Condo / Coop
3 camas · 2 baños · 2,469 sqft
Admirals Cove ,Admirals Cove, Jupiter
360 SPYGLASS Way # 360, Jupiter FL 33477
Nuevo
En Venta
$2,250,000
Condo / Coop
3 camas · 2 baños · 1,866 sqft
SPYGLASS AT ADMIRALS COVE ,Admirals Cove, Jupiter
310 SPYGLASS Way, Jupiter FL 33477
Nuevo
En Venta
$2,395,000
Casa
3 camas · 3 baños · 3,586 sqft
FRENCHMANS RESERVE PCD G,Frenchmans Reserve, Palm Beach Gardens
705 Cote Azur Drive, Palm Beach Gardens FL 33410
Nuevo
En Venta
$2,550,000
Casa
5 camas · 4 baños · 4,459 sqft
SAN MICHELE, Palm Beach Gardens
5123 Isabella Dr, Palm Beach Gardens FL 33418
Nuevo
En Venta
$2,195,000
Casa
3 camas · 4 baños · 2,692 sqft
FRENCHMANS CREEK, Palm Beach Gardens
13441 PROVENCE Drive, Palm Beach Gardens FL 33410
En Venta
$1,995,000
Casa
4 camas · 3 baños · 3,582 sqft
ARTISTRY, Palm Beach Gardens
13534 ARTISAN Circle, Palm Beach Gardens FL 33418
En Venta
$1,877,900
Casa
4 camas · 2 baños · 2,569 sqft
Palm Beach Country Estates, Palm Beach Gardens
15316 75TH Way N, Palm Beach Gardens FL 33418
En Venta
$2,100,000
Casa
4 camas · 3 baños · 2,738 sqft
Evergrene,EVERGRENE, Palm Beach Gardens
754 Bocce Court, Palm Beach Gardens FL 33410

Mercado cerca de esta dirección

Conteos en vivo en la misma zona.
Ver todo

The multiple listing information is provided by the Miami Association of REALTORS® from a copyrighted compilation of listings. The compilation of listings and each individual listing are ©2026-present Miami Association of REALTORS®. All Rights Reserved. The information provided is for consumers' personal, noncommercial use and may not be used for any purpose other than to identify prospective properties consumers may be interested in purchasing. All properties are subject to prior sale or withdrawal. All information provided is deemed reliable but is not guaranteed accurate, and should be independently verified. Listing courtesy of: Maltbie Realty Group