
Vender tu casa
Valoración gratuita de tu hogar
Contacto
Cuéntenos sobre sus necesidades
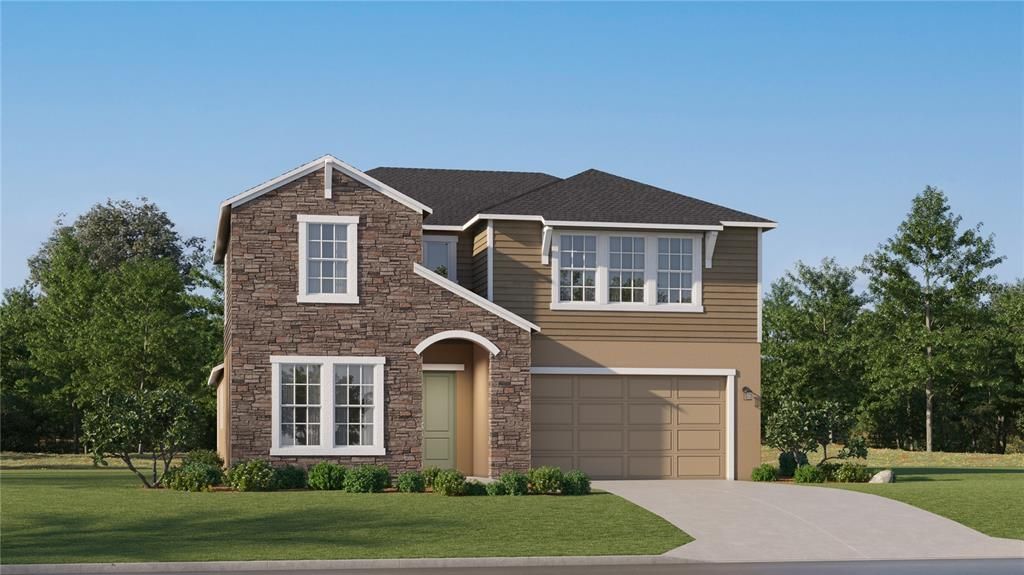
1332 CATTAWOOD PASS

Casa En Venta
$527,150

BTC: 6.70247934

ETH: 208.31851413

3 días
5 camas
4 baños
3,282 sqft

Visión general

Under Construction. BRAND NEW HOME!! This two-story home is the largest plan in this collection featuring an open kitchen, family room and patio ready for entertaining. A private bedroom suite offers flexibility for overnight guests and more, while the owner’s suite iat the back of the home features a spa-inspired bathroom with a generous walk-in closet. Upstairs, three bedrooms join a spacious loft for additional living and recreation space. Prices, dimensions and features may vary and are subject to change. Photos are for illustrative purposes only.

Ubicación

Detalles

Tipo:
Residential
Estacionamiento:
Sin datos
Año de construcción:
2026
Lote:
0.16 Hectáreas
Calefacción:
Central
precio por sq. medidor:
$161
Enfriamiento:
Central Air
HOA:
Sin datos

Valuation

Our model vs. what's actually selling nearby.
Estimate
$559,990
$526K – $674K
Confidence Low
List vs. estimate
$32K below estimate
List $527,150 · -5.9%
Our model says this listing is priced below recent comparable activity. Expect competition.
Price per sq ft
$160
-13.6% vs. city median $185
Based on
29 MLS comparables
Median of recent comparable listings. Sold comps use closing price, active listings use list price.

Destacados

Garage
2 car garage
Pets
Allowed
Más hechos y características
  • Piso

    • Carpet

    • Ceramic Tile

    Calefacción

    • Central

    Enfriamiento

    • Central Air

    Accesorios

    • Dishwasher

    • Disposal

    • Dryer

    • Microwave

    • Range

    • Refrigerator

    • Washer

    Otras características interiores

    • Other

    Dormitorios y baños

    • Dormitorios: 5

    • Baños: 1

    • Baños completos: 4

  • Propiedad

    • Pisos: Two

    • Características Exteriores: Other

    Lote

    • Lote: 0.16 Hectáreas

    Otra Información de Propiedad

    • Número de Parcela: 3326210060019000130

    • Zonificación: MPUD

  • Tipo y estilo

    • Tipo de propiedad: Residential

    • Subtipo de propiedad: Single Family Residence

  • Utilidad

    • Cable Available

  • Detalles de la fuente

    • MLS ID: TB8547627

    Otros hechos

    • Materiales de construcción: Block / Stucco

    • Detalles de la fundación: Slab

    • Características de lavandería: Laundry Room

    • Caras de dirección: Northeast

    • Espacios de garaje: 2

    • Garaje adjunto: Si

    • Garaje: Si

    • Salón: 3282

    • Fuente de agua: Public

    • Nombre de subdivisión: TWO RIVERS

Consulta privada
Habla con el asesor de este inmueble.
Planos, documentos del HOA, comparables off-market, agendar una visita privada — un solo mensaje directo al especialista local.

Más como esta

Nuevo
En Venta
$495,000
Casa
4 camas · 3 baños · 2,487 sqft
STONEBRIDGE AT CHAPEL CREEK, ZEPHYRHILLS
35006 LONG ISLAND COURT
Nuevo
En Venta
$369,900
Casa
4 camas · 3 baños · 2,260 sqft
HIDDEN CRK PH 1 & 2, ZEPHYRHILLS
35568 SHADE FERN LANE
Nuevo
En Venta
$424,900
Casa
3 camas · 2 baños · 1,896 sqft
LAKE BERNADETTE GARDENS, ZEPHYRHILLS
35032 PERCH DRIVE
Nuevo
En Venta
$531,150
Casa
5 camas · 4 baños · 3,282 sqft
TWO RIVERS, ZEPHYRHILLS
1268 CATTAWOOD PASS
Nuevo
En Venta
$409,000
Casa
3 camas · 2 baños · 2,143 sqft
COBBLESTONE PH 1, ZEPHYRHILLS
2882 AUTUMN ROCK DRIVE
Nuevo
En Venta
$385,000
Casa
3 camas · 2 baños · 1,522 sqft
ZEPHYRHILLS COLONY CO, WESLEY CHAPEL
3621 OAKWOOD DRIVE
Nuevo
En Venta
$499,900
Casa
3 camas · 2 baños · 2,600 sqft
ACREAGE, ZEPHYRHILLS
3933 ALLEN ROAD
En Venta
$544,990
Casa
5 camas · 3 baños · 3,182 sqft
TWO RIVERS, ZEPHYRHILLS
36651 THORNHEDGE DRIVE

Mercado cerca de esta dirección

Conteos en vivo en la misma zona.
Ver todo

The multiple listing information is provided by the Stellar MLS from a copyrighted compilation of listings. The compilation of listings and each individual listing are ©2026-present Stellar MLS. All Rights Reserved. The information provided is for consumers' personal, noncommercial use and may not be used for any purpose other than to identify prospective properties consumers may be interested in purchasing. All properties are subject to prior sale or withdrawal. All information provided is deemed reliable but is not guaranteed accurate, and should be independently verified. Listing courtesy of: LENNAR REALTY