Vender tu casa
Valoración gratuita de tu hogar
Contacto
Cuéntenos sobre sus necesidades

13323 HAPPY HILL RD

Casa En Venta
$2,899,900

BTC: 36.87094723

ETH: 1,145.97905552

8 días
Frente al mar
6 camas
6 baños
6,578 sqft

Visión general

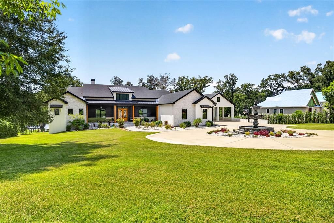
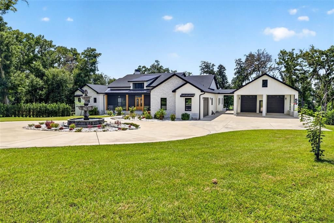
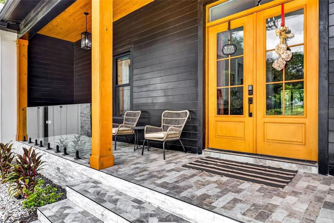
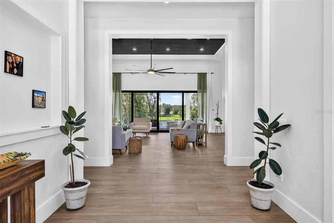
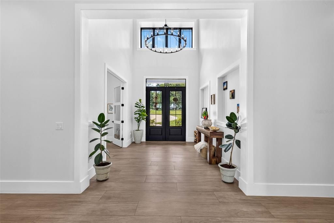
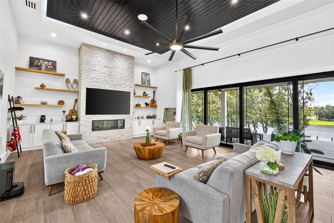
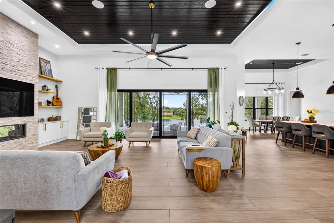
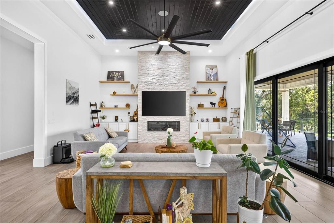
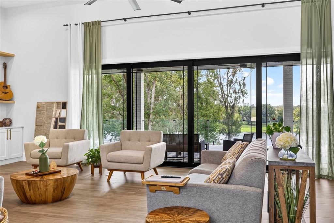
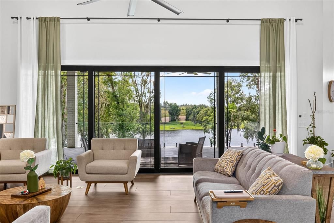
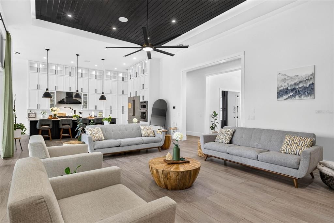
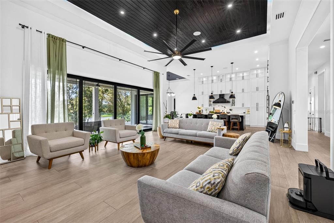
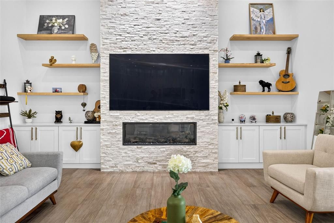
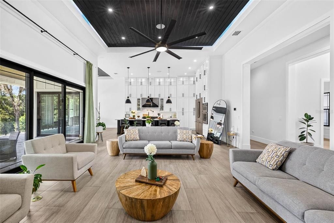
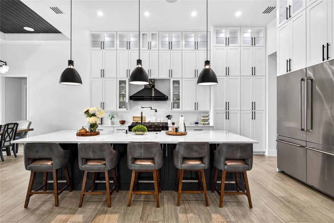
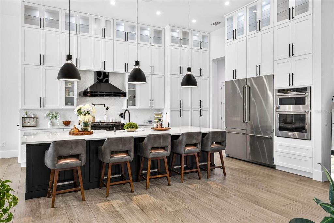
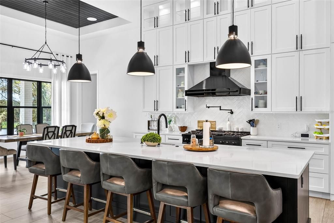
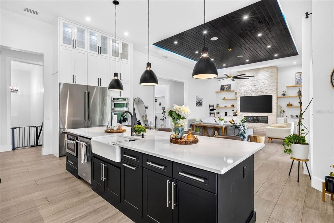
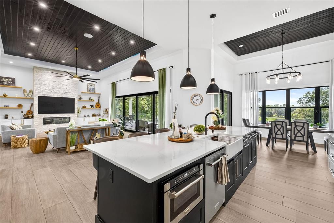
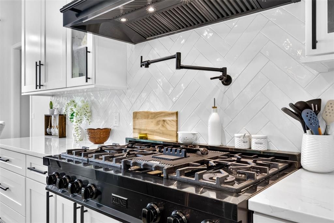
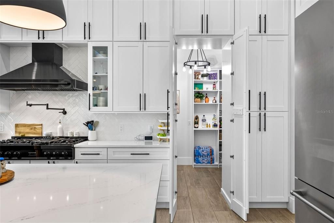
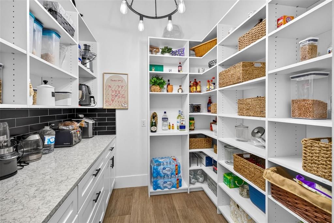
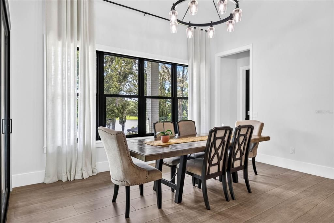
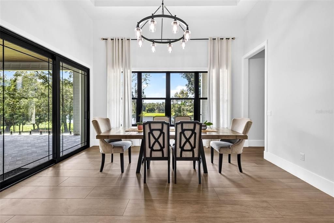
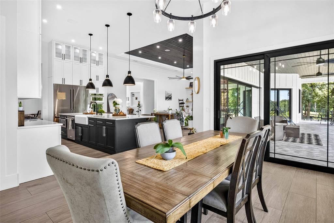
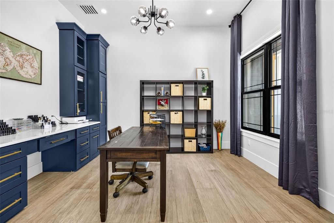
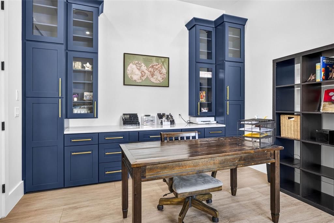
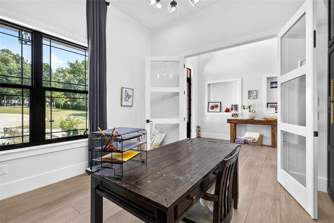
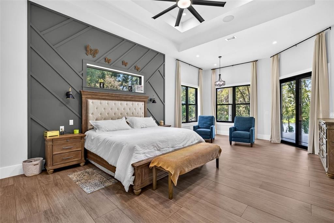
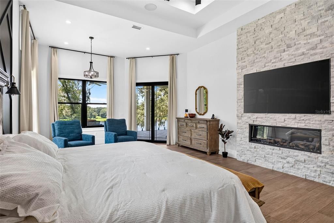
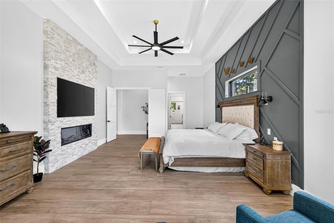
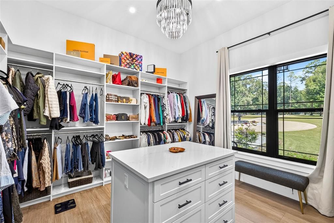
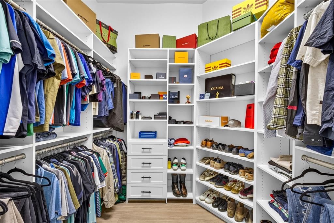
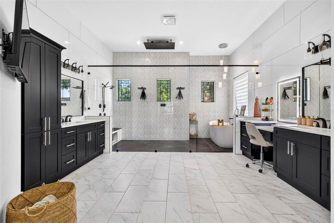
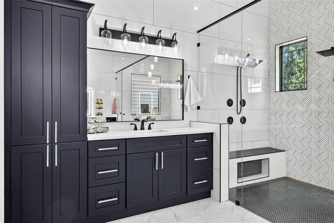
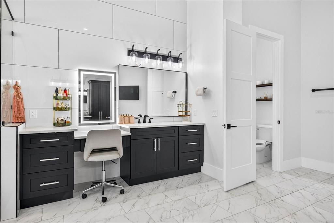
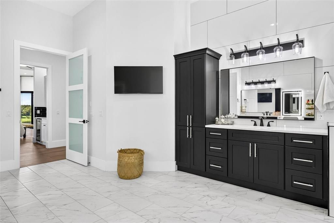
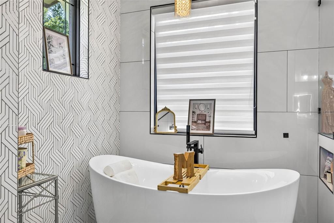
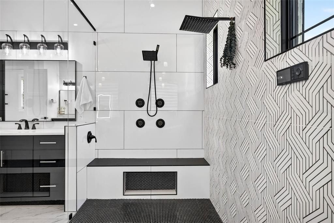
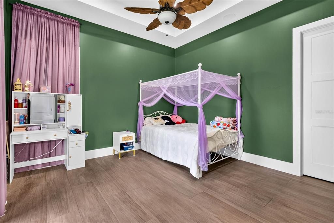
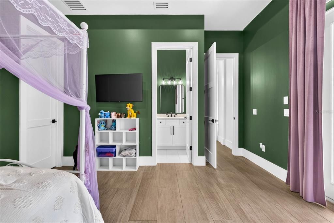
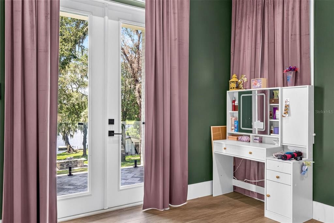
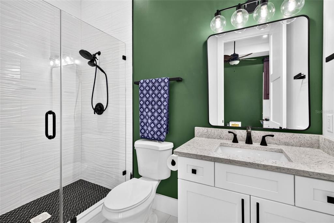
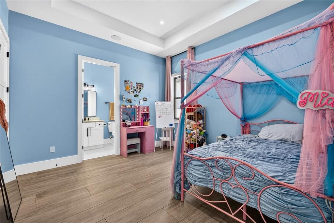
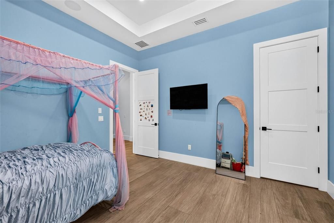
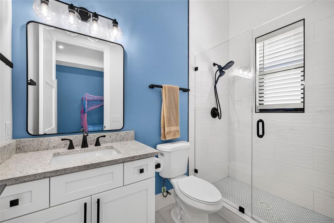
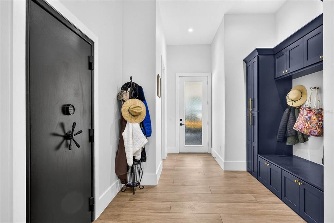
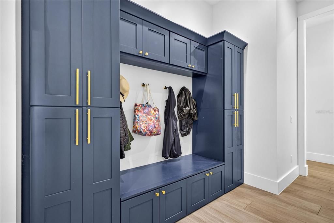
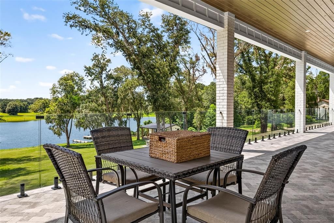
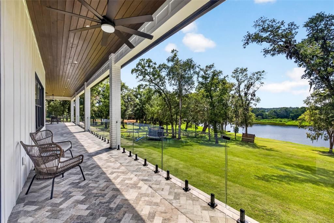
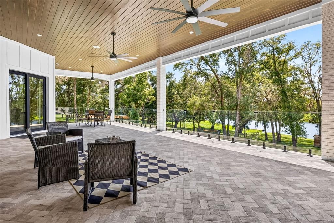
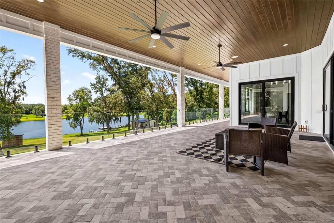
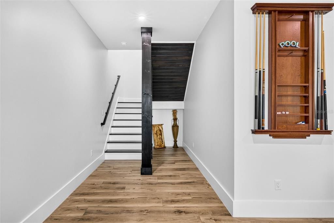
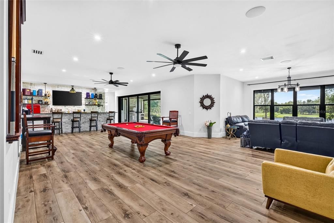
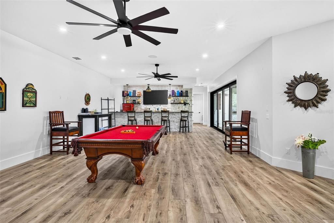
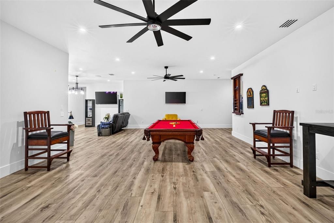
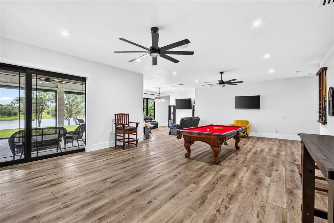
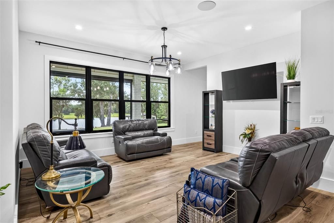
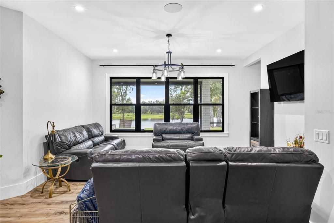
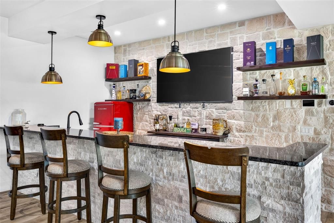
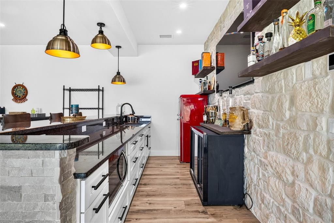
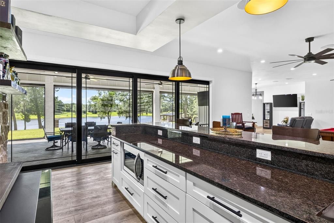
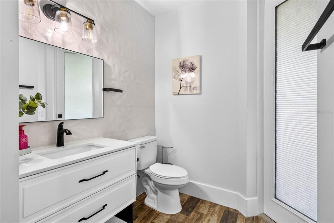
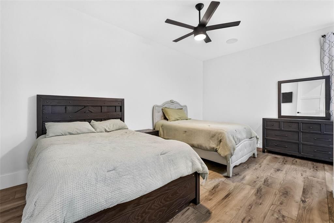
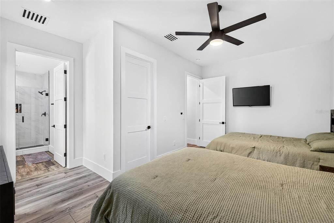
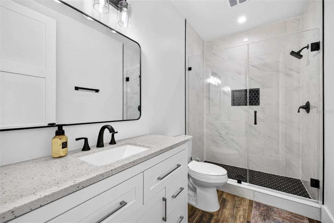
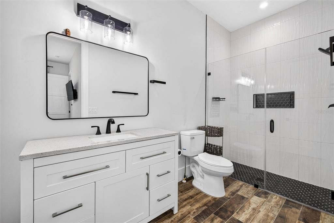
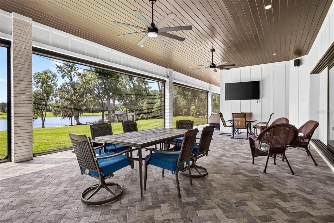
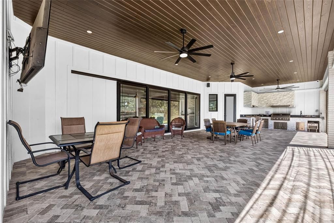
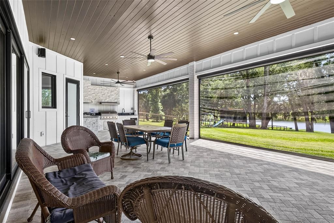
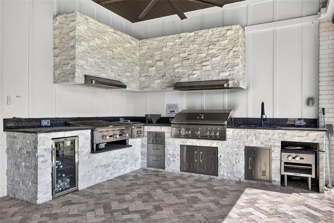
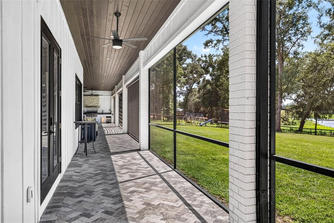
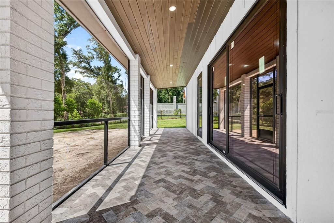
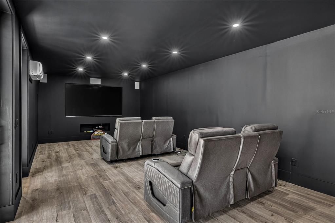
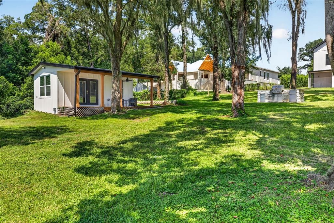
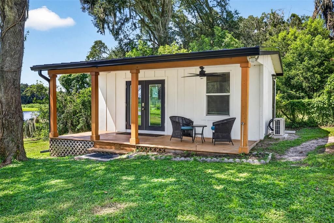
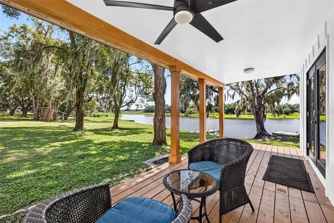
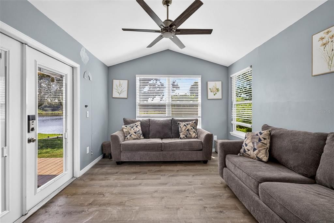
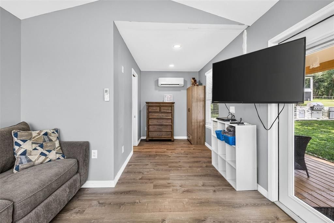
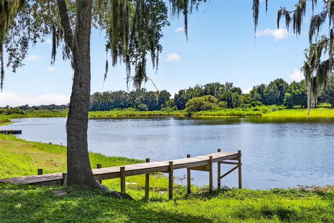
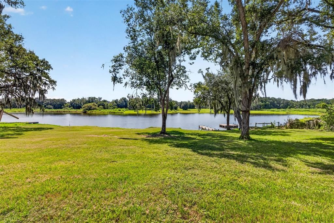
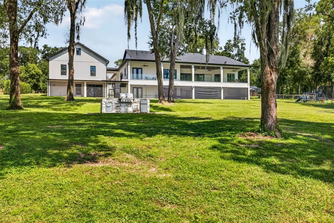
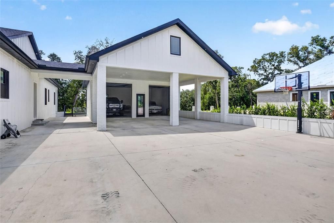
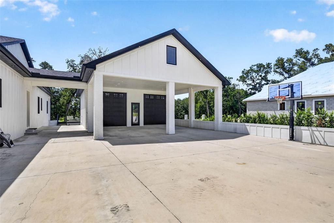
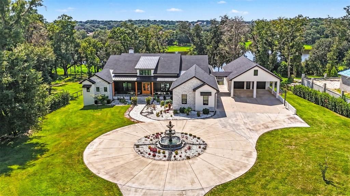
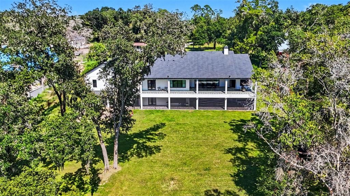
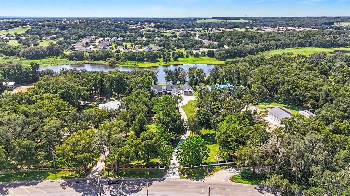
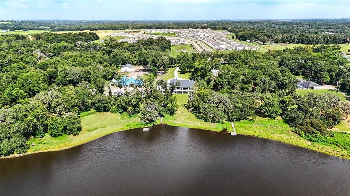
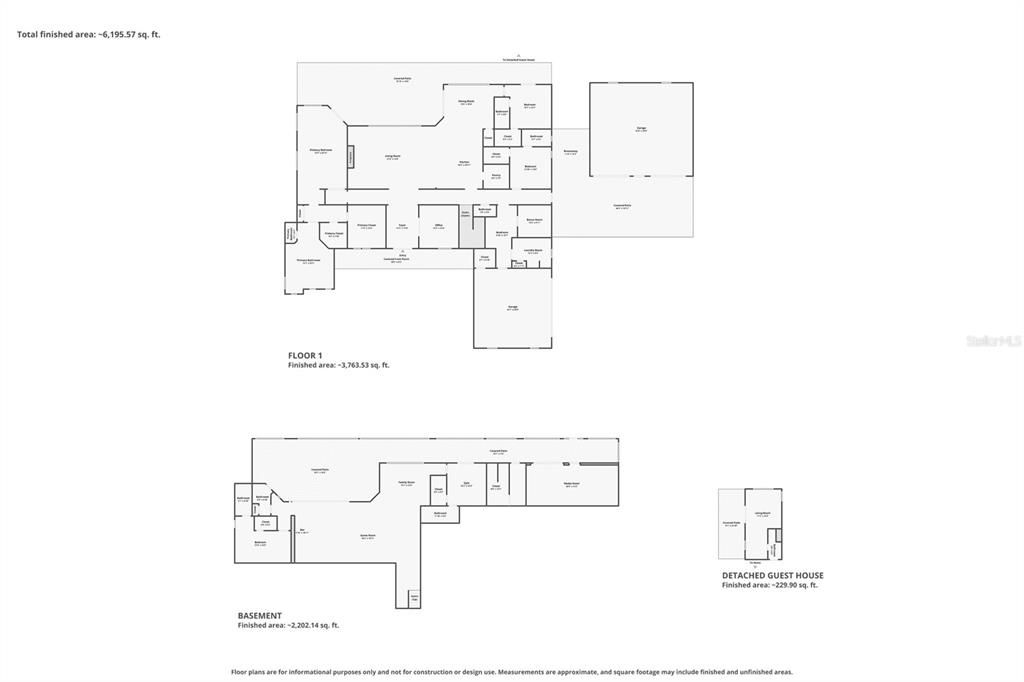
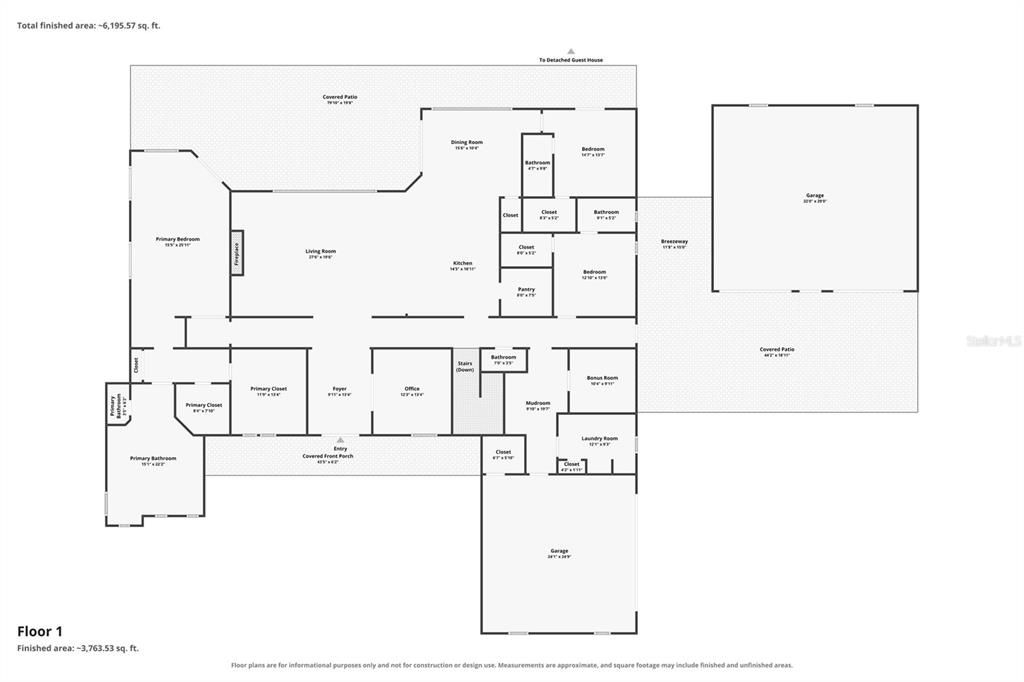
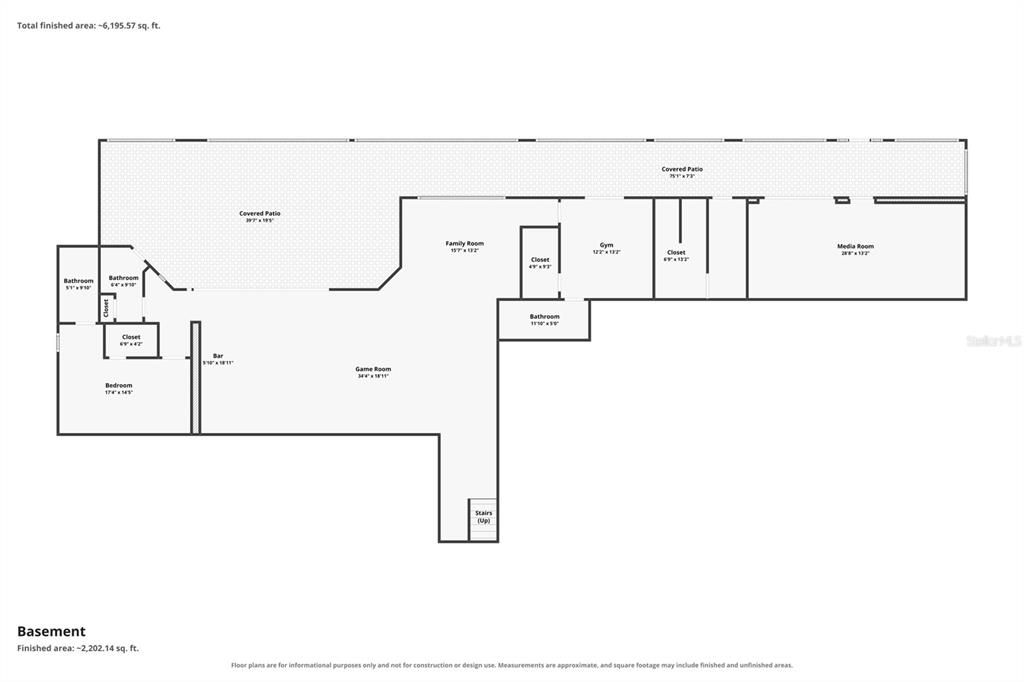
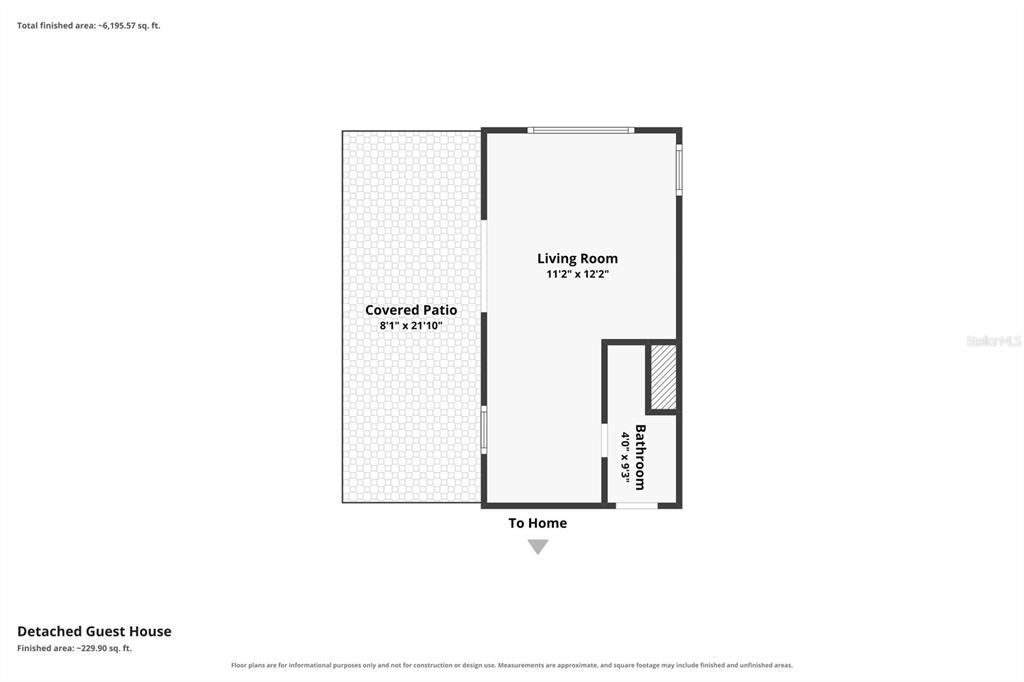
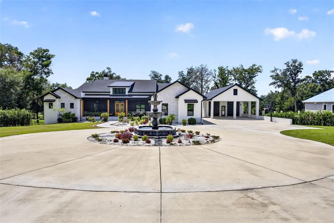
Experience exceptional blend of craftsmanship, space, and waterfront living with this impressive 5-bedroom, 7-bath lakefront estate offering over 6,500 sqft of living space on nearly 5.5 acres. Built with durability and quality in mind, the home features all-concrete and metal-frame construction, concrete floor joists with 22-gauge steel decking, and PGT windows and doors throughout, showcasing a level of construction and attention to detail that carries throughout the residence. A sweeping circular drive welcomes you to the property, where a striking Cantera stone fountain imported from Mexico creates an unforgettable first impression. The contemporary architectural design combines clean lines, stone accents, contrasting finishes, and expansive windows, while a large detached two-car garage provides additional parking and storage.Inside, soaring ceilings and abundant natural light immediately showcase the home's impressive scale. The main living area and kitchen feature 14ft ceilings, with a dramatic dark wood ceiling treatment adding warmth and contrast to the open living space. A floor-to-ceiling stone fireplace anchors the great room, complemented by custom built-ins and expansive PGT glass doors that showcase picturesque views of the lake and provide a seamless connection to the outdoor living areas.The showpiece kitchen was designed for both entertaining and everyday living, featuring an oversized waterfall-edge island, abundant cabinetry extending all the way to the 14ft ceiling, glass-front upper cabinets, stainless steel appliances, statement pendant lighting, and generous workspace. Its open design flows seamlessly into the living and entertaining areas while keeping the lake views front and center.The spacious primary suite offers its own waterfront retreat with lake views, a fireplace, tray ceiling, and direct outdoor access. The spa-inspired primary bath makes a statement with dual vanity areas, a freestanding soaking tub, oversized walk-in shower, extensive tilework, and contemporary finishes.One of the home's standout features is the full walk-out basement, providing an incredible amount of additional living and entertaining space. With room for billiards, a lounge area, bar, and more, this level opens directly toward the lake and offers tremendous flexibility for entertaining, recreation, guests, or multigenerational living.Outdoor living is equally impressive. An expansive covered rear terrace stretches across the lake-facing side of the home, featuring a wood-look ceiling, multiple ceiling fans, paver flooring, and glass railing designed to preserve the views. From morning coffee to evening gatherings, the peaceful waterfront backdrop takes center stage.Adding even more versatility is a detached 1-bedroom, 1-bath guest house tucked toward the rear of the property near the lake. Complete with its own covered front porch, this separate space provides an ideal retreat for overnight guests, extended family, or additional private accommodations while maintaining separation from the main residence.With over 6,500 sqft of living space, five bedrooms, seven bathrooms, a full walk-out basement, detached 1-bedroom/1-bath guest house, concrete-and-steel construction, detached two-car garage, expansive outdoor living areas, nearly 5.5 acres, and private lake frontage, this is far more than a home—it is a truly distinctive lakefront estate offering an uncommon combination of space, craftsmanship, privacy, and waterfront living.

Ubicación

Detalles

Tipo:
Residential
Estacionamiento:
Driveway / Garage Door Opener / Garage Faces Side / Oversized
Año de construcción:
2023
Lote:
5.49 Hectáreas
Calefacción:
Central / Wall Units / Window Unit
precio por sq. medidor:
$441
Enfriamiento:
Central Air
HOA:
Sin datos

Destacados

Annual tax
$20,295
2025
View
Water
Waterfront
Lake Front
Garage
4 car garage
Furnished
Negotiable
Más hechos y características
  • Piso

    • Luxury Vinyl

    • Tile

    Calefacción

    • Central

    • Wall Units / Window Unit

    Enfriamiento

    • Central Air

    Accesorios

    • Bar Fridge

    • Built-In Oven

    • Cooktop

    • Dishwasher

    • Disposal

    • Electric Water Heater

    • Exhaust Fan

    • Freezer

    • Microwave

    • Refrigerator

    Otras características interiores

    • Built-in Features

    • Ceiling Fan(s)

    • Eating Space In Kitchen

    • High Ceilings

    • Kitchen/Family Room Combo

    • Open Floorplan

    • Primary Bedroom Main Floor

    • Solid Wood Cabinets

    • Split Bedroom

    • Stone Counters

    • Tray Ceiling(s)

    • Walk-In Closet(s)

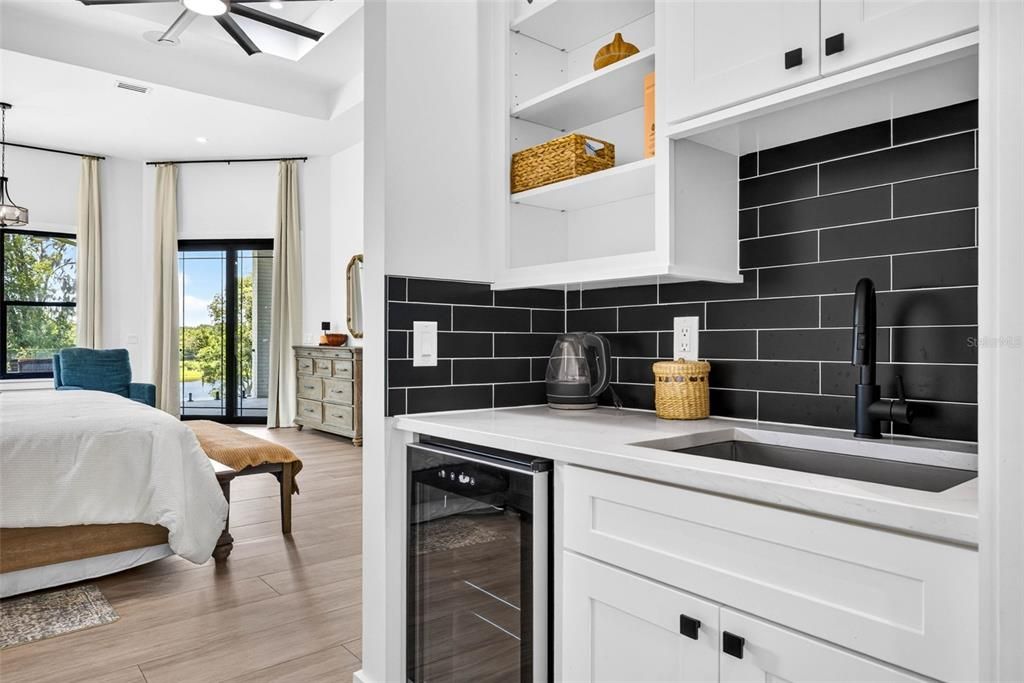
    • Wet Bar

    Dormitorios y baños

    • Dormitorios: 6

    • Baños: 2

    • Baños completos: 6

  • Estacionamiento

    • Driveway

    • Garage Door Opener

    • Garage Faces Side

    • Oversized

    Propiedad

    • Pisos: Multi/Split

    • Características Exteriores: French Doors / Irrigation System / Lighting / Outdoor Grill / Outdoor Kitchen / Private Yard / Rain Gutters / Sliding Doors

    Lote

    • Lote: 5.49 Hectáreas

    Otra Información de Propiedad

    • Número de Parcela: 3124210000004000000

    • Zonificación: RESI

  • Tipo y estilo

    • Tipo de propiedad: Residential

    • Subtipo de propiedad: Single Family Residence

  • Utilidad

    • BB/HS Internet Available

    • Electricity Connected

    • Sewer Connected

    • Water Connected

  • Otra información financiera

    • Importe anual de impuestos: $20,296

  • Detalles de la fuente

    • MLS ID: TB8545689

    Otros hechos

    • Materiales de construcción: Cement Siding / Concrete / Metal Frame

    • Detalles de la fundación: Slab

    • Características de la chimenea: Electric / Family Room / Master Bedroom

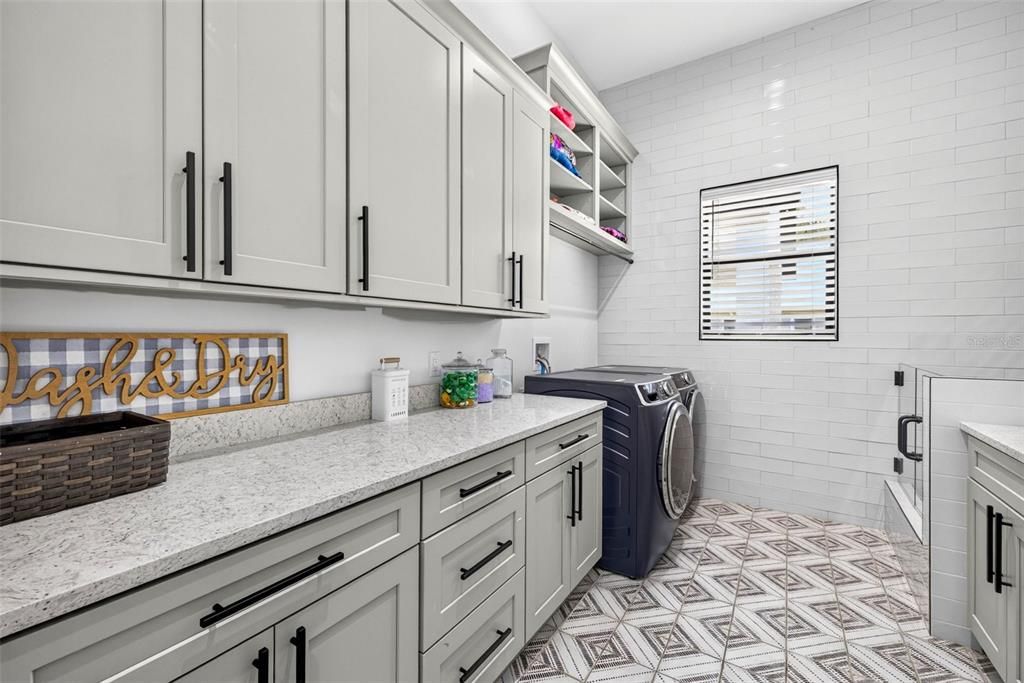
    • Características de lavandería: Inside / Laundry Room

    • Características del lote: Oversized Lot / Sloped

    • Características del patio y el porche: Covered / Front Porch / Rear Porch / Screened

    • Caras de dirección: East

    • Otras estructuras: Guest House

    • Frente al mar: Si

    • Hogar: Si

    • Espacios de garaje: 4

    • Garaje adjunto: Si

    • Garaje: Si

    • Salón: 6578

    • Fuente de agua: Public

    • Nombre de subdivisión: ACREAGE

Consulta privada
Habla con el asesor de este inmueble.
Planos, documentos del HOA, comparables off-market, agendar una visita privada — un solo mensaje directo al especialista local.

Más como esta

En Venta
$3,500,000
Lotes / Tierras
9.50 acres
SAN ANTONIO
0 BOYS VILLAGE LANE
En Venta
$2,400,000
Comercial
0 room(s) · 5,384 sqft
ODUNNES SAN ANTONIO, SAN ANTONIO
32750 PENNSYLVANIA AVENUE
En Venta
$2,500,000
Casa
3 camas · 2 baños · 2,654 sqft
NONE, DADE CITY
36520-36522-36526 COUNTY ROAD 52
En Venta
$2,145,000
Lotes / Tierras
4.62 acres
MAY JONES HEIGHTS, SAN ANTONIO
32935 JESSE JONES AVENUE
-$500K
En Venta
$3,500,000
Casa
7 camas · 4 baños · 4,608 sqft
N/A, DADE CITY
14409 CURLEY ROAD
-$500K
En Venta
$3,500,000
Lotes / Tierras
115.90 acres
DADE CITY
14435 CURLEY ROAD
En Venta
$3,500,000
Comercial
0 room(s)
SAN ANTONIO
32551 LEONARD ROAD

Mercado cerca de esta dirección

Conteos en vivo en la misma zona.
Ver todo

The multiple listing information is provided by the Stellar MLS from a copyrighted compilation of listings. The compilation of listings and each individual listing are ©2026-present Stellar MLS. All Rights Reserved. The information provided is for consumers' personal, noncommercial use and may not be used for any purpose other than to identify prospective properties consumers may be interested in purchasing. All properties are subject to prior sale or withdrawal. All information provided is deemed reliable but is not guaranteed accurate, and should be independently verified. Listing courtesy of: BINGHAM REALTY INC