
Vender tu casa
Valoración gratuita de tu hogar
Contacto
Cuéntenos sobre sus necesidades
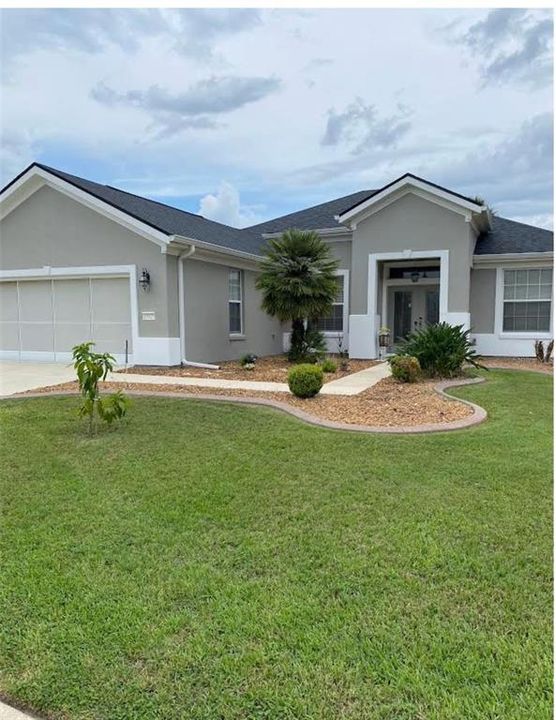
13325 SE 91ST COURT ROAD

Casa Vendido Recientemente
$430,000

BTC: 5.17199904

ETH: 162.26415094

Fecha de venta: 2026-09-08
Nuevo
3 camas
2 baños
2,120 sqft

Visión general

Stunning! This is one of those homes that makes you say “wow” the moment you enter. The designer double-door entry opens to an immediate panoramic view of the waterfall, water feature, and golf course. Meticulously maintained, this home will not disappoint. The spacious, open, split floor plan places the primary bedroom on one side of the home and two guest rooms on the other. A large foyer leads to a library on the right. The combined living room and formal dining area features sliding doors to the lanai and birdcage. The kitchen offers granite countertops, a large granite sink, a closet pantry, an island, and an adjoining breakfast nook with its own sliding door. Additional spaces include an indoor laundry room and a two-car garage with a separate golf-cart bay, ample storage, built-in cabinetry, and keyless entry. Recent upgrades include interior and exterior paint, shingles, gutters, downspouts, and re-piping in 2023; curbing in 2025; and birdcage rescreening and refurbishment of the above-ground spool in 2026. Other notable features include crown molding, designer ceiling fans, and neutral wall colors. Golf cart available for purchase under a separate package.

Ubicación

Detalles

Tipo:
Residential
Estacionamiento:
Driveway / Garage Door Opener / Golf Cart Garage
Año de construcción:
2005
Lote:
0.17 Hectáreas
Calefacción:
Electric / Heat Pump
precio por sq. medidor:
$212
Enfriamiento:
Central Air
HOA:
$214

Valuation

Our model vs. what's actually selling nearby.
Estimate
$379,900
$280K – $425K
Confidence Low
List vs. estimate
$69K above estimate
List $449,750 · +18.4%
Our model says this listing is priced above recent comparable activity. Room to negotiate.
Price per sq ft
$212
+13.8% vs. city median $186
Based on
7 MLS comparables
Median of recent comparable listings. Sold comps use closing price, active listings use list price.

Destacados

Annual tax
$4,918
2025
HOA
$214/mo
24-Hour Guard, Common Area Taxes, Community Pool
View
Golf Course
Garage
2 car garage
Pets
Allowed
Más hechos y características
  • Piso

    • Carpet

    • Ceramic Tile

    Calefacción

    • Electric

    • Heat Pump

    Enfriamiento

    • Central Air

    Accesorios

    • Dishwasher

    • Disposal

    • Electric Water Heater

    • Microwave

    • Range

    • Washer

    Otras características interiores

    • Ceiling Fan(s)

    • Crown Molding

    • High Ceilings

    • In Wall Pest System

    • Living Room/Dining Room Combo

    • Open Floorplan

    • Primary Bedroom Main Floor

    • Solid Surface Counters

    • Solid Wood Cabinets

    • Split Bedroom

    • Walk-In Closet(s)

    Dormitorios y baños

    • Dormitorios: 3

    • Baños completos: 2

  • Estacionamiento

    • Driveway

    • Garage Door Opener

    • Golf Cart Garage

    Propiedad

    • Pisos: One

    • Características Exteriores: Irrigation System / Private Mailbox / Rain Gutters

    Lote

    • Lote: 0.17 Hectáreas

    Otra Información de Propiedad

    • Número de Parcela: 6119032000

    • Zonificación: PUD

  • Tipo y estilo

    • Tipo de propiedad: Residential

    • Subtipo de propiedad: Single Family Residence

  • Utilidad

    • Cable Available

    • Electricity Connected

    • Fire Hydrant

    • Public

    • Sewer Connected

    • Street Lights

    • Underground Utilities

    • Water Connected

  • Otra información financiera

    • HOA: $214

    • Frecuencia HOA: Monthly

    • Importe anual de impuestos: $4,919

  • Detalles de la fuente

    • MLS ID: G5116467

    Otros hechos

    • Materiales de construcción: Block / Stucco

    • Detalles de la fundación: Slab

    • Características de lavandería: Electric Dryer Hookup / Inside / Laundry Room / Washer Hookup

    • Características del lote: Landscaped / Level / On Golf Course

    • Características del patio y el porche: Covered / Enclosed / Screened

    • Características de la ventana: Window Treatments

    • Caras de dirección: Northwest

    • Estilo arquitectónico: Florida

    • Espacios de garaje: 2

    • Garaje adjunto: Si

    • Garaje: Si

    • Salón: 2120

    • Fuente de agua: Public

    • Tamaño de la parcela: 73 x 102

    • Nombre de subdivisión: SPRUCE CREEK GC

Consulta privada
Habla con el asesor de este inmueble.
Planos, documentos del HOA, comparables off-market, agendar una visita privada — un solo mensaje directo al especialista local.

Más como esta

Nuevo
Vendido Recientemente
$410,000
Casa
3 camas · 2 baños · 2,120 sqft
SPRUCE CREEK GC, SUMMERFIELD
13325 SE 91ST COURT ROAD
Nuevo
Vendido Recientemente
$320,000
Casa
3 camas · 2 baños · 1,568 sqft
BELWEIR ACRES, SUMMERFIELD
14700 SE 94TH AVENUE
Vendido Recientemente
$317,500
3 camas · 2 baños · 2,413 sqft
Spruce Creek Gc, SUMMERFIELD
9872 SE 125th LANE
Vendido Recientemente
$365,000
2 camas · 2 baños · 2,278 sqft
Spruce Creek Gc, SUMMERFIELD
13068 SE 89th CIRCLE
Vendido Recientemente
$295,000
Casa
3 camas · 2 baños · 1,424 sqft
EDGEWATER ESTATES, SUMMERFIELD
14460 SE 98TH COURT
Vendido Recientemente
$545,000
Casa
3 camas · 2 baños · 2,811 sqft
SPRUCE CREEK GC, SUMMERFIELD
9361 SE 137TH STREET ROAD
Vendido Recientemente
$385,000
Casa
3 camas · 2 baños · 1,958 sqft
SPRUCE CREEK GC, SUMMERFIELD
9785 SE 125TH LANE
Vendido Recientemente
$340,000
Casa
3 camas · 2 baños · 1,566 sqft
TROTTER, SUMMERFIELD
10645 SE 145TH STREET

Mercado cerca de esta dirección

Conteos en vivo en la misma zona.
Ver todo

The multiple listing information is provided by the Stellar MLS from a copyrighted compilation of listings. The compilation of listings and each individual listing are ©2026-present Stellar MLS. All Rights Reserved. The information provided is for consumers' personal, noncommercial use and may not be used for any purpose other than to identify prospective properties consumers may be interested in purchasing. All properties are subject to prior sale or withdrawal. All information provided is deemed reliable but is not guaranteed accurate, and should be independently verified. Listing courtesy of: RE/MAX PREMIER REALTY LADY LK