Vender tu casa
Valoración gratuita de tu hogar
Contacto
Cuéntenos sobre sus necesidades

1333 BIRDSONG PLACE

Casa Vendido Recientemente
$599,900

BTC: 7.45402584

ETH: 246.66940789

Fecha de venta: 2023-11-20
1 días
3 camas
2 baños
1,990 sqft

Visión general

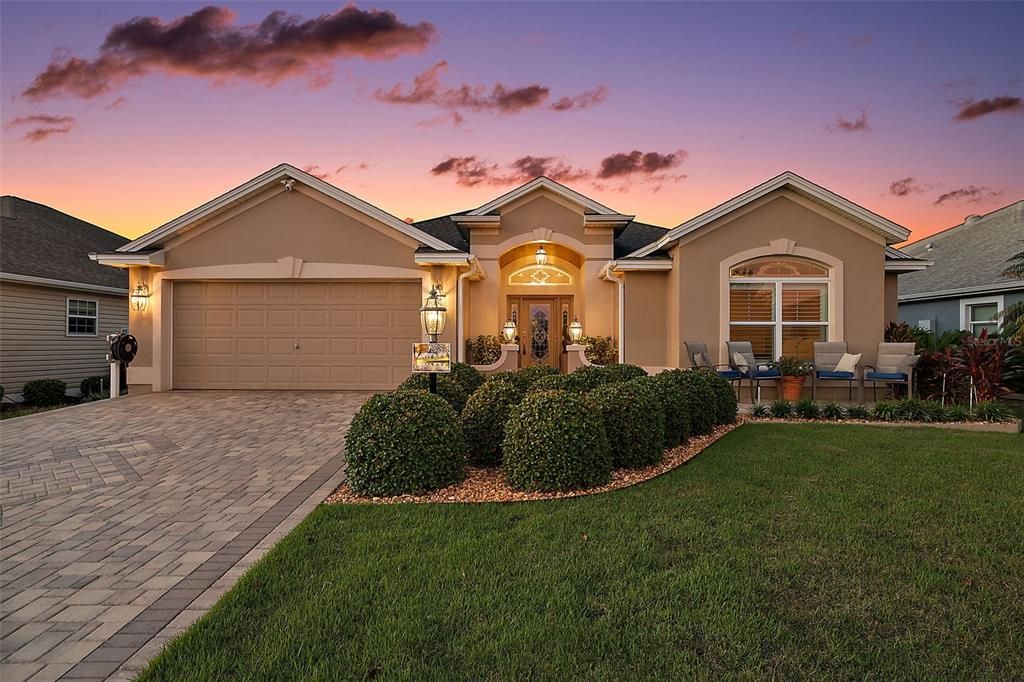
“WOW!” is what you’ll say when you step inside this STUNNING 3/2 Expanded LILY designer home. * Centrally located in the village of Fernandina, close to 10+ Recreation Centers, Golf Courses & Country Clubs, Shopping & Dining on 466A, and just minutes to TWO TOWN SQUARES – Brownwood Paddock Square (8 min.) & Lake Sumter Landing (11 min.) – this beautiful Block & Stucco home is being sold TURNKEY (including Furniture, Furnishings, TVs, Dishes, Cookware, Linens, etc.), making it easy for you to transition into your retirement lifestyle! * Not only is the BOND PAID – a savings of over $24,600 – but also the property has been METICULOUSLY UPDATED & UPGRADED, including Exterior Paint (2021); Rain Gutters; Professional Rock Landscaping; Paved Drive & Walkway (recently sealed); Front Patio / Seating Area; REAR PATIO (also recently sealed) with Lattice Privacy Fence, custom Lighting, FIRE PIT, Citronella Torches & Misting System to keep you & your guests cool on sunny days! * This Lily model features a STRETCHED Floor Plan with flush 6-ft & 12-ft (stackable) Sliding Glass Doors opening to the EXPANDED & GLASS-ENCLOSED Lanai. * The Lanai showcases attractive matte Porcelain Tile, custom Sliding Glass Panels, Crown Molding, two 72-inch Ceiling Fans, & Recessed LED Lights with nightlight trim. * The interior boasts low-maintenance 18-inch Porcelain Tile & Luxury Vinyl Plank (LVP) Flooring throughout (no carpet) as well as Vaulted Ceilings with CROWN MOLDING in every room (Tray Ceiling in Owner’s Suite), Chair Rail, custom Wood Cornices with LED Uplighting, & PLANTATION SHUTTERS in every window. The whole interior has been painted in Neutral Colors, while upgraded Light Fixtures dress up each room. * The UPDATED KITCHEN features Stainless Appliances (2021), gorgeous GRANITE Countertops, Tile Backsplash, Under- & Upper-Cabinet Lighting, a Solar Tube, and Pendant Lights; while the Laundry Room has matching Cabinets, Backsplash, & Stainless Utility Sink. * The Owner’s Suite, privately located in the back of the home, boasts a 10-foot Tray Ceiling with LED Lighting, a LUXURIOUS California-style WALK-IN CLOSET with custom shelving & storage, and an En-Suite Bathroom with Dual-Sink Vanity, upgraded Lighting, generous Garden Tub, & Tiled Roman (Walk-In) Shower. * Bedrooms 2 & 3, hidden behind a Pocket Door, are well furnished and feature generous dimensions with space for nearly any furniture arrangement. The Guest Bathroom has a Tiled Tub-Shower Combo & Comfort-Height Vanity. * Last but not least, the FINISHED 2-Car Garage is equipped with a Vinyl Floor, Metal Storage Cabinets, a Spare Refrigerator, two Ceiling Fans, & Built-In Workbench with a retractable screen to hide messy shelves; while Pull-Down Stairs provide easy access to the Attic. * Located between Brownwood Paddock Square & Lake Sumter Landing; just minutes to the Fernandina Adult Pool & Neighborhood Recreation Center (0.3 mi); Bradenton (0.3 mi), Captiva (1.5 mi) and Truman (2.5 mi) Family Pools & Recreation Centers; several large Regional Recreation Complexes (SeaBreeze, Colony Cottage, & Eisenhower); Bonifay (0.8 mi), Evans Prairie (1.4 mi), Belle Glade (2.7 mi) and Havana (2.7 mi) Championship Golf Courses & Country Clubs; Shopping & Dining on County Road 466A – including Publix, ALDI, Lowe’s, Home Depot (coming soon), 7-Eleven, carwash, liquor store, banking and more! * PLEASE WATCH OUR VIDEO OF THIS STUNNING TURNKEY HOME, and CALL TODAY to schedule your Private Showing or Virtual Tour.

Ubicación

Detalles

Tipo:
Residential
Estacionamiento:
Driveway / Garage Door Opener
Año de construcción:
2012
Lote:
0.13 Hectáreas
Calefacción:
Central / Electric
precio por sq. medidor:
$301
Enfriamiento:
Central Air
HOA:
Sin datos

Valuation

Our model vs. what's actually selling nearby.
Estimate
$479,900
$414K – $546K
Confidence Low
List vs. estimate
$120K above estimate
List $599,900 · +25.0%
Our model says this listing is priced above recent comparable activity. Room to negotiate.
Price per sq ft
$301
+18.8% vs. city median $253
Based on
87 MLS comparables
Median of recent comparable listings. Sold comps use closing price, active listings use list price.

Destacados

Annual tax
$2,969
2022
View
Trees/Woods
Garage
2 car garage
Furnished
Turnkey
Más hechos y características
  • Piso

    • Luxury Vinyl

    • Tile

    Calefacción

    • Central

    • Electric

    Enfriamiento

    • Central Air

    Accesorios

    • Dishwasher

    • Dryer

    • Electric Water Heater

    • Microwave

    • Range

    • Refrigerator

    • Washer

    Otras características interiores

    • Cathedral Ceiling(s)

    • Ceiling Fan(s)

    • Chair Rail

    • Crown Molding

    • Eating Space In Kitchen

    • High Ceilings

    • Living Room/Dining Room Combo

    • Open Floorplan

    • Split Bedroom

    • Stone Counters

    • Thermostat

    • Tray Ceiling(s)

    • Vaulted Ceiling(s)

    • Walk-In Closet(s)

    • Window Treatments

    Dormitorios y baños

    • Dormitorios: 3

    • Baños completos: 2

  • Estacionamiento

    • Driveway

    • Garage Door Opener

    Propiedad

    • Pisos: One

    • Características Exteriores: Irrigation System / Sliding Doors

    Lote

    • Lote: 0.13 Hectáreas

    Otra Información de Propiedad

    • Número de Parcela: G11E139

    • Zonificación: RES

  • Tipo y estilo

    • Tipo de propiedad: Residential

    • Subtipo de propiedad: Single Family Residence

  • Utilidad

    • Public

  • Otra información financiera

    • Importe anual de impuestos: $2,969

  • Detalles de la fuente

    • MLS ID: G5073967

    Otros hechos

    • Materiales de construcción: Block / Concrete / Stucco

    • Detalles de la fundación: Slab

    • Características de lavandería: Inside / Laundry Room

    • Características del lote: Landscaped / Near Golf Course

    • Características del patio y el porche: Covered / Enclosed / Patio / Rear Porch / Screened

    • Características de la ventana: Shutters

    • Caras de dirección: Southeast

    • Espacios de garaje: 2

    • Garaje adjunto: Si

    • Garaje: Si

    • Salón: 1990

    • Fuente de agua: Public

    • Nombre de subdivisión: THE VILLAGES

Consulta privada
Habla con el asesor de este inmueble.
Planos, documentos del HOA, comparables off-market, agendar una visita privada — un solo mensaje directo al especialista local.

Más como esta

Vendido Recientemente
$590,000
Casa
3 camas · 2 baños · 2,033 sqft
VILLAGES OF SOUTHERN OAKS, THE VILLAGES
4653 MALONE CIRCLE
Vendido Recientemente
$499,000
Casa
3 camas · 2 baños · 1,989 sqft
THE VILLAGES, THE VILLAGES
1509 TRENTON LANE
Vendido Recientemente
$570,000
Casa
3 camas · 2 baños · 2,012 sqft
VILLAGES OF SUMTER, THE VILLAGES
371 AMBROSIA PLACE
Vendido Recientemente
$579,000
Casa
3 camas · 2 baños · 2,223 sqft
PIEDMONT POINT, WILDWOOD
4915 COUNTY ROAD 134B
Vendido Recientemente
$432,500
Casa
3 camas · 2 baños · 1,954 sqft
FAIRWAYS AT ROLLING HILLS FIRST ADD, WILDWOOD
9562 COUNTY ROAD 125C
Vendido Recientemente
$422,500
Casa
3 camas · 2 baños · 1,488 sqft
VILLAGES OF SUMTER, THE VILLAGES
2373 HOPESPRING LOOP
Vendido Recientemente
$440,000
Casa
3 camas · 2 baños · 1,559 sqft
THE VILLAGES, THE VILLAGES
1796 PENNECAMP DRIVE
Vendido Recientemente
$600,000
Casa
3 camas · 2 baños · 1,606 sqft
COUNTY, WILDWOOD
4806 E C 462

Mercado cerca de esta dirección

Conteos en vivo en la misma zona.
Ver todo

The multiple listing information is provided by the Stellar MLS from a copyrighted compilation of listings. The compilation of listings and each individual listing are ©2026-present Stellar MLS. All Rights Reserved. The information provided is for consumers' personal, noncommercial use and may not be used for any purpose other than to identify prospective properties consumers may be interested in purchasing. All properties are subject to prior sale or withdrawal. All information provided is deemed reliable but is not guaranteed accurate, and should be independently verified. Listing courtesy of: RE/MAX PREMIER REALTY LADY LK