Vender tu casa
Valoración gratuita de tu hogar
Contacto
Cuéntenos sobre sus necesidades
13332 TULA LOOP

Casa Activo con contrato
$303,900

BTC: 4.66247315

ETH: 159.72543413

-$4K (2026/05/08)
102 días
3 camas
2 baños
1,206 sqft

Visión general

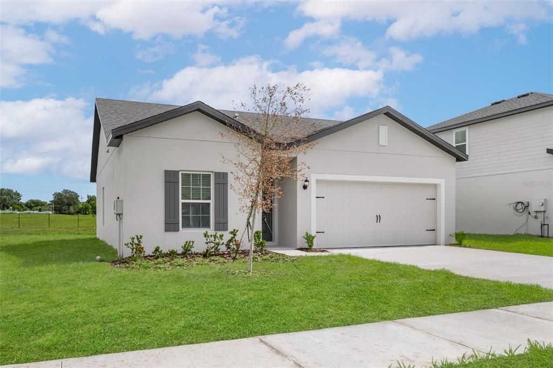
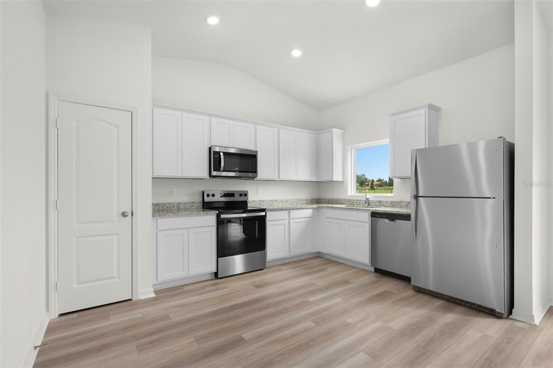
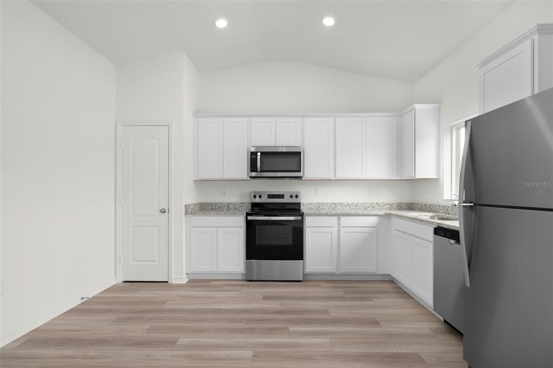
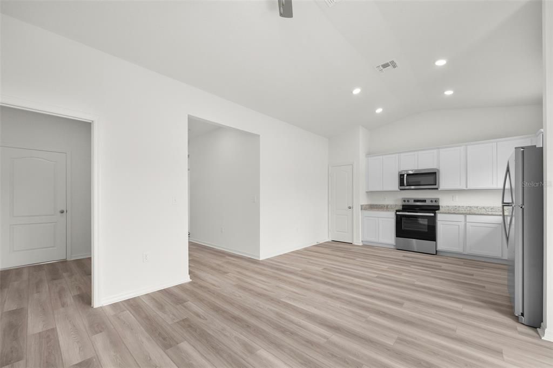
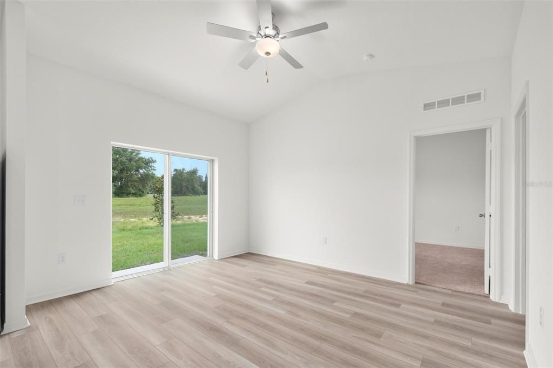
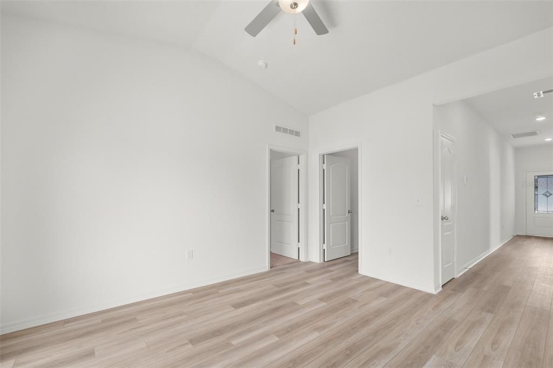
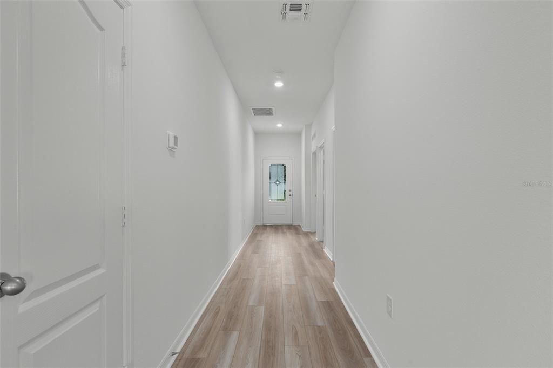
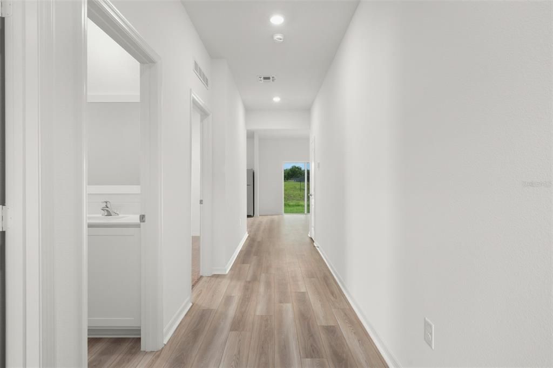
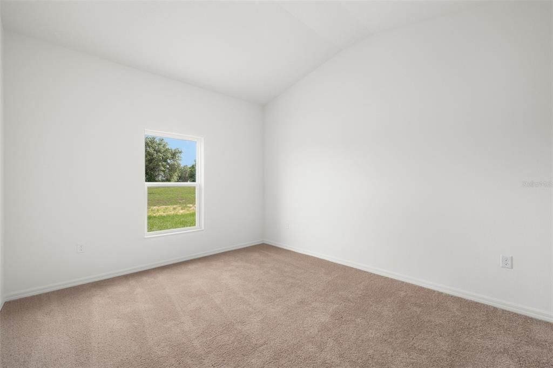
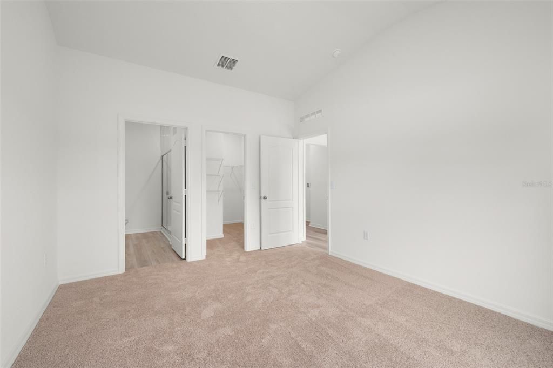
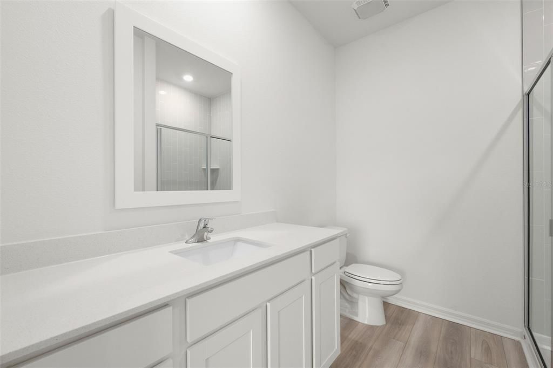
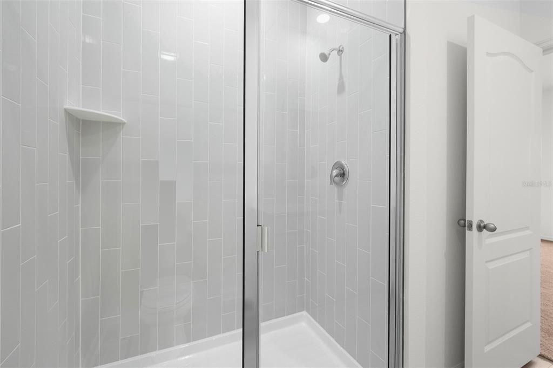
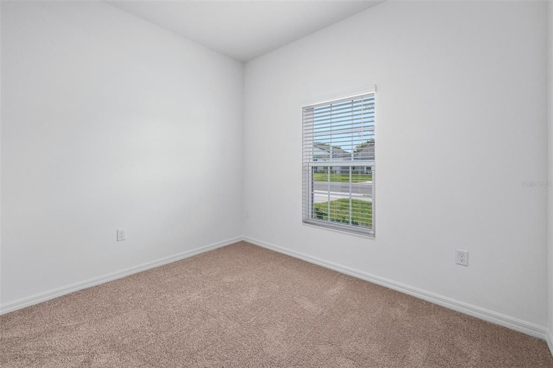
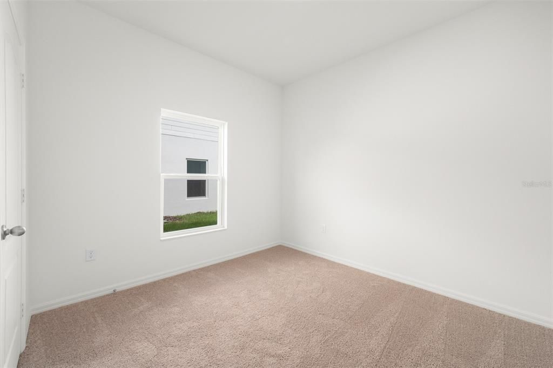
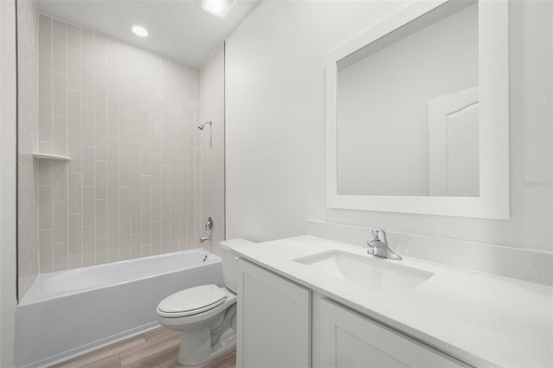
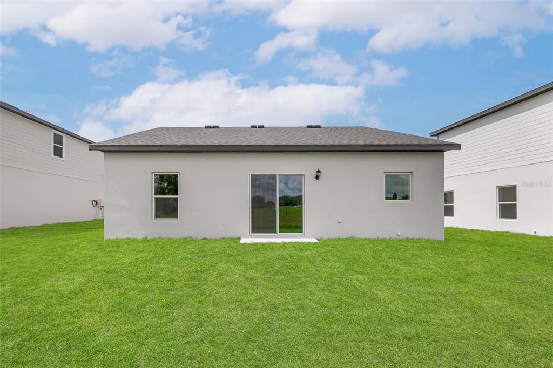
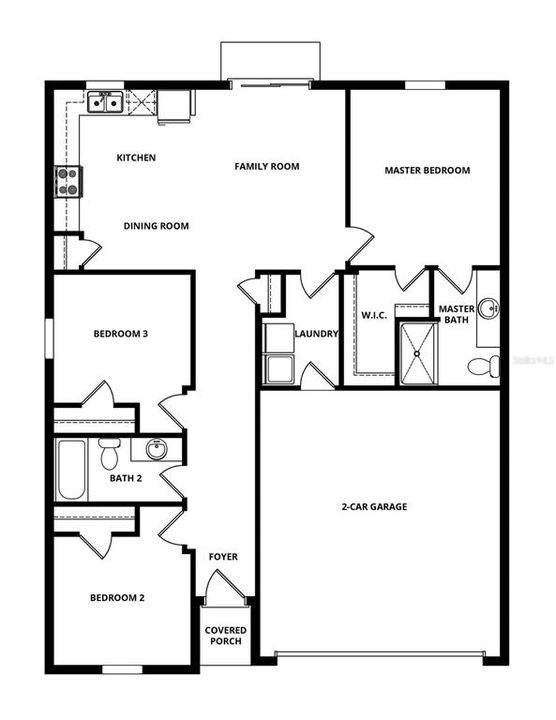
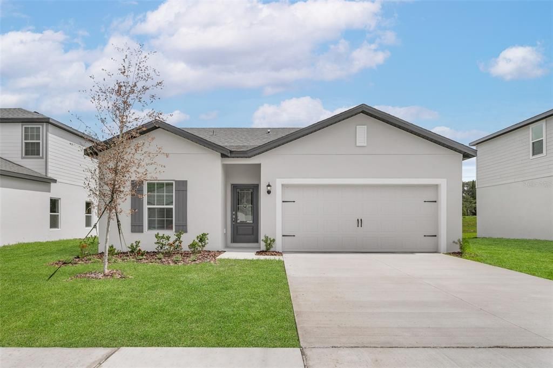
Under Construction. Welcome to the Tula model in the desirable Tula Parc community of Astatula, FL—a thoughtfully designed 3-bedroom, 2-bathroom home offering modern upgrades, open living, and the added benefit of no rear neighbors for extra privacy and peaceful views. This home features a spacious open-concept layout that seamlessly connects the kitchen, dining area, and family room, creating the perfect setting for entertaining or everyday living. The kitchen is beautifully finished with granite countertops, 36” upper wood cabinets with crown molding, energy-efficient Whirlpool® appliances, USB-compatible outlets, and LED flush-mount lighting, delivering both style and functionality. Enjoy luxury vinyl plank flooring throughout the home, along with the convenience of a separate laundry room and professionally landscaped front yard that enhances curb appeal. Privately located at the back of the home, the master suite offers tranquil backyard views with no rear neighbors, a spacious walk-in closet, and a well-appointed en-suite bathroom featuring a large vanity with ample cabinet storage and a step-in shower. Two additional bedrooms provide comfortable space for family, guests, or a home office. As part of Tula Parc, residents enjoy access to a community gazebo and playground, along with close proximity to Little Lake Harris and the Chain of Lakes, perfect for boating, fishing, and kayaking. With nearby parks and easy access to Orlando’s shopping, dining, and entertainment, this home offers the perfect balance of privacy, comfort, and convenience. Don’t miss your opportunity to own this beautiful Tula model—schedule your private showing today!

Ubicación

Detalles

Tipo:
Residential
Estacionamiento:
Driveway / Garage Door Opener
Año de construcción:
2026
Lote:
0.11 Hectáreas
Calefacción:
Electric / Heat Pump
precio por sq. medidor:
$252
Enfriamiento:
Central Air
HOA:
$95

Valuation

Our model vs. what's actually selling nearby.
Estimate
$302,900
$290K – $303K
Confidence High
List vs. estimate
At estimate
List $303,900 · +0.3%
List is in line with recent comparable activity.
Price per sq ft
$251
+10.3% vs. city median $228
Based on
8 MLS comparables
Median of recent comparable listings. Sold comps use closing price, active listings use list price.

Destacados

Annual tax
$992
2025
HOA
$95/mo
Internet
Garage
2 car garage
Pets
Allowed
Más hechos y características
  • Piso

    • Carpet

    • Luxury Vinyl

    Calefacción

    • Electric

    • Heat Pump

    Enfriamiento

    • Central Air

    Accesorios

    • Dishwasher

    • Disposal

    • Electric Water Heater

    • Exhaust Fan

    • Ice Maker

    • Microwave

    • Range

    • Refrigerator

    Otras características interiores

    • Ceiling Fan(s)

    • Kitchen/Family Room Combo

    • Open Floorplan

    • Pest Guard System

    • Primary Bedroom Main Floor

    • Stone Counters

    • Thermostat

    • Walk-In Closet(s)

    • Window Treatments

    Dormitorios y baños

    • Dormitorios: 3

    • Baños completos: 2

  • Estacionamiento

    • Driveway

    • Garage Door Opener

    Propiedad

    • Pisos: One

    • Características Exteriores: Irrigation System / Lighting / Sidewalk / Sliding Doors

    Lote

    • Lote: 0.11 Hectáreas

    Otra Información de Propiedad

    • Número de Parcela: 292026020000011100

    • Zonificación: MPUD

  • Tipo y estilo

    • Tipo de propiedad: Residential

    • Subtipo de propiedad: Single Family Residence

  • Utilidad

    • BB/HS Internet Available

    • Cable Available

    • Electricity Available

    • Electricity Connected

    • Fiber Optics

    • Phone Available

    • Public

    • Street Lights

    • Underground Utilities

    • Water Available

    • Water Connected

  • Otra información financiera

    • HOA: $95

    • Frecuencia HOA: Monthly

    • Importe anual de impuestos: $993

  • Detalles de la fuente

    • MLS ID: TB8491008

    Otros hechos

    • Materiales de construcción: Block / Stucco

    • Detalles de la fundación: Slab

    • Características de lavandería: Electric Dryer Hookup / In Kitchen / Inside / Laundry Room / Washer Hookup

    • Características del patio y el porche: Covered / Front Porch / Patio / Rear Porch

    • Características de la ventana: Blinds / Double Pane Windows / ENERGY STAR Qualified Windows / Low-Emissivity Windows / Window Treatments

    • Caras de dirección: East

    • Estilo arquitectónico: Traditional

    • Espacios de garaje: 2

    • Garaje adjunto: Si

    • Garaje: Si

    • Salón: 1206

    • Fuente de agua: Public

    • Nombre de subdivisión: TULA PARC

Consulta privada
Habla con el asesor de este inmueble.
Planos, documentos del HOA, comparables off-market, agendar una visita privada — un solo mensaje directo al especialista local.

Más como esta

Activo con contrato
$288,900
Casa
2 camas · 2 baños · 1,032 sqft
TULA PARC, ASTATULA
13331 TULA LOOP
Activo con contrato
$375,000
Casa
3 camas · 3 baños · 2,117 sqft
ROYAL HARBOR PH 01, TAVARES
5636 FREEPORT DRIVE
Activo con contrato
$374,900
Casa
3 camas · 2 baños · 1,844 sqft
ROYAL HARBOR, TAVARES
5366 INDIAN OCEAN LOOP
Activo con contrato
$374,900
Casa
3 camas · 2 baños · 1,588 sqft
HOWEY LAKE SHORE HEIGHTS, HOWEY IN THE HILLS
406 S PALM AVENUE
Activo con contrato
$315,000
Casa
3 camas · 2 baños · 1,747 sqft
OAK BEND REP, TAVARES
3631 BLACK DOG COURT
Activo con contrato
$395,000
Casa
4 camas · 2 baños · 1,800 sqft
ASTATULA HICKORY KNOLL SUB, ASTATULA
13010 HAZELNUT LANE
Activo con contrato
$354,900
Casa
4 camas · 2 baños · 1,811 sqft
TULA PARC, ASTATULA
13485 LEAPING WATER WAY
-$70K
Activo con contrato
$280,000
Casa
2 camas · 2 baños · 1,917 sqft
HOWEY EMERY HEIGHTS, HOWEY IN THE HILLS
126 E MAGNOLIA AVENUE

Mercado cerca de esta dirección

Conteos en vivo en la misma zona.
Ver todo

The multiple listing information is provided by the Stellar MLS from a copyrighted compilation of listings. The compilation of listings and each individual listing are ©2026-present Stellar MLS. All Rights Reserved. The information provided is for consumers' personal, noncommercial use and may not be used for any purpose other than to identify prospective properties consumers may be interested in purchasing. All properties are subject to prior sale or withdrawal. All information provided is deemed reliable but is not guaranteed accurate, and should be independently verified. Listing courtesy of: LGI REALTY- FLORIDA, LLC