Vender tu casa
Valoración gratuita de tu hogar
Contacto
Cuéntenos sobre sus necesidades
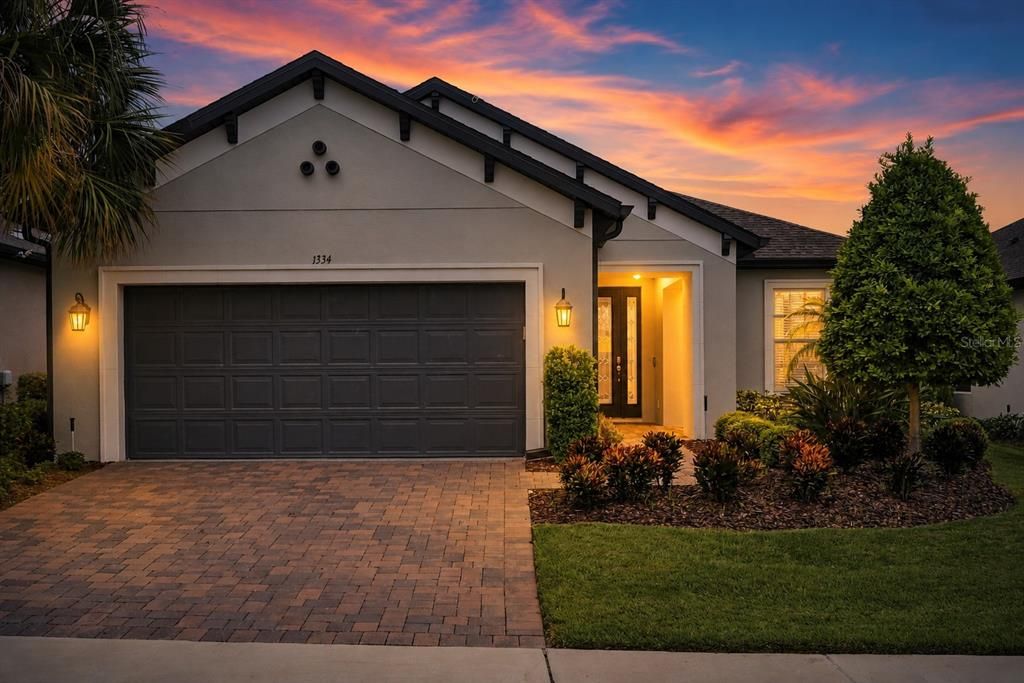
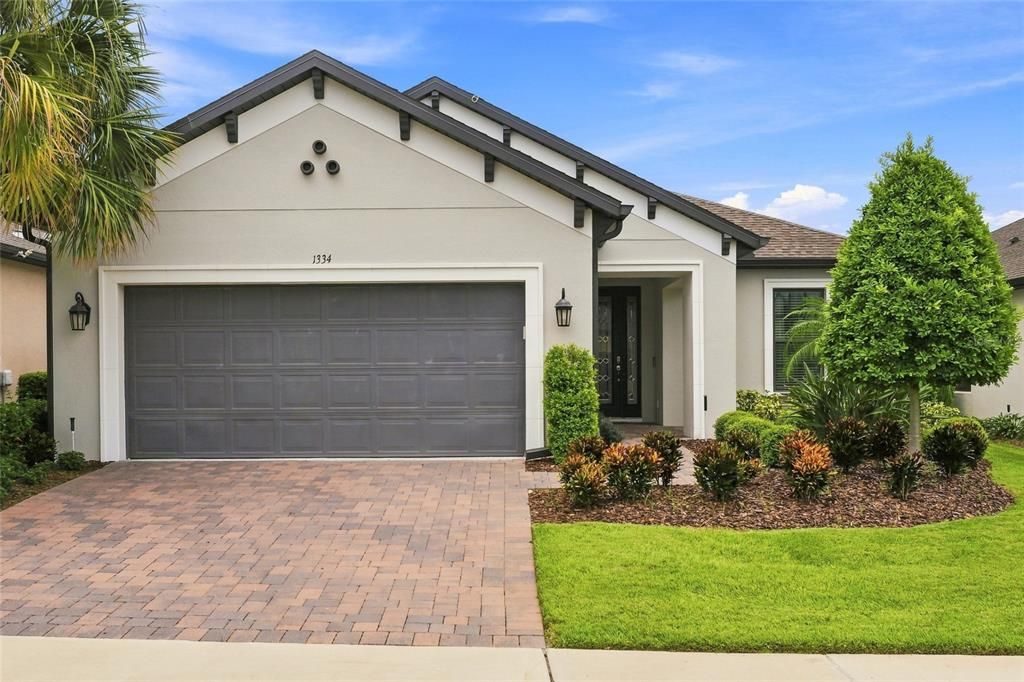
1334 ZEEK RIDGE STREET

Casa En Venta
$554,900

BTC: 6.82030482

ETH: 228.16611842

13 días
3 camas
2 baños
2,084 sqft

Visión general

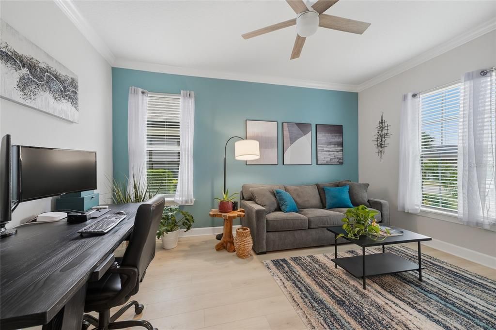
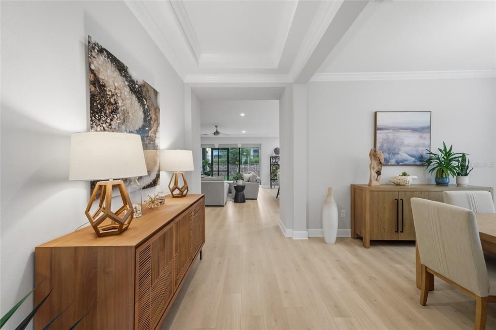
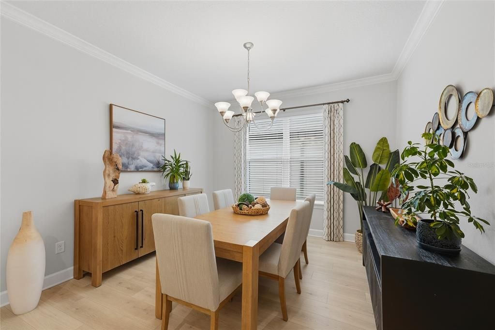
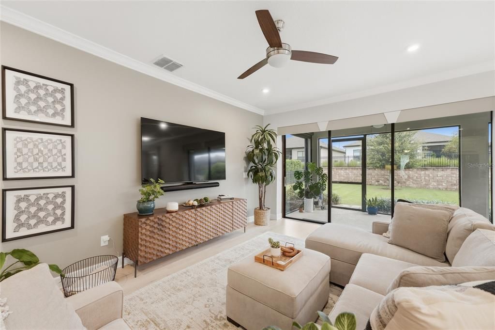
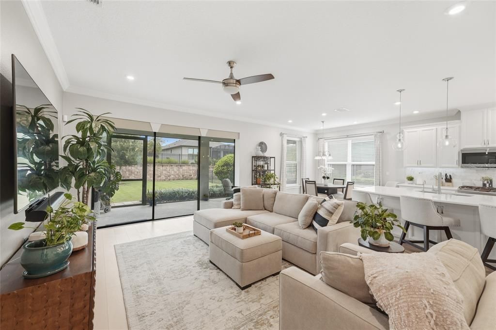
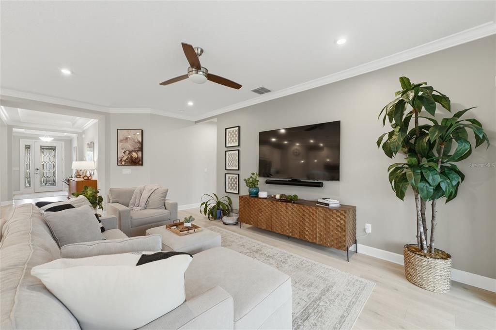
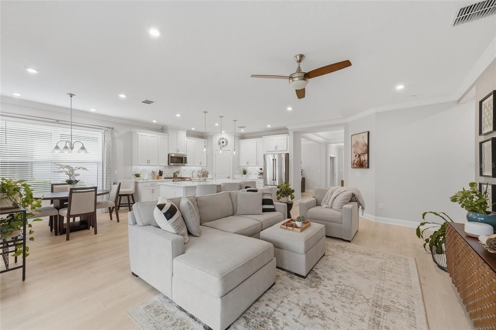
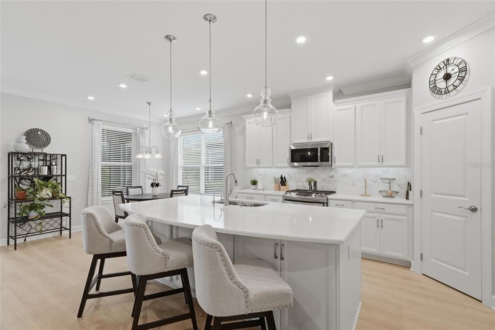
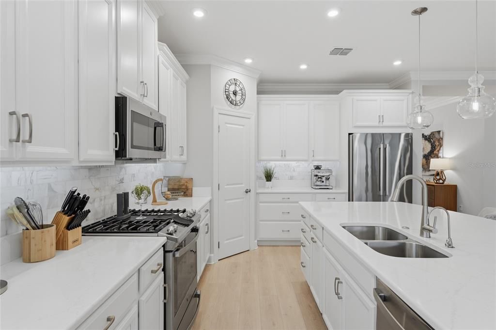
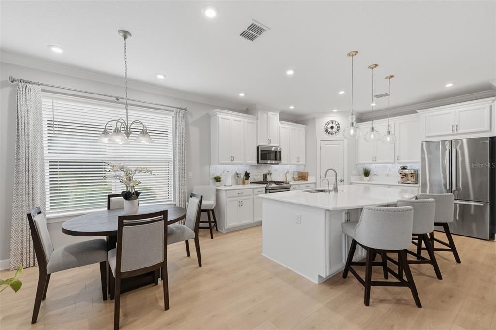
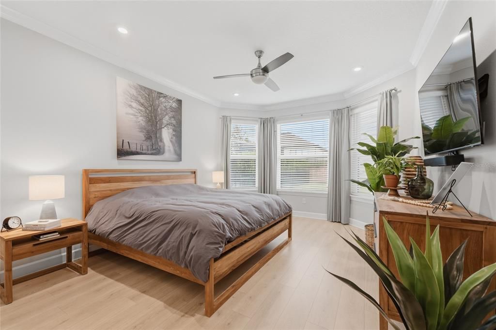
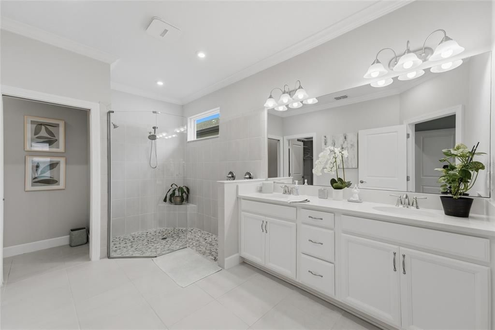
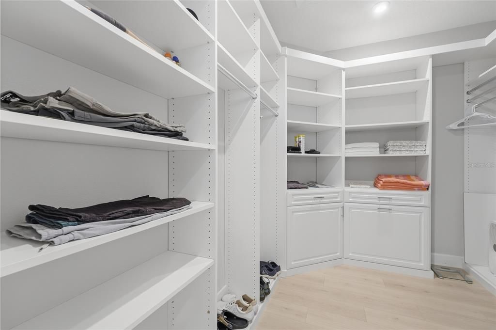
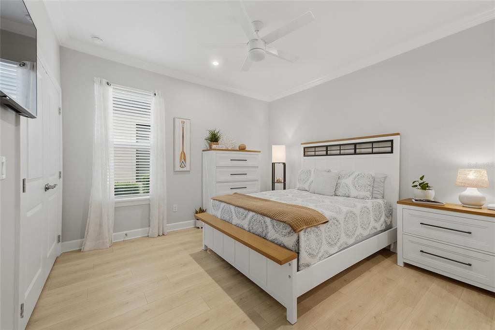
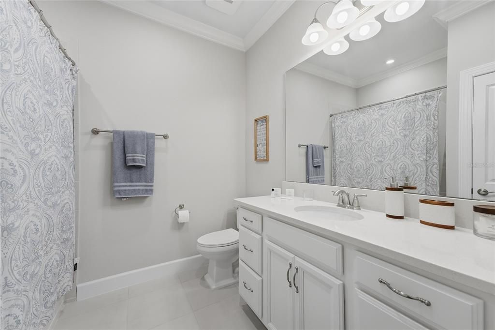
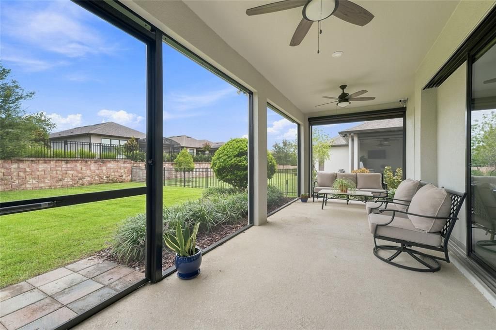
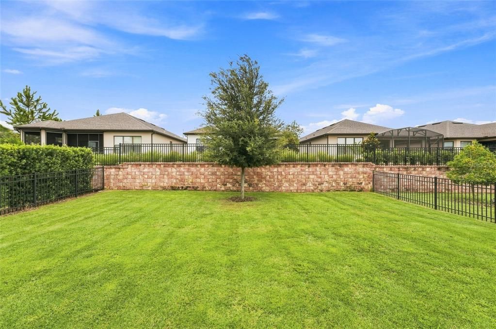
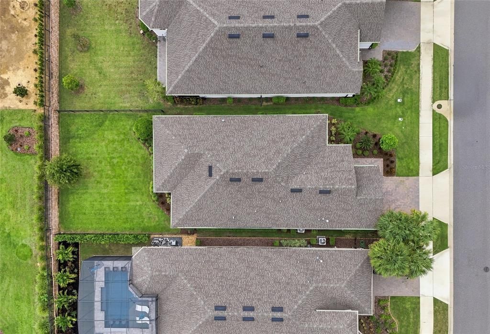
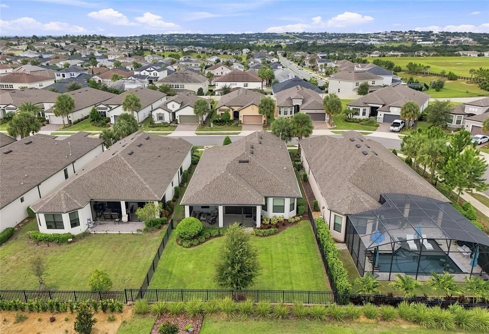
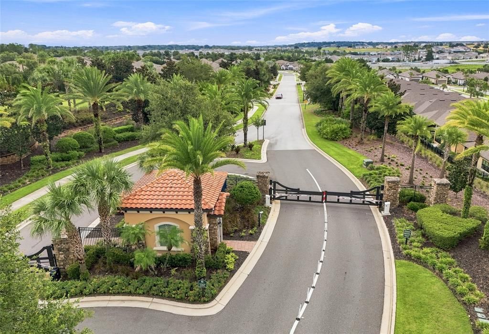
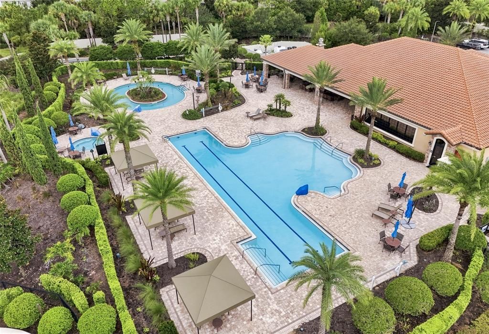
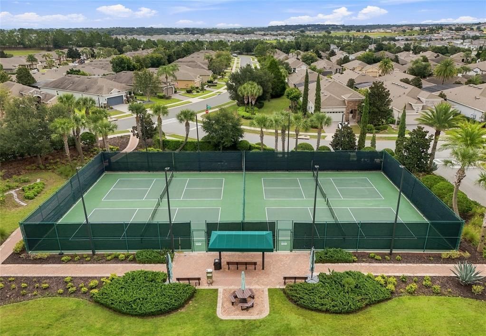
Elevated Florida living awaits in the coveted Esplanade at Highland Ranch! This stunning Farnese “A” floor plan showcases designer finishes, exceptional indoor-outdoor living, and thoughtful upgrades throughout. The open-concept design features 9'4" ceilings, 8' doors, and durable laminate-resistant flooring. A versatile flex space with closet and pocket doors offers the option of a third bedroom, office, or private retreat. The gourmet kitchen is truly the heart of the home, featuring upgraded stainless-steel appliances, quartz countertops, solid-wood cabinetry in a sophisticated linen finish, under-cabinet and pendant lighting, a grand island with knee-wall cabinetry, and a touchless Moen faucet with filtered drinking water. Pocket-door sliders open the living area to a covered lanai with motorized shades, finished end panels, and a fully fenced backyard—perfect for effortless entertaining or quiet relaxation. The spacious owner's suite offers abundant natural light, a frameless walk-in shower with dual showerheads, tall double vanities, and a generous walk-in closet with built-ins. Additional highlights include designer-selected finishes and a professionally painted epoxy garage floor. Enjoy an exceptional community lifestyle with resort-style pool and spa, clubhouse, tennis, fitness center, walking trails, dog parks, and more. Beautifully appointed, move-in ready, and designed for the way you want to live—this Clermont gem is ready to impress!

Ubicación

Detalles

Tipo:
Residential
Estacionamiento:
Driveway / Garage Door Opener / Off Street
Año de construcción:
2021
Lote:
0.16 Hectáreas
Calefacción:
Electric / Heat Pump
precio por sq. medidor:
$266
Enfriamiento:
Central Air
HOA:
$460

Valuation

Our model vs. what's actually selling nearby.
Estimate
$514,309
$489K – $551K
Confidence Medium
List vs. estimate
$40K above estimate
List $554,900 · +7.9%
Our model says this listing is priced above recent comparable activity. Room to negotiate.
Price per sq ft
$266
+16.5% vs. city median $228
Based on
37 MLS comparables
Median of recent comparable listings. Sold comps use closing price, active listings use list price.

Destacados

Annual tax
$7,842
2025
HOA
$459/mo
Common Area Taxes, Community Pool, Escrow Reserves Fund
Garage
2 car garage
Furnished
Negotiable
Pets
Breed Restrictions, Size Limit
Más hechos y características
  • Piso

    • Ceramic Tile

    • Laminate

    Calefacción

    • Electric

    • Heat Pump

    Enfriamiento

    • Central Air

    Accesorios

    • Built-In Oven

    • Cooktop

    • Dishwasher

    • Disposal

    • Dryer

    • Exhaust Fan

    • Gas Water Heater

    • Range

    • Refrigerator

    • Washer

    Otras características interiores

    • Built-in Features

    • Ceiling Fan(s)

    • Crown Molding

    • Eating Space In Kitchen

    • High Ceilings

    • Open Floorplan

    • Primary Bedroom Main Floor

    • Solid Surface Counters

    • Split Bedroom

    • Thermostat

    • Walk-In Closet(s)

    • Window Treatments

    Dormitorios y baños

    • Dormitorios: 3

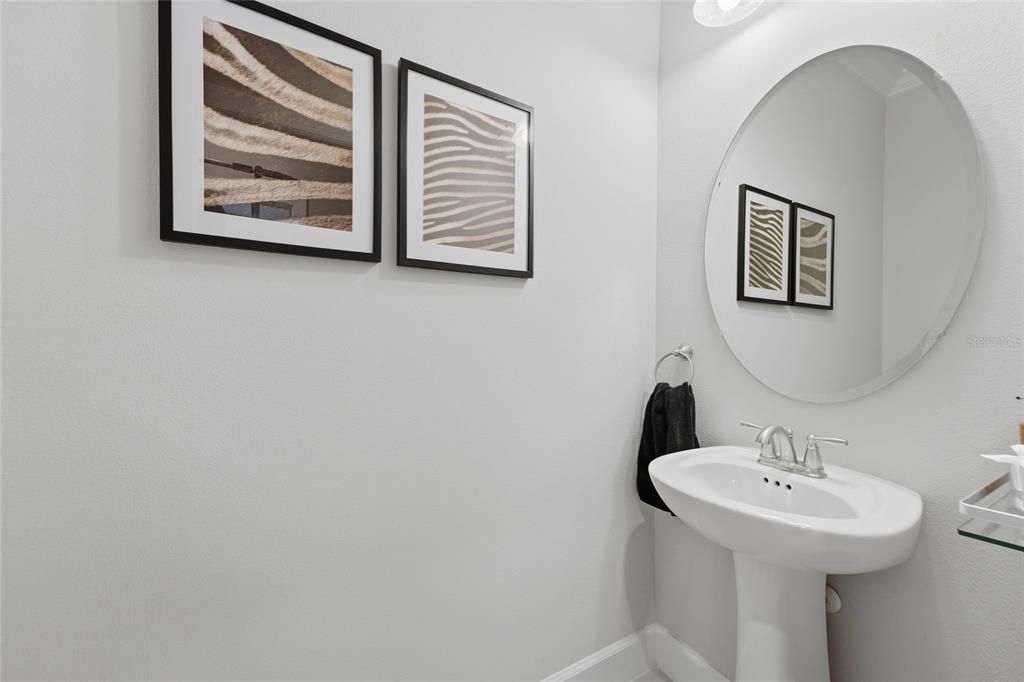
    • Baños: 1

    • Baños completos: 2

  • Estacionamiento

    • Driveway

    • Garage Door Opener

    • Off Street

    Propiedad

    • Pisos: One

    • Características Exteriores: Irrigation System

    Lote

    • Lote: 0.16 Hectáreas

    Otra Información de Propiedad

    • Número de Parcela: 152226026100039100

  • Tipo y estilo

    • Tipo de propiedad: Residential

    • Subtipo de propiedad: Single Family Residence

  • Utilidad

    • Cable Connected

    • Electricity Connected

    • Natural Gas Connected

    • Sewer Connected

    • Sprinkler Meter

    • Street Lights

    • Water Connected

  • Otra información financiera

    • HOA: $460

    • Frecuencia HOA: Monthly

    • Importe anual de impuestos: $7,842

  • Detalles de la fuente

    • MLS ID: O6436392

    Otros hechos

    • Materiales de construcción: Block

    • Detalles de la fundación: Slab

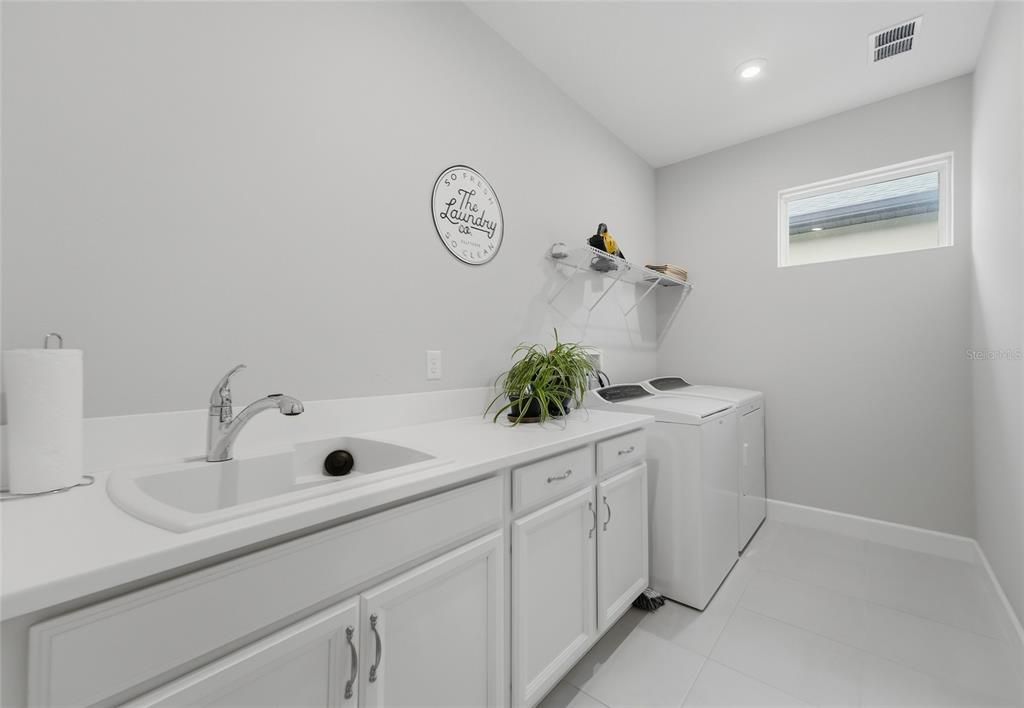
    • Características de lavandería: Inside / Laundry Room

    • Características del patio y el porche: Covered / Enclosed / Porch / Screened

    • Características de la ventana: Blinds / Double Pane Windows

    • Caras de dirección: South

    • Estilo arquitectónico: Traditional

    • Espacios de garaje: 2

    • Garaje adjunto: Si

    • Garaje: Si

    • Salón: 2084

    • Fuente de agua: None

    • Tamaño de la parcela: 50 x 140

    • Nombre de subdivisión: HIGHLAND RANCH ESPLANADE PH 3

Consulta privada
Habla con el asesor de este inmueble.
Planos, documentos del HOA, comparables off-market, agendar una visita privada — un solo mensaje directo al especialista local.

Más como esta

En Venta
$574,900
Casa
3 camas · 3 baños · 2,287 sqft
HIGHLAND RANCH ESPLANADE PH 1, CLERMONT
1038 TIMBERVALE TRAIL
En Venta
$469,000
Condo / Coop
3 camas · 3 baños · 1,568 sqft
SIENA/BELLA COLLINA, MONTVERDE
16300 COUNTY ROAD 455 UNIT 406
Nuevo
En Venta
$625,000
Lotes / Tierras
0.28 acres
MIRROR LAKE, CLERMONT
177 TRANQUIL MIRROR LAKE COURT Lot 5
Nuevo
En Venta
$625,000
Lotes / Tierras
0.32 acres
MIRROR LAKE, CLERMONT
161 TRANQUIL MIRROR LAKE COURT Lot 9
Nuevo
En Venta
$650,000
Lotes / Tierras
0.43 acres
MIRROR LAKE, CLERMONT
189 TRANQUIL MIRROR LAKE COURT Lot 4
Nuevo
En Venta
$690,000
Casa
6 camas · 4 baños · 3,186 sqft
PARK VIEW/THE HILLS PH 3 A REP, MINNEOLA
380 LEMONGRASS ROAD
Nuevo
En Venta
$480,000
Casa
4 camas · 2 baños · 1,906 sqft
VILLAGES/MINNEOLA HILLS PH 1A, MINNEOLA
2378 GOLD DUST DRIVE
En Venta
$505,000
Casa
4 camas · 2 baños · 1,884 sqft
VILLAGES/MINNEOLA HILLS PH 4, MINNEOLA
2040 SUNSHINE PEAK DRIVE

Mercado cerca de esta dirección

Conteos en vivo en la misma zona.
Ver todo

The multiple listing information is provided by the Stellar MLS from a copyrighted compilation of listings. The compilation of listings and each individual listing are ©2026-present Stellar MLS. All Rights Reserved. The information provided is for consumers' personal, noncommercial use and may not be used for any purpose other than to identify prospective properties consumers may be interested in purchasing. All properties are subject to prior sale or withdrawal. All information provided is deemed reliable but is not guaranteed accurate, and should be independently verified. Listing courtesy of: WINDSOR REALTY GROUP INC