Vender tu casa
Valoración gratuita de tu hogar
Contacto
Cuéntenos sobre sus necesidades
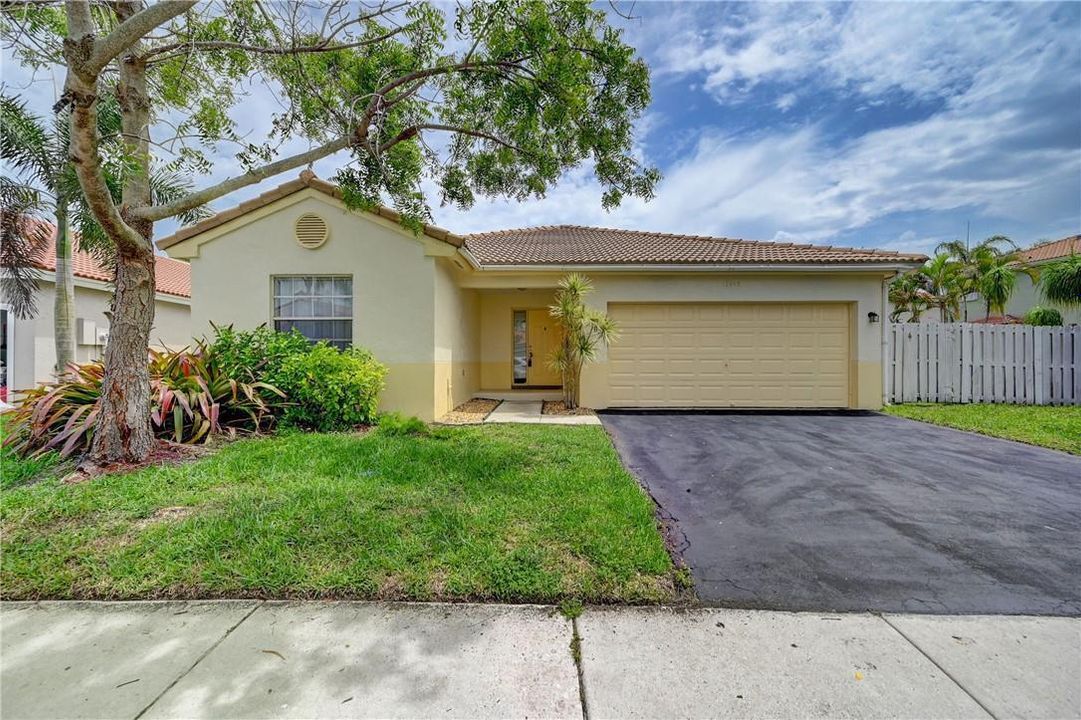
13348 NW 13TH Street, Sunrise FL 33323

Casa En Renta
$3,700

BTC: 0.05676588

ETH: 1.94466636

/mo
15 días
3 camas
2 baños
1,727 sqft

Visión general

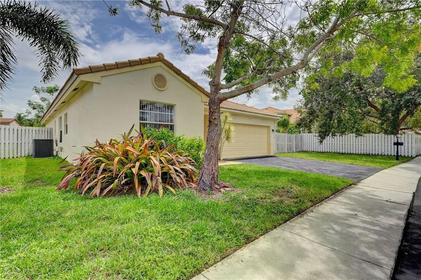
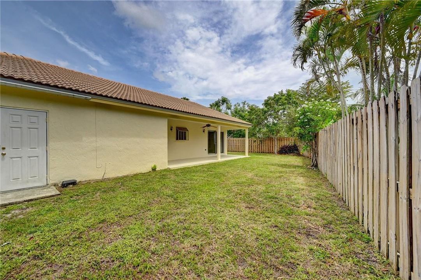
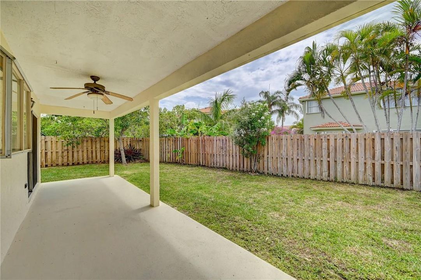
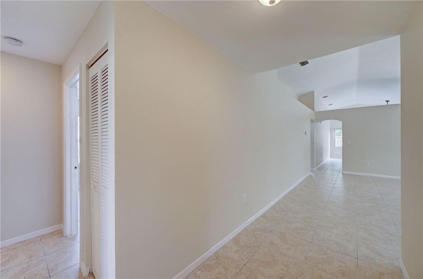
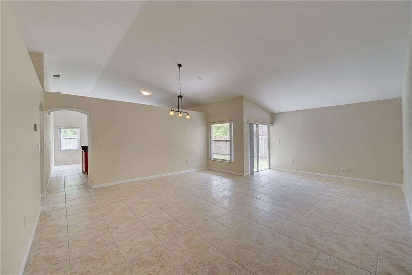
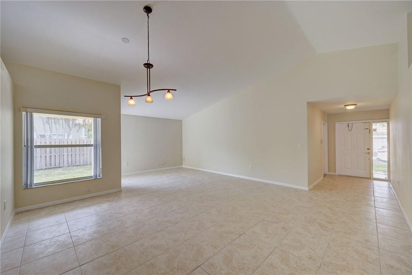
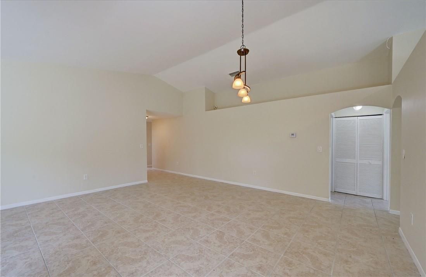
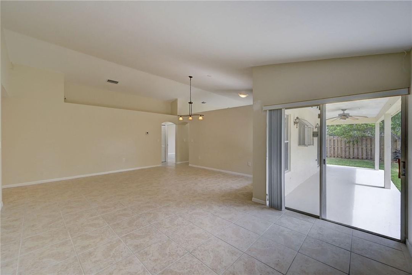
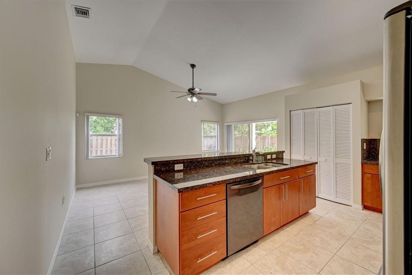
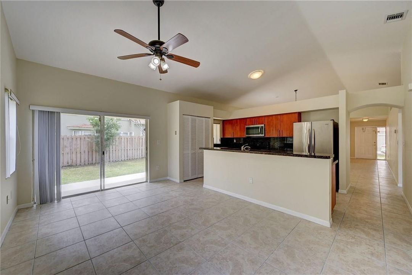
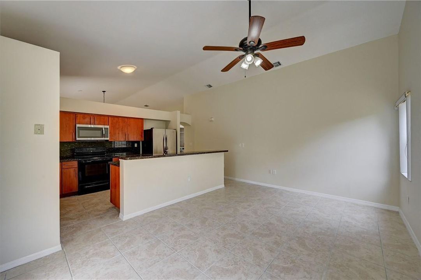
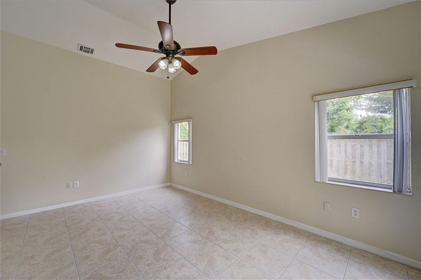
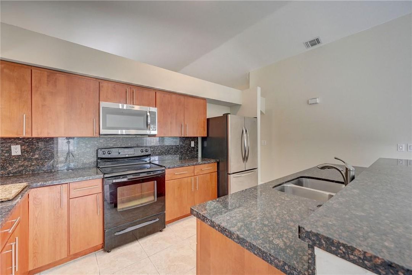
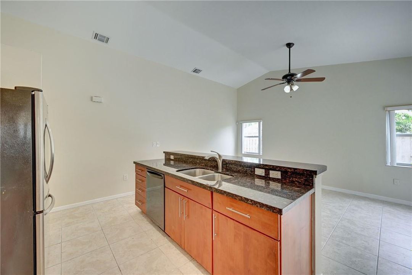
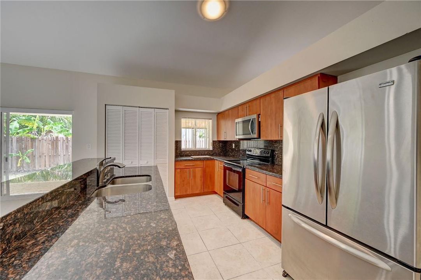
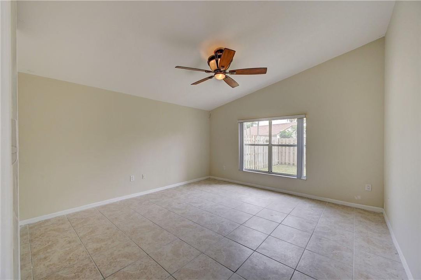
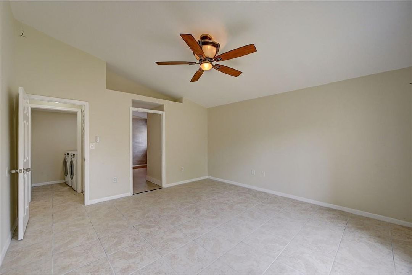
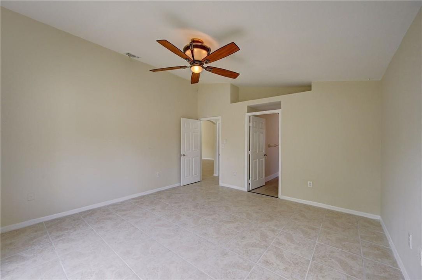
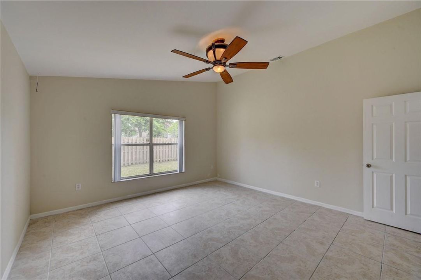
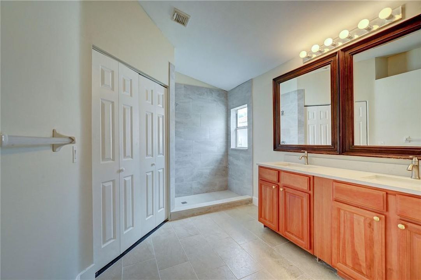
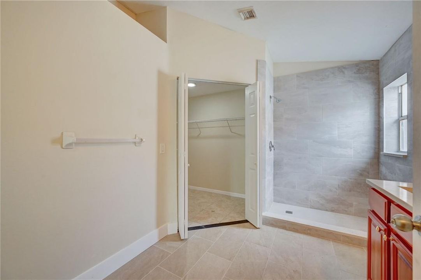
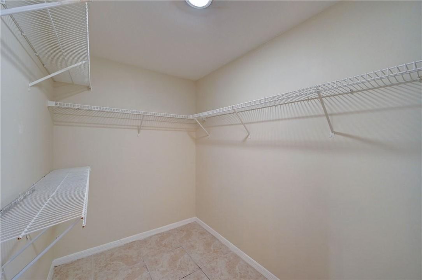
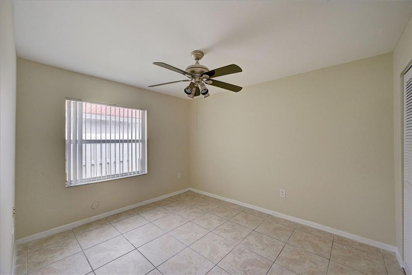
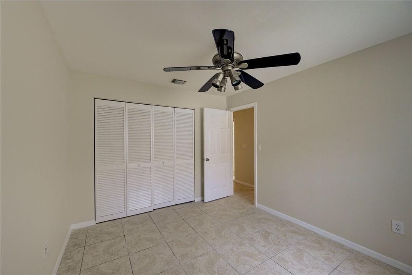
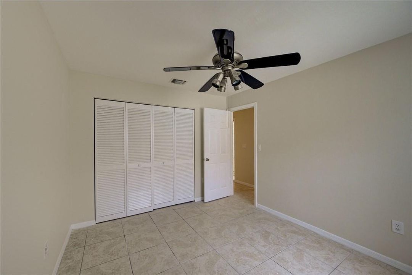
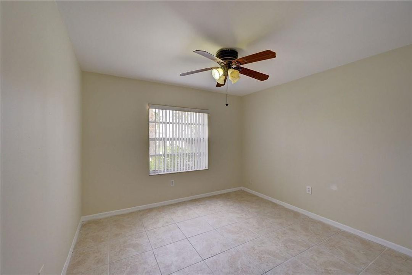
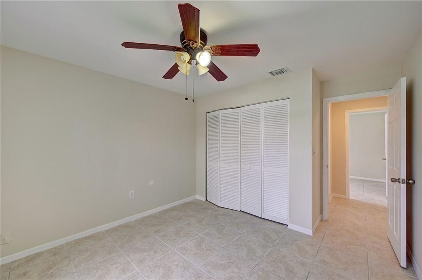
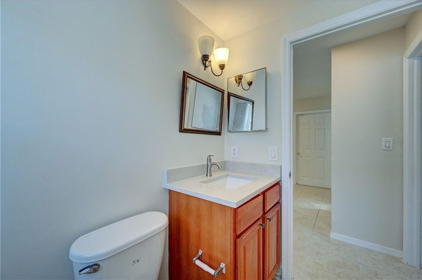
VERY DESIRABLE Sawgass Location, Big, wide open floor plan, with separation of bedrooms for PRIVACY. Love that KITCHEN ISLAND, open to family/dining room, STAINLESS STEEL appliances. and GARDEN WINDOW. Living areas Open to big fully privacy FENCED Back Yard. Large Covered SCREEN PATIO, ideal for outdoor dining or watching the sunset. Dramatic High Ceilings and all room Ceramic Tile, easy care, cool and Clean. AC is newer and TOP OF LINE, Dyson, so quiet you cannot believe that it is on, efficient cooling. OVERSIZE Master Suite, bIg WALK IN CLOSET, custom shelving. Generous DOUBLE VANITY, and shower big enough for more than one! Comode enclosed, with door for complete privacy. What a way to go! Full size 2-CAR GARAGE, and double driveway parking as well. HOA requires approval of Tenants, Credit score 670+, income, bckground, Allow 45 day approval. $150 NO PETS NO SMOKING

Ubicación

Detalles

Tipo:
Residential Lease
Estacionamiento:
2 Or More Spaces / Parking Garage
Año de construcción:
1989
Lote:
0.17 Hectáreas
Calefacción:
Central / Electric
precio por sq. medidor:
$2
Enfriamiento:
Ceiling Fan(s) / Central Air / Electric / Paddle Fans
HOA:
Sin datos

Valuation

Our model vs. what's actually selling nearby.
Estimate
$4,350
$3K – $5K
Confidence Low
List vs. estimate
$650 below estimate
List $3,700 · -14.9%
Our model says this listing is priced below recent comparable activity. Expect competition.
Price per sq ft
$2
-99.4% vs. city median $356
Based on
6 MLS comparables
Median of recent comparable listings. Sold comps use closing price, active listings use list price.

Destacados

View
Garden
Garage
2 car garage
Pets
Not allowed
Más hechos y características
  • Piso

    • Ceramic Floor

    Calefacción

    • Central

    • Electric

    Enfriamiento

    • Ceiling Fan(s)

    • Central Air

    • Electric

    • Paddle Fans

    Accesorios

    • Electric Water Heater

    • Dishwasher

    • Disposal

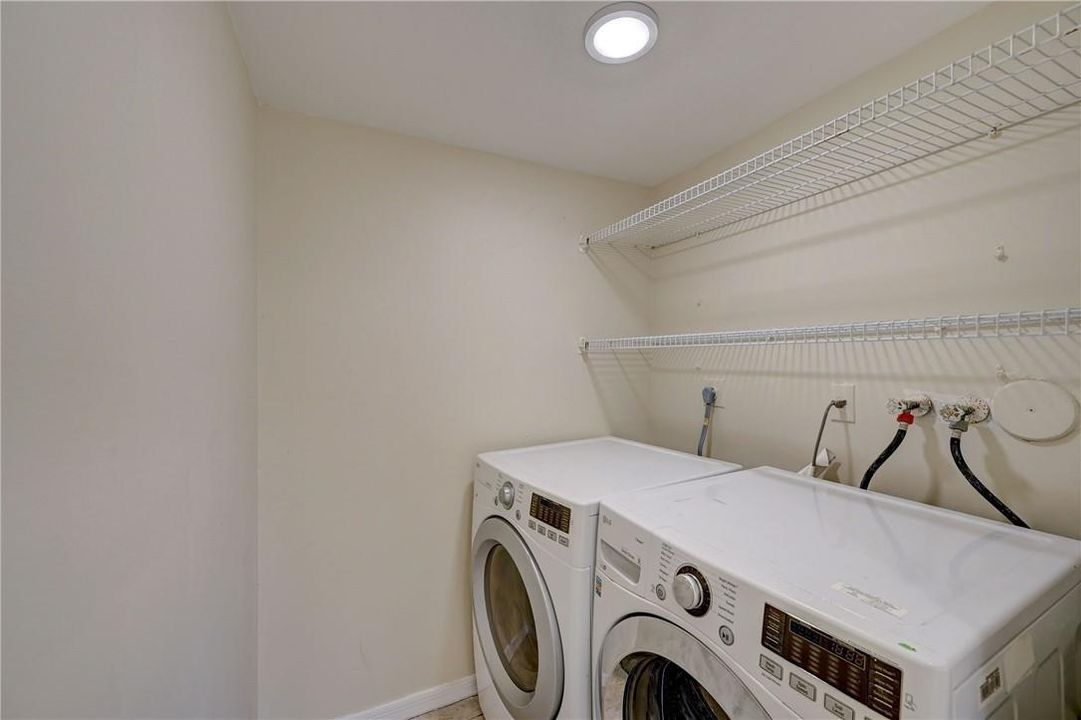
    • Dryer

    • Ice Maker

    • Microwave

    • Electric Range

    • Refrigerator

    • Self Cleaning Oven

    • Wall Oven

    • Washer

    Otras características interiores

    • Built-in Features

    • Cooking Island

    • Entrance Foyer

    • Split Bedroom

    • Vaulted Ceiling(s)

    • Volume Ceilings

    • Walk-In Closet(s)

    • Den/Library/Office

    • Family Room

    Dormitorios y baños

    • Dormitorios: 3

    • Baños completos: 2

  • Estacionamiento

    • 2 Or More Spaces

    • Parking Garage

    Propiedad

    • Pisos: 1

    • Características Exteriores: West Of Us1 / Fruit Trees / Exterior Lights

    Lote

    • Lote: 0.17 Hectáreas

    Otra Información de Propiedad

    • Número de Parcela: 494035041250

  • Tipo y estilo

    • Tipo de propiedad: Residential Lease

    • Subtipo de propiedad: Single Family Residence

  • Utilidad

    • Cable Connected

    • Electricity Connected

    • Sewer Connected

    • Water Connected

    • Cable Available

    • Electricity Available

    • Sewer Available

    • Water Available

  • Detalles de la fuente

    • MLS ID: B26053645

    Otros hechos

    • Materiales de construcción: Concrete Block Construction / CBS Construction / Stucco

    • Características del lote: Less Than 1/4 Acre Lot / Cul-De-Sac / Less Than 1 Acre / West Of US 1 / Fenced / Sidewalk

    • Características de la ventana: Blinds / Verticals

    • Caras de dirección: North

    • Estilo arquitectónico: One Story

    • Espacios de garaje: 2

    • Garaje adjunto: Si

    • Garaje: Si

    • Salón: 1727

    • Nombre de subdivisión: SAVANNAH PLAT 1,OSPREY RESIDENCES OF

Consulta privada
Habla con el asesor de este inmueble.
Planos, documentos del HOA, comparables off-market, agendar una visita privada — un solo mensaje directo al especialista local.

Más como esta

En Renta
$4,500 /mo
Casa
4 camas · 2 baños · 2,364 sqft
VILLAGE AT HARMONY LAKE, Davie
1623 E Harmony Lake Cir, Davie FL 33324
289 SW 159th Ln, Sunrise FL 33326
En Renta
$3,600 /mo
Casa
3 camas · 2 baños · 1,146 sqft
HAMPTON LAKES, Sunrise
289 SW 159th Ln, Sunrise FL 33326
Nuevo
En Renta
$2,750 /mo
Condo / Coop
3 camas · 3 baños · 1,212 sqft
VILLAS DE TUSCANY CONDO, Sunrise
725 SW 148th Ave # 503, Sunrise FL 33325
Nuevo
En Renta
$4,500 /mo
Casa
4 camas · 2 baños · 2,295 sqft
NEW ORLEANS LAKESITES, Sunrise
905 NW 133RD Avenue, Sunrise FL 33325
Nuevo
En Renta
$3,100 /mo
Casa
2 camas · 2 baños · 1,336 sqft
CALIFORNIA COURTS CONDO, Weston
16341 Malibu Dr # 19, Weston FL 33326
Nuevo
En Renta
$3,790 /mo
Casa
3 camas · 2 baños · 1,740 sqft
WEDGEWOOD ESTATES, Plantation
61 NW 110TH Avenue, Plantation FL 33324
Nuevo
En Renta
$2,890 /mo
Condo / Coop
2 camas · 2 baños · 1,026 sqft
METROPICA NORTH TOWER ONE,METROPICA ONE, Sunrise
2000 Metropica Way # 502, Sunrise FL 33323
Nuevo
En Renta
$3,150 /mo
Condo / Coop
2 camas · 2 baños · 1,003 sqft
METROPICA NORTH TOWER ONE,METROPICA NORTH TOWE, Sunrise
2000 Metropica Way # 2010, Sunrise FL 33323

Mercado cerca de esta dirección

Conteos en vivo en la misma zona.
Ver todo

The multiple listing information is provided by the Miami Association of REALTORS® from a copyrighted compilation of listings. The compilation of listings and each individual listing are ©2026-present Miami Association of REALTORS®. All Rights Reserved. The information provided is for consumers' personal, noncommercial use and may not be used for any purpose other than to identify prospective properties consumers may be interested in purchasing. All properties are subject to prior sale or withdrawal. All information provided is deemed reliable but is not guaranteed accurate, and should be independently verified. Listing courtesy of: John A Leto & Company