Vender tu casa
Valoración gratuita de tu hogar
Contacto
Cuéntenos sobre sus necesidades

13353 BATTEN LANE

Casa Vendido Recientemente
$360,000

BTC: 4.49334423

ETH: 148.02631579

Fecha de venta: 2020-08-31
1 días
3 camas
2 baños
2,233 sqft

Visión general

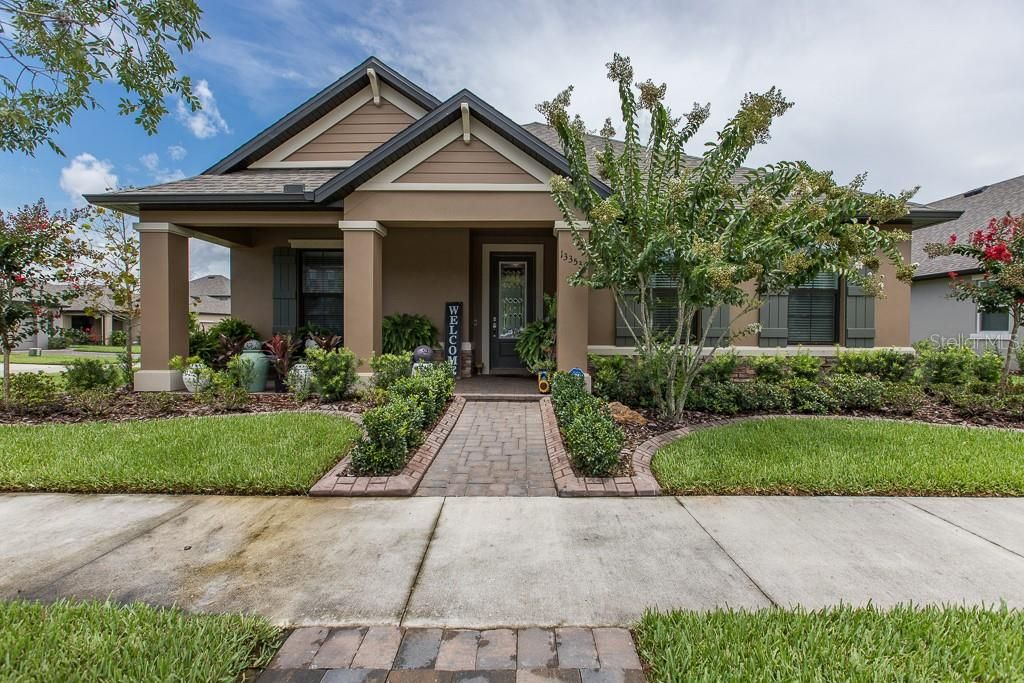
ALL THIS GLORY ON ONE STORY! This beautifully appointed 3/2.5/2 plus office MI Homes Hudson floor plan located on a corner lot in Tampa Bay’s #1 Master planned Community, Starkey Ranch, boasts over 30K in builder upgrades and 30K after market. Stone accented exterior, decorative shutters, pavers to street, glass inlay front door, manicured upgraded landscaping with curbing detail & charming front porch enhance the curb appeal of this attractive home. A light tile is located in kitchen & all main living areas creating a consistent flow complimented by soothing coastal colors, ceilings fans in all rooms, crown molding & framed windows add a luxurious feel, modern lighting & blinds on all windows. This popular open floor plan is made for entertaining. The heart of the home, the kitchen, is a chef’s dream with endless rich, Maple Truffle custom wood cabinets with brushed nickel hardware, vast counters, decorative subway tile backsplash on counters & island, large center island w/ breakfast bar with seating for 4, decorative subway tile backsplash, appliances featuring 5 burner gas stove and built in microwave. The adjacent dining room affords the optimal space for entertaining. The bright living room is a comfortable gathering place to entertain or watch a movie with a stone wall feature, crown molding and frame box around sliders, built in surround sound speaker, 2 ceiling fan, many windows & view out of the sliders. The Owners retreat is highlighted by beautiful hardwood floors, plantation shutters & spacious walk in closet with added shelf space. Luxurious Ensuite master bath is equipped with beautiful upgraded tile, his & hers vanity & an oversized walk in shower complimented by listello & bench seat. Located in the front of home, 2nd bedroom with wood floors & 3rd bedroom with carpet area well-sized and offer spacious large closets and have a full bath with tub/shower combo in between. Office/Study/Den with wood floors & chair rail could be purposed as a bedroom. In this case, it’s a happy hour retreat! Entertain and relax in your private backyard oasis with a beautiful extended, screened patio with paver deck providing additional space perfect for entertaining friends and family! The gas grill, which stays with the home, is hooked up to the natural gas line. Rear facing 2 car garage has overhead storage racks & water softener. *Ring Doorbell & Security Camera* Rear Floodlight* Award Winning Starkey Ranch offers k-8 schools expected 2021, 2 community pools, 3 playgrounds, 3 dog parks, 20 mile trail system for walking & biking, a community center & garden, kayaks on Cunningham lake & ongoing events for of all ages and so much more. Community Publix, restaurants & shops. Close to Tampa Airport & Beaches! Schedule your showing today! This is home!

Ubicación

Detalles

Tipo:
Residential
Estacionamiento:
Alley Access / Garage Door Opener / Garage Faces Rear / Guest / On Street
Año de construcción:
2018
Lote:
0.22 Hectáreas
Calefacción:
Central
precio por sq. medidor:
$160
Enfriamiento:
Central Air
HOA:
$75

Valuation

Our model vs. what's actually selling nearby.
Estimate
$771,000
$531K – $921K
Confidence Low
List vs. estimate
$413K below estimate
List $358,000 · -53.6%
Our model says this listing is priced below recent comparable activity. Expect competition.
Price per sq ft
$160
-44.4% vs. city median $288
Based on
9 MLS comparables
Median of recent comparable listings. Sold comps use closing price, active listings use list price.

Destacados

Annual tax
$6,177
2019
HOA
$75/yr
Common Area Taxes, Community Pool, Maintenance Grounds
Garage
2 car garage
Pets
Breed Restrictions
Más hechos y características
  • Piso

    • Carpet

    • Ceramic Tile

    • Engineered Hardwood

    Calefacción

    • Central

    Enfriamiento

    • Central Air

    Accesorios

    • Cooktop

    • Dishwasher

    • Disposal

    • Dryer

    • Electric Water Heater

    • Microwave

    • Range

    • Washer

    • Water Softener

    Otras características interiores

    • Ceiling Fan(s)

    • Crown Molding

    • In Wall Pest System

    • Open Floorplan

    • Solid Wood Cabinets

    • Stone Counters

    • Thermostat

    • Walk-In Closet(s)

    Dormitorios y baños

    • Dormitorios: 3

    • Baños: 1

    • Baños completos: 2

  • Estacionamiento

    • Alley Access

    • Garage Door Opener

    • Garage Faces Rear

    • Guest

    • On Street

    Propiedad

    • Pisos: One

    • Características Exteriores: Hurricane Shutters / Irrigation System / Outdoor Grill / Sidewalk / Sliding Doors

    Lote

    • Lote: 0.22 Hectáreas

    Otra Información de Propiedad

    • Número de Parcela: 2826170020053000010

    • Zonificación: MPUD

  • Tipo y estilo

    • Tipo de propiedad: Residential

    • Subtipo de propiedad: Single Family Residence

  • Utilidad

    • BB/HS Internet Available

    • Cable Connected

    • Electricity Connected

    • Natural Gas Connected

    • Sewer Connected

    • Sprinkler Recycled

    • Street Lights

    • Underground Utilities

  • Otra información financiera

    • HOA: $75

    • Frecuencia HOA: Annually

    • Importe anual de impuestos: $6,177

  • Detalles de la fuente

    • MLS ID: W7824712

    Otros hechos

    • Materiales de construcción: Block

    • Detalles de la fundación: Slab

    • Características de lavandería: Inside

    • Características del lote: Corner Lot / In County / Sidewalk

    • Características del patio y el porche: Covered / Enclosed / Front Porch / Rear Porch / Screened

    • Características de la ventana: Blinds

    • Caras de dirección: South

    • Estilo arquitectónico: Craftsman

    • Espacios de garaje: 2

    • Garaje adjunto: Si

    • Garaje: Si

    • Salón: 2233

    • Fuente de agua: Public

    • Nombre de subdivisión: STARKEY RANCH VILLAGE I PH 3

Consulta privada
Habla con el asesor de este inmueble.
Planos, documentos del HOA, comparables off-market, agendar una visita privada — un solo mensaje directo al especialista local.

Más como esta

Vendido Recientemente
$275,000
Adosados
2 camas · 2 baños · 1,541 sqft
BRYANT SQUARE, NEW PORT RICHEY
8317 CRESCENT OAKS DRIVE
Vendido Recientemente
$437,000
Casa
3 camas · 2 baños · 1,680 sqft
KEYSTONE PARK COLONY LAND CO, ODESSA
14821 SASSANDRA DRIVE
Vendido Recientemente
$270,000
Casa
2 camas · 2 baños · 1,747 sqft
NEW PORT CORNERS ACTIVE ADULT, NEW PORT RICHEY
6677 HOMEBOUND WAY
Vendido Recientemente
$405,500
Casa
4 camas · 3 baños · 2,023 sqft
LONGLEAF NEIGHBORHOOD FOUR PHASE II, NEW PORT RICHEY
10866 MOLASSES WAY
Vendido Recientemente
$349,990
Casa
3 camas · 2 baños · 2,141 sqft
NEW PORT CORNERS AA, NEW PORT RICHEY
6740 ACTIVE RUN
Vendido Recientemente
$288,000
Casa
2 camas · 2 baños · 1,747 sqft
NEW PORT CORNERS VILLAS, NEW PORT RICHEY
6674 HOMEBOUND WAY
Vendido Recientemente
$264,990
Casa
2 camas · 2 baños · 1,613 sqft
NEW PORT CORNERS PH 1B-1, NEW PORT RICHEY
6693 HOMEBOUND WAY
Vendido Recientemente
$460,000
Casa
2 camas · 2 baños · 1,689 sqft
ESPLANADE/STARKEY RANCH PH 2A, ODESSA
11111 CALLISIA DRIVE

Mercado cerca de esta dirección

Conteos en vivo en la misma zona.
Ver todo

The multiple listing information is provided by the Stellar MLS from a copyrighted compilation of listings. The compilation of listings and each individual listing are ©2026-present Stellar MLS. All Rights Reserved. The information provided is for consumers' personal, noncommercial use and may not be used for any purpose other than to identify prospective properties consumers may be interested in purchasing. All properties are subject to prior sale or withdrawal. All information provided is deemed reliable but is not guaranteed accurate, and should be independently verified. Listing courtesy of: RE/MAX CHAMPIONS