Vender tu casa
Valoración gratuita de tu hogar
Contacto
Cuéntenos sobre sus necesidades
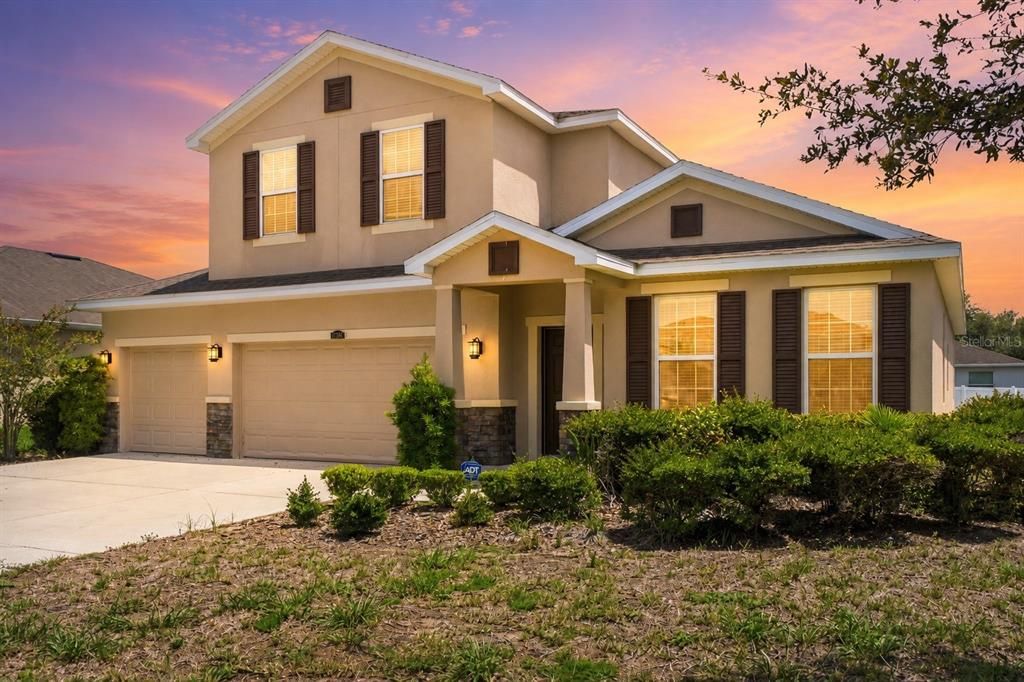
13366 BARKINGSIDE PLACE

Casa En Venta
$425,000

BTC: 6.64062500

ETH: 266.50947833

Nuevo
4 camas
3 baños
2,844 sqft

Visión general

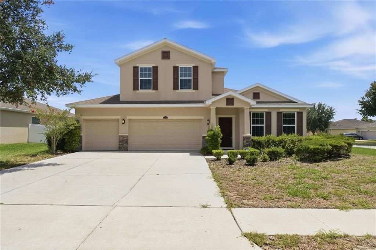
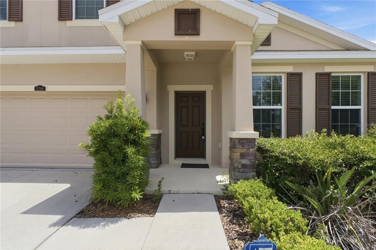
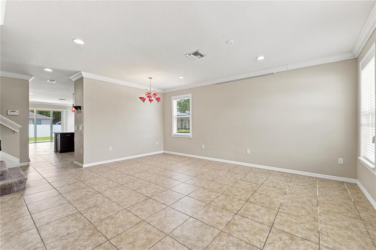
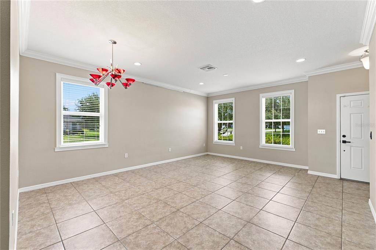
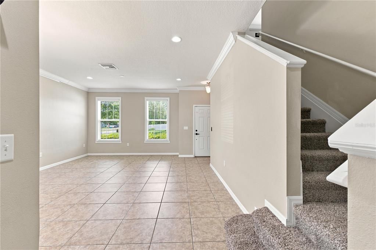
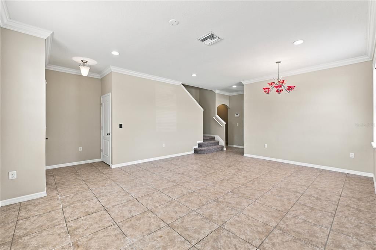
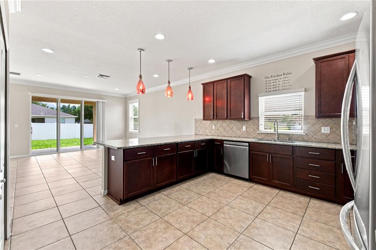
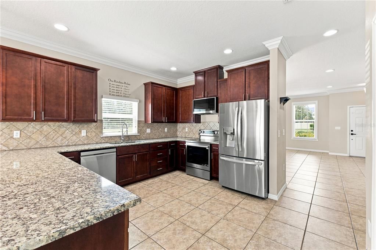
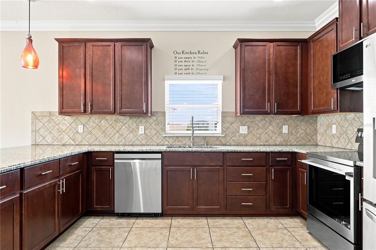
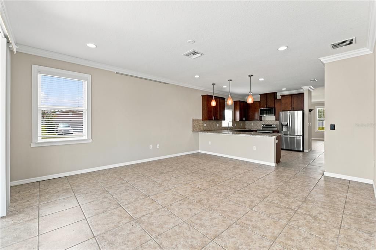
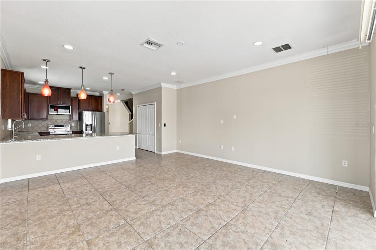
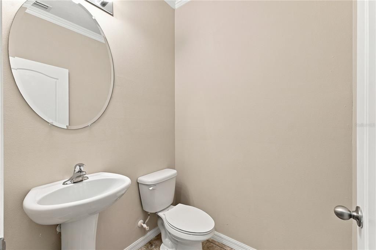
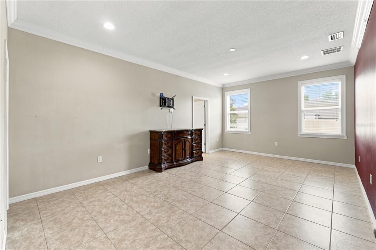
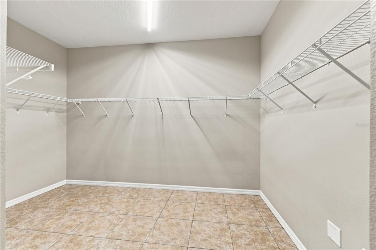
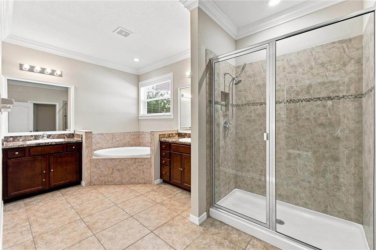
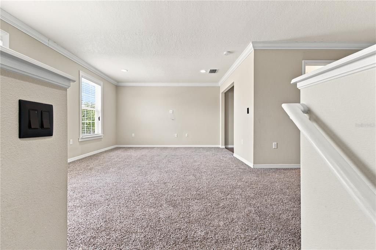
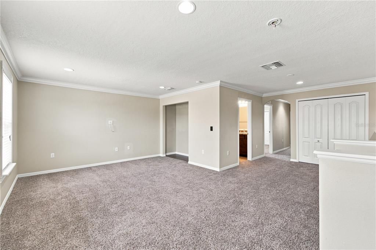
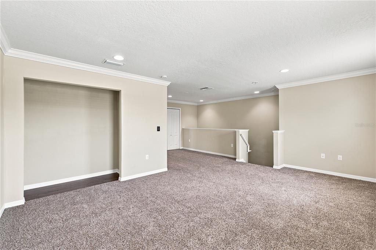
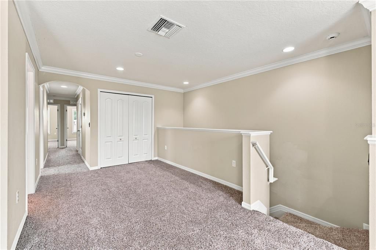
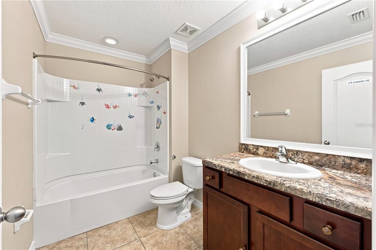
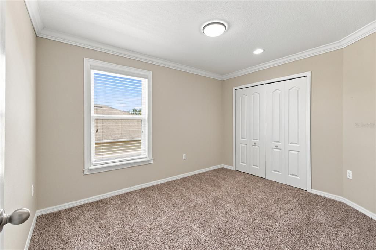
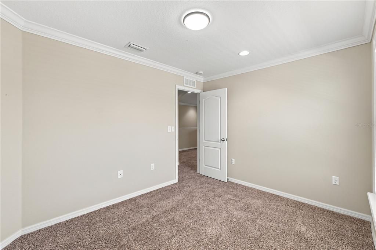
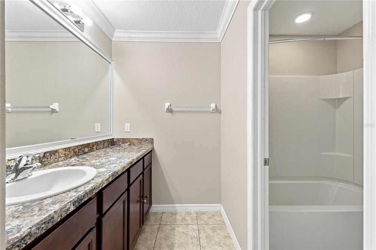
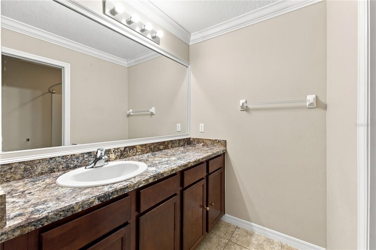
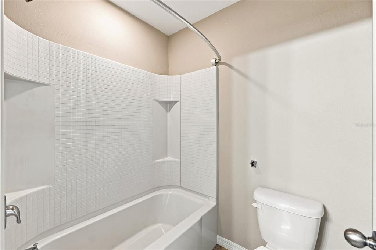
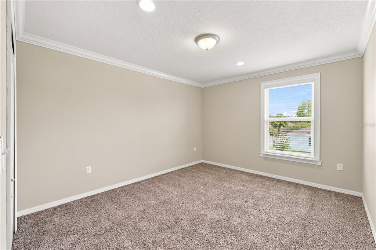
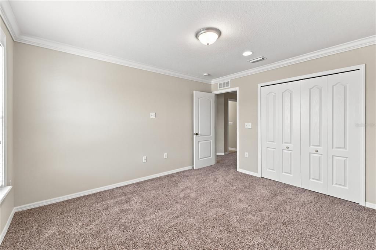
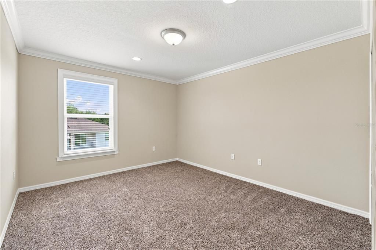
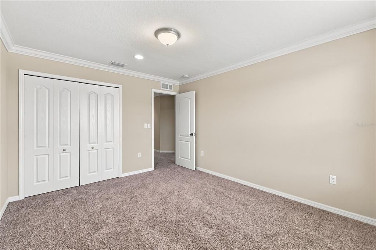
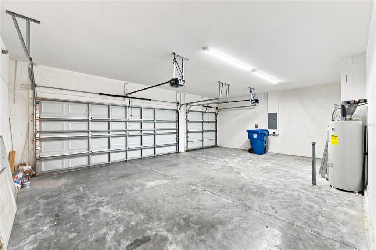
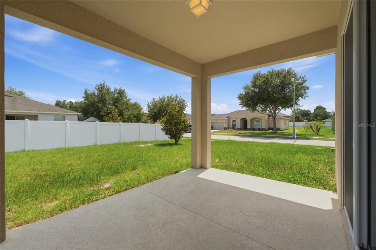
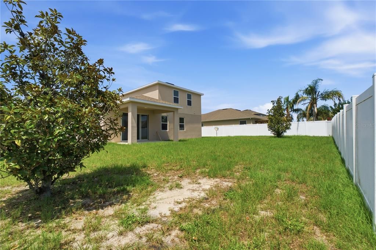
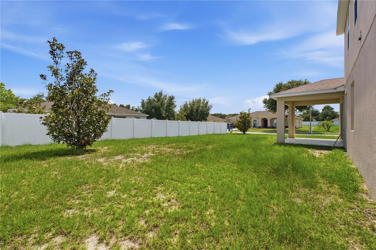
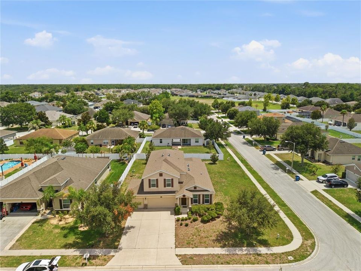
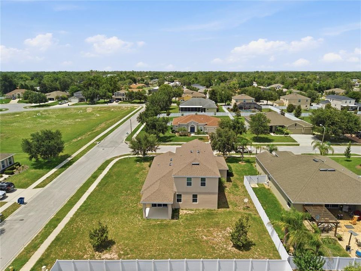
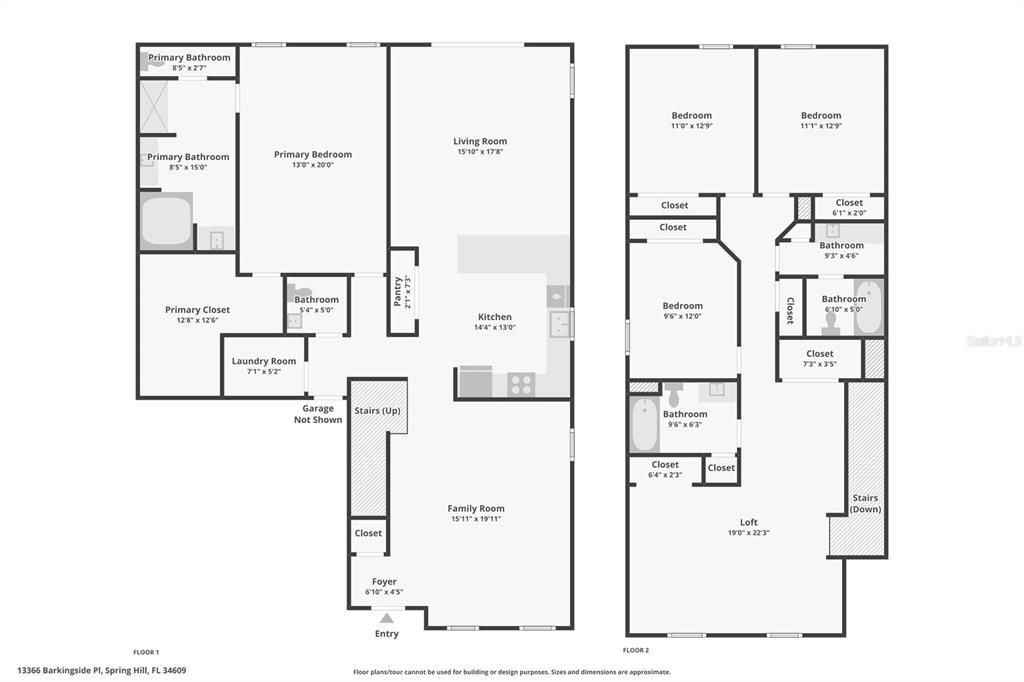
4 BEDROOMS + 3.5 BATHROOMS + 3 CAR GARAGE + PRIMARY SUITE ON MAIN LEVEL + CORNER LOT + LOW HOA + NO CDD + OWNER FINANCING AVAILABLE -- THIS IS THE ONE EVERYONE WANTS IN VILLAGES OF AVALON. If you have been looking for a floorplan that actually works for the way your family lives -- you just found it. 13366 Barkingside Place is one of the most popular layouts in Villages of Avalon and it is easy to see why the moment you walk through the door. Built in 2014 with 2,844 Square Feet of Living Space and 3,650 Square Feet Under Roof on a Corner Lot in the sought after Somerton Village section of Villages of Avalon. And here is the best part -- with the addition of one wall upstairs you could easily convert this into a 5 BEDROOM HOME. The flexibility is already built in. The PRIMARY SUITE IS ON THE MAIN LEVEL -- a rare and highly sought after feature. Massive Walk-In Closet, Garden Tub, and Double Sinks. The kind of suite you actually look forward to coming home to. Upstairs you have three additional bedrooms, a full bathroom, and a half bath -- perfect for kids, guests, or a home office setup that actually has space to breathe. The kitchen has ALL BRAND NEW APPLIANCES and flows into the main living areas beautifully. CROWN MOLDING adds a custom feel. NEW CARPET UPSTAIRS. NEWER HOT WATER HEATER. PARTIALLY FENCED BACKYARD on a corner lot with room to make it your own. THREE CAR GARAGE. Low HOA of just 165 quarterly -- that covers full use of the community clubhouse, swimming pool, and fitness center. NO CDD FEES. Now the location. The Suncoast Parkway on-ramp is minutes away -- putting TAMPA just 45 minutes door to door. Whether you are commuting for work or heading to Tampa International Airport, world class dining, or professional sports -- this location makes it easy without making it your everyday reality. Zoned for NATURE COAST TECHNICAL HIGH SCHOOL -- one of the most sought after school assignments in the area and a major advantage for families. OWNER FINANCING AVAILABLE WITH 20% DOWN -- call the listing agent for details. Come see it. This floorplan does not stay available long.
Ubicación

Detalles

Tipo:
Residential
Estacionamiento:
Sin datos
Año de construcción:
2014
Lote:
0.27 Hectáreas
Calefacción:
Central
precio por sq. medidor:
$149
Enfriamiento:
Central Air
HOA:
$165

Valuation

Our model vs. what's actually selling nearby.
Estimate
$425,000
$297K – $518K
Confidence Low
List vs. estimate
At estimate
List $425,000 · +0.0%
List is in line with recent comparable activity.
Price per sq ft
$149
-22.3% vs. city median $192
Based on
6 MLS comparables
Median of recent comparable listings. Sold comps use closing price, active listings use list price.

Destacados

Annual tax
$6,239
2025
HOA
$165/qtr
Garage
3 car garage
Pets
Allowed
Más hechos y características
  • Piso

    • Carpet

    • Tile

    Calefacción

    • Central

    Enfriamiento

    • Central Air

    Accesorios

    • Dishwasher

    • Microwave

    • Range

    • Refrigerator

    Otras características interiores

    • Ceiling Fan(s)

    • Crown Molding

    • Open Floorplan

    • Primary Bedroom Main Floor

    • Split Bedroom

    • Walk-In Closet(s)

    Dormitorios y baños

    • Dormitorios: 4

    • Baños: 1

    • Baños completos: 3

  • Propiedad

    • Pisos: Two

    • Características Exteriores: Irrigation System / Sidewalk / Sliding Doors

    Lote

    • Lote: 0.27 Hectáreas

    Otra Información de Propiedad

    • Número de Parcela: R3422318374902300150

    • Zonificación: PDP

  • Tipo y estilo

    • Tipo de propiedad: Residential

    • Subtipo de propiedad: Single Family Residence

  • Utilidad

    • Cable Available

    • Electricity Connected

    • Sewer Connected

    • Water Connected

  • Otra información financiera

    • HOA: $165

    • Frecuencia HOA: Quarterly

    • Importe anual de impuestos: $6,240

  • Detalles de la fuente

    • MLS ID: W7887422

    Otros hechos

    • Materiales de construcción: Block / Stucco

    • Detalles de la fundación: Slab

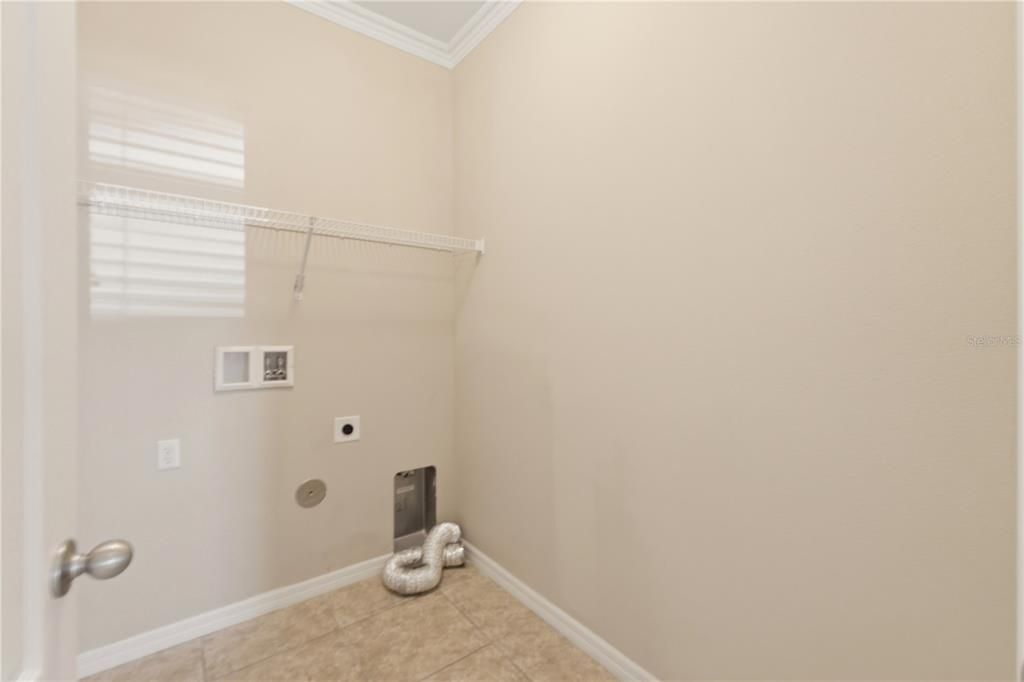
    • Características de lavandería: Inside

    • Caras de dirección: North

    • Espacios de garaje: 3

    • Garaje adjunto: Si

    • Garaje: Si

    • Salón: 2844

    • Fuente de agua: Public

    • Nombre de subdivisión: VILLAGES AT AVALON PH 1

Consulta privada
Habla con el asesor de este inmueble.
Planos, documentos del HOA, comparables off-market, agendar una visita privada — un solo mensaje directo al especialista local.

Más como esta

En Venta
$362,900
Casa
3 camas · 2 baños · 1,707 sqft
SPRING HILL, SPRING HILL
14057 CANDIA STREET
Nuevo
En Venta
$339,900
Casa
3 camas · 2 baños · 1,498 sqft
SPRING HILL, SPRING HILL
14152 FIREFLY STREET
Nuevo
En Venta
$349,000
Casa
4 camas · 2 baños · 1,825 sqft
SPRING HILL, SPRING HILL
13419 CHIPPENDALE STREET
Nuevo
En Venta
$435,000
Casa
4 camas · 3 baños · 2,236 sqft
EAST LINDEN ESTATE, SPRING HILL
13194 ROSEANNA DRIVE
Nuevo
En Venta
$331,000
Casa
3 camas · 2 baños · 1,978 sqft
TRILLIUM VILLAGE E PH 1, BROOKSVILLE
1857 TRILLIUM BOULEVARD
Nuevo
En Venta
$319,500
Casa
3 camas · 2 baños · 1,978 sqft
TRILLIUM VILLAGE C PH 2A, BROOKSVILLE
1707 TRILLIUM BOULEVARD
Nuevo
En Venta
$299,990
3 camas · 2 baños · 1,092 sqft
LEISURE HILLS UNREC SUB, SPRING HILL
17544 GALVESTON STREET
Nuevo
En Venta
$329,999
4 camas · 2 baños · 1,540 sqft
WOODHAVEN FARMS UNREC, SPRING HILL
18444 MOORHAVEN DRIVE

Mercado cerca de esta dirección

Conteos en vivo en la misma zona.
Ver todo

The multiple listing information is provided by the Stellar MLS from a copyrighted compilation of listings. The compilation of listings and each individual listing are ©2026-present Stellar MLS. All Rights Reserved. The information provided is for consumers' personal, noncommercial use and may not be used for any purpose other than to identify prospective properties consumers may be interested in purchasing. All properties are subject to prior sale or withdrawal. All information provided is deemed reliable but is not guaranteed accurate, and should be independently verified. Listing courtesy of: MERIDIAN REAL ESTATE